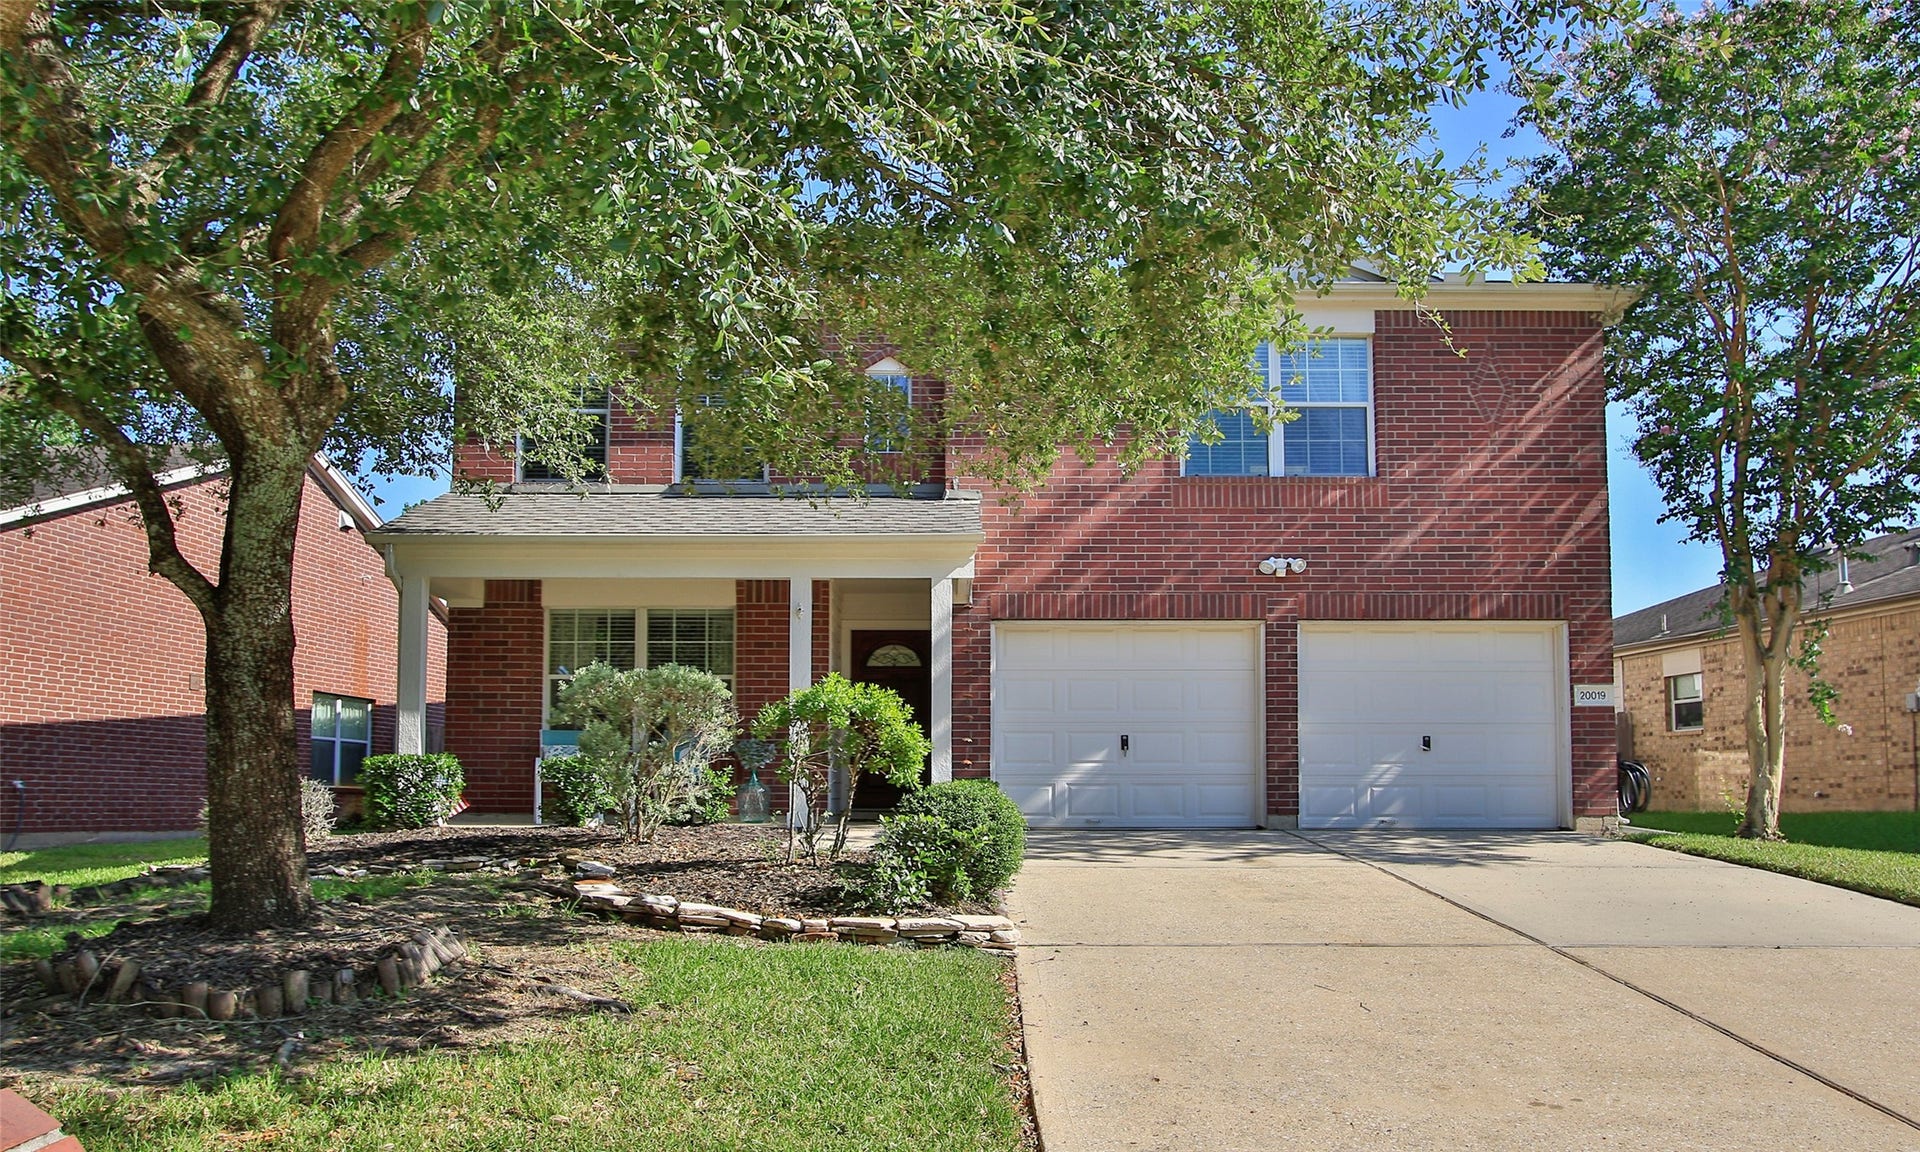
20019 Cypresswood Springs
Spring, TX 77373
$250,001 - $285,000
****Price Reduced to Sell!**** Well-kept home in the lovely, gated community of Cypresswood Lake located near Six Flags Hurricane Harbor, inSpire Rock Climbing & Old Town Spring.Open floor plan that flows beautifully with 3 living areas, including formal living/dining, family room with gas fireplace & game room upstairs. Located on the 2nd floor is the spacious primary suite with an amazing large walk-in closet.The primary bath includes a garden tub, separate glass enclosed shower, large vanity with dual sinks & tile flooring.The kitchen overlooks the living room & features a large island. Washer & Dryer included. All bedrooms are on the 2nd level & have nice sized walk-in closets. AC was just replaced April 2026.The large backyard is perfect for fun & entertainment.Charming community with pool, club house, pickle ball courts & walking path around the community lake. Convenient to shopping, schools & The Woodlands.Easy access to IH 45, Beltway 8, & 99 (Grand Parkway). Location!
| Listing Id: | 86921711 |
|---|---|
| List Price: | $260,000 |
| Close Price: | $260,000 |
| Close Date: | 2026-10-21 |
| Property Type: | Residential |
| Property Sub Type: | Detached |
| Status: | Closed |
| Bedrooms Total: | 4 |
| Bathrooms Full: | 2 |
| Bathrooms Half: | 1 |
| Living Area: | 2,545 |
| Association Fee: | $760 |
| Tax Annual Amount: | $6,656 |
| Lot Size Acres: | 0.1259 |
| Architectural Style: | Traditional |
| Waterfront?: | No |
| City: | Spring |
| County Or Parish: | Harris |
| Subdivision: | Cypresswood Lake Sec 04 |
| Postal Code: | 77373 |
| Year Built: | 2003 |
| Appliances: | Dishwasher, Disposal, Gas Range, Microwave, Oven, and Cooktop |
| Association Amenities: | Clubhouse, Playground, Pickleball, Pool, Gated |
| Association Fee: | $760 |
| Association Fee Frequency: | Annually |
| Association Fee Includes: | Clubhouse and Recreation Facilities |
| Room Type: | Den, GameRoom, LivingRoom, UtilityRoom, HalfBath |
| Association Name: | Cypresswood Lake/PMG |
| Association Phone: | 713-329-7100 |
| Association?: | Yes |
| Attached Garage?: | Yes |
| Basement Yn: | No |
| Bathrooms Total Integer: | 3 |
| Bedrooms Possible: | 4 |
| Building Area Total: | 2,545.0 |
| Community Features: | CommunityPool, Curbs, Gutters |
| Construction Materials: | Brick, CementSiding |
| Cooling: | Central Air and Electric |
| Cooling?: | Yes |
| Directions: | Take IH 45 North to Cypresswood Dr. Turn right onto Cypresswood, then left onto Cypressowod Lake Dr. Enter gate code and turn right onto Cypresswood Shadows, thenright onto Cypresswood Mill. Turn left onto Cypresswood Springs. Destination on the left. |
| Disclosures: | MunicipalUtilityDistrictDisclosure |
| Elementary School: | GINGER MCNABB ELEMENTARY SCHOOL |
| Elementary School District: | 48 - Spring |
| Exterior Features: | Fence, Porch |
| Fencing: | BackYard |
| Fireplace Features: | GasLog |
| Fireplaces Total: | 1 |
| Fireplace?: | Yes |
| Flooring: | Carpet, Tile |
| Foundation Details: | Slab |
| Garage Spaces: | 2.0 |
| Garage?: | Yes |
| Green Energy Efficient: | ExposureShade, Hvac, Insulation, Thermostat |
| Heating: | Central, Gas |
| Heating?: | Yes |
| High School: | SPRING HIGH SCHOOL |
| High School District: | 48 - Spring |
| Interior Features: | AllBedroomsUp, BreakfastBar, DoubleVanity, EnSuiteBathroom, KitchenIsland, KitchenFamilyRoomCombo, BathInPrimaryBedroom, Pantry, SoakingTub, SeparateShower, TubShower, UpperLevelPrimary, WalkInPantry, WalkInClosets, WindowTreatments, CeilingFans, LivingDiningRoom, ProgrammableThermostat |
| Internet Automated Valuation Display?: | Yes |
| Internet Consumer Comment?: | Yes |
| Laundry Features: | WasherHookup, ElectricDryerHookup |
| Levels: | Two |
| Listing Agreement: | ExclusiveRightToLease |
| Listing Terms: | Cash, Conventional, FHA, VaLoan |
| Living Area Source: | Appraiser |
| Lot Features: | Subdivision |
| Lot Size Area: | 5,485.0 |
| Lot Size Source: | Appraiser |
| Lot Size Units: | SquareFeet |
| Middle Or Junior School: | SPRINGWOODS VILLAGE MIDDLE SCHOOL |
| Middle Or Junior School District: | 48 - Spring |
| MLS Area Major: | 12 |
| MLS Area Minor: | Spring East |
| Original List Price: | $295,000 |
| Ownership: | Full Ownership |
| Parcel Number: | 123-772-003-0004 |
| Parking Features: | Attached, Driveway, Garage |
| Parking Total: | 2 |
| Patio And Porch Features: | Porch |
| Pending Timestamp: | 2026-09-13 |
| Pool Features: | Association |
| Postal City: | Spring |
| Postal Code Plus4: | 3247 |
| Public Survey Section: | 04 |
| Road Surface Type: | Concrete |
| Roof: | Composition |
| Rooms Total: | 11 |
| Security Features: | ControlledAccess, SmokeDetectors |
| Sewer: | PublicSewer |
| Status: | Closed |
| State Or Province: | TX |
| Stories: | 2 |
| Street Number Numeric: | 20,019 |
| Tax Year: | 2025 |
| Universal Property: | US-48201-N-1237720030004-R-N |
| Water Source: | Public |
| Window Features: | Window Coverings |
| Year Built Source: | PublicRecords |
| Listing Key: | 1168696345 |
| Current Price: | $260,000.00 |
| Country Subdivision: | 48201 |
| Record Signature: | 1,513,112,170 |
| Universal Parcel Id: | urn:reso:upi:2.0:US:48201:123-772-003-0004 |
Listing Courtesy of: Better Homes and Gardens Real Estate Gary Greene - Champions
Listing Agent: Connie L Reyes
210-410-4431
Mortgage Calculator
The data on this website relating to real estate for sale comes in part from the IDX Program of the Houston Association of REALTORS®.
All information is believed accurate but not guaranteed. The properties displayed may not be all of the properties available through the IDX Program. Any use of this site other than by potential buyers or sellers is strictly prohibited.
© 2026 Houston Association of REALTORS®.
Houston Association of REALTORS® data last updated on October 23, 2026 03:43 AM - ET.
Property Last Updated: October 23, 2026 03:43 AM - ET
