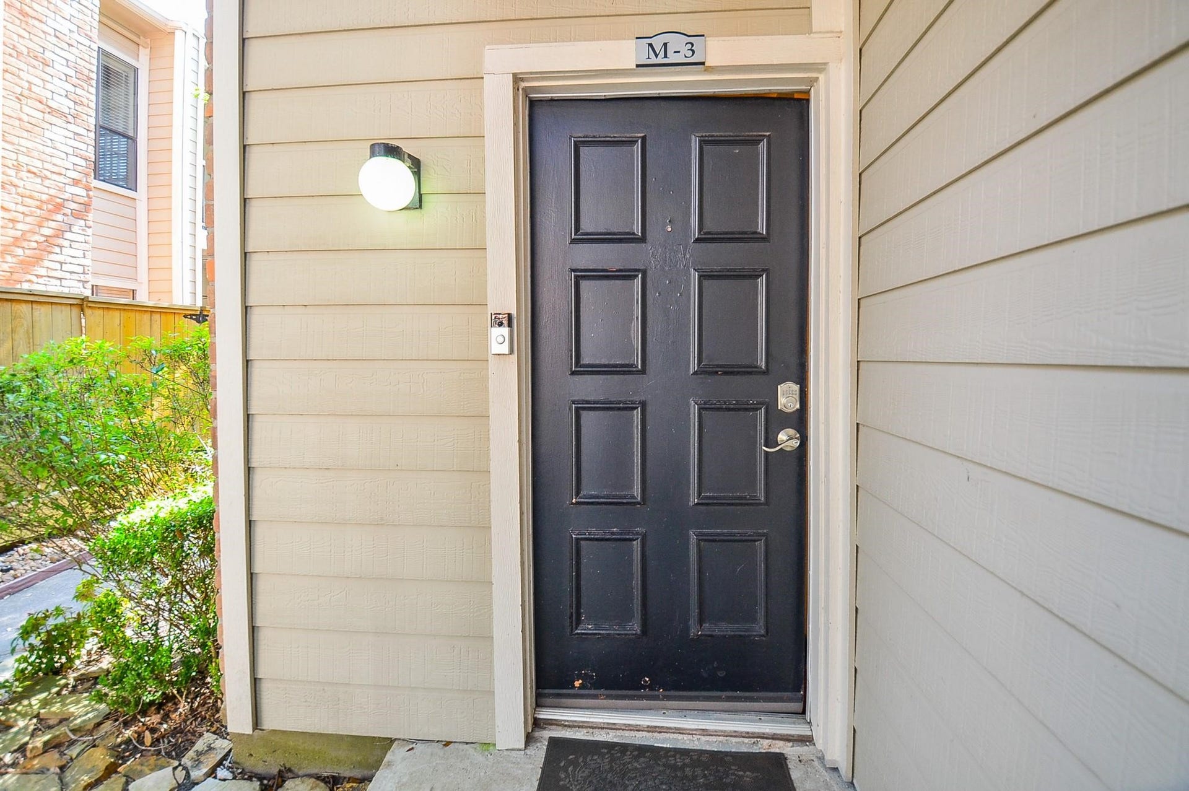
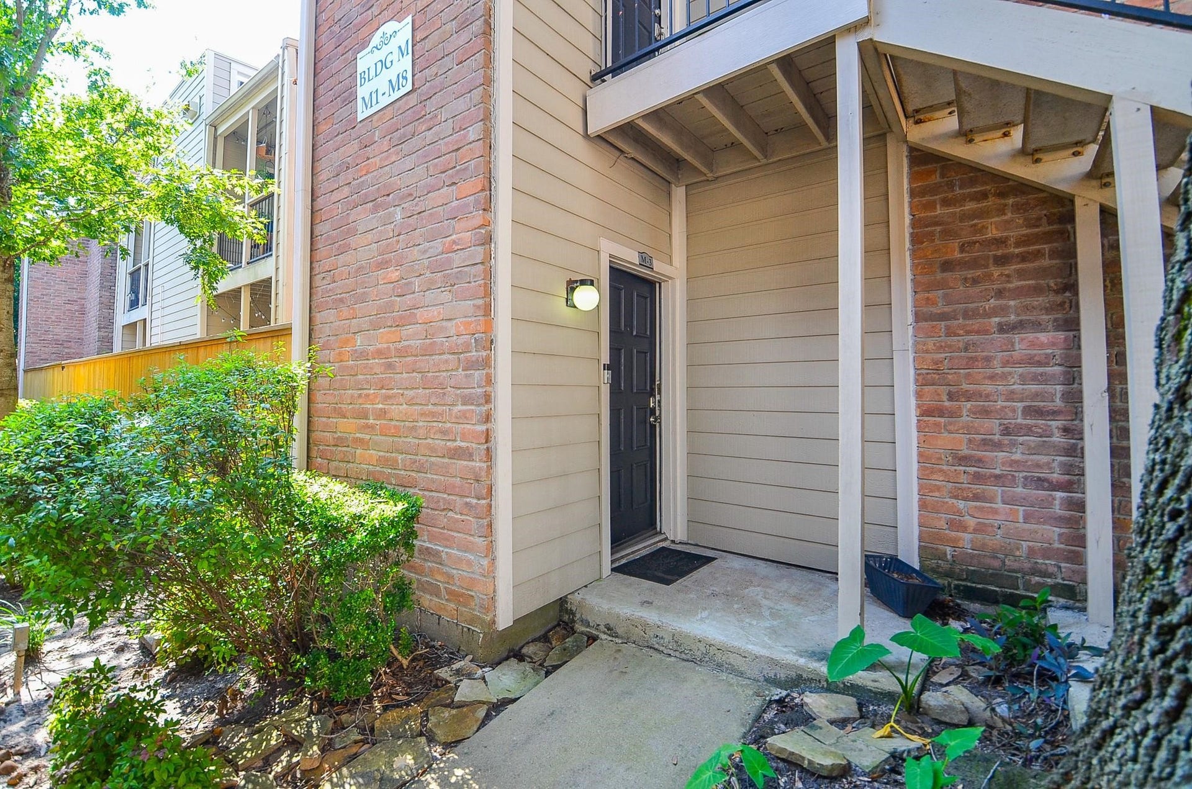
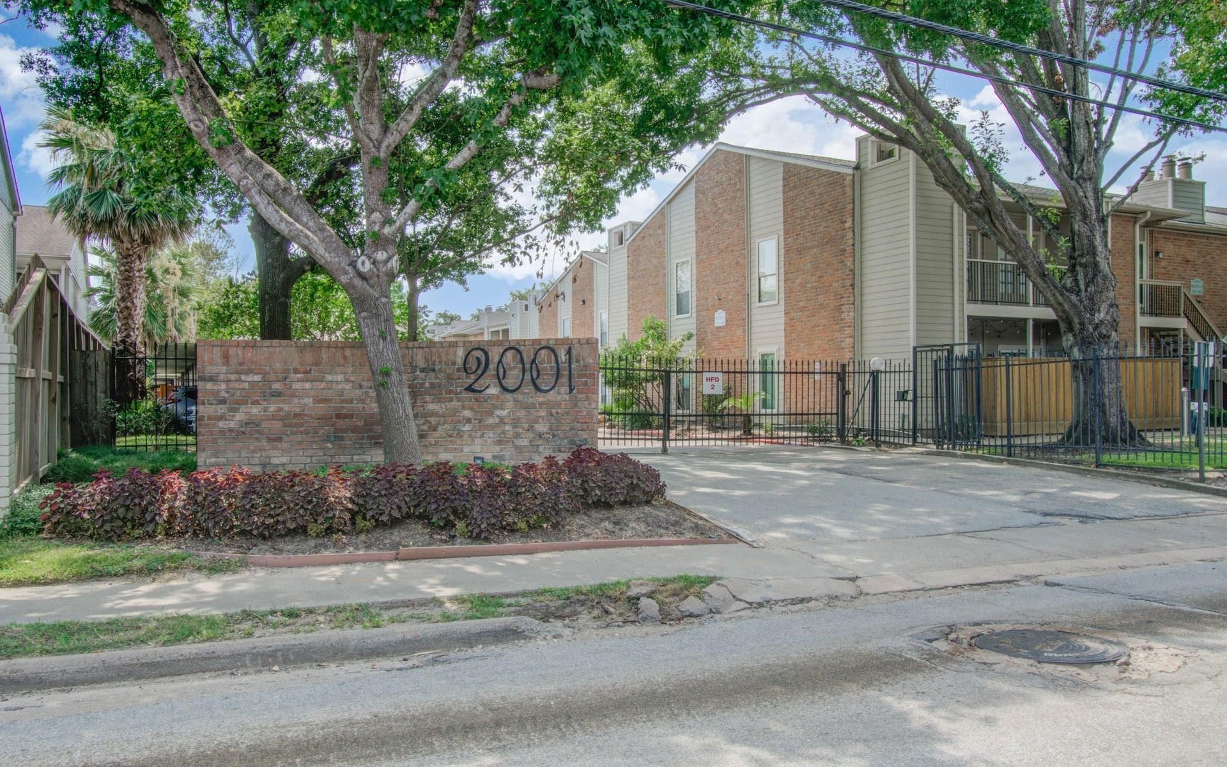
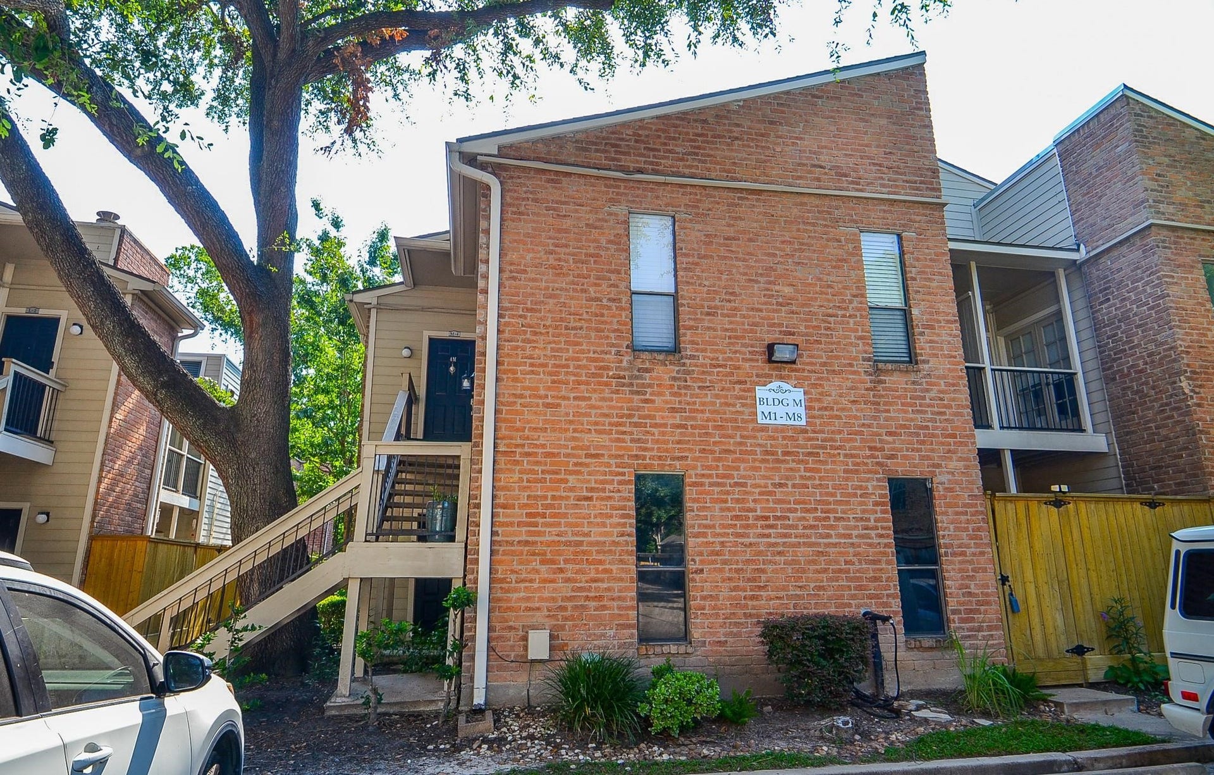
2001 Bering Drive, #3M
Houston, TX 77057
$172,500
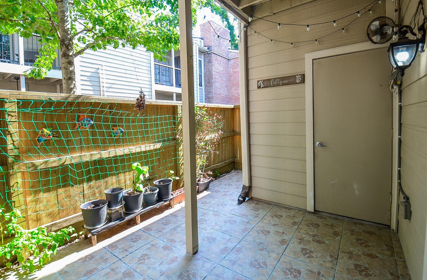
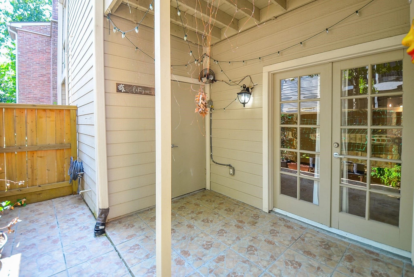
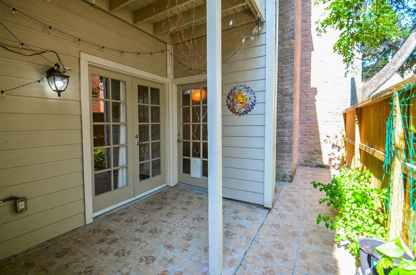
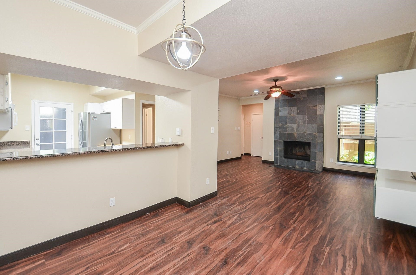
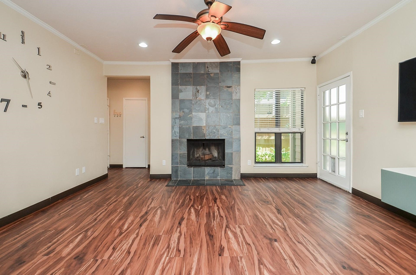
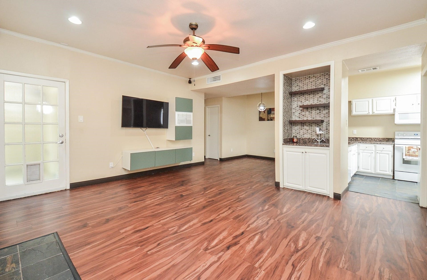
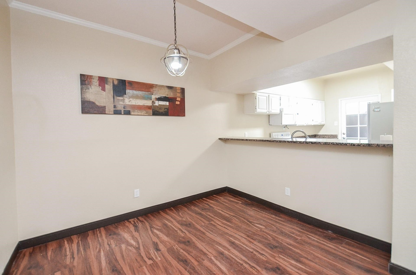
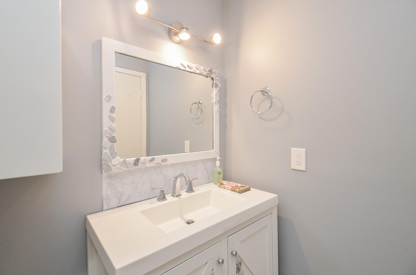
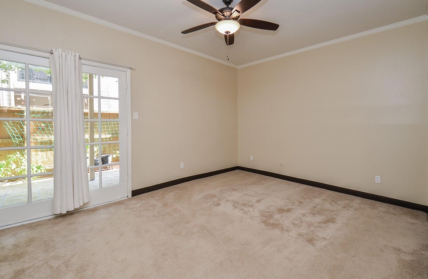
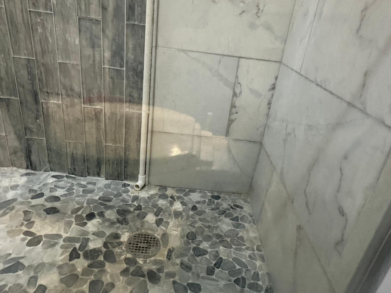
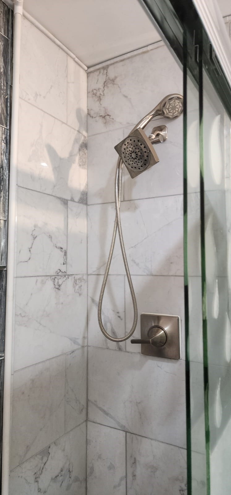
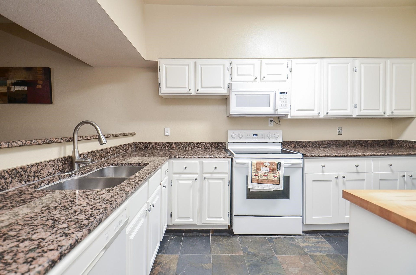
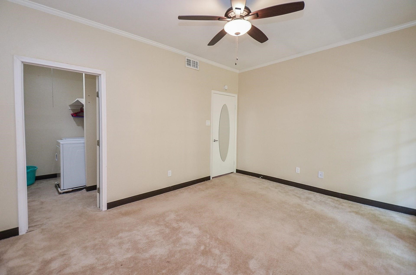
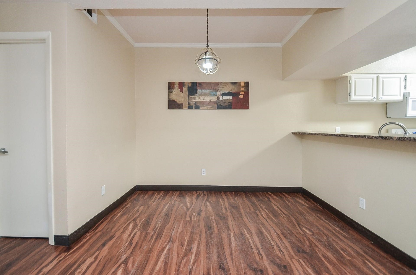
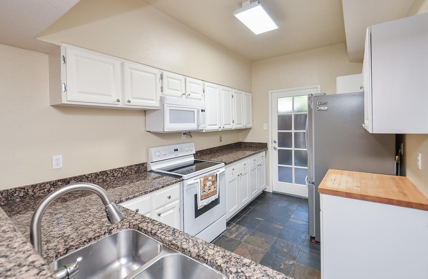
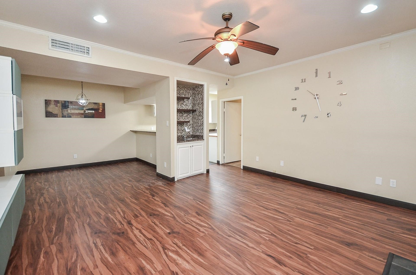
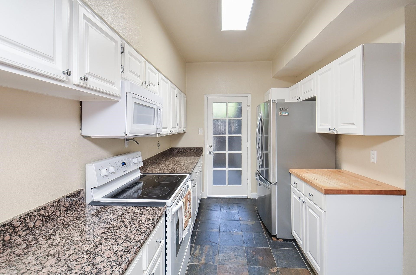
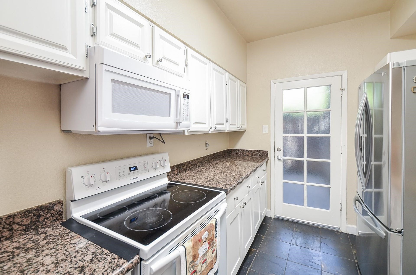
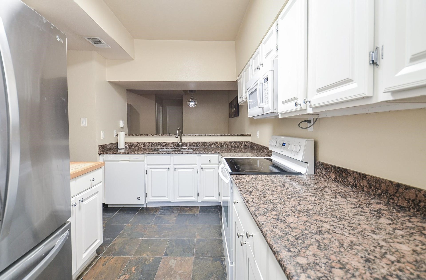
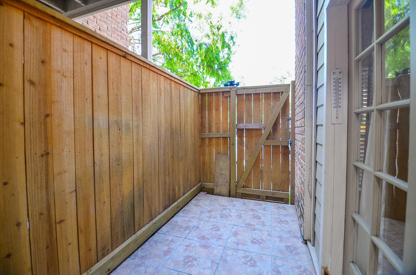
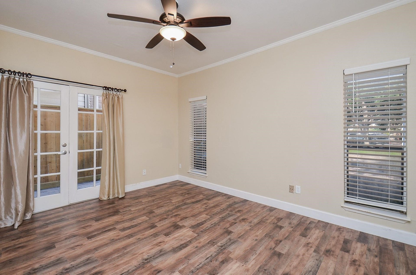
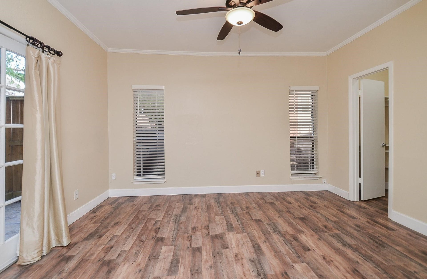
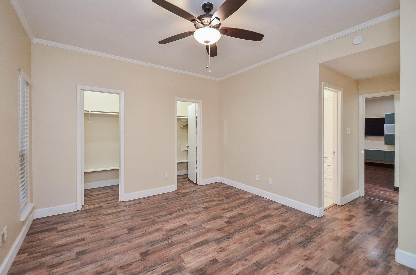
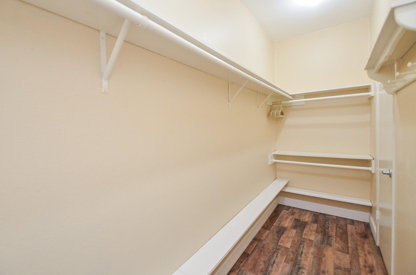
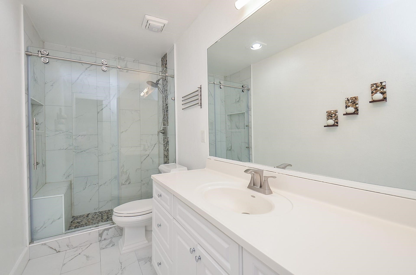
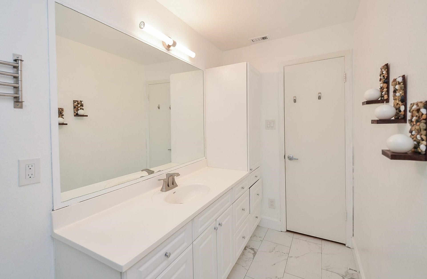
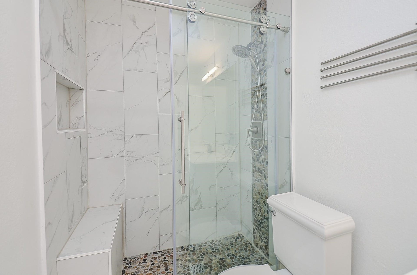
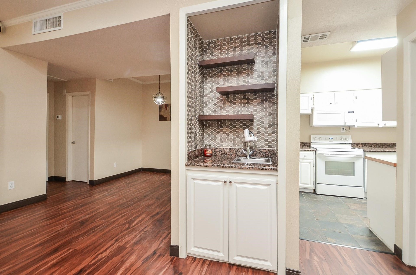
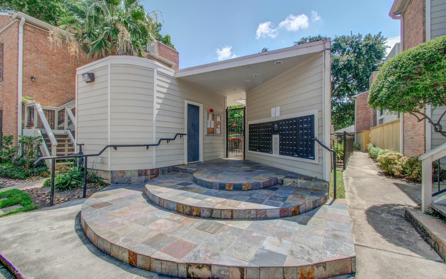
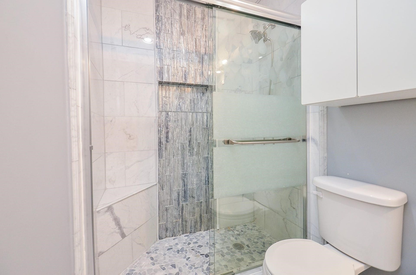
Located in the heart of The Galleria area, this charming two bedroom condo offers a spacious living room with wood burning fireplace and wet bar for entertaining. French doors in both bedrooms lead to private patios, and both bathrooms have been remodeled. Two bedrooms on split plan with 2 full bathrooms. The kitchen features a large chopping block and ample storage space, remodeled, laundry area previously in the kitchen, was moved to second bedroom closet a detached carport & open areas for plenty of parking space. Both patios, front and back, were tiled to maximize usable space. Unit has a lot of storage/closet space, (huge coat closet on living room, pantry closet & outdoor storage). unit is move-in ready is located in the back of this gated community. Don't miss the opportunity to make this your new home! Contact us today for showing.
| Listing Id: | 63950571 |
|---|---|
| List Price: | $172,500 |
| Property Type: | Residential |
| Property Sub Type: | Condominium |
| Status: | Active |
| Bedrooms Total: | 2 |
| Bathrooms Full: | 2 |
| Living Area: | 1,175 |
| Association Fee: | $595 |
| Tax Annual Amount: | $4,231 |
| Architectural Style: | Traditional |
| Waterfront?: | No |
| City: | Houston |
| County Or Parish: | Harris |
| Subdivision: | 2001 Bering Drive |
| Postal Code: | 77057 |
| Year Built: | 1977 |
| Appliances: | Dryer, Dishwasher, Electric Oven, Electric Range, Disposal, Microwave, Oven, Washer, and Refrigerator |
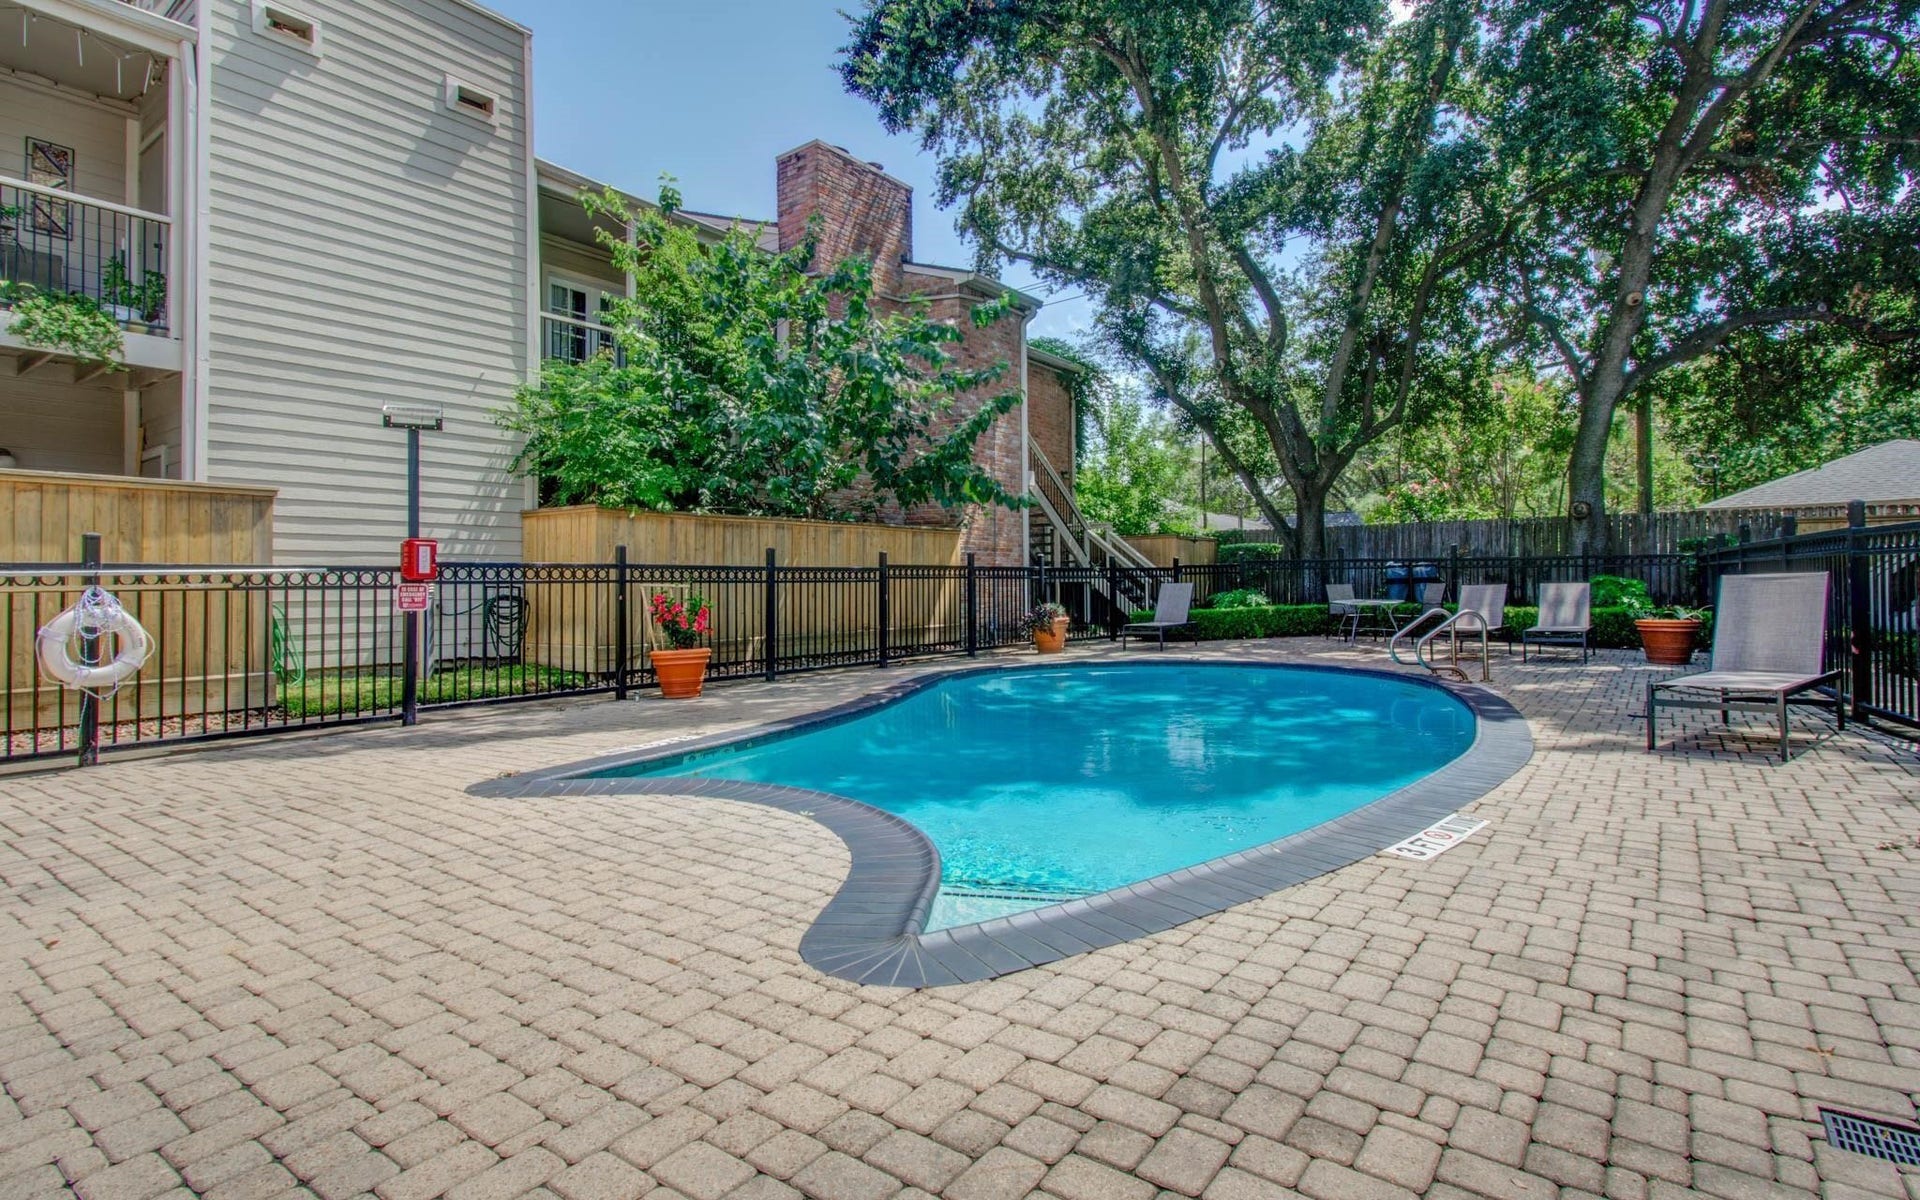
| Association Amenities: | ControlledAccess, Pool, Gated |
| Association Fee: | $595 |
| Association Fee Frequency: | Monthly |
| Association Fee Includes: | Common Areas, Cable Tv, Insurance, Maintenance Structure, Recreation Facilities, Sewer, Trash, and Water |
| Room Type: | LivingRoom, UtilityRoom, SittingRoom |
| Association Name: | PMG of HOUSTON - ASSOCIA |
| Basement Yn: | No |
| Bathrooms Total Integer: | 2 |
| Building Area Total: | 1,175.0 |
| Carport Spaces: | 1.0 |
| Carport?: | Yes |
| Construction Materials: | Brick, CementSiding |
| Cooling: | Central Air and Electric |
| Cooling?: | Yes |
| Directions: | Coming from 610 loop by the Galleria, make west on Westheimer, go North on Bering, Condos are on the Right side of the street, before San Felipe |
| Elementary School: | BRIARGROVE ELEMENTARY SCHOOL |
| Elementary School District: | 27 - Houston |
| Exclusions: | N/A |
| Exterior Features: | Balcony, Deck, Fence, IrrigationSprinklers, Patio, PrivateYard |
| Fireplace Features: | FreeStanding, WoodBurning |
| Fireplaces Total: | 1 |
| Fireplace?: | Yes |
| Flooring: | Carpet, Slate, Tile, Vinyl |
| Foundation Details: | Slab |
| Green Energy Efficient: | Hvac, SolarScreens, Thermostat |
| Heating: | Central, Electric |
| Heating?: | Yes |
| High School: | WISDOM HIGH SCHOOL |
| High School District: | 27 - Houston |
| Interior Features: | AllBedroomsDown, WetBar, BreakfastBar, Balcony, CrownMolding, DoubleVanity, EnSuiteBathroom, GraniteCounters, KitchenFamilyRoomCombo, SittingAreaInPrimary, SplitBedrooms, ShowerOnly, WiredForSound, WindowTreatments, CeilingFans, LivingDiningRoom, ProgrammableThermostat |
| Internet Automated Valuation Display?: | Yes |
| Internet Consumer Comment?: | Yes |
| Laundry Features: | LaundryInUtilityRoom, ElectricDryerHookup |
| Levels: | One, MultiSplit |
| Listing Agreement: | ExclusiveRightToLease |
| Listing Terms: | Cash, Conventional, FHA, VaLoan |
| Living Area Source: | Appraiser |
| Lot Features: | FrontYard |
| Lot Size Area: | 173,602.0 |
| Lot Size Source: | Appraiser |
| Lot Size Units: | SquareFeet |
| Middle Or Junior School: | TANGLEWOOD MIDDLE SCHOOL |
| Middle Or Junior School District: | 27 - Houston |
| MLS Area Major: | 22 |
| MLS Area Minor: | Galleria |
| Original List Price: | $172,500 |
| Ownership: | Full Ownership |
| Parcel Number: | 114-372-012-0003 |
| Parking Features: | AdditionalParking, ControlledEntrance, Unassigned |
| Patio And Porch Features: | Balcony, Deck, Patio |
| Pool Features: | InGround, Association |
| Pool Private?: | Yes |
| Postal City: | Houston |
| Postal Code Plus4: | 3764 |
| Public Survey Section: | 0 |
| Road Surface Type: | Asphalt |
| Roof: | Composition |
| Rooms Total: | 10 |
| Security Features: | ControlledAccess, SmokeDetectors |
| Sewer: | PublicSewer |
| Status: | Active |
| State Or Province: | TX |
| Stories: | 1 |
| Stories Total: | 1 |
| Street Number Numeric: | 2,001 |
| Tax Year: | 2025 |
| Universal Property: | US-48201-N-1143720120003-R-N |
| Water Source: | Public |
| Window Features: | Window Coverings |
| Year Built Source: | PublicRecords |
| Listing Key: | 1192819201 |
| Property Sub Type Additional: | Condominium |
| Current Price: | $172,500.00 |
| Country Subdivision: | 48201 |
| Record Signature: | 1,382,353,874 |
| Universal Parcel Id: | urn:reso:upi:2.0:US:48201:114-372-012-0003 |
Listing Courtesy of: Gisela DuVerney Properties LLC
Listing Agent: Gisela O Duverney
713-922-8008
Mortgage Calculator
The data on this website relating to real estate for sale comes in part from the IDX Program of the Houston Association of REALTORS®.
All information is believed accurate but not guaranteed. The properties displayed may not be all of the properties available through the IDX Program. Any use of this site other than by potential buyers or sellers is strictly prohibited.
© 2026 Houston Association of REALTORS®.
Houston Association of REALTORS® data last updated on October 13, 2026 04:04 AM - ET.
Property Last Updated: October 13, 2026 04:04 AM - ET
