20 Lakefield Boulevard
Magnolia, TX 77355
$1,399,000
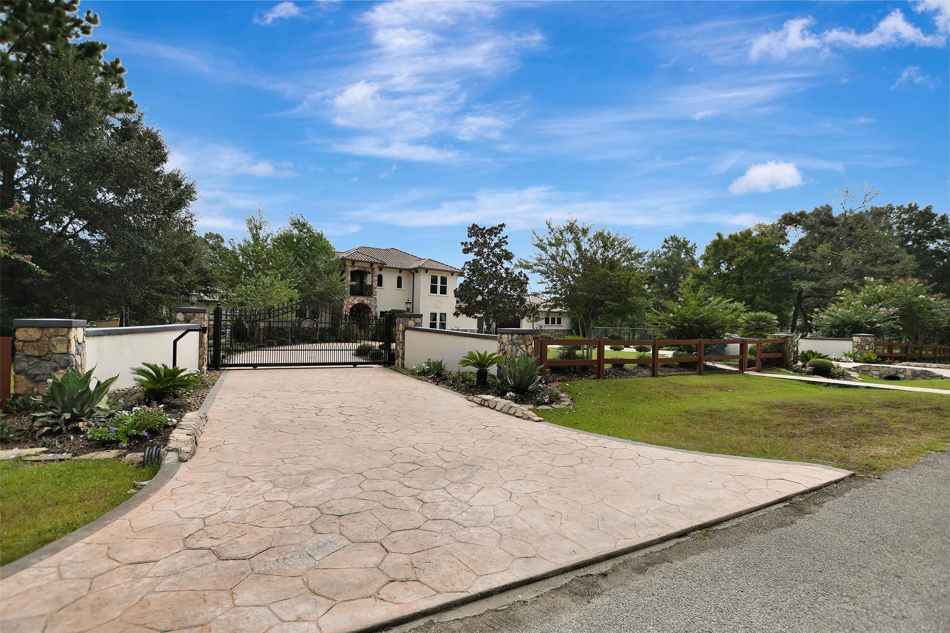
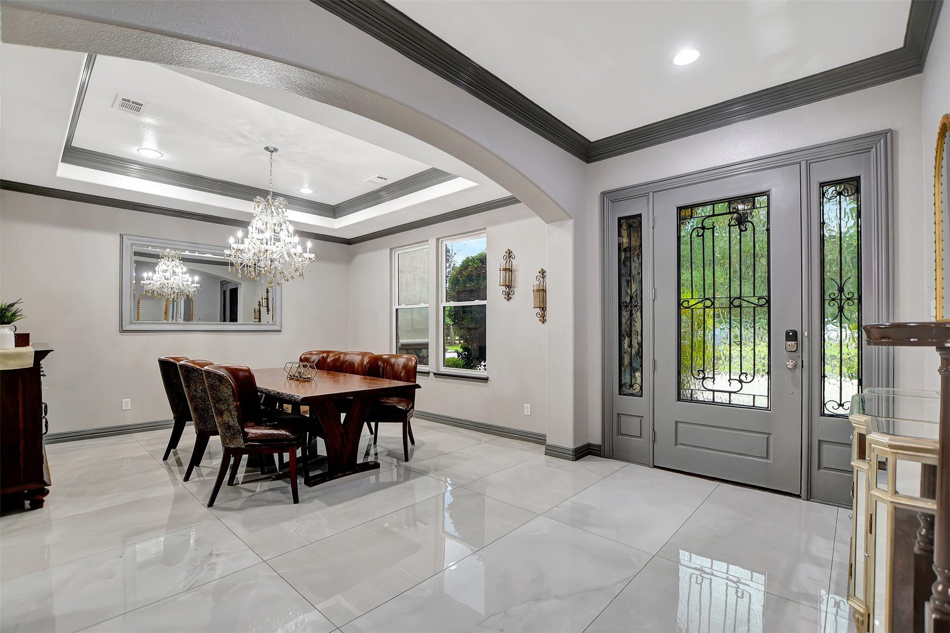
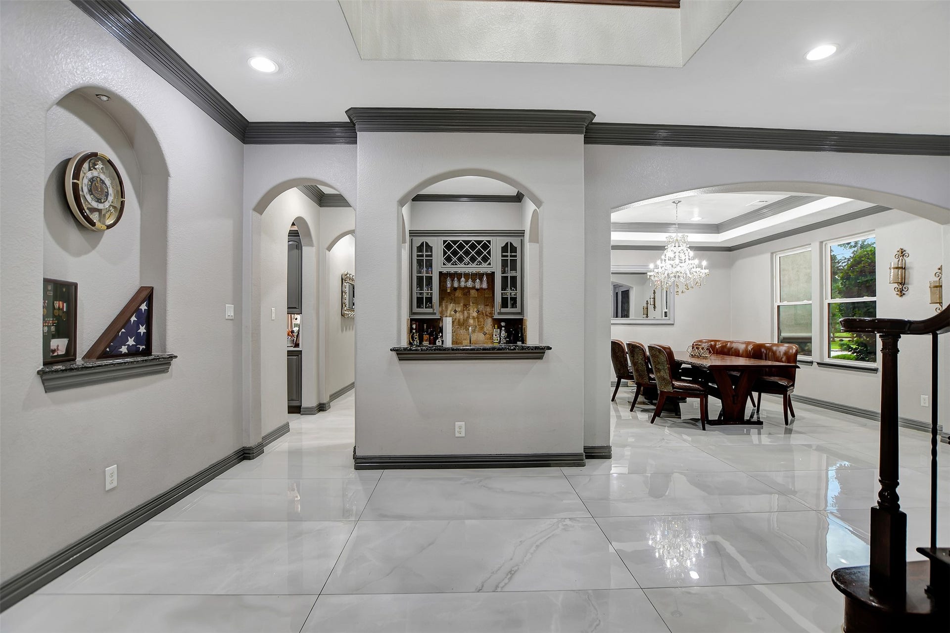
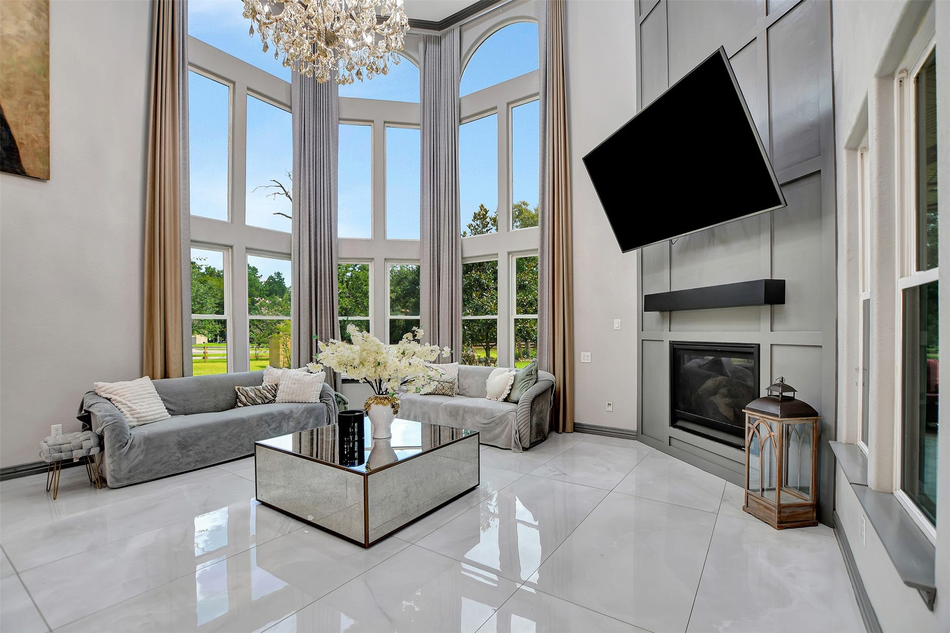
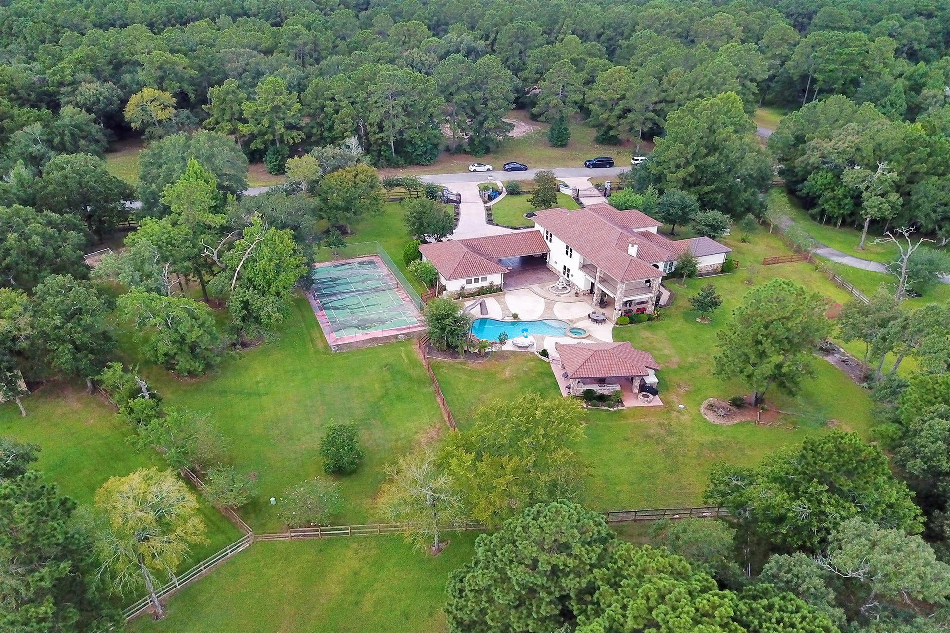
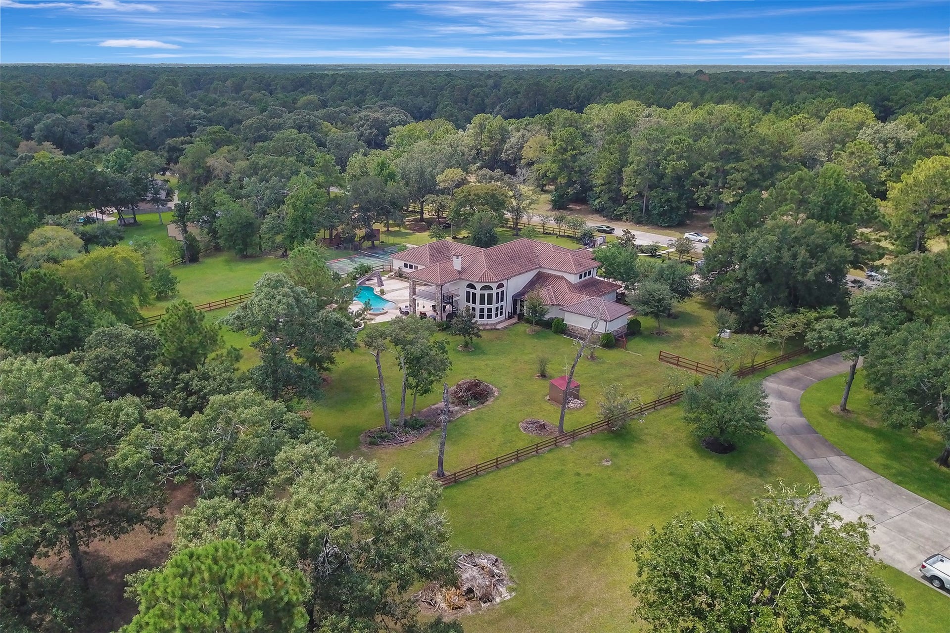
Welcome to luxury living in the prestigious gated community of The Lakes. This home has it all!
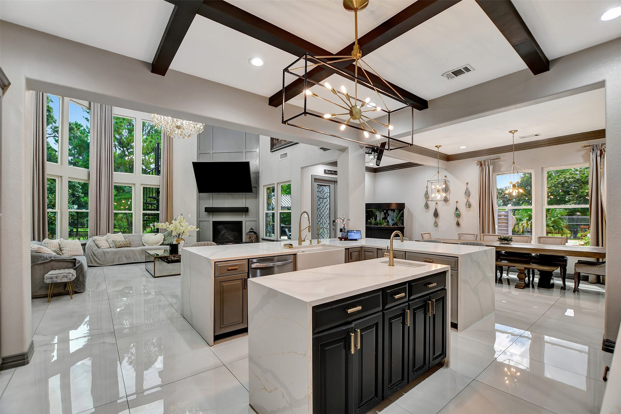
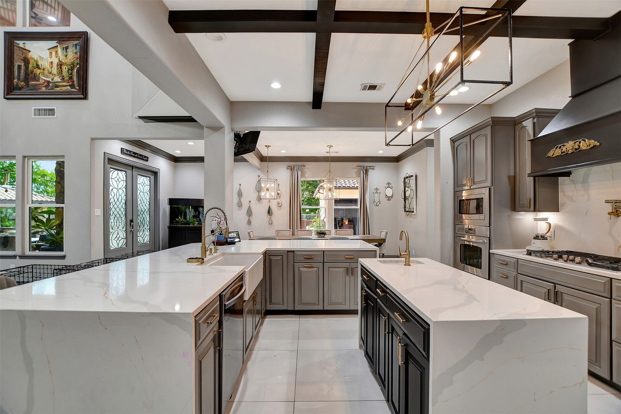
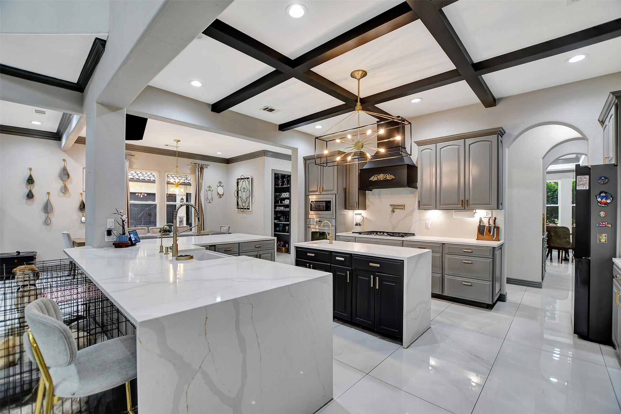
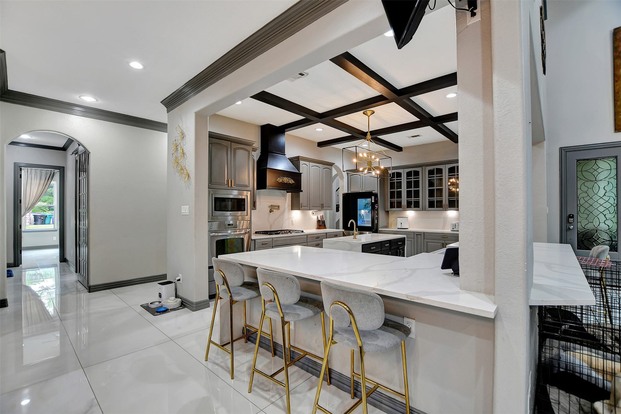
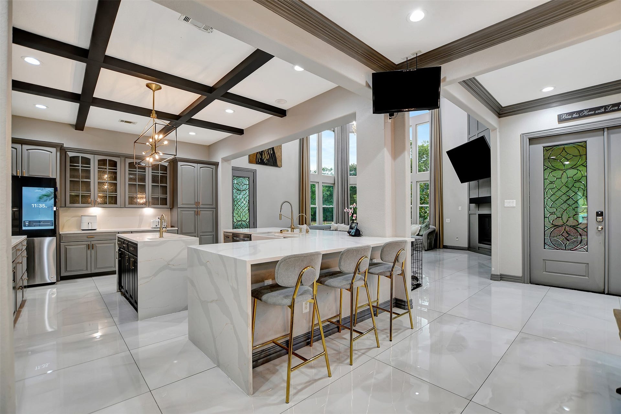
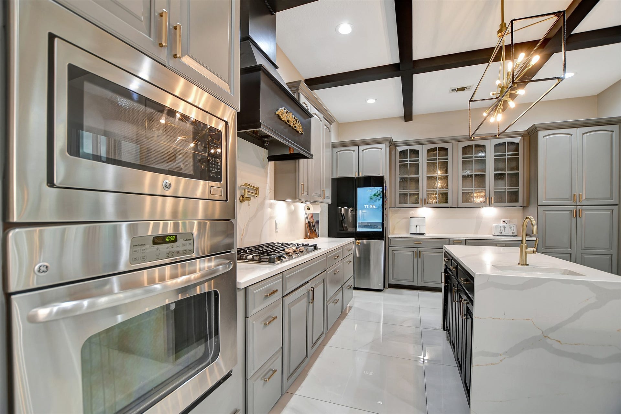
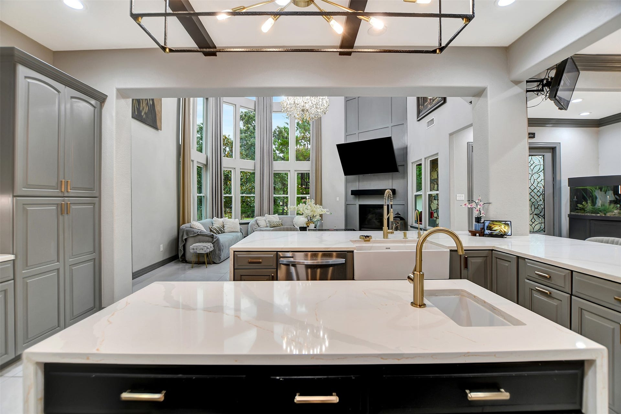
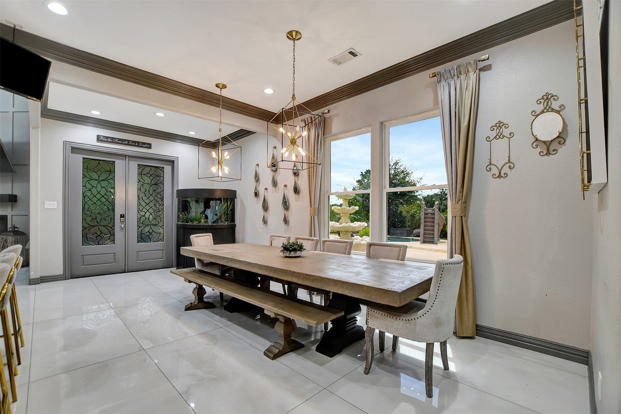
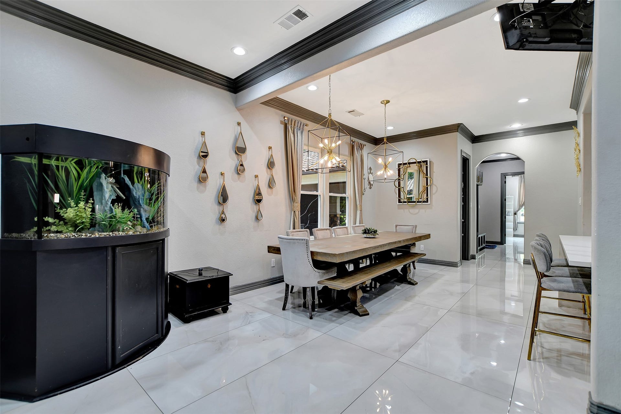
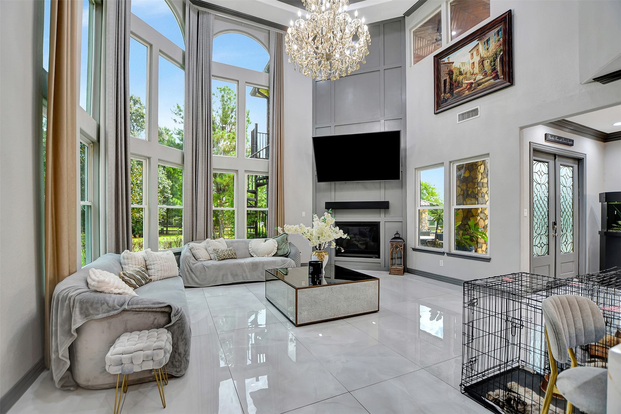
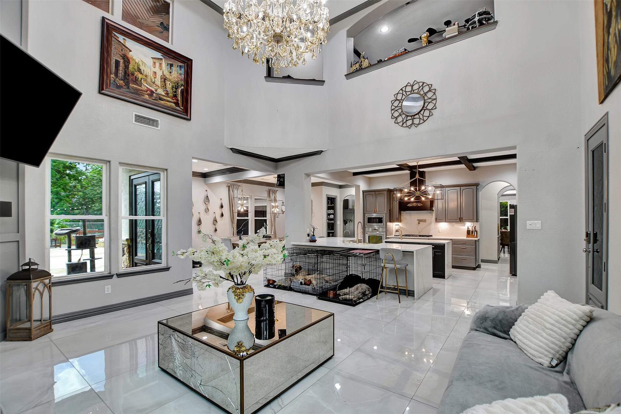
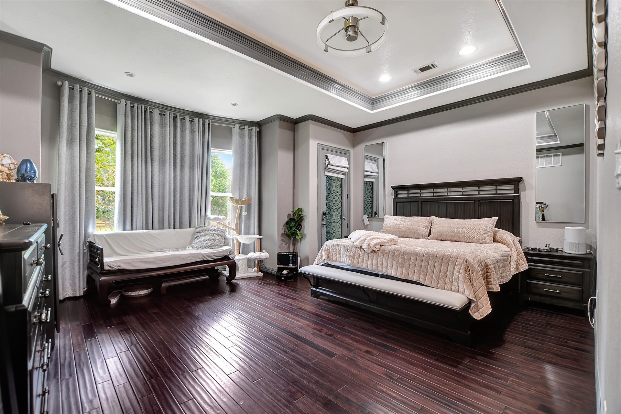
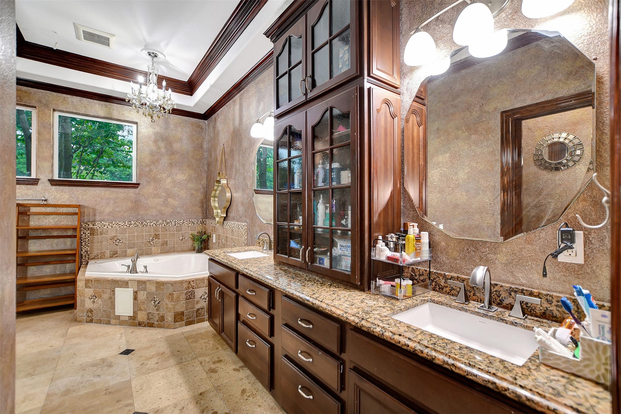
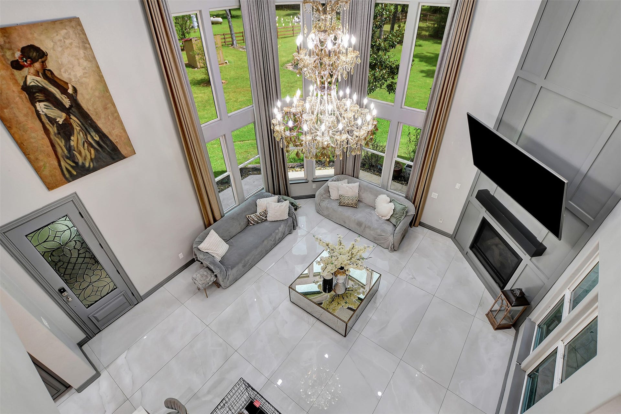
From the moment you enter, you'll appreciate the soaring ceilings, abundant natural light, and open-concept floor plan designed for both everyday living and entertaining. The spacious living area flows into a chef-inspired kitchen featuring premium finishes, generous cabinetry, and ample workspace. The primary suite is a must see in person.
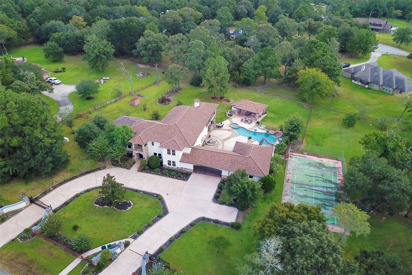
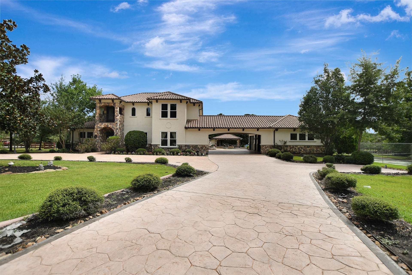
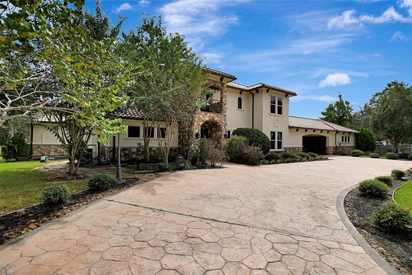
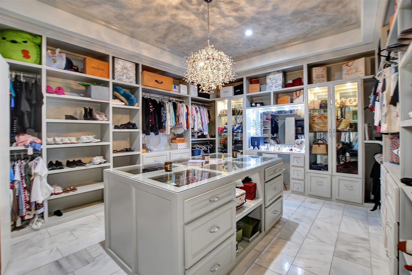
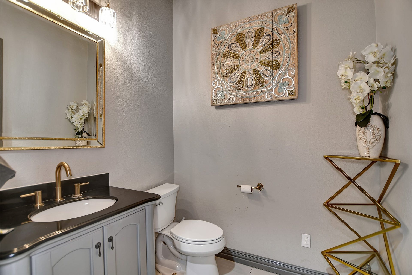
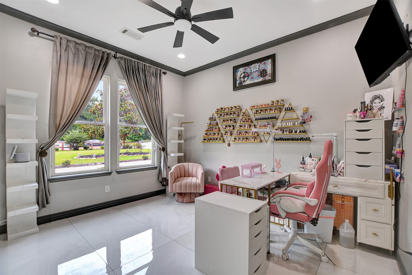
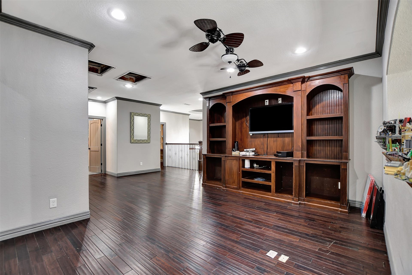
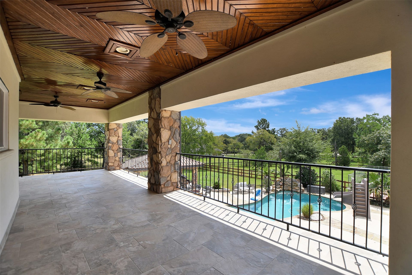
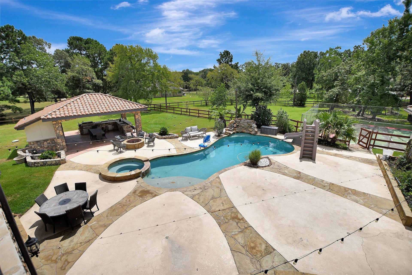
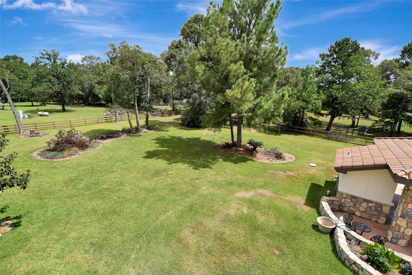
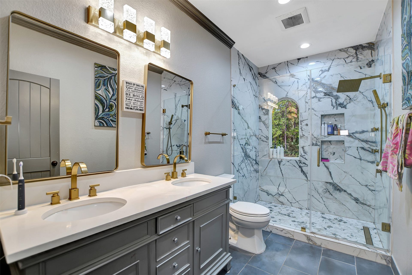
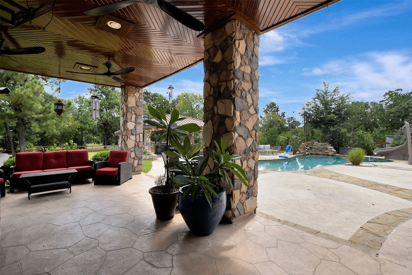
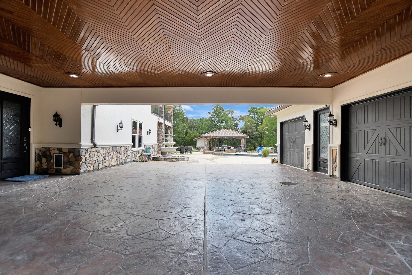
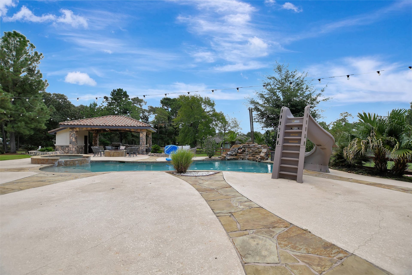
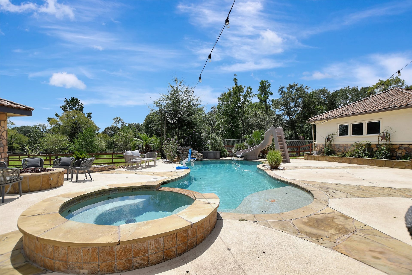
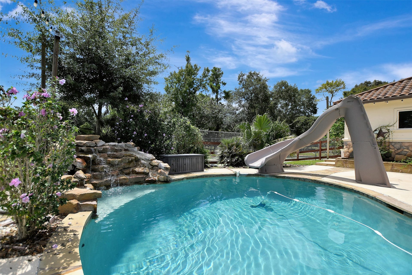
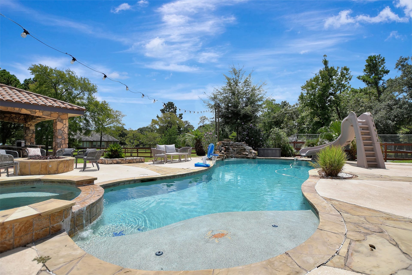
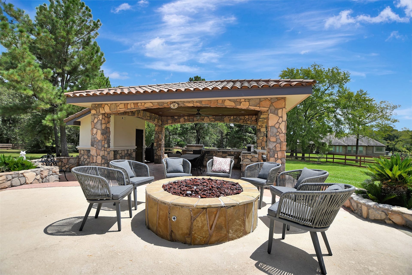
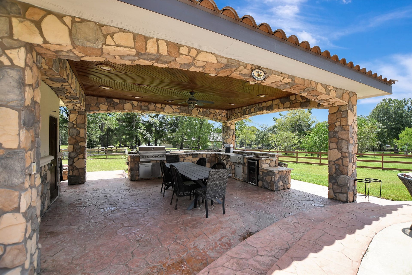
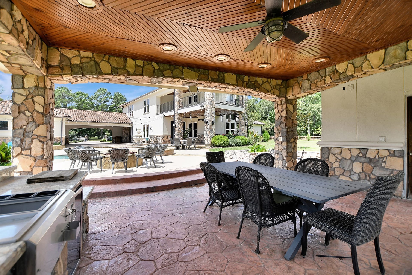
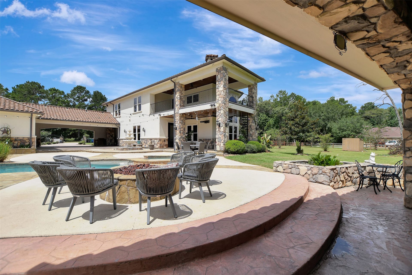
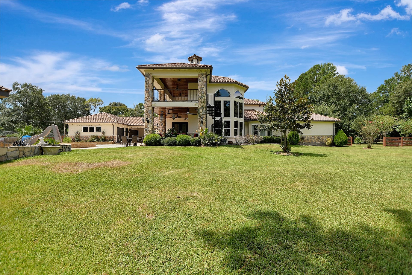
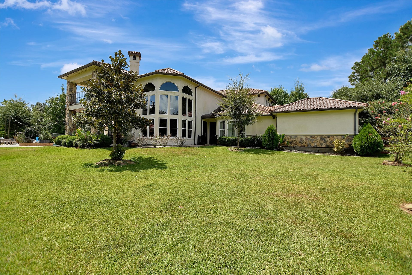
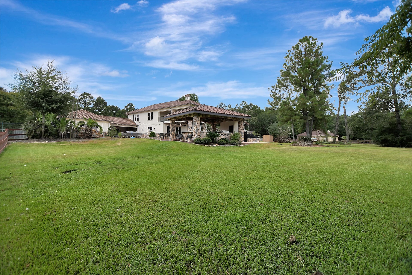
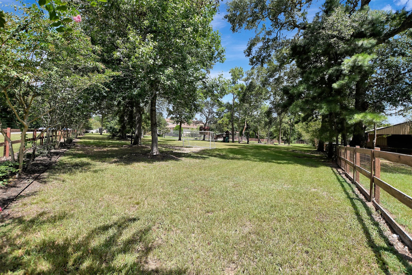
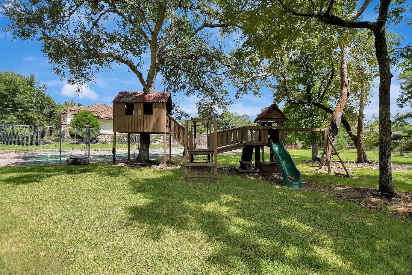
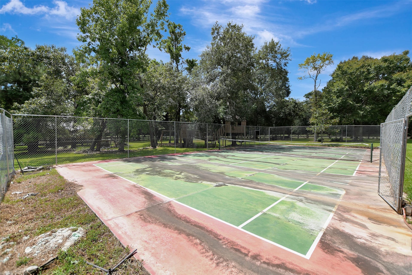
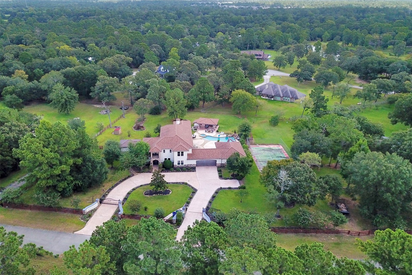
House includes 2+ acres, 4,489 sqft, 5-6 bedrooms, showstopper primary closet that you must see in person, study, game room upstairs, home generator, water well, gated circle driveway with three car garage, amazing drive thru car port, electric vehicle charger, fenced pickleball court, amazing oasis backyard with pool, slide, spa, full pool bath connected to amazing outdoor kitchen/patio.
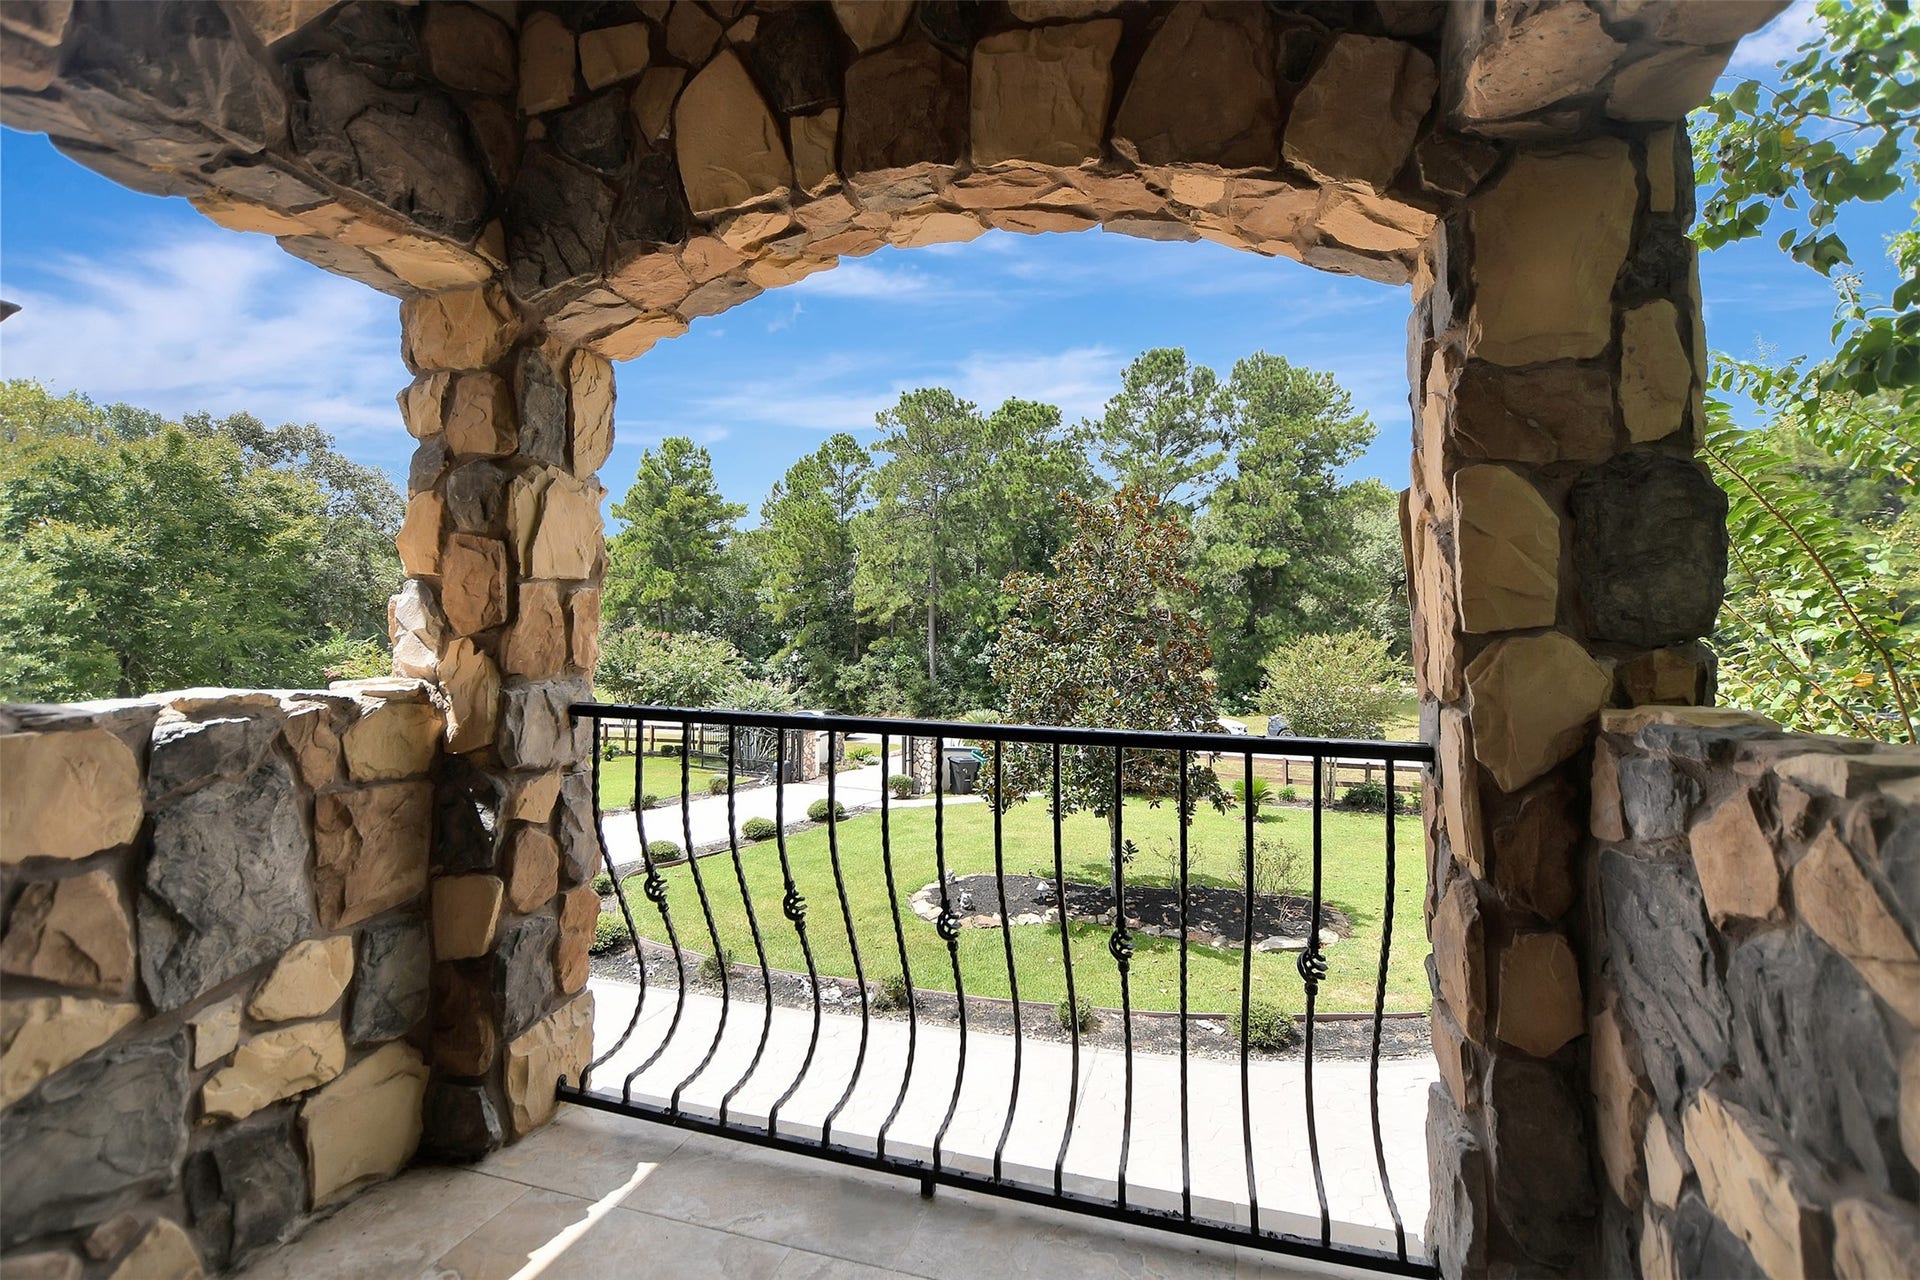
Located in one of Magnolia's most desirable acreage communities. This home has private, refined country living without sacrificing modern amenities.
| Listing Id: | 67866761 |
|---|---|
| List Price: | $1,399,000 |
| Property Type: | Residential |
| Property Sub Type: | Detached |
| Status: | Active |
| Bedrooms Total: | 5 |
| Bathrooms Full: | 3 |
| Bathrooms Half: | 1 |
| Living Area: | 4,489 |
| Association Fee: | $750 |
| Tax Annual Amount: | $11,983 |
| Lot Size Acres: | 2.01 |
| Architectural Style: | Mediterranean and Traditional |
| Waterfront?: | No |
| City: | Magnolia |
| County Or Parish: | Montgomery |
| Subdivision: | The Lakes 01 |
| Postal Code: | 77355 |
| Year Built: | 2014 |
| Appliances: | Refrigerator |
| Association Fee: | $750 |
| Association Name: | Lakes of Heritage |
| Association Phone: | 000-000-0000 |
| Association?: | Yes |
| Basement Yn: | No |
| Bathrooms Total Integer: | 4 |
| Bedrooms Possible: | 6 |
| Building Area Total: | 4,489.0 |
| Construction Materials: | Stone |
| Cooling: | Central Air and Electric |
| Cooling?: | Yes |
| Directions: | From Magnolia, turn onto Nichols Sawmill, take a right onto Country Place. Continue straight to Lakefield Blvd. Enter through gate (must have gate code). Home is on your right. Look for sign. |
| Elementary School: | NICHOLS SAWMILL ELEMENTARY SCHOOL |
| Elementary School District: | 36 - Magnolia |
| Fireplaces Total: | 2 |
| Fireplace?: | Yes |
| Flooring: | Wood |
| Foundation Details: | Slab |
| Garage Spaces: | 3.0 |
| Garage?: | Yes |
| Heating: | Propane |
| Heating?: | Yes |
| High School: | MAGNOLIA WEST HIGH SCHOOL |
| High School District: | 36 - Magnolia |
| Interior Features: | Balcony, CrownMolding, EntranceFoyer, HighCeilings |
| Internet Automated Valuation Display?: | Yes |
| Internet Consumer Comment?: | Yes |
| Levels: | Two |
| Listing Agreement: | ExclusiveRightToLease |
| Living Area Source: | Appraiser |
| Lot Features: | Cleared |
| Lot Size Area: | 87,556.0 |
| Lot Size Source: | Appraiser |
| Lot Size Units: | SquareFeet |
| Middle Or Junior School: | MAGNOLIA JUNIOR HIGH SCHOOL |
| Middle Or Junior School District: | 36 - Magnolia |
| MLS Area Major: | 15 |
| MLS Area Minor: | Magnolia/1488 West |
| Original List Price: | $1,399,000 |
| Parcel Number: | 353962 |
| Parking Features: | AdditionalParking, CircularDriveway, Driveway, Detached, ElectricGate, Garage, GarageDoorOpener, PorteCochere |
| Parking Total: | 3 |
| Pool Features: | Gunite, Heated, InGround, PoolSpaCombo |
| Pool Private?: | Yes |
| Postal City: | Magnolia |
| Postal Code Plus4: | 6806 |
| Public Survey Section: | 01 |
| Roof: | Tile |
| Rooms Total: | 7 |
| Security Features: | SmokeDetectors |
| Sewer: | SepticTank |
| Status: | Active |
| State Or Province: | TX |
| Stories: | 2 |
| Street Number Numeric: | 20 |
| Tax Year: | 2025 |
| Universal Property: | US-48339-N-353962-R-N |
| Water Source: | Private, Well |
| Year Built Source: | PublicRecords |
| Listing Key: | 1193171911 |
| Current Price: | $1,399,000.00 |
| Country Subdivision: | 48339 |
| Record Signature: | 692,892,145 |
| Universal Parcel Id: | urn:reso:upi:2.0:US:48339:353962 |
Listing Courtesy of: TexasLife Realty LLC
Listing Agent: Kathryn Jean
281-782-0744
Mortgage Calculator
The data on this website relating to real estate for sale comes in part from the IDX Program of the Houston Association of REALTORS®.
All information is believed accurate but not guaranteed. The properties displayed may not be all of the properties available through the IDX Program. Any use of this site other than by potential buyers or sellers is strictly prohibited.
© 2026 Houston Association of REALTORS®.
Houston Association of REALTORS® data last updated on October 16, 2026 03:20 AM - ET.
Property Last Updated: October 16, 2026 03:20 AM - ET
