2 W Oaks Court
Montgomery, TX 77356
$1,888,001 - $2,176,000
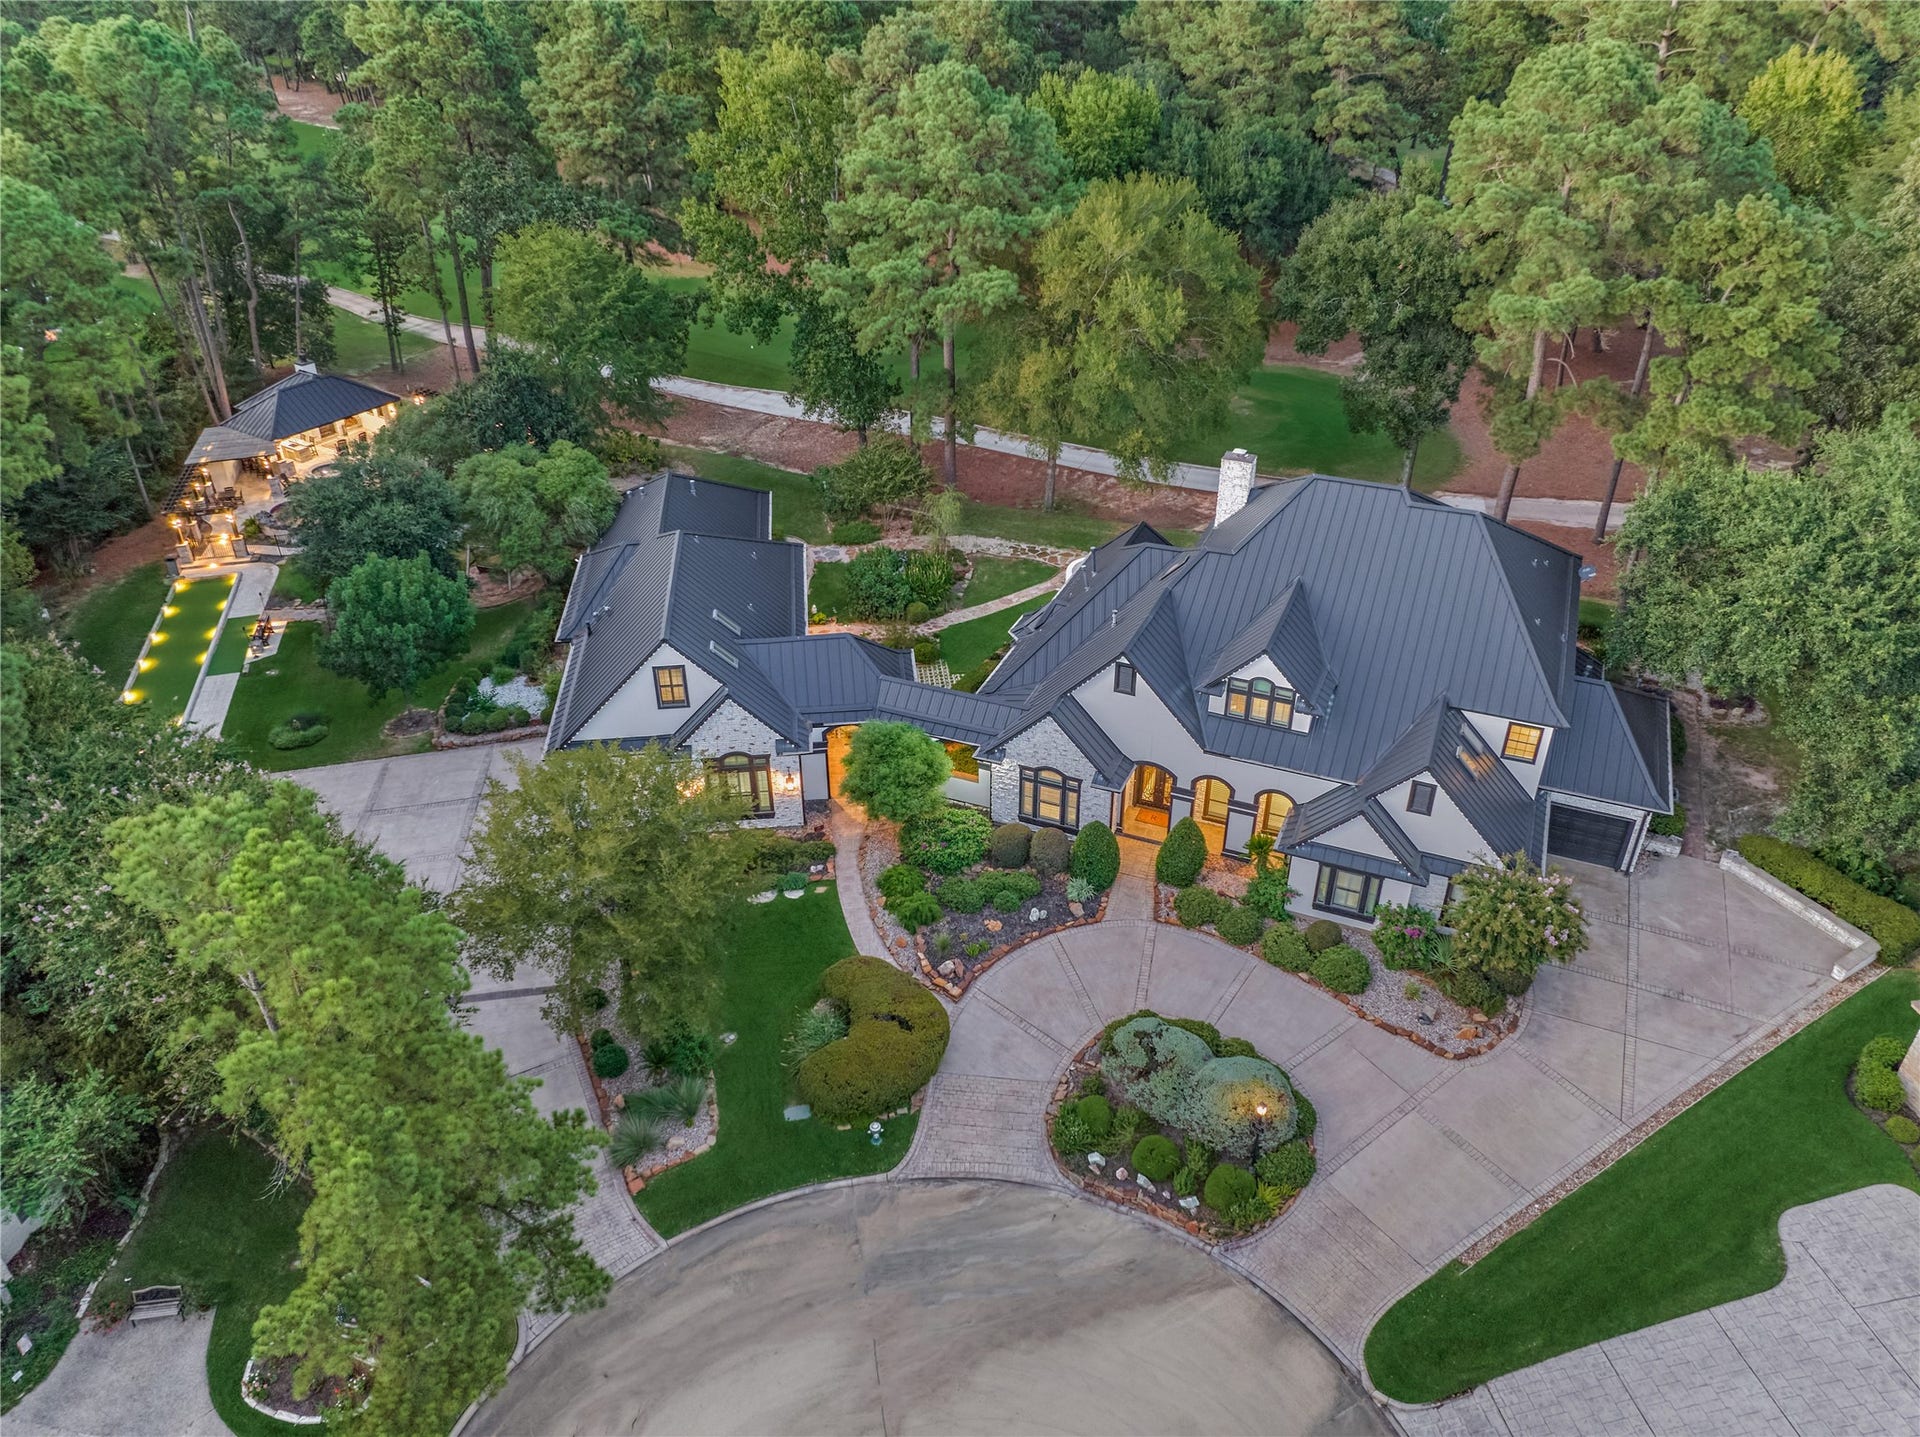
Luxurious custom golf course estate, set on nearly an acre, offers resort-style living at its finest! Completely transformed inside & out in 2025, the home offers impressive curb appeal w/beautifully designed landscaping, a sweeping circular driveway, a striking black metal roof, & grand wrought-iron double doors. Inside, exceptional craftsmanship & distinctive details include Chicago brick flooring & archways, coffered ceilings/walls, & statement lighting. Speakeasy off entry near Dining. Open LR w/soaring ceilings & fireplace. Fabulous kitchen w/massive island & SS Thermador appliances. Primary suite w/sitting area, dream closet, & spa-inspired ensuite bath. A 1,687 sf casita w/full kitchen & laundry provides private guest quarters or multi-generational living. The backyard oasis is an entertainers dream & enjoys panoramic views of the golf course. Exceptional outdoor living w/sparkling pool, pool house w/outdoor kitchen & half bath, & bocce ball court. GENERATOR! PULL FEATURE SHEET!
| Listing Id: | 93877730 |
|---|---|
| List Price: | $1,950,000 |
| Close Price: | $1,950,000 |
| Close Date: | 2026-10-05 |
| Property Type: | Residential |
| Property Sub Type: | Detached |
| Status: | Closed |
| Bedrooms Total: | 5 |
| Bathrooms Full: | 5 |
| Bathrooms Half: | 2 |
| Living Area: | 5,865 |
| Association Fee: | $1,190 |
| Tax Annual Amount: | $21,029 |
| Lot Size Acres: | 0.9485 |
| Architectural Style: | Contemporary Modern |
| Waterfront?: | No |
| City: | Montgomery |
| County Or Parish: | Montgomery |
| Subdivision: | Bentwater |
| Postal Code: | 77356 |
| Year Built: | 2000 |
| Appliances: | Double Oven, Dishwasher, Disposal, Gas Range, Microwave, Trash Compactor, Dryer, Refrigerator, Water Softener Owned, Tankless Water Heater, Wine Refrigerator, and Washer |
| Association Amenities: | BasketballCourt, ControlledAccess, DogPark, PicnicArea, Playground, Park, Trails, Gated |
| Association Fee: | $1,190 |
| Association Fee Frequency: | Annually |
| Association Fee Includes: | Other |
| Room Type: | DiningRoom, EntryFoyer, GameRoom, LivingRoom, Office, Pantry, Sunroom, UtilityRoom, HalfBath, SittingRoom |
| Association Name: | Bentwater POA |
| Association Phone: | 936-597-5532 |
| Association?: | Yes |
| Attached Garage?: | Yes |
| Basement Yn: | No |
| Bathrooms Total Integer: | 7 |
| Bedrooms Possible: | 6 |
| Builder Name: | Russell Cartwright |
| Building Area Total: | 5,865.0 |
| Community Features: | CommunityPool, MasterPlannedCommunity, Curbs, Golf, Gutters |
| Construction Materials: | Stone, Stucco |
| Cooling: | Central Air and Electric |
| Cooling?: | Yes |
| Direction Faces: | Southwest |
| Directions: | I-45 to FM 1097 Rd W. Go approx. 8 miles and turn Left on Bentwood Drive, Right on Bentwater Drive, Left on W Shore Drive, Right on W Shore Lane, Right on W Oaks Ct. Home will be at the end of the cul-de-sac. |
| Electric: | Generator |
| Elementary School: | LINCOLN ELEMENTARY SCHOOL (MONTGOMERY) |
| Elementary School District: | 37 - Montgomery |
| Exclusions: | Large planters, Dog art, Art above fireplace in house, Fountain b/t house & casita |
| Exterior Features: | Balcony, CoveredPatio, Deck, EnclosedPorch, FullyFenced, Fence, HotTubSpa, SprinklerIrrigation, OutdoorKitchen, PavedDriveway, Porch, Patio, PrivateYard, StormSecurityShutters, TennisCourts |
| Fencing: | BackYard |
| Fireplace Features: | Outside |
| Fireplaces Total: | 4 |
| Fireplace?: | Yes |
| Flooring: | Carpet, Tile |
| Foundation Details: | PillarPostPier, Slab |
| Garage Spaces: | 5.0 |
| Garage?: | Yes |
| Green Energy Efficient: | WaterHeater |
| Green Indoor Air Quality: | Ventilation |
| Heating: | Central, Gas |
| Heating?: | Yes |
| High School: | MONTGOMERY HIGH SCHOOL |
| High School District: | 37 - Montgomery |
| Interior Features: | BeamedCeilings, WetBar, BreakfastBar, Balcony, OpenBeamsBeamedCeailings, ButlersPantry, DoubleVanity, EntranceFoyer, EnSuiteBathroom, HighCeilings, KitchenIsland, KitchenFamilyRoomCombo, BathInPrimaryBedroom, MainLevelPrimary, OtherCounters, Pantry, PotFiller, QuartzCounters, SelfClosingCabinetDoors, SittingAreaInPrimary, SelfClosingDrawers |
| Internet Automated Valuation Display?: | Yes |
| Internet Consumer Comment?: | Yes |
| Laundry Features: | WasherHookup |
| Levels: | Two |
| Listing Agreement: | ExclusiveRightToLease |
| Listing Terms: | Cash, Conventional, VaLoan |
| List Team Key: | 14674 |
| List Team Key Numeric: | 14,674 |
| Living Area Source: | Appraiser |
| Lot Features: | Cleared, CulDeSac, NearGolfCourse, OnGolfCourse, Subdivision, PondOnLot, SideYard |
| Lot Size Area: | 41,317.0 |
| Lot Size Source: | Appraiser |
| Lot Size Units: | SquareFeet |
| Middle Or Junior School: | MONTGOMERY JUNIOR HIGH SCHOOL |
| Middle Or Junior School District: | 37 - Montgomery |
| MLS Area Major: | 39 |
| MLS Area Minor: | Lake Conroe Area |
| Original List Price: | $1,950,000 |
| Other Structures: | GarageApartment |
| Ownership: | Full Ownership |
| Parcel Number: | 276038 |
| Parking Features: | AdditionalParking, Attached, CircularDriveway, Driveway, Garage, GolfCartGarage, GarageDoorOpener, Oversized, RvAccessParking, WorkshopInGarage |
| Parking Total: | 5 |
| Patio And Porch Features: | Balcony, Covered, Deck, Patio, Porch, Screened |
| Pending Timestamp: | 2026-08-27 |
| Pool Features: | InGround, PoolSpaCombo |
| Pool Private?: | Yes |
| Postal City: | Montgomery |
| Postal Code Plus4: | 8618 |
| Public Survey Section: | 78 |
| Road Surface Type: | Concrete |
| Roof: | Metal |
| Rooms Total: | 24 |
| Security Features: | GatedWithAttendant, ControlledAccess, SmokeDetectors |
| Sewer: | PublicSewer |
| Spa Features: | HotTub |
| Spa?: | Yes |
| Status: | Closed |
| State Or Province: | TX |
| Stories: | 2 |
| Street Number Numeric: | 2 |
| Tax Year: | 2025 |
| Universal Property: | US-48339-N-276038-R-N |
| Water Source: | Public |
| Window Features: | Window Coverings |
| Year Built Source: | PublicRecords |
| Listing Key: | 1184581329 |
| Current Price: | $1,950,000.00 |
| Country Subdivision: | 48339 |
| Record Signature: | 923,081,571 |
| Universal Parcel Id: | urn:reso:upi:2.0:US:48339:276038 |
Listing Courtesy of: Better Homes and Gardens Real Estate Gary Greene - Lake Conroe North
Listing Agent: Sarah S Conway
936-494-9999
Mortgage Calculator
The data on this website relating to real estate for sale comes in part from the IDX Program of the Houston Association of REALTORS®.
All information is believed accurate but not guaranteed. The properties displayed may not be all of the properties available through the IDX Program. Any use of this site other than by potential buyers or sellers is strictly prohibited.
© 2026 Houston Association of REALTORS®.
Houston Association of REALTORS® data last updated on October 08, 2026 06:11 PM - ET.
Property Last Updated: October 08, 2026 06:11 PM - ET
