2 Georgian Row
The Woodlands, TX 77380
$5,590,000
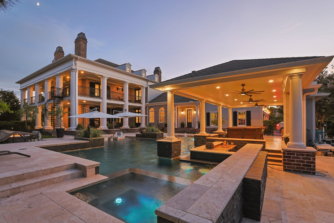
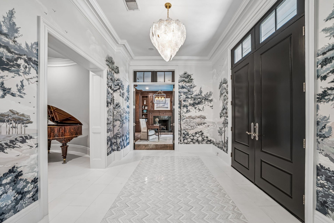
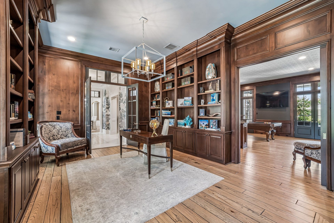
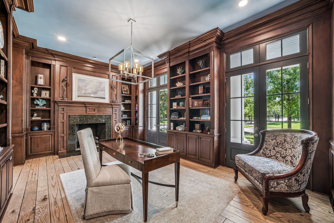
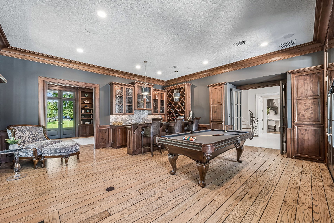
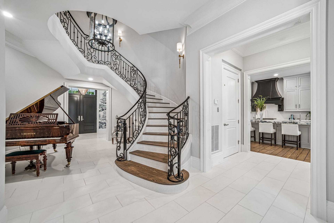
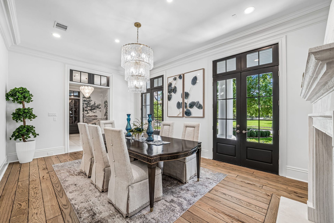
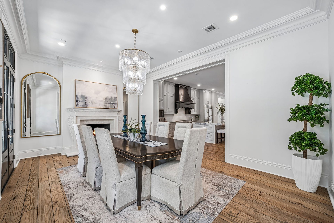
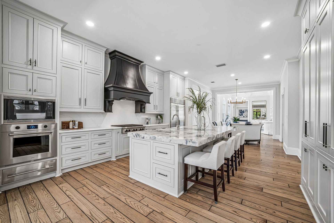
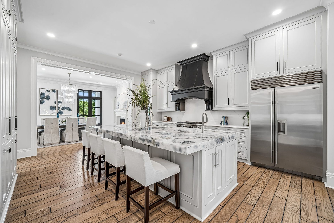
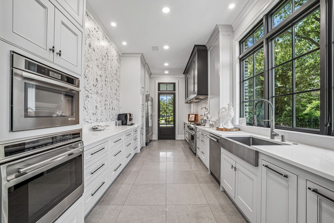
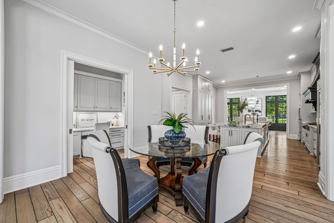
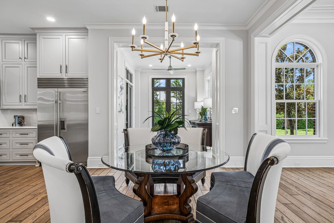
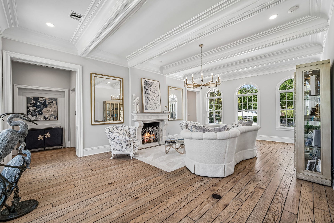
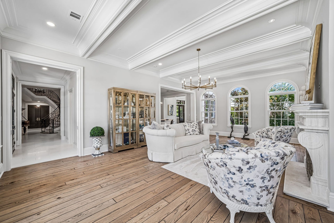
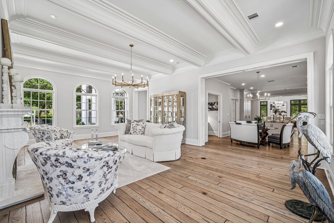
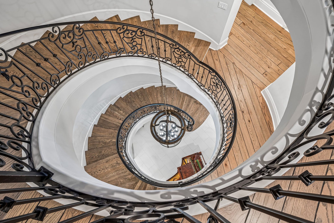
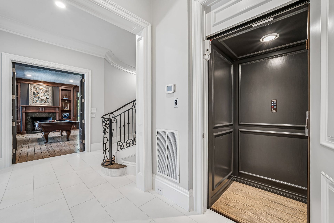
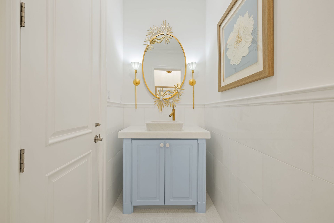
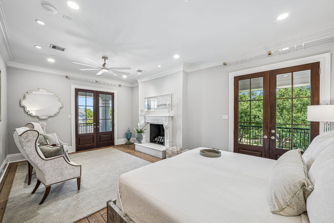
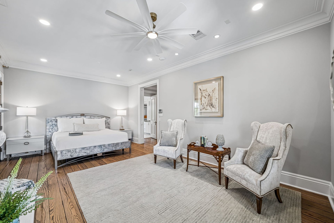
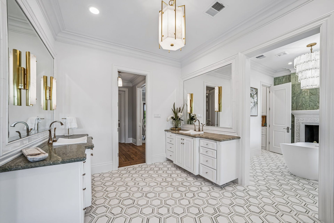
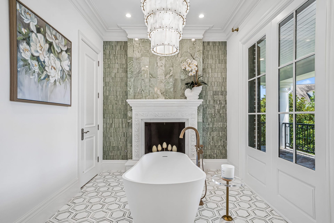
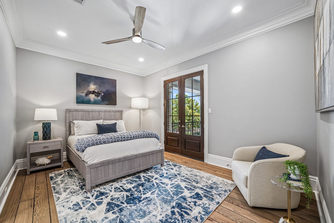
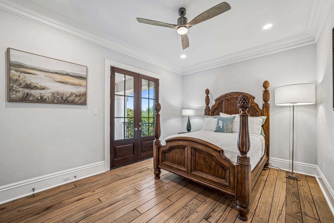
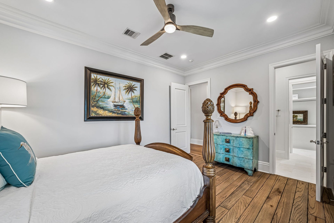
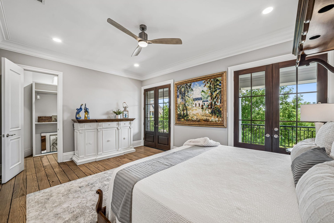
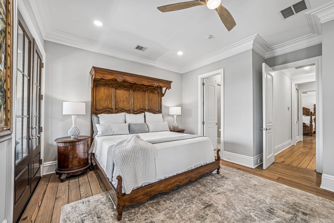
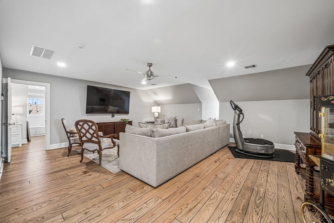
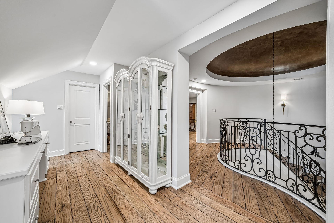
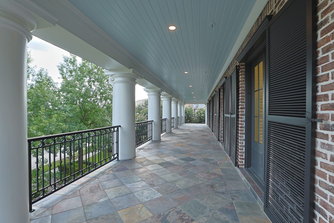
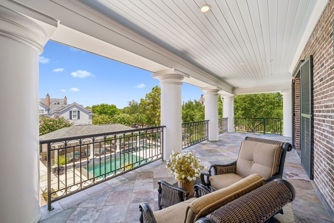
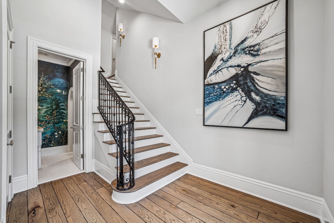
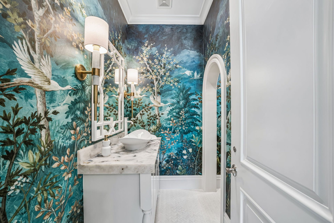
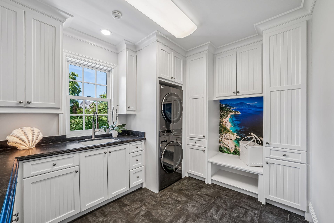
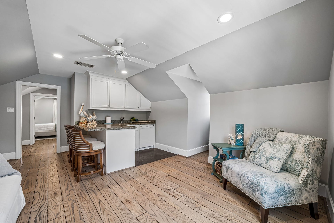
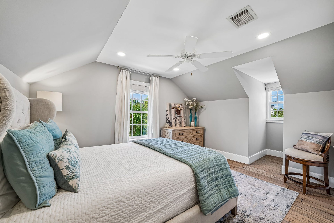
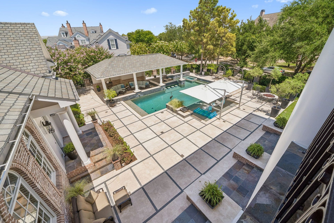
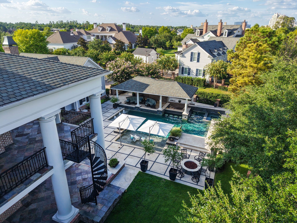
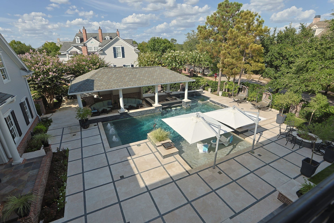
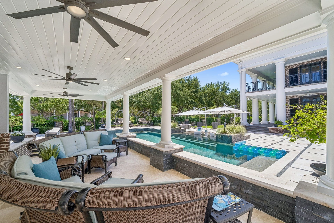
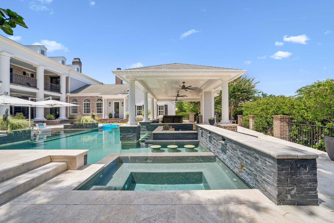
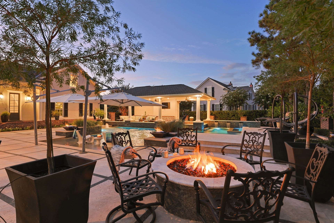
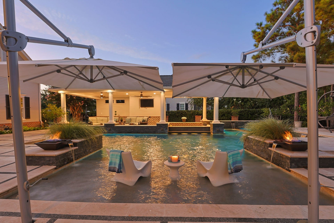
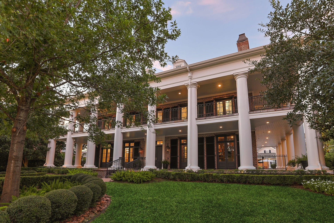
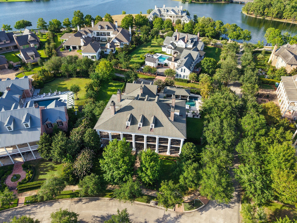
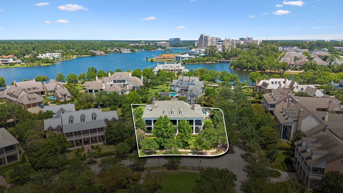
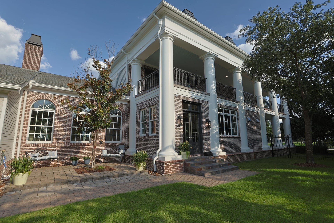
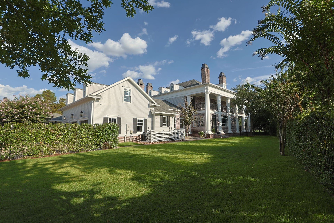
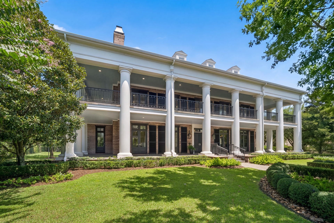
2 Georgian Row, blends classic Georgian architecture with modern luxury. Recent upgrades feature Quartzite countertops, Thassos marble flooring, bathrooms, ceiling fans, new main house HVAC, and lighting throughout. The additional 5,200-SF of wraparound veranda’s seamlessly connects indoor living with the private landscape, ideal for relaxation and entertainment. The residence features 5 bedrooms, 5 full baths, 3 half baths, additional Chef’s catering kitchen, elevator, six fireplaces, 1st and 2nd floor laundry rooms, a third-floor gathering area and a separate guest suite with private entrance. The backyard boasts a redesigned pool, travertine decking, oversized pool cabana with outdoor kitchen, and a side yard with room to play. Come enjoy close proximity to walking trails, parks, dining, and entertainment in one of The Woodlands’ most distinguished neighborhoods, East Shore. The Woodlands Pavilion, Hughes Landing District, Market Square and Lake Woodlands are a short walk away.
| Listing Id: | 11512004 |
|---|---|
| List Price: | $5,590,000 |
| Property Type: | Residential |
| Property Sub Type: | Detached |
| Status: | Active |
| Bedrooms Total: | 5 |
| Bathrooms Full: | 5 |
| Bathrooms Half: | 3 |
| Living Area: | 9,649 |
| Association Fee: | $3,000 |
| Tax Annual Amount: | $57,350 |
| Lot Size Acres: | 0.6211 |
| Architectural Style: | Colonial and Traditional |
| Waterfront?: | No |
| City: | The Woodlands |
| County Or Parish: | Montgomery |
| Subdivision: | Lake Woodlands East Shore |
| Postal Code: | 77380 |
| Year Built: | 2008 |
| Appliances: | Double Oven, Dishwasher, Electric Oven, Gas Cooktop, Disposal, Microwave, Refrigerator, Tankless Water Heater, and Wine Refrigerator |
| Association Amenities: | Clubhouse, FitnessCenter, MeetingBanquetPartyRoom, PartyRoom, Park, Pool, Security, Trash, Guard |
| Association Fee: | $3,000 |
| Association Fee Frequency: | Annually |
| Association Fee Includes: | Clubhouse, Common Areas, and Recreation Facilities |
| Room Type: | Den, DiningRoom, GameRoom, GuestQuarters, LivingRoom, MediaRoom, Office |
| Association Name: | Eastshore HOA |
| Association Phone: | 832-466-5342 |
| Association?: | Yes |
| Attached Garage?: | Yes |
| Basement Yn: | No |
| Bathrooms Total Integer: | 8 |
| Builder Name: | Rueby Custom Homes |
| Building Area Total: | 9,649.0 |
| Community Features: | CommunityPool, MasterPlannedCommunity, Curbs, Gutters |
| Construction Materials: | Brick |
| Cooling: | Central Air, Electric, and Zoned |
| Cooling?: | Yes |
| Direction Faces: | South |
| Directions: | From I-45 take Woodlands Parkway for 3 miles. Turn Right onto Grogan's Mill Rd. Turn Left onto East Shore Dr. Turn Left onto Cape Harbour Pl. Turn Right onto Georgian Row. 2 Georgian Row is on the corner on Right. |
| Disclosures: | MunicipalUtilityDistrictDisclosure |
| Elementary School: | LAMAR ELEMENTARY SCHOOL (CONROE) |
| Elementary School District: | 11 - Conroe |
| Exterior Features: | Balcony, CoveredPatio, Deck, SprinklerIrrigation, PavedDriveway, Porch, Patio |
| Fireplace Features: | Gas, GasLog |
| Fireplaces Total: | 6 |
| Fireplace?: | Yes |
| Flooring: | Marble, Slate, Wood |
| Foundation Details: | Slab |
| Garage Spaces: | 3.0 |
| Garage?: | Yes |
| Green Energy Efficient: | Hvac, Insulation, Thermostat, WaterHeater, Windows |
| Heating: | Central, Gas, Zoned |
| Heating?: | Yes |
| High School: | THE WOODLANDS COLLEGE PARK HIGH SCHOOL |
| High School District: | 11 - Conroe |
| Interior Features: | WetBar, Balcony, CrownMolding, DoubleVanity, EntranceFoyer, Elevator, EnSuiteBathroom, HighCeilings, MultipleStaircases, QuartzCounters, StoneCounters, SelfClosingCabinetDoors, SelfClosingDrawers, SoakingTub, VaultedCeilings, WalkInPantry, WalkInClosets, CeilingFans, ProgrammableThermostat |
| Internet Automated Valuation Display?: | Yes |
| Internet Consumer Comment?: | Yes |
| Laundry Features: | WasherHookup, ElectricDryerHookup, GasDryerHookup |
| Levels: | ThreeOrMore |
| Listing Agreement: | ExclusiveRightToLease |
| Listing Terms: | Cash, Conventional |
| Living Area Source: | Owner |
| Lot Features: | CornerLot, Subdivision, SideYard |
| Lot Size Area: | 27,055.0 |
| Lot Size Dimensions: | 104x216x16 |
| Lot Size Source: | Appraiser |
| Lot Size Units: | SquareFeet |
| Middle Or Junior School: | KNOX JUNIOR HIGH SCHOOL |
| Middle Or Junior School District: | 11 - Conroe |
| MLS Area Major: | 15 |
| MLS Area Minor: | The Woodlands |
| Original List Price: | $5,590,000 |
| Parcel Number: | 338117 |
| Parking Features: | Attached, Driveway, Garage, GarageDoorOpener, Oversized |
| Parking Total: | 3 |
| Patio And Porch Features: | Balcony, Covered, Deck, Patio, Porch |
| Pool Features: | Gunite, InGround, Association |
| Pool Private?: | Yes |
| Postal City: | The Woodlands |
| Postal Code Plus4: | 2994 |
| Public Survey Section: | 01 |
| Road Surface Type: | Concrete, Paved |
| Roof: | Composition |
| Rooms Total: | 12 |
| Security Features: | Prewired, SmokeDetectors |
| Sewer: | PublicSewer |
| Status: | Active |
| State Or Province: | TX |
| Stories: | 3 |
| Street Number Numeric: | 2 |
| Tax Year: | 2025 |
| Universal Property: | US-48339-N-338117-R-N |
| Water Source: | Public |
| Window Features: | Low Emissivity Windows |
| Year Built Source: | Owner |
| Listing Key: | 1191963715 |
| Current Price: | $5,590,000.00 |
| Country Subdivision: | 48339 |
| Record Signature: | -1,268,771,270 |
| Universal Parcel Id: | urn:reso:upi:2.0:US:48339:338117 |
Listing Courtesy of: Better Homes and Gardens Real Estate Gary Greene - Cypress
Listing Agent: Von S Cooper
832-372-8057
Mortgage Calculator
The data on this website relating to real estate for sale comes in part from the IDX Program of the Houston Association of REALTORS®.
All information is believed accurate but not guaranteed. The properties displayed may not be all of the properties available through the IDX Program. Any use of this site other than by potential buyers or sellers is strictly prohibited.
© 2026 Houston Association of REALTORS®.
Houston Association of REALTORS® data last updated on October 08, 2026 06:59 PM - ET.
Property Last Updated: October 08, 2026 06:59 PM - ET
