
19827 Summerset Way
Houston, TX 77094
$729,500
Open Houses
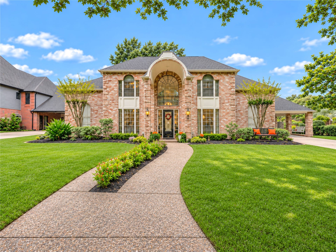
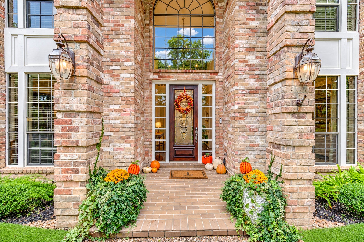
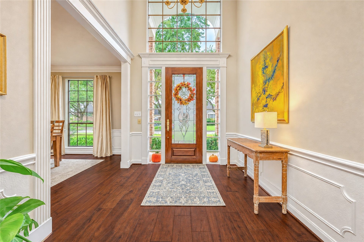
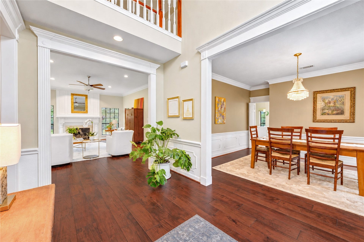
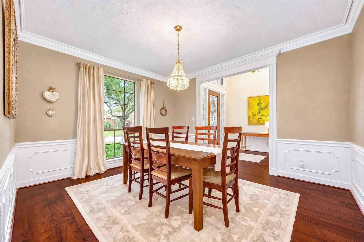
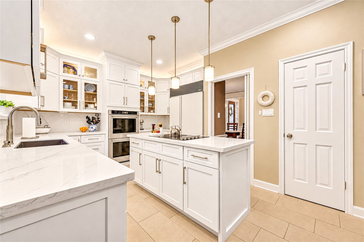
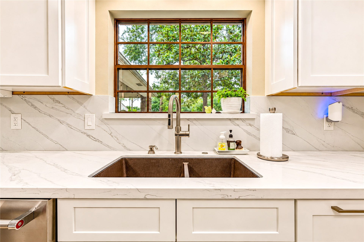
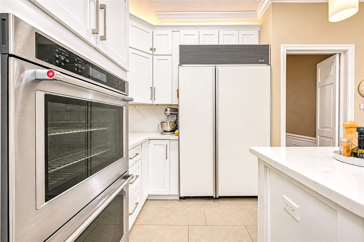
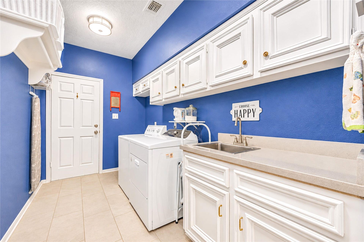
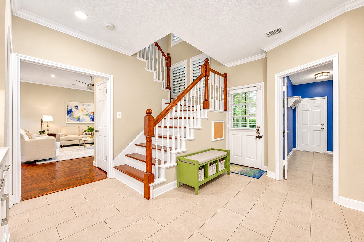
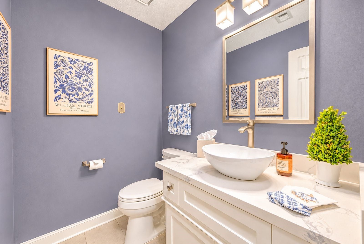
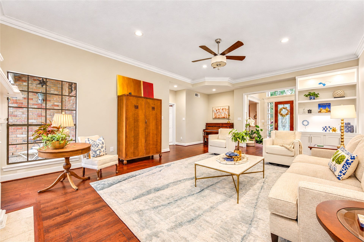
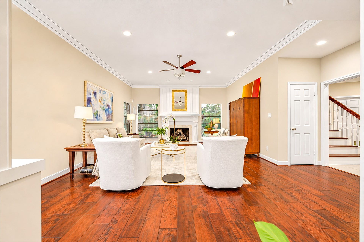
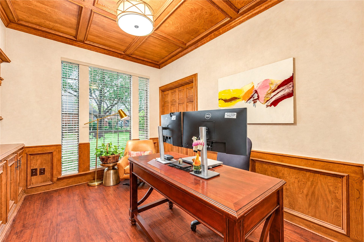
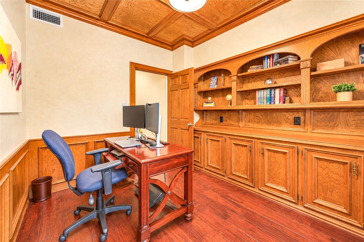
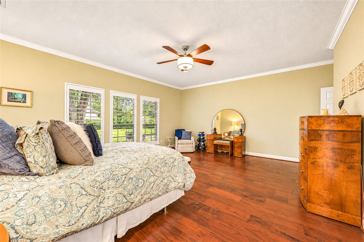
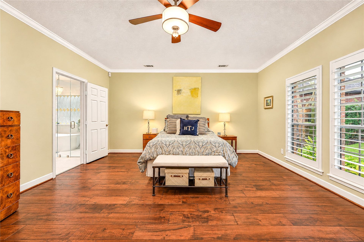
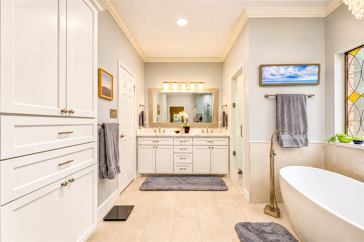
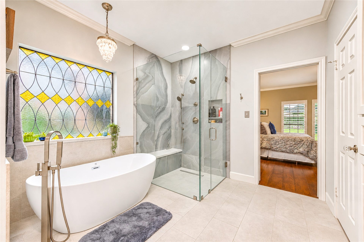
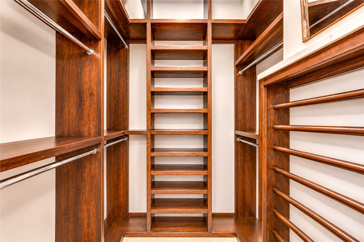
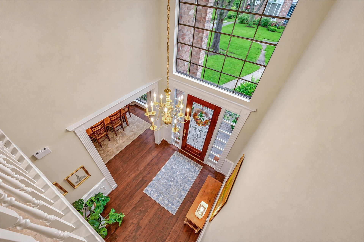
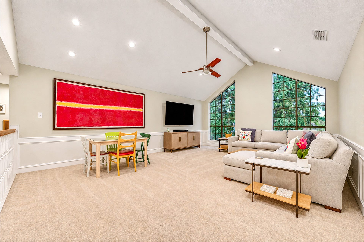
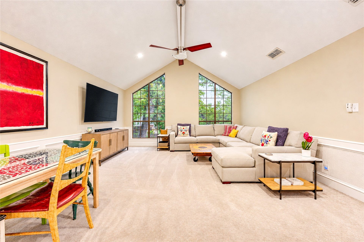
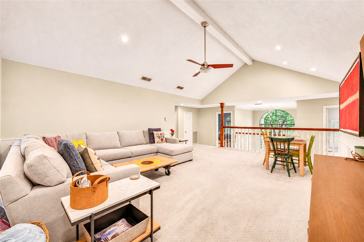
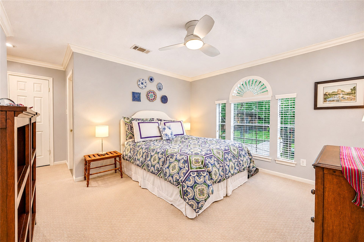
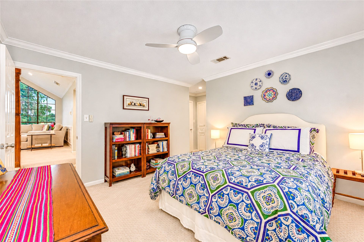
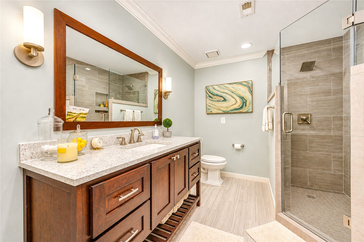
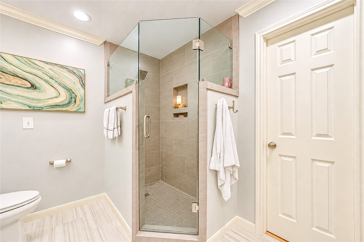
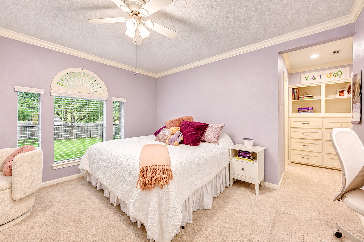
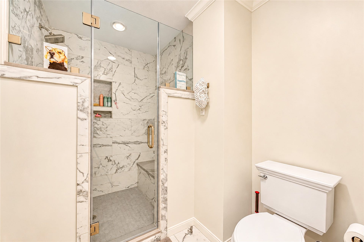
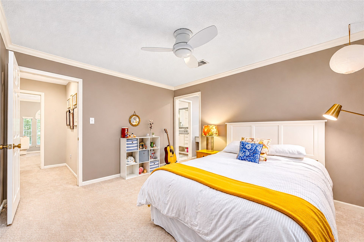
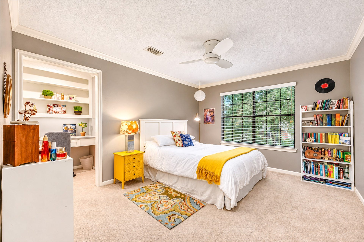
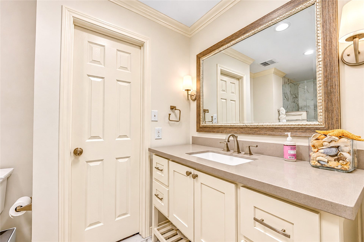
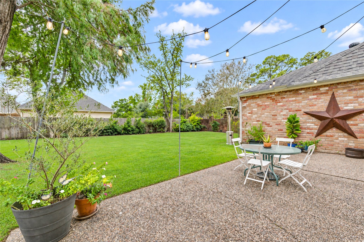
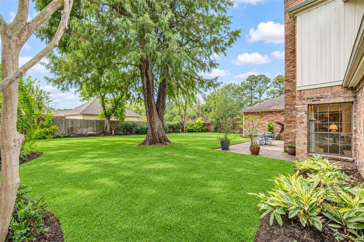
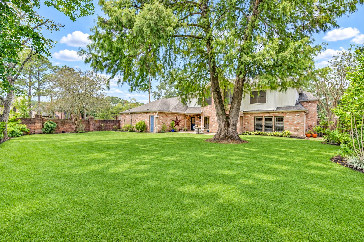
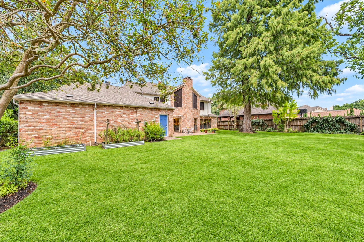
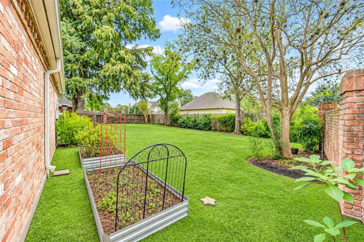
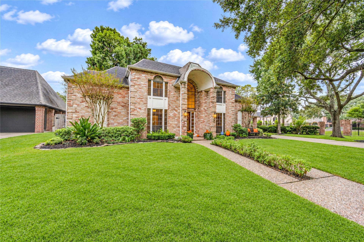
WELCOME to the premier neighborhood, ESTATES OF GREEN TRAILS! Drive home through this well known canopy of MATURE OAK TREES to this EXECUTIVE HOME offering UPDATES galore. Very well built with the largest 12,430 sq ft lot to run/play/add a pool or garden. Complete kitchen remodel with quartz counters/backsplash, new cabinets, ovens and Sub Zero fridge. Hardwood flooring throughout the downstairs, primary bath fully renovated down to the studs! More amenities are plantation shutters, doorknobs replaced, new garage door, all bathrooms updated, soooo much storage, pex plumbing installed throughout, crown molding added everywhere. There is so much to mention so do make sure not to miss the posted flyer of updates. Zoned to the BEST KATY schools, close to I-10/Energy Corridor with miles of hike and bike trails. NO SHOWINGS until the open house, Sunday the 15th from 2:00 p.m to 4:00 pm. See you then and WELCOME HOME!
| Listing Id: | 71668263 |
|---|---|
| List Price: | $729,500 |
| Property Type: | Residential |
| Property Sub Type: | Detached |
| Status: | Active |
| Bedrooms Total: | 4 |
| Bathrooms Full: | 3 |
| Bathrooms Half: | 1 |
| Living Area: | 3,740 |
| Association Fee: | $980 |
| Tax Annual Amount: | $13,863 |
| Lot Size Acres: | 0.2854 |
| Architectural Style: | Traditional |
| Waterfront?: | No |
| City: | Houston |
| County Or Parish: | Harris |
| Subdivision: | Green Trails Sec 01 |
| Postal Code: | 77094 |
| Year Built: | 1982 |
| Appliances: | Convection Oven, Double Oven, Electric Cooktop, Electric Oven, Disposal, Microwave, Cooktop, Refrigerator, and Tankless Water Heater |
| Association Amenities: | Playground, Pool, TennisCourts, Trash |
| Association Fee: | $980 |
| Association Fee Frequency: | Annually |
| Association Fee Includes: | Common Areas |
| Room Type: | BreakfastRoomNook, DiningRoom, EntryFoyer, FamilyRoom, GameRoom, LivingRoom, Office, UtilityRoom, SittingRoom |
| Association Name: | Sterling ASI |
| Association Phone: | 832-678-4500 |
| Association?: | Yes |
| Attached Garage?: | Yes |
| Basement Yn: | No |
| Bathrooms Total Integer: | 4 |
| Bedrooms Possible: | 4 |
| Building Area Total: | 3,740.0 |
| Carport Spaces: | 2.0 |
| Carport?: | Yes |
| Community Features: | Curbs, Gutters |
| Construction Materials: | Brick, CementSiding, WoodSiding |
| Cooling: | Central Air and Electric |
| Cooling?: | Yes |
| Direction Faces: | North |
| Directions: | I-10 to Fry Road, South to Emerald Green, left to Summerset Way. Turn right and home will be at the end of cul-de-sac on your left |
| Disclosures: | MunicipalUtilityDistrictDisclosure |
| Elementary School: | PATTISON ELEMENTARY SCHOOL |
| Elementary School District: | 30 - Katy |
| Exclusions: | None |
| Exterior Features: | Deck, FullyFenced, Fence, IrrigationSprinklers, PavedDriveway, Patio, TennisCourts |
| Fencing: | BackYard |
| Fireplace Features: | GasLog |
| Fireplaces Total: | 1 |
| Fireplace?: | Yes |
| Flooring: | Carpet, Tile, Wood |
| Foundation Details: | Slab |
| Garage Spaces: | 2.0 |
| Garage?: | Yes |
| Green Energy Efficient: | RadiantAtticBarrier, ExposureShade, Thermostat, WaterHeater |
| Green Indoor Air Quality: | Ventilation |
| Heating: | Central, Gas |
| Heating?: | Yes |
| High School: | TAYLOR HIGH SCHOOL (KATY) |
| High School District: | 30 - Katy |
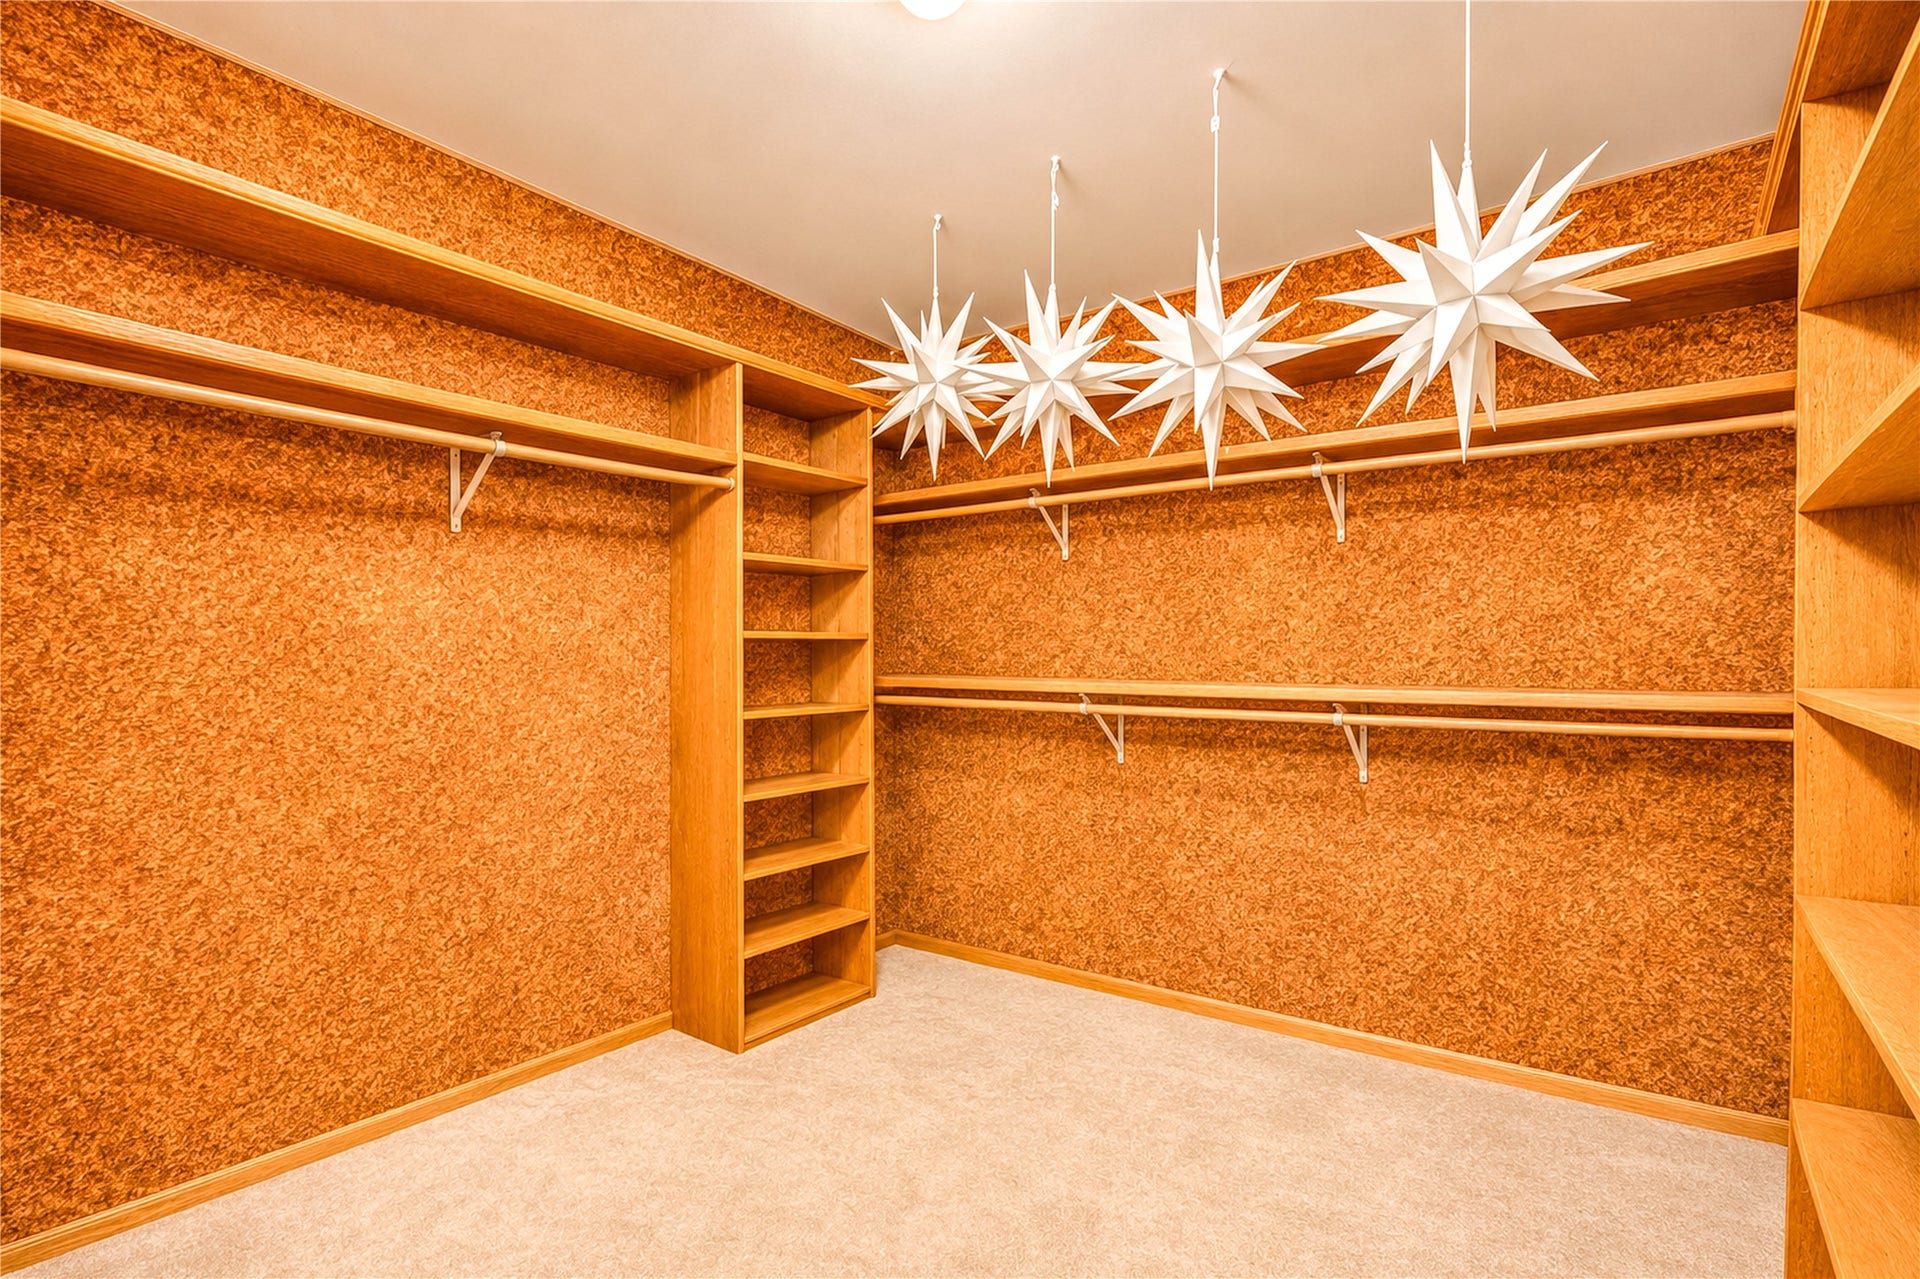
| Interior Features: | CrownMolding, DoubleVanity, EntranceFoyer, EnSuiteBathroom, HighCeilings, KitchenIsland, MainLevelPrimary, QuartzCounters, SelfClosingCabinetDoors, SittingAreaInPrimary, SelfClosingDrawers, SoakingTub, SeparateShower, ThreeBedroomsUp, WalkInClosets, WindowTreatments, CeilingFans, ProgrammableThermostat |
| Internet Automated Valuation Display?: | Yes |
| Internet Consumer Comment?: | Yes |
| Laundry Features: | WasherHookup, ElectricDryerHookup, GasDryerHookup |
| Lease Considered?: | No |
| Levels: | Two |
| Listing Agreement: | ExclusiveRightToLease |
| Listing Terms: | Cash, Conventional, FHA, InvestorFinancing |
| Living Area Source: | Appraiser |
| Lot Features: | CulDeSac, Subdivision |
| Lot Size Area: | 12,430.0 |
| Lot Size Source: | Appraiser |
| Lot Size Units: | SquareFeet |
| Middle Or Junior School: | MCMEANS JUNIOR HIGH SCHOOL |
| Middle Or Junior School District: | 30 - Katy |
| MLS Area Major: | 36 |
| MLS Area Minor: | Katy - Southeast |
| New Construction?: | No |
| Original List Price: | $729,500 |
| Parcel Number: | 115-016-005-0001 |
| Parking Features: | AttachedCarport, Attached, Driveway, Garage, Oversized |
| Parking Total: | 2 |
| Patio And Porch Features: | Deck, Patio |
| Pool Features: | Association |
| Pool Private?: | No |
| Postal City: | Houston |
| Postal Code Plus4: | 3005 |
| Public Survey Section: | 1 |
| Road Surface Type: | Concrete |
| Roof: | Composition |
| Rooms Total: | 12 |
| Security Features: | SmokeDetectors |
| Sewer: | PublicSewer |
| Status: | Active |
| State Or Province: | TX |
| Stories: | 2 |
| Street Number Numeric: | 19,827 |
| Tax Year: | 2027 |
| Universal Property: | US-48201-N-1150160050001-R-N |
| Water Source: | Public |
| Window Features: | Window Coverings |
| Year Built Source: | PublicRecords |
| Listing Key: | 1195124249 |
| Current Price: | $729,500.00 |
| Country Subdivision: | 48201 |
| Record Signature: | -1,283,742,221 |
| Universal Parcel Id: | urn:reso:upi:2.0:US:48201:115-016-005-0001 |
Listing Courtesy of: HomeSmart
Listing Agent: Catherine G Reilly
713-858-8706
Mortgage Calculator
The data on this website relating to real estate for sale comes in part from the IDX Program of the Houston Association of REALTORS®.
All information is believed accurate but not guaranteed. The properties displayed may not be all of the properties available through the IDX Program. Any use of this site other than by potential buyers or sellers is strictly prohibited.
© 2026 Houston Association of REALTORS®.
Houston Association of REALTORS® data last updated on November 14, 2026 12:56 AM - ET.
Property Last Updated: November 14, 2026 12:56 AM - ET
