19815 Rose Dawn Lane
Spring, TX 77379
$717,001 - $827,000
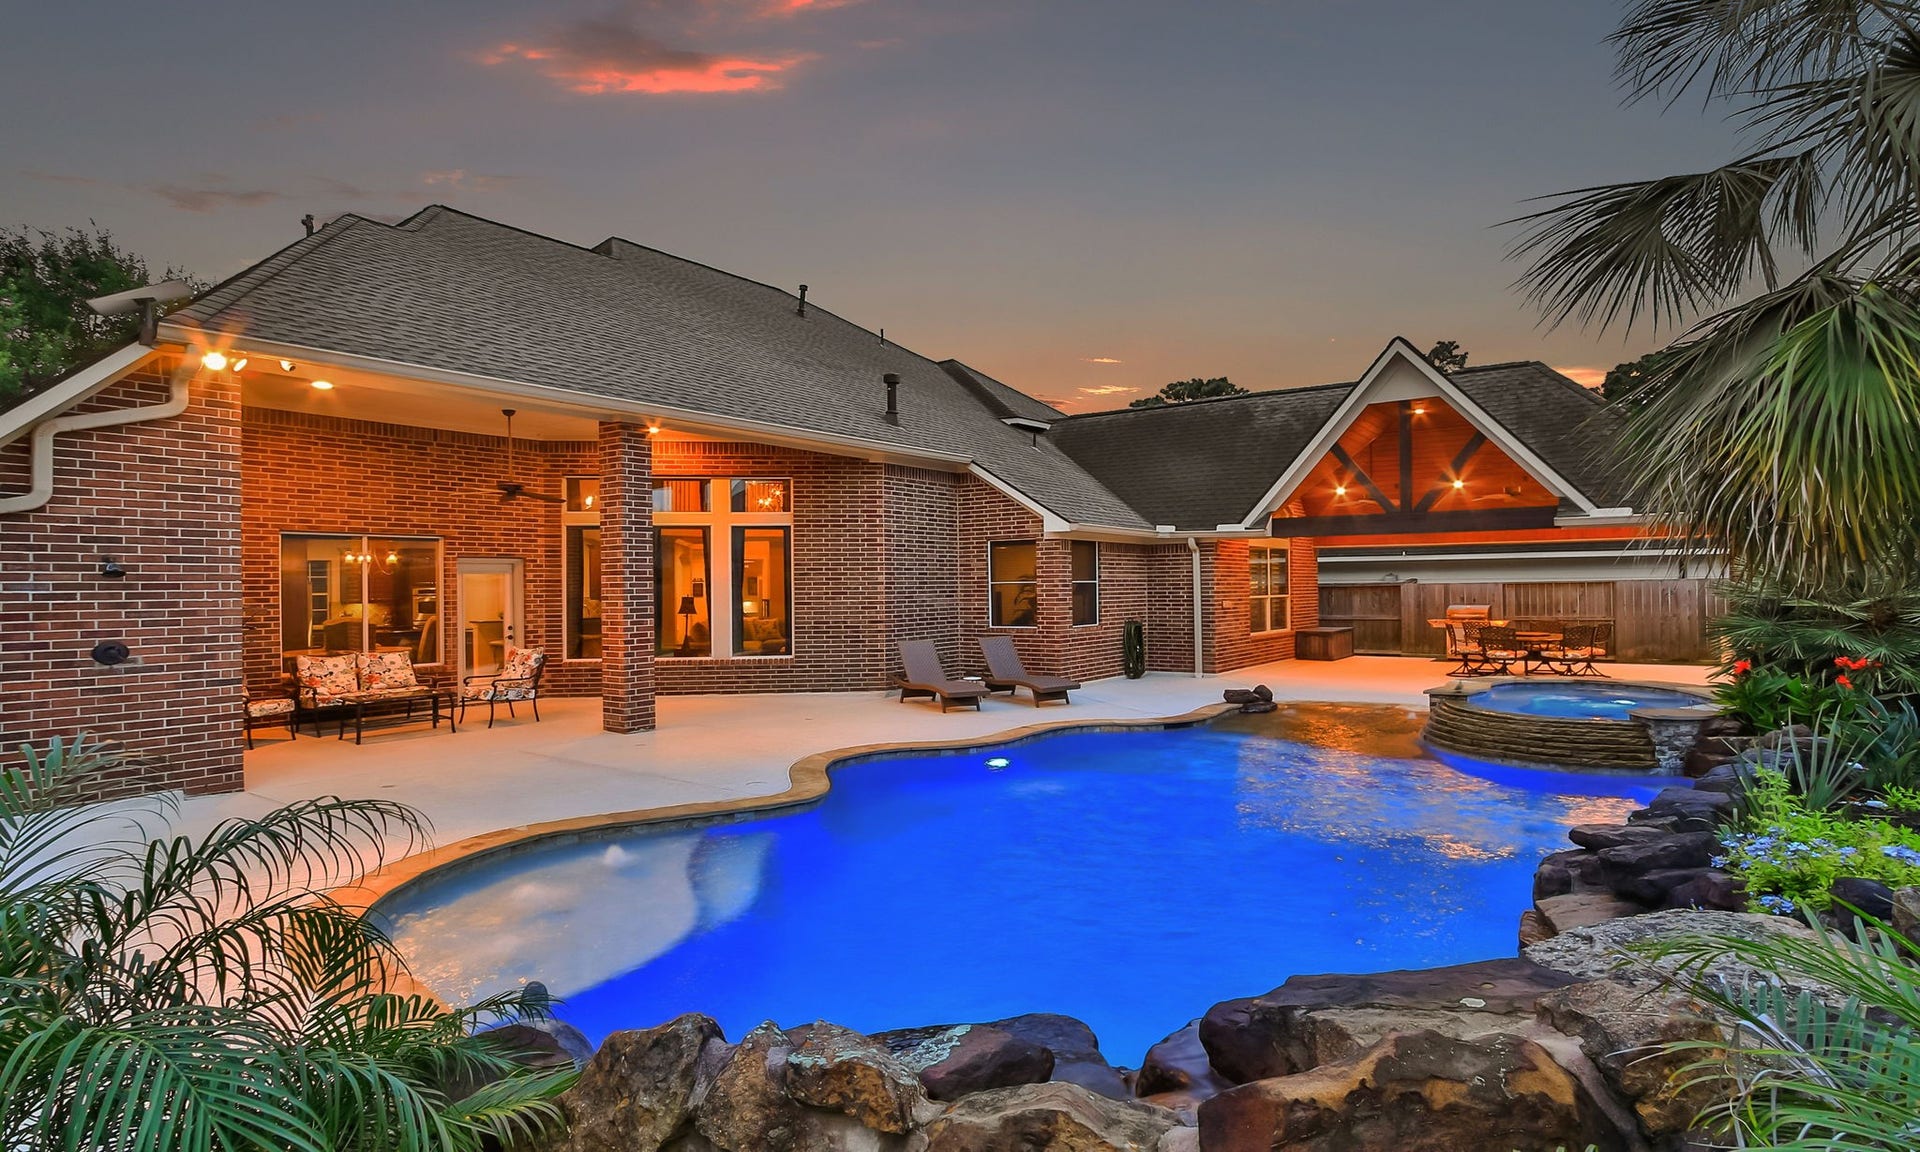
Stunning upgraded home on a cul-de-sac lot in sought-after Gleannloch Farms! Located in Dove Manor and zoned to Frank Elementary, this property features a backyard oasis with a pool, XL raised spa, large covered patio, and planned outdoor kitchen/FP with full utility hookups. Includes a finished outdoor half bath & shower. Inside, enjoy a remodeled primary bath with travertine/granite, updated HVAC, tankless water heater, and premium Elfa closet storage. The insulated, climate-controlled Texas basement offers 140 sqft of flexible bonus square footage unrecorded by HCAD. Enjoy resort-style neighborhood amenities including pools, a lazy river, tennis, pickleball, sports fields and nearby golf course. Security cameras and extensive attic decking complete this exceptional home.
| Listing Id: | 86479617 |
|---|---|
| List Price: | $799,000 |
| Close Price: | $775,000 |
| Close Date: | 2026-10-09 |
| Property Type: | Residential |
| Property Sub Type: | Detached |
| Status: | Closed |
| Bedrooms Total: | 5 |
| Bathrooms Full: | 3 |
| Bathrooms Half: | 2 |
| Living Area: | 4,597 |
| Association Fee: | $1,272 |
| Tax Annual Amount: | $15,256 |
| Lot Size Acres: | 0.2457 |
| Architectural Style: | Traditional |
| Waterfront?: | No |
| City: | Spring |
| County Or Parish: | Harris |
| Subdivision: | Gleannloch Farms Sec 39 |
| Postal Code: | 77379 |
| Year Built: | 2006 |
| Appliances: | Double Oven, Dishwasher, Electric Cooktop, Electric Oven, Disposal, Microwave, Cooktop, Energy Star Qualified Appliances, Refrigerator, and Tankless Water Heater |
| Association Amenities: | Guard |
| Association Fee: | $1,272 |
| Association Fee Frequency: | Annually |
| Association Fee Includes: | Clubhouse, Common Areas, and Recreation Facilities |
| Room Type: | BreakfastRoomNook, DiningRoom, FamilyRoom, GameRoom, LivingRoom, UtilityRoom, HalfBath |
| Association Name: | Gleannloch Farms HOA/FirstServ. |
| Association Phone: | 281-225-8015 |
| Association?: | Yes |
| Attached Garage?: | Yes |
| Basement Yn: | No |
| Bathrooms Total Integer: | 5 |
| Bedrooms Possible: | 5 |
| Builder Name: | Village Builders |
| Building Area Total: | 4,597.0 |
| Community Features: | CommunityPool, MasterPlannedCommunity, Curbs, Golf |
| Construction Materials: | Brick, CementSiding |
| Cooling: | Central Air, Electric, and Zoned |
| Cooling?: | Yes |
| Direction Faces: | Northeast |
| Directions: | From I-45 and Grand Parkway/TX-99 West take Champion Forest Drive exit, merge onto frontage road, turn left at Champion Forest Drive, turn right onto Crescent Clover Drive, turn left on Rose Dawn Lane, home will be on the right. From I-45 and Spring Cypress Road, turn right onto Champion Forest, turn left onto Crescent Clover Drive, turn left on Rose Dawn Lane, home will be on the right. |
| Disclosures: | ExclusionsDisclosure, MunicipalUtilityDistrictDisclosure |
| Elementary School: | FRANK ELEMENTARY SCHOOL |
| Elementary School District: | 32 - Klein |
| Exclusions: | SEE EXCLUSIONS LIST ONLINE |
| Exterior Features: | CoveredPatio, Deck, Fence, HotTubSpa, Porch, Patio, TennisCourts |
| Fencing: | BackYard |
| Fireplace Features: | Gas, GasLog |
| Fireplaces Total: | 1 |
| Fireplace?: | Yes |
| Flooring: | Carpet, Tile, Travertine, Wood |
| Foundation Details: | Slab |
| Garage Spaces: | 3.0 |
| Garage?: | Yes |
| Green Energy Efficient: | RadiantAtticBarrier, Appliances, Hvac, Lighting, Other, SolarScreens, Thermostat, WaterHeater, Windows |
| Green Indoor Air Quality: | Ventilation |
| Heating: | Central, Gas, Zoned |
| Heating?: | Yes |
| High School: | KLEIN CAIN HIGH SCHOOL |
| High School District: | 32 - Klein |
| Interior Features: | BreakfastBar, Balcony, ButlersPantry, CrownMolding, EntranceFoyer, GraniteCounters, HollywoodBath, HighCeilings, HotTubSpa, KitchenIsland, KitchenFamilyRoomCombo, BathInPrimaryBedroom, MainLevelPrimary, PotsAndPanDrawers, Pantry, SeparateShower, TubShower, WalkInPantry, WalkInClosets, WiredForSound, WindowTreatments |
| Internet Automated Valuation Display?: | Yes |
| Internet Consumer Comment?: | Yes |
| Laundry Features: | WasherHookup, ElectricDryerHookup, GasDryerHookup |
| Levels: | Two |
| Listing Agreement: | ExclusiveRightToLease |
| Listing Terms: | Cash, Conventional, VaLoan |
| Living Area Source: | Owner |
| Lot Features: | CulDeSac, NearGolfCourse, Subdivision |
| Lot Size Area: | 10,702.0 |
| Lot Size Source: | Appraiser |
| Lot Size Units: | SquareFeet |
| Middle Or Junior School: | DOERRE INTERMEDIATE SCHOOL |
| Middle Or Junior School District: | 32 - Klein |
| MLS Area Major: | 14 |
| MLS Area Minor: | Spring/Klein/Tomball |
| Original List Price: | $825,000 |
| Parcel Number: | 126-127-002-0038 |
| Parking Features: | AdditionalParking, Attached, Garage, GarageDoorOpener |
| Parking Total: | 3 |
| Patio And Porch Features: | Covered, Deck, Patio, Porch |
| Pending Timestamp: | 2026-09-17 |
| Pool Features: | Gunite, Heated, InGround |
| Pool Private?: | Yes |
| Postal City: | Spring |
| Postal Code Plus4: | 5135 |
| Public Survey Section: | 39 |
| Road Surface Type: | Concrete |
| Roof: | Composition |
| Rooms Total: | 13 |
| Security Features: | SecuritySystemOwned, ControlledAccess, SmokeDetectors |
| Sewer: | PublicSewer |
| Spa Features: | HotTub |
| Spa?: | Yes |
| Status: | Closed |
| State Or Province: | TX |
| Stories: | 2 |
| Street Number Numeric: | 19,815 |
| Tax Year: | 2025 |
| Universal Property: | US-48201-N-1261270020038-R-N |
| Water Source: | Public |
| Window Features: | Low Emissivity Windows and Window Coverings |
| Year Built Source: | PublicRecords |
| Listing Key: | 1177255681 |
| Current Price: | $775,000.00 |
| Country Subdivision: | 48201 |
| Record Signature: | 808,067,650 |
| Universal Parcel Id: | urn:reso:upi:2.0:US:48201:126-127-002-0038 |
Listing Courtesy of: Creekview Realty
Listing Agent: John R Prell
281-444-7071
Mortgage Calculator
The data on this website relating to real estate for sale comes in part from the IDX Program of the Houston Association of REALTORS®.
All information is believed accurate but not guaranteed. The properties displayed may not be all of the properties available through the IDX Program. Any use of this site other than by potential buyers or sellers is strictly prohibited.
© 2026 Houston Association of REALTORS®.
Houston Association of REALTORS® data last updated on October 10, 2026 04:26 AM - ET.
Property Last Updated: October 10, 2026 04:26 AM - ET
