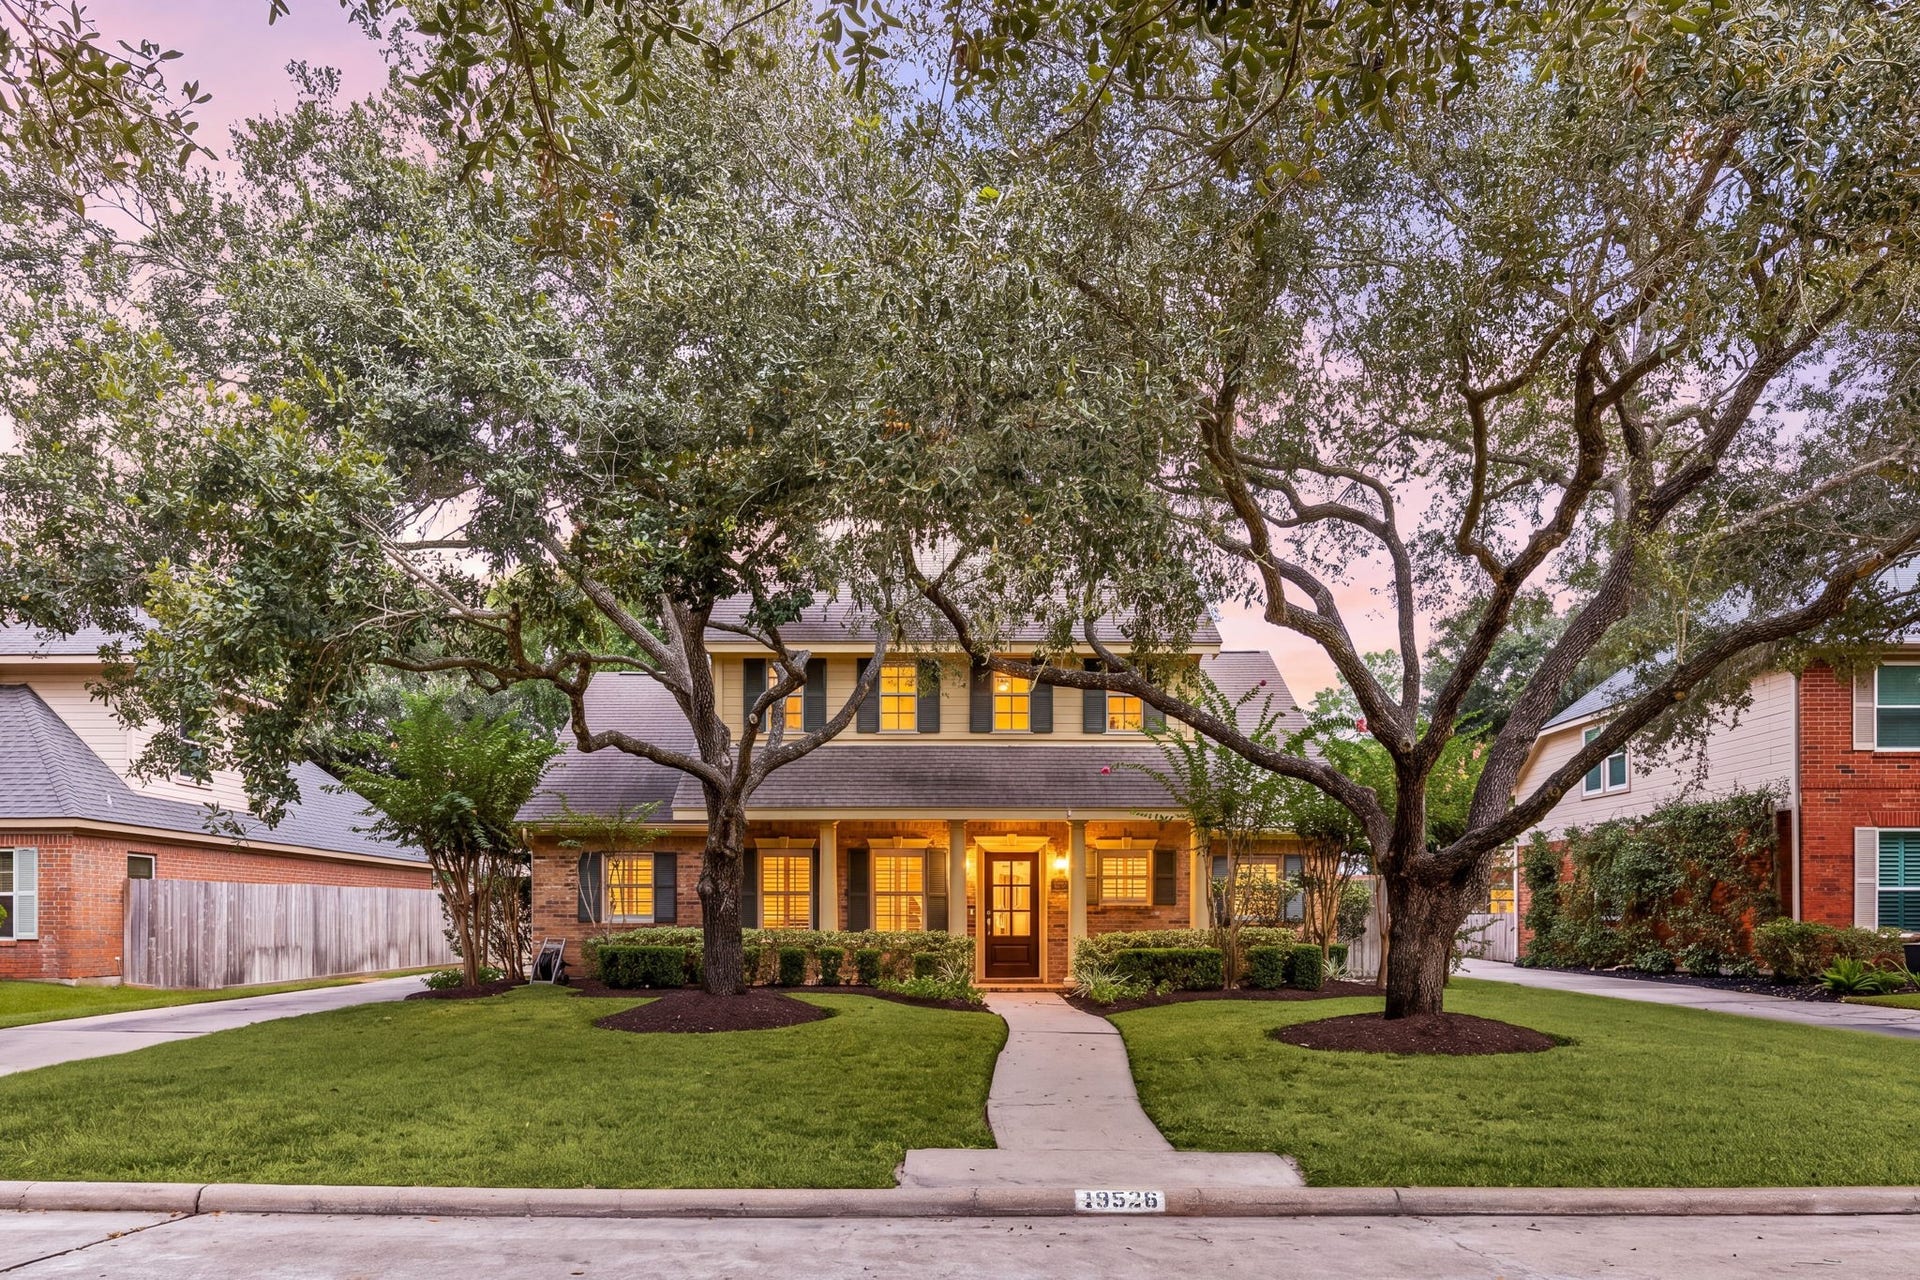
19526 Ivory Mills Lane
Houston, TX 77094
$482,001 - $552,000
Welcome to Ivory Mills! Truly one of a kind in fabulous Green Trails zoned to top rated Katy ISD schools! This home has been remodeled and feels like new construction! A fabulous floor plan offering a formal dining room and a large living room with brick fireplace and bright windows. The living room opens to the kitchen with an oversized island with room for seating, tons of prep space and cabinets, stainless appliances and a dry bar! The primary suite is tucked away featuring vaulted ceilings and a true spa-like primary bathroom with gorgeous marble finishes, large closets, a walk in shower and separate free-standing tub. Upstairs, 3 additional bedroom and a full secondary bathroom accompany a flex space at the top of the stairs - perfect for play, exercise, reading nook, or home office! Outside, a spacious patio and grass filled backyard! Zoned to Pattison Elementary - don't miss this one of a kind gem!
| Listing Id: | 83364970 |
|---|---|
| List Price: | $549,000 |
| Close Price: | $549,000 |
| Close Date: | 2026-11-12 |
| Property Type: | Residential |
| Property Sub Type: | Detached |
| Status: | Closed |
| Bedrooms Total: | 4 |
| Bathrooms Full: | 2 |
| Bathrooms Half: | 1 |
| Living Area: | 2,516 |
| Association Fee: | $1,056 |
| Tax Annual Amount: | $7,720 |
| Lot Size Acres: | 0.1848 |
| Architectural Style: | Traditional |
| Waterfront?: | No |
| City: | Houston |
| County Or Parish: | Harris |
| Subdivision: | Green Trails Village Sec 2 |
| Postal Code: | 77094 |
| Year Built: | 1990 |
| Appliances: | Convection Oven, Dishwasher, Electric Cooktop, Disposal, Microwave, Dryer, Refrigerator, and Washer |
| Association Amenities: | Guard |
| Association Fee: | $1,056 |
| Association Fee Frequency: | Annually |
| Association Fee Includes: | Clubhouse, Common Areas, and Recreation Facilities |
| Room Type: | BreakfastRoomNook, DiningRoom, EntryFoyer, Kitchen, LivingRoom, UtilityRoom, HalfBath |
| Association Name: | Crest Management |
| Association Phone: | 281-579-0761 |
| Association?: | Yes |
| Attached Garage?: | No |
| Basement Yn: | No |
| Bathrooms Total Integer: | 3 |
| Building Area Total: | 2,516.0 |
| Construction Materials: | Brick, WoodSiding |
| Cooling: | Central Air and Electric |
| Cooling?: | Yes |
| Directions: | Head South on Fry from I10, Left on Greenwind Chase Drive, Right on Laguna Meadows, Left on Knightsride, Right on Lunsford Mills, Left on Ivory Mills. |
| Disclosures: | MunicipalUtilityDistrictDisclosure |
| Elementary School: | PATTISON ELEMENTARY SCHOOL |
| Elementary School District: | 30 - Katy |
| Exclusions: | powder bath mirror |
| Exterior Features: | Deck, FullyFenced, Fence, PavedDriveway, Patio, PrivateYard |
| Fencing: | BackYard |
| Fireplace Features: | GasLog |
| Fireplaces Total: | 1 |
| Fireplace?: | Yes |
| Flooring: | Carpet, Tile, Wood |
| Foundation Details: | Slab |
| Garage Spaces: | 2.0 |
| Garage?: | Yes |
| Heating: | Central, Gas |
| Heating?: | Yes |
| High School: | TAYLOR HIGH SCHOOL (KATY) |
| High School District: | 30 - Katy |
| Interior Features: | BreakfastBar, DryBar, DoubleVanity, EntranceFoyer, KitchenIsland, KitchenFamilyRoomCombo, BathInPrimaryBedroom, MainLevelPrimary, Pantry, WiredForSound, WindowTreatments, KitchenDiningCombo |
| Internet Automated Valuation Display?: | Yes |
| Internet Consumer Comment?: | Yes |
| Laundry Features: | WasherHookup, ElectricDryerHookup |
| Lease Considered?: | No |
| Levels: | Two |
| Listing Agreement: | ExclusiveRightToLease |
| Living Area Source: | Appraiser |
| Lot Features: | Subdivision, BacksToGreenbeltPark |
| Lot Size Area: | 8,050.0 |
| Lot Size Source: | Appraiser |
| Lot Size Units: | SquareFeet |
| Middle Or Junior School: | MCMEANS JUNIOR HIGH SCHOOL |
| Middle Or Junior School District: | 30 - Katy |
| MLS Area Major: | 36 |
| MLS Area Minor: | Katy - Southeast |
| New Construction?: | No |
| Original List Price: | $569,000 |
| Parcel Number: | 117-132-001-0009 |
| Parking Features: | Detached, Garage |
| Parking Total: | 2 |
| Patio And Porch Features: | Deck, Patio |
| Pending Timestamp: | 2026-10-01 |
| Pool Private?: | No |
| Postal City: | Houston |
| Postal Code Plus4: | 3433 |
| Public Survey Section: | 2 |
| Road Surface Type: | Concrete |
| Roof: | Composition |
| Rooms Total: | 8 |
| Sewer: | PublicSewer |
| Status: | Closed |
| State Or Province: | TX |
| Stories: | 2 |
| Street Number Numeric: | 19,526 |
| Tax Year: | 2025 |
| Universal Property: | US-48201-N-1171320010009-R-N |
| Water Source: | Public |
| Window Features: | Window Coverings |
| Year Built Source: | PublicRecords |
| Listing Key: | 1189686235 |
| Current Price: | $549,000.00 |
| Country Subdivision: | 48201 |
| Record Signature: | -125,002,813 |
| Universal Parcel Id: | urn:reso:upi:2.0:US:48201:117-132-001-0009 |
Listing Courtesy of: Meadows Property Group
Listing Agent: Erin L Meadows
713-816-5610
Mortgage Calculator
The data on this website relating to real estate for sale comes in part from the IDX Program of the Houston Association of REALTORS®.
All information is believed accurate but not guaranteed. The properties displayed may not be all of the properties available through the IDX Program. Any use of this site other than by potential buyers or sellers is strictly prohibited.
© 2026 Houston Association of REALTORS®.
Houston Association of REALTORS® data last updated on November 14, 2026 12:56 AM - ET.
Property Last Updated: November 14, 2026 12:56 AM - ET
