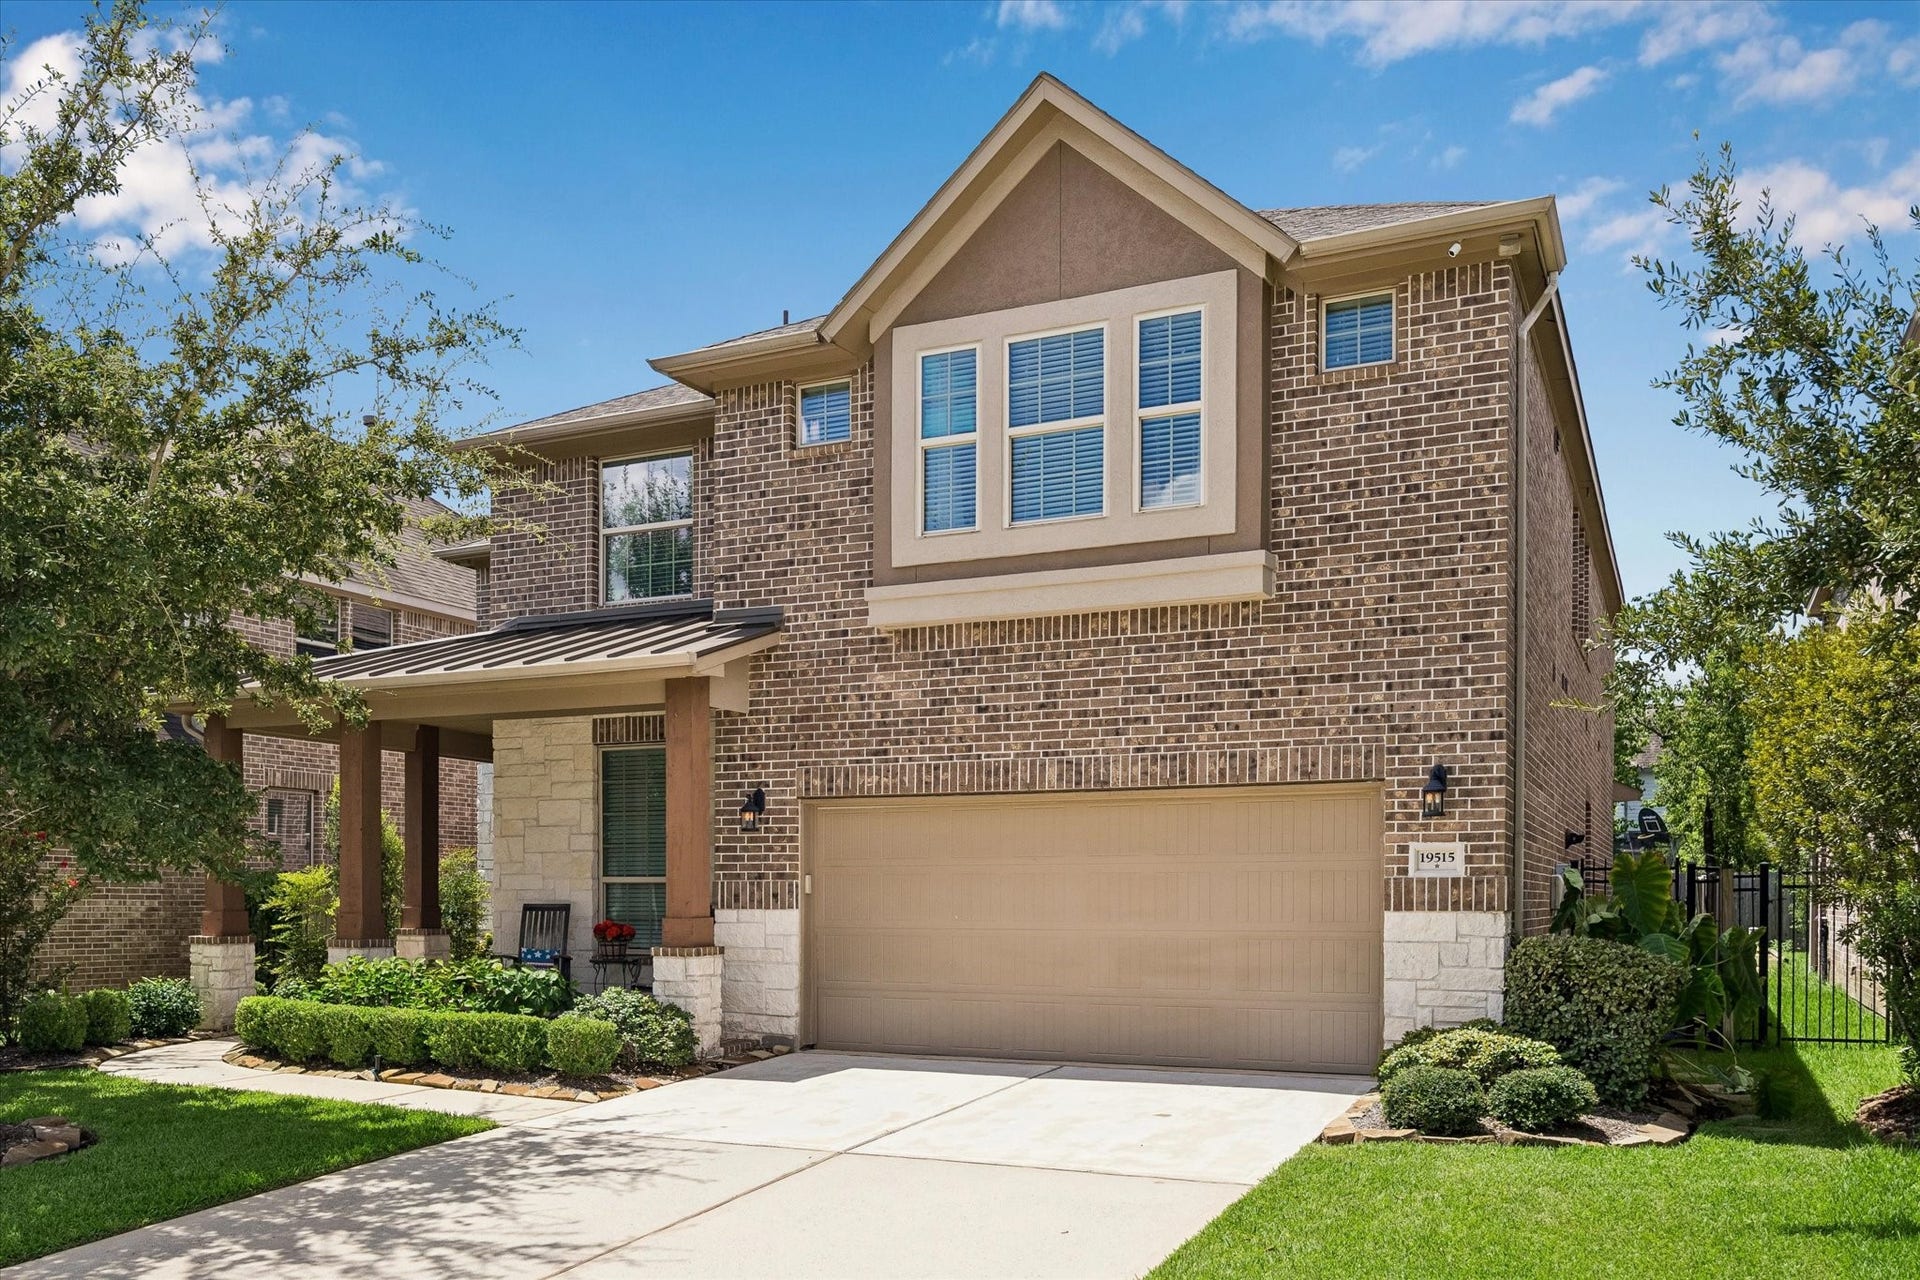
19515 Juniper Breeze Lane
Spring, TX 77379
$482,001 - $552,000
Welcome to this spacious 4-bedroom, 3.5 bath home in the desirable East Lake at Gleannloch Farms! The thoughtfully designed floor plan offers plenty of space for both everyday living and entertaining, featuring a dedicated office, media room, and game room. Recent luxury vinyl plank flooring throughout the downstairs adds a fresh, modern touch, while the screened-in porch provides the perfect space to relax and enjoy the outdoors year-round. Located in the sought-after Gleannloch Farms community, residents enjoy exceptional amenities including a newly renovated golf course & an updated restaurant that delivers a true culinary experience! Other attractions include scenic walking and nature trails, numerous pools, sports complex parks, ponds, clubhouse & more. This home combines comfort, versatility, and an outstanding lifestyle in one of the area's premier communities. Square footage was incorrect when last purchased, ask the listing agent for a copy of the old appraisal.
| Listing Id: | 6287566 |
|---|---|
| List Price: | $515,000 |
| Close Price: | $502,500 |
| Close Date: | 2026-10-20 |
| Property Type: | Residential |
| Property Sub Type: | Detached |
| Status: | Closed |
| Bedrooms Total: | 4 |
| Bathrooms Full: | 3 |
| Bathrooms Half: | 1 |
| Living Area: | 3,628 |
| Association Fee: | $1,140 |
| Tax Annual Amount: | $10,971 |
| Architectural Style: | Traditional |
| Waterfront?: | No |
| City: | Spring |
| County Or Parish: | Harris |
| Subdivision: | Gleannloch Farms |
| Postal Code: | 77379 |
| Year Built: | 2014 |
| Appliances: | Dishwasher, Gas Cooktop, Disposal, Microwave, Oven, and Tankless Water Heater |
| Association Amenities: | BasketballCourt, Clubhouse, SportCourt, DogPark, FitnessCenter, GolfCourse, HorseTrails, LakeOrPond, PicnicArea, Playground, Pickleball, Park, Pool, TennisCourts, Trails, Trash |
| Association Fee: | $1,140 |
| Association Fee Frequency: | Annually |
| Association Fee Includes: | Clubhouse and Recreation Facilities |
| Room Type: | BreakfastRoomNook, DiningRoom, EntryFoyer, FamilyRoom, GameRoom, Kitchen, LivingRoom, MediaRoom, Office, UtilityRoom, HalfBath |
| Association Name: | GLEANNLOCH HOA |
| Association Phone: | 281-225-8015 |
| Association?: | Yes |
| Attached Garage?: | Yes |
| Basement Yn: | No |
| Bathrooms Total Integer: | 4 |
| Bedrooms Possible: | 4 |
| Builder Name: | Ryland |
| Building Area Total: | 3,628.0 |
| Community Features: | CommunityPool, MasterPlannedCommunity |
| Construction Materials: | Brick, Stone |
| Cooling: | Central Air, Electric, and Zoned |
| Cooling?: | Yes |
| Directions: | From Hwy 99, take Champion Forest Dr South, turn left on Northpointe Blvd, follow the road as it turns into Juniper Breeze Ln. Home is on your right |
| Disclosures: | MunicipalUtilityDistrictDisclosure |
| Door Features: | InsulatedDoors |
| Elementary School: | FRANK ELEMENTARY SCHOOL |
| Elementary School District: | 32 - Klein |
| Exterior Features: | CoveredPatio, Deck, EnclosedPorch, Fence, IrrigationSprinklers, Porch, Patio, PrivateYard, TennisCourts |
| Fencing: | BackYard |
| Fireplace Features: | GasLog |
| Fireplaces Total: | 1 |
| Fireplace?: | Yes |
| Flooring: | Carpet, Plank, Tile, Vinyl |
| Foundation Details: | Slab |
| Garage Spaces: | 2.0 |
| Garage?: | Yes |
| Green Energy Efficient: | Doors, Thermostat, WaterHeater, Windows |
| Heating: | Central, Gas, Zoned |
| Heating?: | Yes |
| High School: | KLEIN CAIN HIGH SCHOOL |
| High School District: | 32 - Klein |
| Interior Features: | BreakfastBar, Balcony, CrownMolding, DryBar, DoubleVanity, EntranceFoyer, EnSuiteBathroom, GraniteCounters, HighCeilings, KitchenIsland, KitchenFamilyRoomCombo, BathInPrimaryBedroom, MainLevelPrimary, PotsAndPanDrawers, Pantry, SelfClosingDrawers, SoakingTub, SeparateShower, TubShower, ThreeBedroomsUp, Vanity |
| Internet Automated Valuation Display?: | Yes |
| Internet Consumer Comment?: | Yes |
| Laundry Features: | WasherHookup, ElectricDryerHookup, GasDryerHookup |
| Levels: | Two |
| Listing Agreement: | ExclusiveRightToLease |
| Listing Terms: | Cash, Conventional, FHA, VaLoan |
| Living Area Source: | Appraiser |
| Lot Features: | Subdivision, BacksToGreenbeltPark, PondOnLot, SideYard |
| Lot Size Area: | 6,500.0 |
| Lot Size Source: | Appraiser |
| Lot Size Units: | SquareFeet |
| Middle Or Junior School: | DOERRE INTERMEDIATE SCHOOL |
| Middle Or Junior School District: | 32 - Klein |
| MLS Area Major: | 14 |
| MLS Area Minor: | Spring/Klein/Tomball |
| Original List Price: | $515,000 |
| Ownership: | Full Ownership |
| Parcel Number: | 134-826-002-0032 |
| Parking Features: | AdditionalParking, Attached, Driveway, Garage, GarageDoorOpener |
| Parking Total: | 2 |
| Patio And Porch Features: | Covered, Deck, Patio, Porch, Screened |
| Pending Timestamp: | 2026-09-19 |
| Pool Features: | Association |
| Postal City: | Spring |
| Public Survey Section: | NA |
| Road Surface Type: | Concrete |
| Roof: | Composition |
| Rooms Total: | 13 |
| Security Features: | SecuritySystemLeased, SmokeDetectors |
| Sewer: | PublicSewer |
| Status: | Closed |
| State Or Province: | TX |
| Stories: | 2 |
| Street Number Numeric: | 19,515 |
| Tax Year: | 2025 |
| Universal Property: | US-48201-N-1348260020032-R-N |
| Water Source: | Public |
| Window Features: | Low Emissivity Windows and Window Coverings |
| Year Built Source: | PublicRecords |
| Listing Key: | 1189558362 |
| Current Price: | $502,500.00 |
| Country Subdivision: | 48201 |
| Record Signature: | 316,772,677 |
| Universal Parcel Id: | urn:reso:upi:2.0:US:48201:134-826-002-0032 |
Listing Courtesy of: Nan & Company Properties - Corporate Office (Heights)
Listing Agent: Nicole M Hohman
832-622-3149
Mortgage Calculator
The data on this website relating to real estate for sale comes in part from the IDX Program of the Houston Association of REALTORS®.
All information is believed accurate but not guaranteed. The properties displayed may not be all of the properties available through the IDX Program. Any use of this site other than by potential buyers or sellers is strictly prohibited.
© 2026 Houston Association of REALTORS®.
Houston Association of REALTORS® data last updated on October 22, 2026 02:28 AM - ET.
Property Last Updated: October 22, 2026 02:28 AM - ET
