








1930 W Lamar Street
Houston, TX 77019
$1,925,000
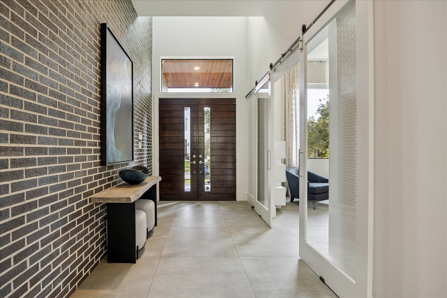
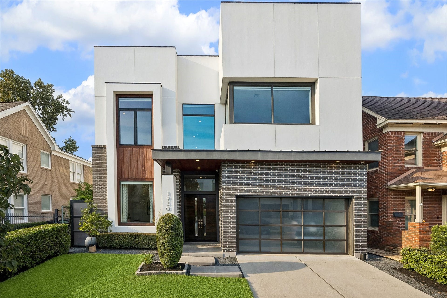
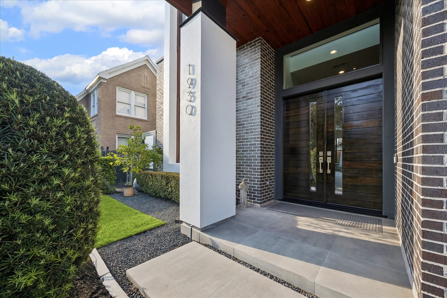
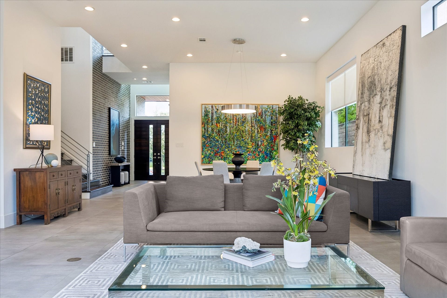
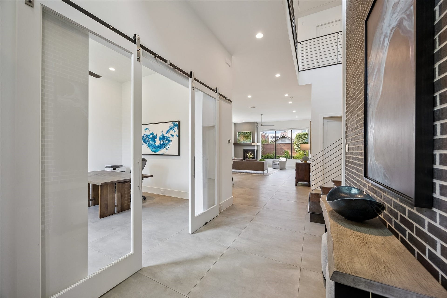
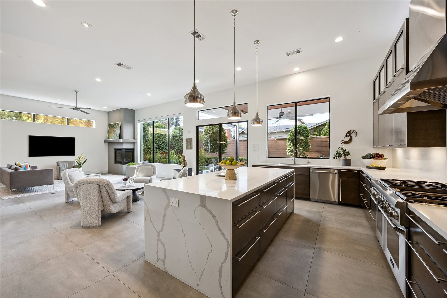
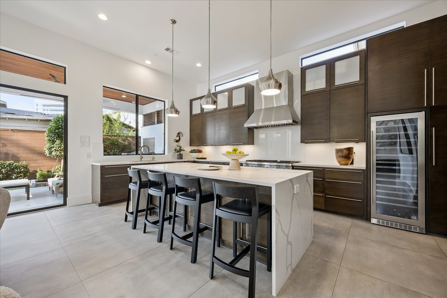
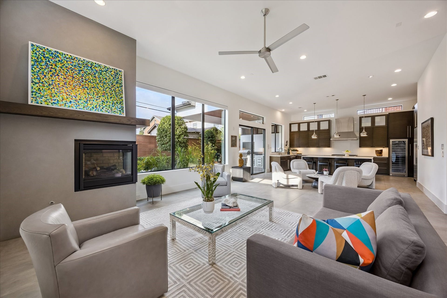
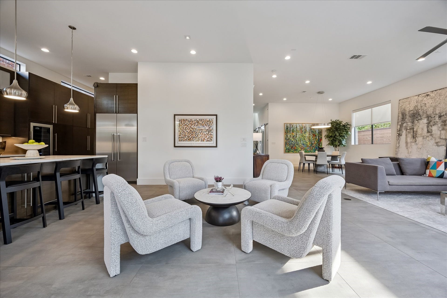
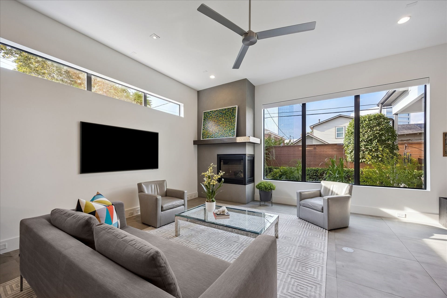
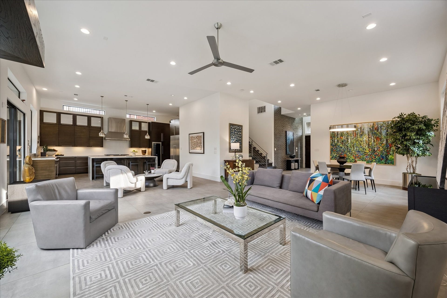
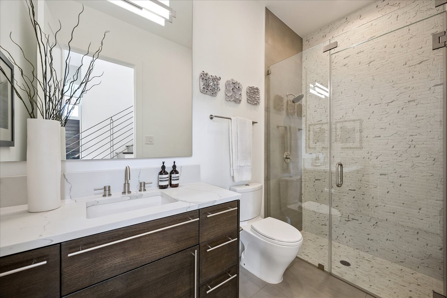
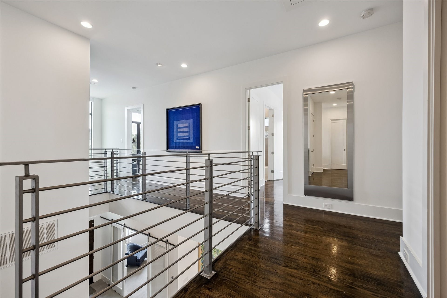
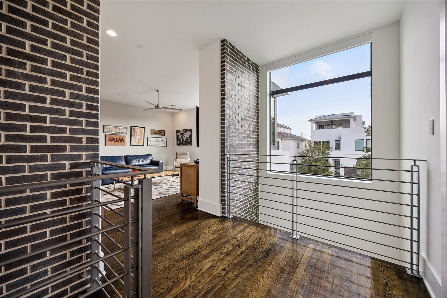
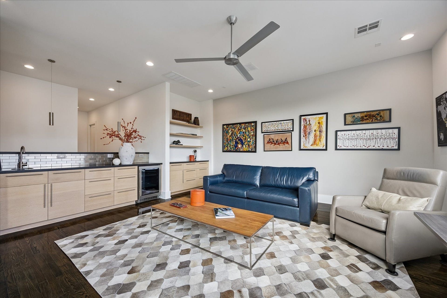
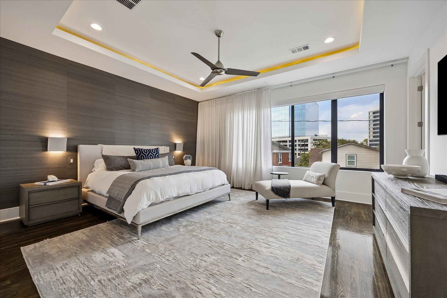
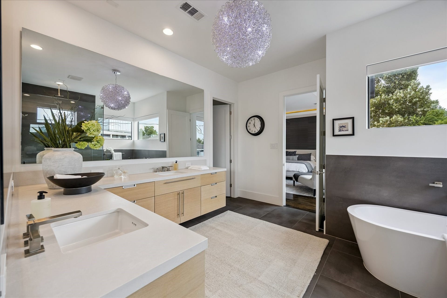
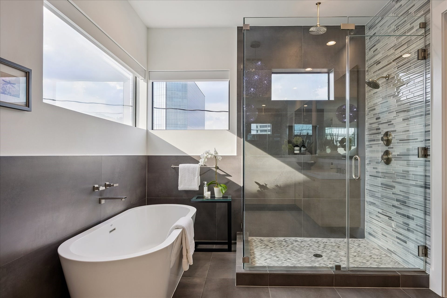
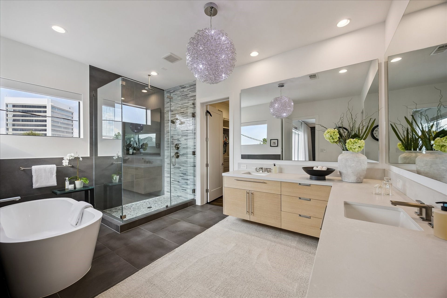
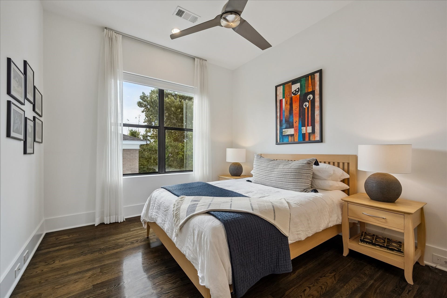
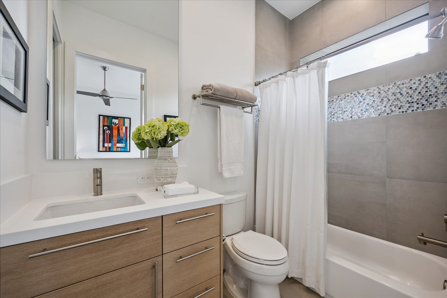
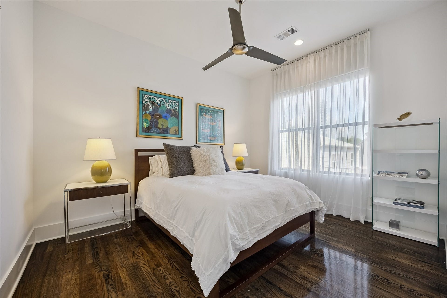
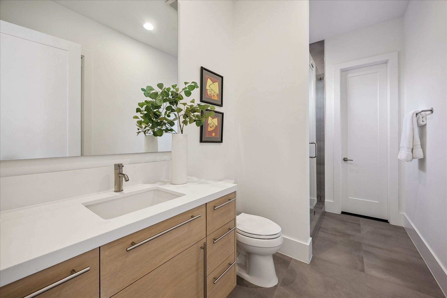
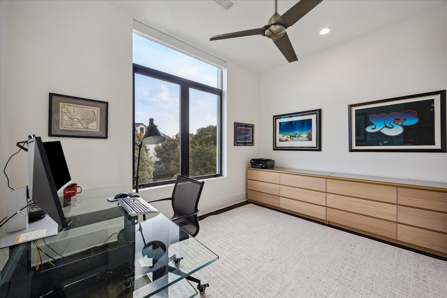
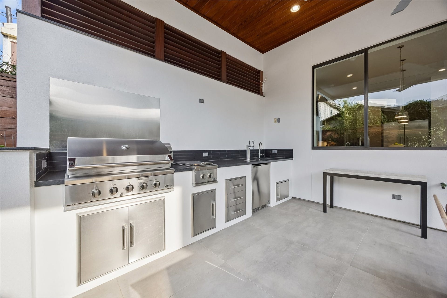
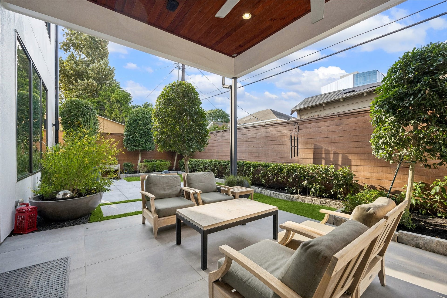
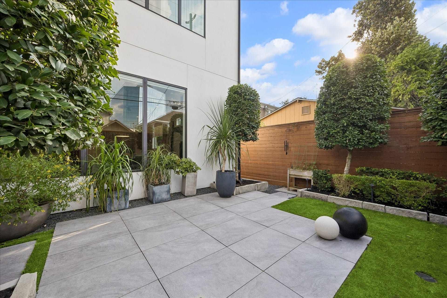
Discover unparalleled luxury in the prestigious Temple Terrace community with this exquisite Mazzarino-built home. Designed with timeless elegance, this property boasts spacious interiors with 12-foot ceilings and exposed brick walls that enhance the bright, open-concept layout. The gourmet chef's kitchen features top-of-the-line Thermador appliances, quartz countertops, and custom cabinetry. Enjoy seamless indoor-outdoor living with an inviting living area that extends to a covered loggia equipped with a DCS outdoor kitchen, perfect for entertaining. Modern conveniences include Lutron smart lighting and remote-controlled shades. This home offers versatile spaces, including a home office with a full bath, a two-stage HVAC system, a security system, and professional landscaping. Located at 1930 W. Lamar, this home combines elegance and convenience in one of Houston's most sought-after neighborhoods. Don't miss the opportunity to make this stunning residence your own.
| Listing Id: | 35354597 |
|---|---|
| List Price: | $1,925,000 |
| Property Type: | Residential |
| Property Sub Type: | Detached |
| Status: | Active |
| Bedrooms Total: | 4 |
| Bathrooms Full: | 5 |
| Living Area: | 4,073 |
| Tax Annual Amount: | $29,653 |
| Lot Size Acres: | 0.1148 |
| Architectural Style: | Contemporary Modern |
| Waterfront?: | No |
| City: | Houston |
| County Or Parish: | Harris |
| Subdivision: | Temple Terrace |
| Postal Code: | 77019 |
| Year Built: | 2018 |
| Accessibility Features: | AdaptableForElevator |
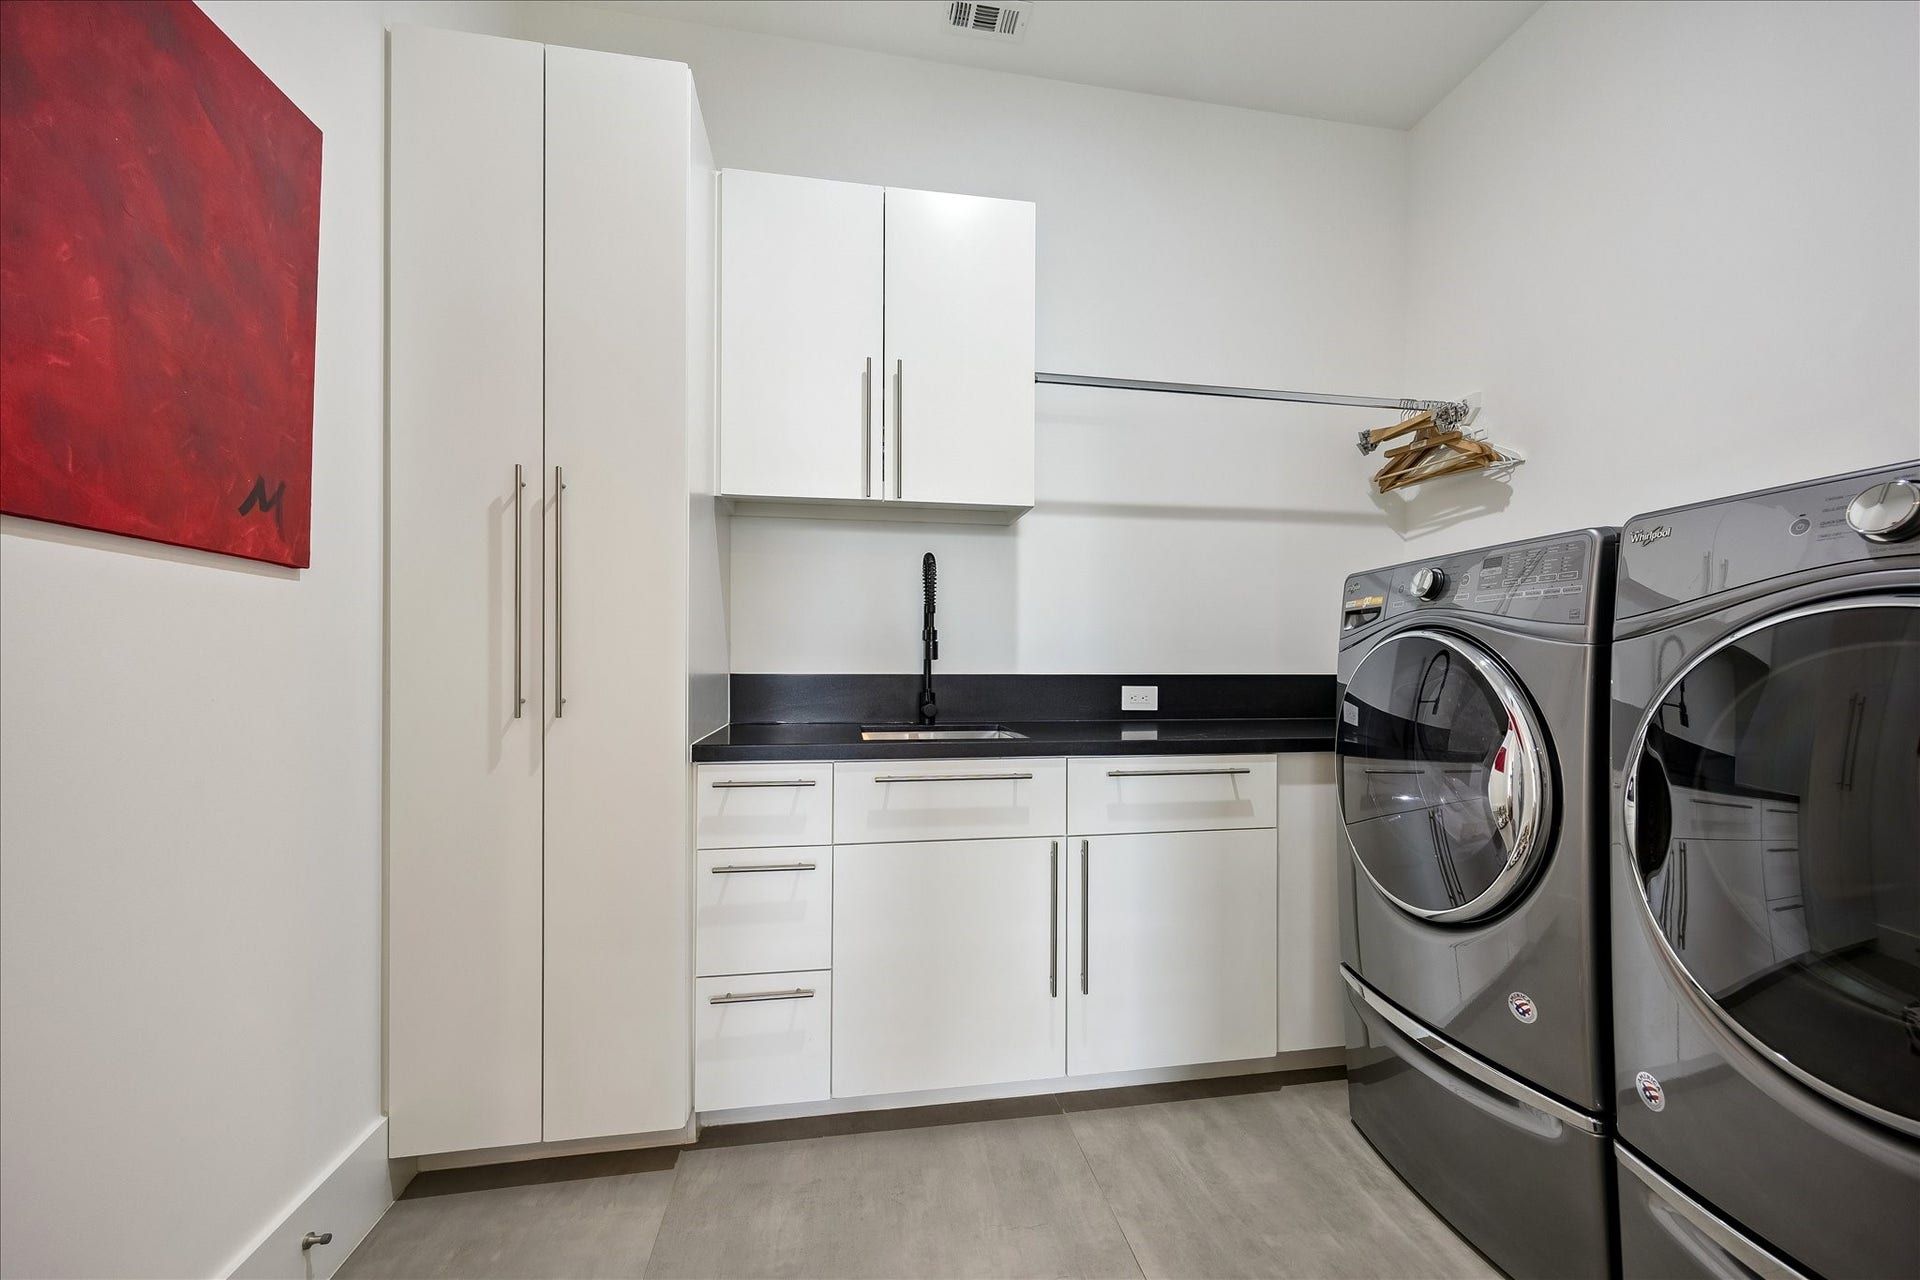
| Appliances: | Double Oven, Dishwasher, Electric Oven, Disposal, Gas Range, Microwave, Dryer, Instant Hot Water, Refrigerator, Tankless Water Heater, Wine Refrigerator, and Washer |
| Room Type: | BreakfastRoomNook, EntryFoyer, FamilyRoom, GameRoom, Kitchen, LivingRoom, Office, UtilityRoom, SittingRoom |
| Association Name: | POA |
| Association Phone: | 713-540-0522 |
| Attached Garage?: | Yes |
| Basement Yn: | No |
| Bathrooms Total Integer: | 5 |
| Bedrooms Possible: | 5 |
| Builder Name: | Mazzarino |
| Building Area Total: | 4,073.0 |
| Community Features: | Curbs |
| Construction Materials: | Brick, CementSiding, Stucco |
| Cooling: | Central Air, Electric, and Zoned |
| Cooling?: | Yes |
| Direction Faces: | South |
| Directions: | East on Dallas from Montrose, left on Stanford and right on W. Lamar. Property on the Left. East on Allen Parkway from Shepard right on Stanford left on W. Lamar property on the left. |
| Disclosures: | ExclusionsDisclosure |
| Elementary School: | WILLIAM WHARTON K-8 DUAL LANGUAGE ACADEMY |
| Elementary School District: | 27 - Houston |
| Exclusions: | Home Networking Equipment |
| Exterior Features: | CoveredPatio, Deck, FullyFenced, Fence, SprinklerIrrigation, OutdoorKitchen, Patio |
| Fencing: | BackYard |
| Fireplace Features: | GasLog |
| Fireplaces Total: | 1 |
| Fireplace?: | Yes |
| Flooring: | Tile, Wood |
| Foundation Details: | PillarPostPier, Slab |
| Garage Spaces: | 2.0 |
| Garage?: | Yes |
| Green Energy Efficient: | ExposureShade, Hvac, Insulation, Lighting, Thermostat, WaterHeater, Windows |
| Green Indoor Air Quality: | Ventilation |
| Heating: | Central, Gas, Zoned |
| Heating?: | Yes |
| High School: | LAMAR HIGH SCHOOL (HOUSTON) |
| High School District: | 27 - Houston |
| Interior Features: | AllBedroomsUp, BeamedCeilings, BreakfastBar, OpenBeamsBeamedCeailings, BedroomOnMainLevel, DoubleVanity, EntranceFoyer, ElevatorShaft, EnSuiteBathroom, FullBathOnMainLevel, HighCeilings, InstantHotWater, KitchenIsland, KitchenFamilyRoomCombo, PotsAndPanDrawers, Pantry, PotFiller, QuartzCounters, SelfClosingCabinetDoors, SittingAreaInPrimary, SelfClosingDrawers |
| Internet Automated Valuation Display?: | Yes |
| Internet Consumer Comment?: | Yes |
| Laundry Features: | WasherHookup, GasDryerHookup |
| Levels: | Two |
| Listing Agreement: | ExclusiveRightToLease |
| Listing Terms: | Cash, Conventional |
| Living Area Source: | Appraiser |
| Lot Features: | Subdivision |
| Lot Size Area: | 5,000.0 |
| Lot Size Source: | Appraiser |
| Lot Size Units: | SquareFeet |
| Middle Or Junior School: | GREGORY-LINCOLN MIDDLE SCHOOL |
| Middle Or Junior School District: | 27 - Houston |
| MLS Area Major: | 16 |
| MLS Area Minor: | Montrose |
| Original List Price: | $1,925,000 |
| Ownership: | Full Ownership |
| Parcel Number: | 060-072-005-0012 |
| Parking Features: | Attached, Driveway, Garage, GarageDoorOpener |
| Parking Total: | 2 |
| Patio And Porch Features: | Covered, Deck, MosquitoSystem, Patio |
| Postal City: | Houston |
| Postal Code Plus4: | 2603 |
| Public Survey Section: | 0 |
| Roof: | Composition |
| Rooms Total: | 13 |
| Security Features: | Prewired, SecuritySystemOwned, SmokeDetectors |
| Sewer: | PublicSewer |
| Status: | Active |
| State Or Province: | TX |
| Stories: | 2 |
| Street Number Numeric: | 1,930 |
| Tax Year: | 2026 |
| Universal Property: | US-48201-N-0600720050012-R-N |
| Water Source: | Public |
| Window Features: | Low Emissivity Windows and Window Coverings |
| Year Built Source: | Owner |
| Listing Key: | 1191250006 |
| Current Price: | $1,925,000.00 |
| Country Subdivision: | 48201 |
| Record Signature: | -1,600,329,584 |
| Universal Parcel Id: | urn:reso:upi:2.0:US:48201:060-072-005-0012 |
Listing Courtesy of: Argent Realty Advisors
Listing Agent: Karen Gillespie
281-827-2958
Mortgage Calculator
The data on this website relating to real estate for sale comes in part from the IDX Program of the Houston Association of REALTORS®.
All information is believed accurate but not guaranteed. The properties displayed may not be all of the properties available through the IDX Program. Any use of this site other than by potential buyers or sellers is strictly prohibited.
© 2026 Houston Association of REALTORS®.
Houston Association of REALTORS® data last updated on October 08, 2026 06:11 PM - ET.
Property Last Updated: October 08, 2026 06:11 PM - ET
