1922 Shadowdale Drive
Houston, TX 77043
$0 - $10,000
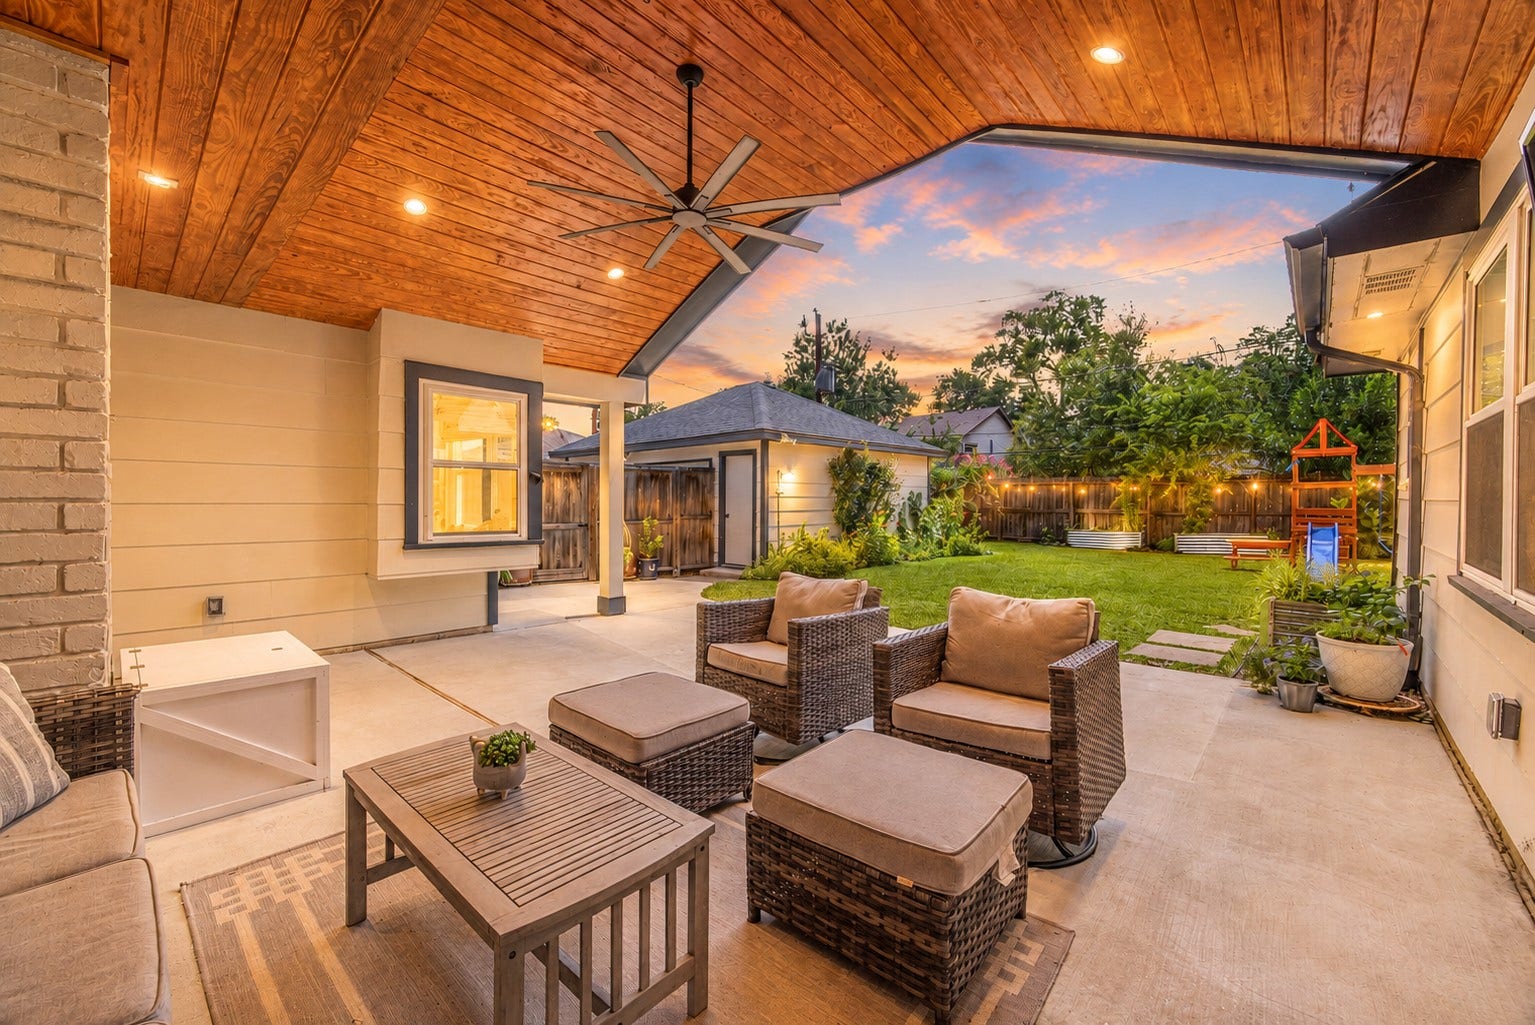
From the moment you step inside, soaring vaulted ceilings with exposed wood beams create a striking first impression. Filled with natural light, the open living spaces flow effortlessly into an incredible covered outdoor living area featuring a matching vaulted wood ceiling and oversized ceiling fan—perfect for entertaining or relaxing year-round. The beautifully designed kitchen serves as the heart of the home with quartzite countertops, white Shaker cabinetry, stainless steel appliances, a farmhouse sink, oversized breakfast bar, and custom banquette seating. A dedicated home office adds flexibility, while the spacious backyard offers raised garden beds and plenty of room to play or unwind. Nestled beneath mature shade trees on an 8,352 SF lot in sought-after Enchanted Forest, this home is zoned to highly sought-after Shadow Oaks Elementary and is minutes from Memorial City, CityCentre, and the Energy Corridor. Refrigerator, washer, and dryer included.
| Listing Id: | 16675850 |
|---|---|
| List Price: | $3,100 |
| Close Price: | $3,150 |
| Close Date: | 2026-10-15 |
| Property Type: | Residential Lease |
| Property Sub Type: | Detached |
| Status: | Closed |
| Bedrooms Total: | 3 |
| Bathrooms Full: | 2 |
| Living Area: | 1,918 |
| Lot Size Acres: | 0.1917 |
| Architectural Style: | Detached, Ranch, and Traditional |
| Waterfront?: | No |
| City: | Houston |
| County Or Parish: | Harris |
| Subdivision: | Enchanted Forest Sec 02 |
| Postal Code: | 77043 |
| Year Built: | 1968 |
| Appliances: | Dishwasher, Free Standing Range, Disposal, Gas Oven, Gas Range, Microwave, Oven, Dryer, Energy Star Qualified Appliances, Refrigerator, and Washer |
| Room Type: | BreakfastRoomNook, DiningRoom, EntryFoyer, LivingRoom, Office, UtilityRoom |
| Availability Date: | 2026-09-24 |
| Basement Yn: | No |
| Bathrooms Total Integer: | 2 |
| Bedrooms Possible: | 4 |
| Building Area Total: | 1,918.0 |
| Community Features: | Curbs, Gutters |
| Cooling: | Central Air and Electric |
| Cooling?: | Yes |
| Directions: | From Gessner, west on Tiger Trail, south on Shadowdale, go left at the fork. |
| Disclosures: | LiabilityInsuranceRequired |
| Door Features: | InsulatedDoors |
| Elementary School: | SHADOW OAKS ELEMENTARY SCHOOL |
| Elementary School District: | 49 - Spring Branch |
| Exterior Features: | Deck, Fence, PavedDriveway, Patio, PrivateYard |
| Fencing: | BackYard |
| Fireplace Features: | Gas, WoodBurning |
| Fireplaces Total: | 1 |
| Fireplace?: | Yes |
| Flooring: | Carpet, Tile |
| Garage Spaces: | 2.0 |
| Garage?: | Yes |
| Green Energy Efficient: | Appliances, Doors, Hvac, Insulation, Lighting, Thermostat, Windows |
| Green Indoor Air Quality: | Ventilation |
| Heating: | Central, Gas |
| Heating?: | Yes |
| High School: | SPRING WOODS HIGH SCHOOL |
| High School District: | 49 - Spring Branch |
| Interior Features: | DoubleVanity, EnSuiteBathroom, FullBathOnMainLevel, KitchenFamilyRoomCombo, MainLevelPrimary, Pantry, QuartziteCounters, ShowerOnly, TubShower, VaultedCeilings, WalkInClosets, WindowTreatments, CeilingFans, ProgrammableThermostat |
| Internet Automated Valuation Display?: | Yes |
| Internet Consumer Comment?: | Yes |
| Laundry Features: | WasherHookup, ElectricDryerHookup, GasDryerHookup |
| Lease Term: | TwelveMonths |
| Levels: | One |
| Listing Agreement: | ExclusiveRightToLease |
| Living Area Source: | Appraiser |
| Lot Features: | Subdivision |
| Lot Size Area: | 8,352.0 |
| Lot Size Source: | Appraiser |
| Lot Size Units: | SquareFeet |
| Middle Or Junior School: | SPRING OAKS MIDDLE SCHOOL |
| Middle Or Junior School District: | 49 - Spring Branch |
| MLS Area Major: | 24 |
| MLS Area Minor: | Spring Branch |
| Original List Price: | $3,100 |
| Parcel Number: | 097-164-000-0004 |
| Parking Features: | Driveway, Detached, Garage, GarageDoorOpener, Oversized |
| Parking Total: | 2 |
| Patio And Porch Features: | Deck, Patio |
| Pending Timestamp: | 2026-09-28 |
| Pets Allowed: | Conditional, PetDeposit |
| Postal City: | Houston |
| Postal Code Plus4: | 2904 |
| Public Survey Section: | 2 |
| Road Surface Type: | Concrete |
| Rooms Total: | 8 |
| Security Features: | SmokeDetectors |
| Sewer: | PublicSewer |
| Status: | Closed |
| State Or Province: | TX |
| Stories: | 1 |
| Street Number Numeric: | 1,922 |
| Universal Property: | US-48201-N-0971640000004-R-N |
| Water Source: | Public |
| Window Features: | Low Emissivity Windows and Window Coverings |
| Year Built Source: | PublicRecords |
| Listing Key: | 1191373501 |
| Property Sub Type Additional: | Detached, SingleFamilyResidence |
| Sale Or Lease Indicator: | ForSale |
| Current Price: | $3,150.00 |
| Country Subdivision: | 48201 |
| Pets Comments: | PetDepositDescription:$400 refundable deposit per pet |
| Record Signature: | 1,513,187,648 |
| Universal Parcel Id: | urn:reso:upi:2.0:US:48201:097-164-000-0004 |
Listing Courtesy of: Better Homes and Gardens Real Estate Gary Greene - West Gray
Listing Agent: Randall C Custer
713-494-6576
The data on this website relating to real estate for sale comes in part from the IDX Program of the Houston Association of REALTORS®.
All information is believed accurate but not guaranteed. The properties displayed may not be all of the properties available through the IDX Program. Any use of this site other than by potential buyers or sellers is strictly prohibited.
© 2026 Houston Association of REALTORS®.
Houston Association of REALTORS® data last updated on October 16, 2026 03:20 AM - ET.
Property Last Updated: October 16, 2026 03:20 AM - ET
