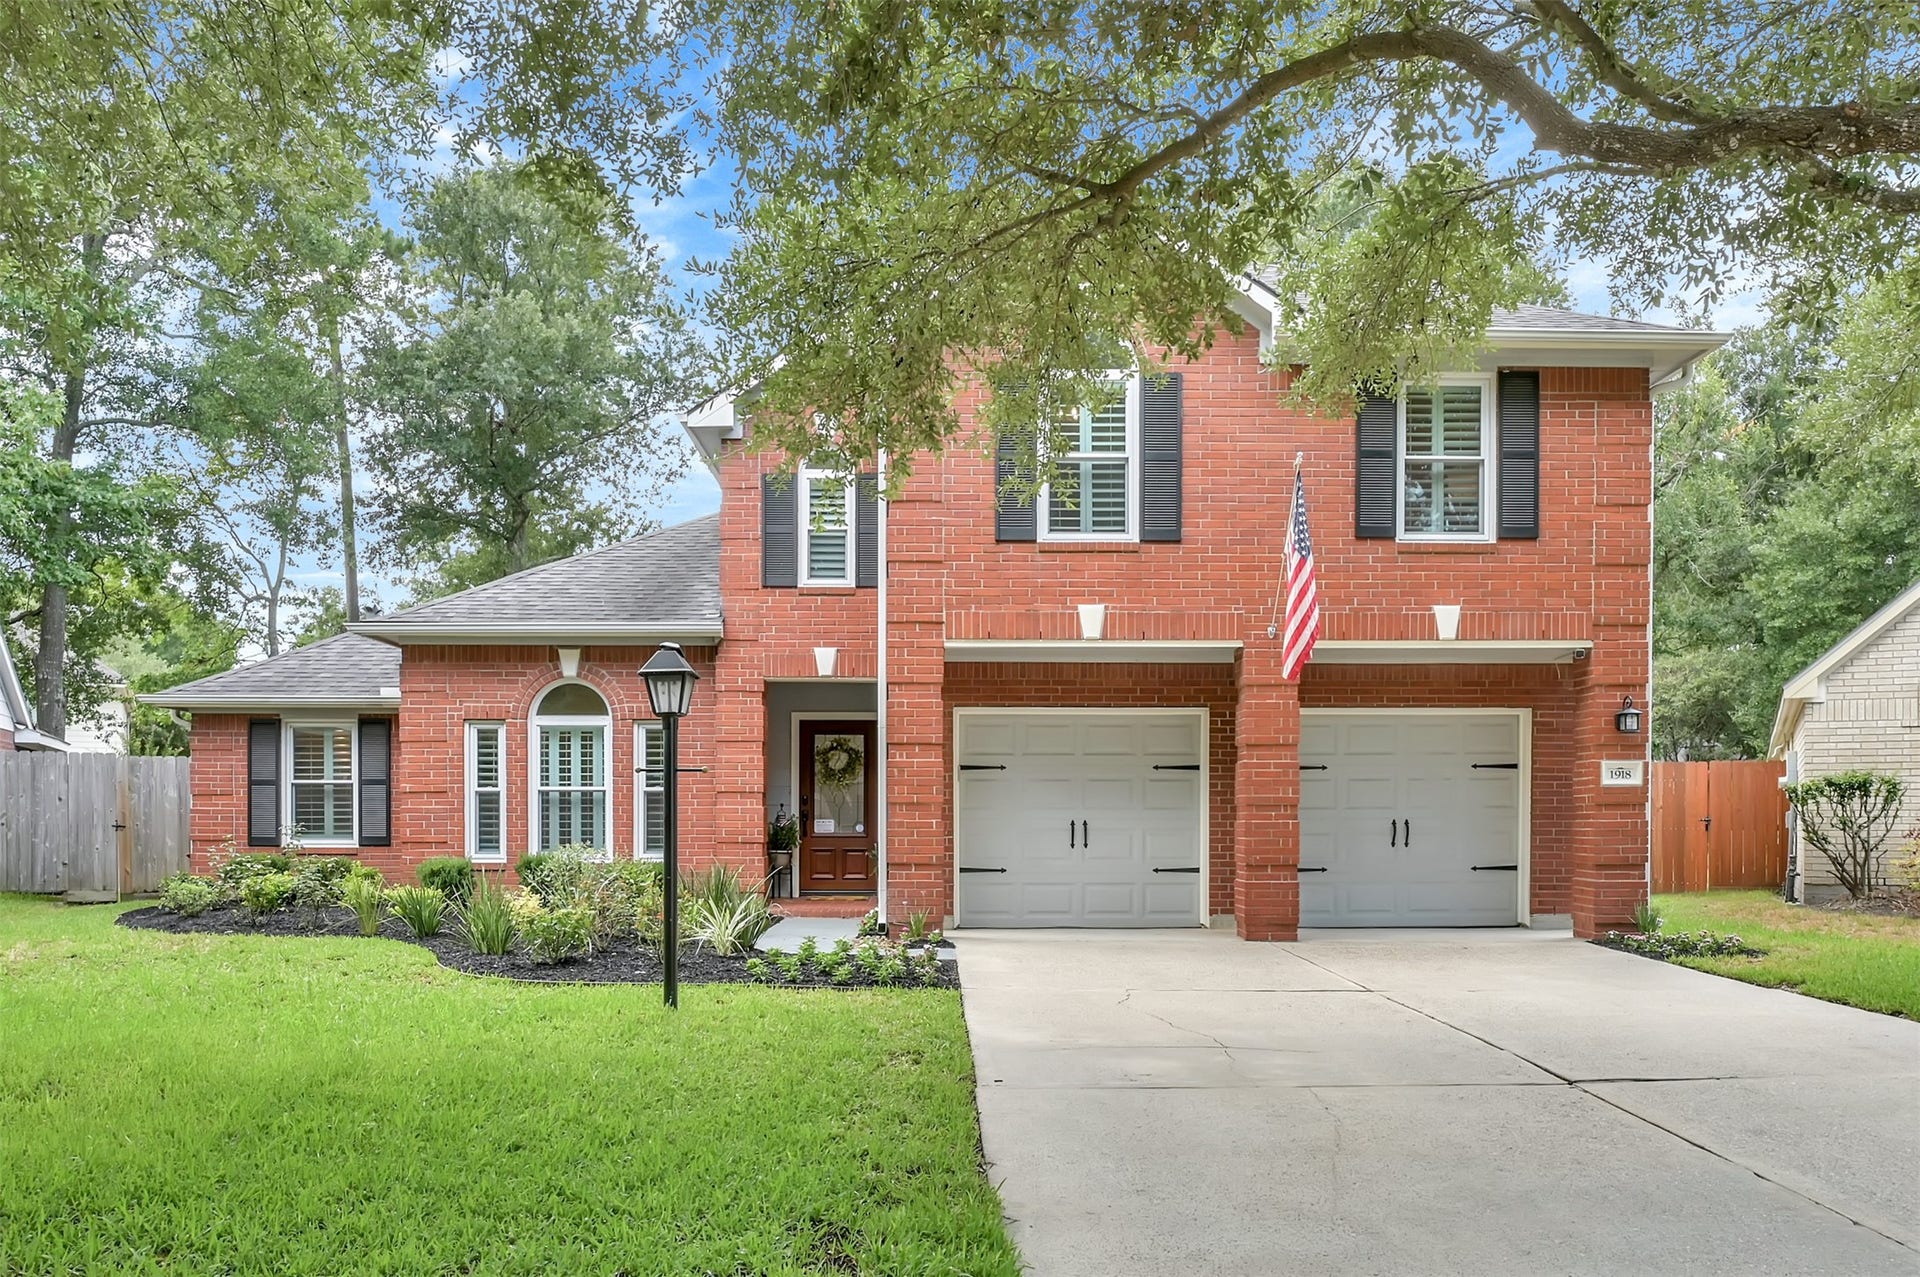
1918 Scenic Park Drive
Spring, TX 77386
$0 - $10,000
Backyard OASIS! REFRIGERATOR, WASHER, DRYER INCLUDED! Nestled in amenity-rich, Imperial Oaks community, is this charming farmhouse style home, which sits on a cul-de-sac. Resort style, salt water pool with a stunning rock water feature. Back yard features a 120 sf storage shed, firepit, immaculate landscaping, covered patio equipped with outdoor speakers, a built in fully equipped outdoor kitchen and still has plenty of play space. Coming inside, this home features first floor primary bedroom. Primary bathroom features double sink vanity, above grade sinks and ceiling mounted shower head. Primary closet has a new custom built in shelving unit that allows plenty of usable space. Spacious kitchen comes with granite countertops, large breakfast bar that's perfect for entertaining. Ready to relax? Move into the spacious living room and cozy up next to the grand two story gas fireplace while enjoying a view of the backyard oasis. Apply Today!
| Listing Id: | 10846862 |
|---|---|
| List Price: | $3,290 |
| Close Price: | $3,290 |
| Close Date: | 2026-10-14 |
| Property Type: | Residential Lease |
| Property Sub Type: | Detached |
| Status: | Closed |
| Bedrooms Total: | 4 |
| Bathrooms Full: | 2 |
| Bathrooms Half: | 1 |
| Living Area: | 2,656 |
| Lot Size Acres: | 0.1926 |
| Architectural Style: | Detached and Traditional |
| Waterfront?: | No |
| City: | Spring |
| County Or Parish: | Montgomery |
| Subdivision: | Imperial Oaks 11 |
| Postal Code: | 77386 |
| Year Built: | 1996 |
| Appliances: | Dishwasher, Electric Oven, Disposal, Gas Range, Microwave, Oven, Dryer, Refrigerator, and Washer |
| Association Amenities: | SportCourt, LakeOrPond, Pool, TennisCourts, Trails |
| Room Type: | BreakfastRoomNook, DiningRoom, GameRoom, Kitchen, LivingRoom, UtilityRoom, HalfBath |
| Attached Garage?: | Yes |
| Availability Date: | 2026-10-01 |
| Basement Yn: | No |
| Bathrooms Total Integer: | 3 |
| Building Area Total: | 2,656.0 |
| Community Features: | CommunityPool, MasterPlannedCommunity, Curbs, Gutters |
| Cooling: | Central Air and Electric |
| Cooling?: | Yes |
| Directions: | From I45 exit Rayford/Sawdust. Turn on Rayford Rd. Proceed East on Rayford to Imperial Oaks Blvd. Turn Left onto Imperial Oaks and go approximately 1 mile & turn Left onto Scenic Park Dr. Home is on the left when facing the cul-de-sac. |
| Disclosures: | Other |
| Door Features: | InsulatedDoors |
| Elementary School: | KAUFMAN ELEMENTARY SCHOOL |
| Elementary School District: | 11 - Conroe |
| Exterior Features: | Deck, Fence, IrrigationSprinklers, OutdoorKitchen, PavedDriveway, Patio, PrivateYard, Storage, TennisCourts |
| Fencing: | BackYard |
| Fireplace Features: | Gas |
| Fireplaces Total: | 1 |
| Fireplace?: | Yes |
| Flooring: | Carpet, Laminate, Tile |
| Garage Spaces: | 2.0 |
| Garage?: | Yes |
| Green Energy Efficient: | RadiantAtticBarrier, Doors, Hvac, Insulation, Thermostat, Windows |
| Heating: | Central, Gas |
| Heating?: | Yes |
| High School: | OAK RIDGE HIGH SCHOOL |
| High School District: | 11 - Conroe |
| Interior Features: | BreakfastBar, CrownMolding, DoubleVanity, EntranceFoyer, EnSuiteBathroom, GraniteCounters, HighCeilings, KitchenFamilyRoomCombo, BathInPrimaryBedroom, MainLevelPrimary, PotsAndPanDrawers, Pantry, SoakingTub, SeparateShower, TubShower, ThreeBedroomsUp, VaultedCeilings, WalkInClosets, WindowTreatments, CeilingFans, KitchenDiningCombo |
| Internet Automated Valuation Display?: | Yes |
| Internet Consumer Comment?: | Yes |
| Laundry Features: | WasherHookup, ElectricDryerHookup, GasDryerHookup |
| Lease Term: | LongTerm |
| Levels: | Two |
| Listing Agreement: | ExclusiveRightToLease |
| Living Area Source: | Appraiser |
| Lot Features: | CulDeSac, Subdivision |
| Lot Size Area: | 8,390.0 |
| Lot Size Source: | Appraiser |
| Lot Size Units: | SquareFeet |
| Middle Or Junior School: | IRONS JUNIOR HIGH SCHOOL |
| Middle Or Junior School District: | 11 - Conroe |
| MLS Area Major: | 15 |
| MLS Area Minor: | Spring Northeast |
| Original List Price: | $3,390 |
| Other Structures: | Sheds |
| Parcel Number: | 247480 |
| Parking Features: | AdditionalParking, Attached, Driveway, Garage, GarageDoorOpener |
| Parking Total: | 2 |
| Patio And Porch Features: | Deck, Patio |
| Pending Timestamp: | 2026-09-19 |
| Pets Allowed: | Conditional, PetDeposit |
| Pool Features: | Gunite, InGround, SaltWater, Association |
| Pool Private?: | Yes |
| Postal City: | Spring |
| Postal Code Plus4: | 2550 |
| Public Survey Section: | 11 |
| Road Surface Type: | Concrete |
| Rooms Total: | 9 |
| Security Features: | Prewired, SecuritySystemOwned, SmokeDetectors |
| Sewer: | PublicSewer |
| Status: | Closed |
| State Or Province: | TX |
| Stories: | 2 |
| Street Number Numeric: | 1,918 |
| Universal Property: | US-48339-N-247480-R-N |
| Utilities: | Cable Available and Trash Collection |
| Water Source: | Public |
| Window Features: | Low Emissivity Windows and Window Coverings |
| Year Built Source: | PublicRecords |
| Listing Key: | 1182379988 |
| Property Sub Type Additional: | Detached, SingleFamilyResidence |
| Current Price: | $3,290.00 |
| Country Subdivision: | 48339 |
| Pets Comments: | PetDepositDescription:$250 non-refundable pet cleaning fee PER PET, PetDepositDescription: plus $250 refundable pet deposit PER PET. |
| Record Signature: | -1,974,593,641 |
| Universal Parcel Id: | urn:reso:upi:2.0:US:48339:247480 |
Listing Courtesy of: JEA Properties
Listing Agent: Natalie Albrecht
281-624-5625
The data on this website relating to real estate for sale comes in part from the IDX Program of the Houston Association of REALTORS®.
All information is believed accurate but not guaranteed. The properties displayed may not be all of the properties available through the IDX Program. Any use of this site other than by potential buyers or sellers is strictly prohibited.
© 2026 Houston Association of REALTORS®.
Houston Association of REALTORS® data last updated on October 15, 2026 03:22 AM - ET.
Property Last Updated: October 15, 2026 03:22 AM - ET
