19168 County Road 669e
Alvin, TX 77511
$185,001 - $215,000
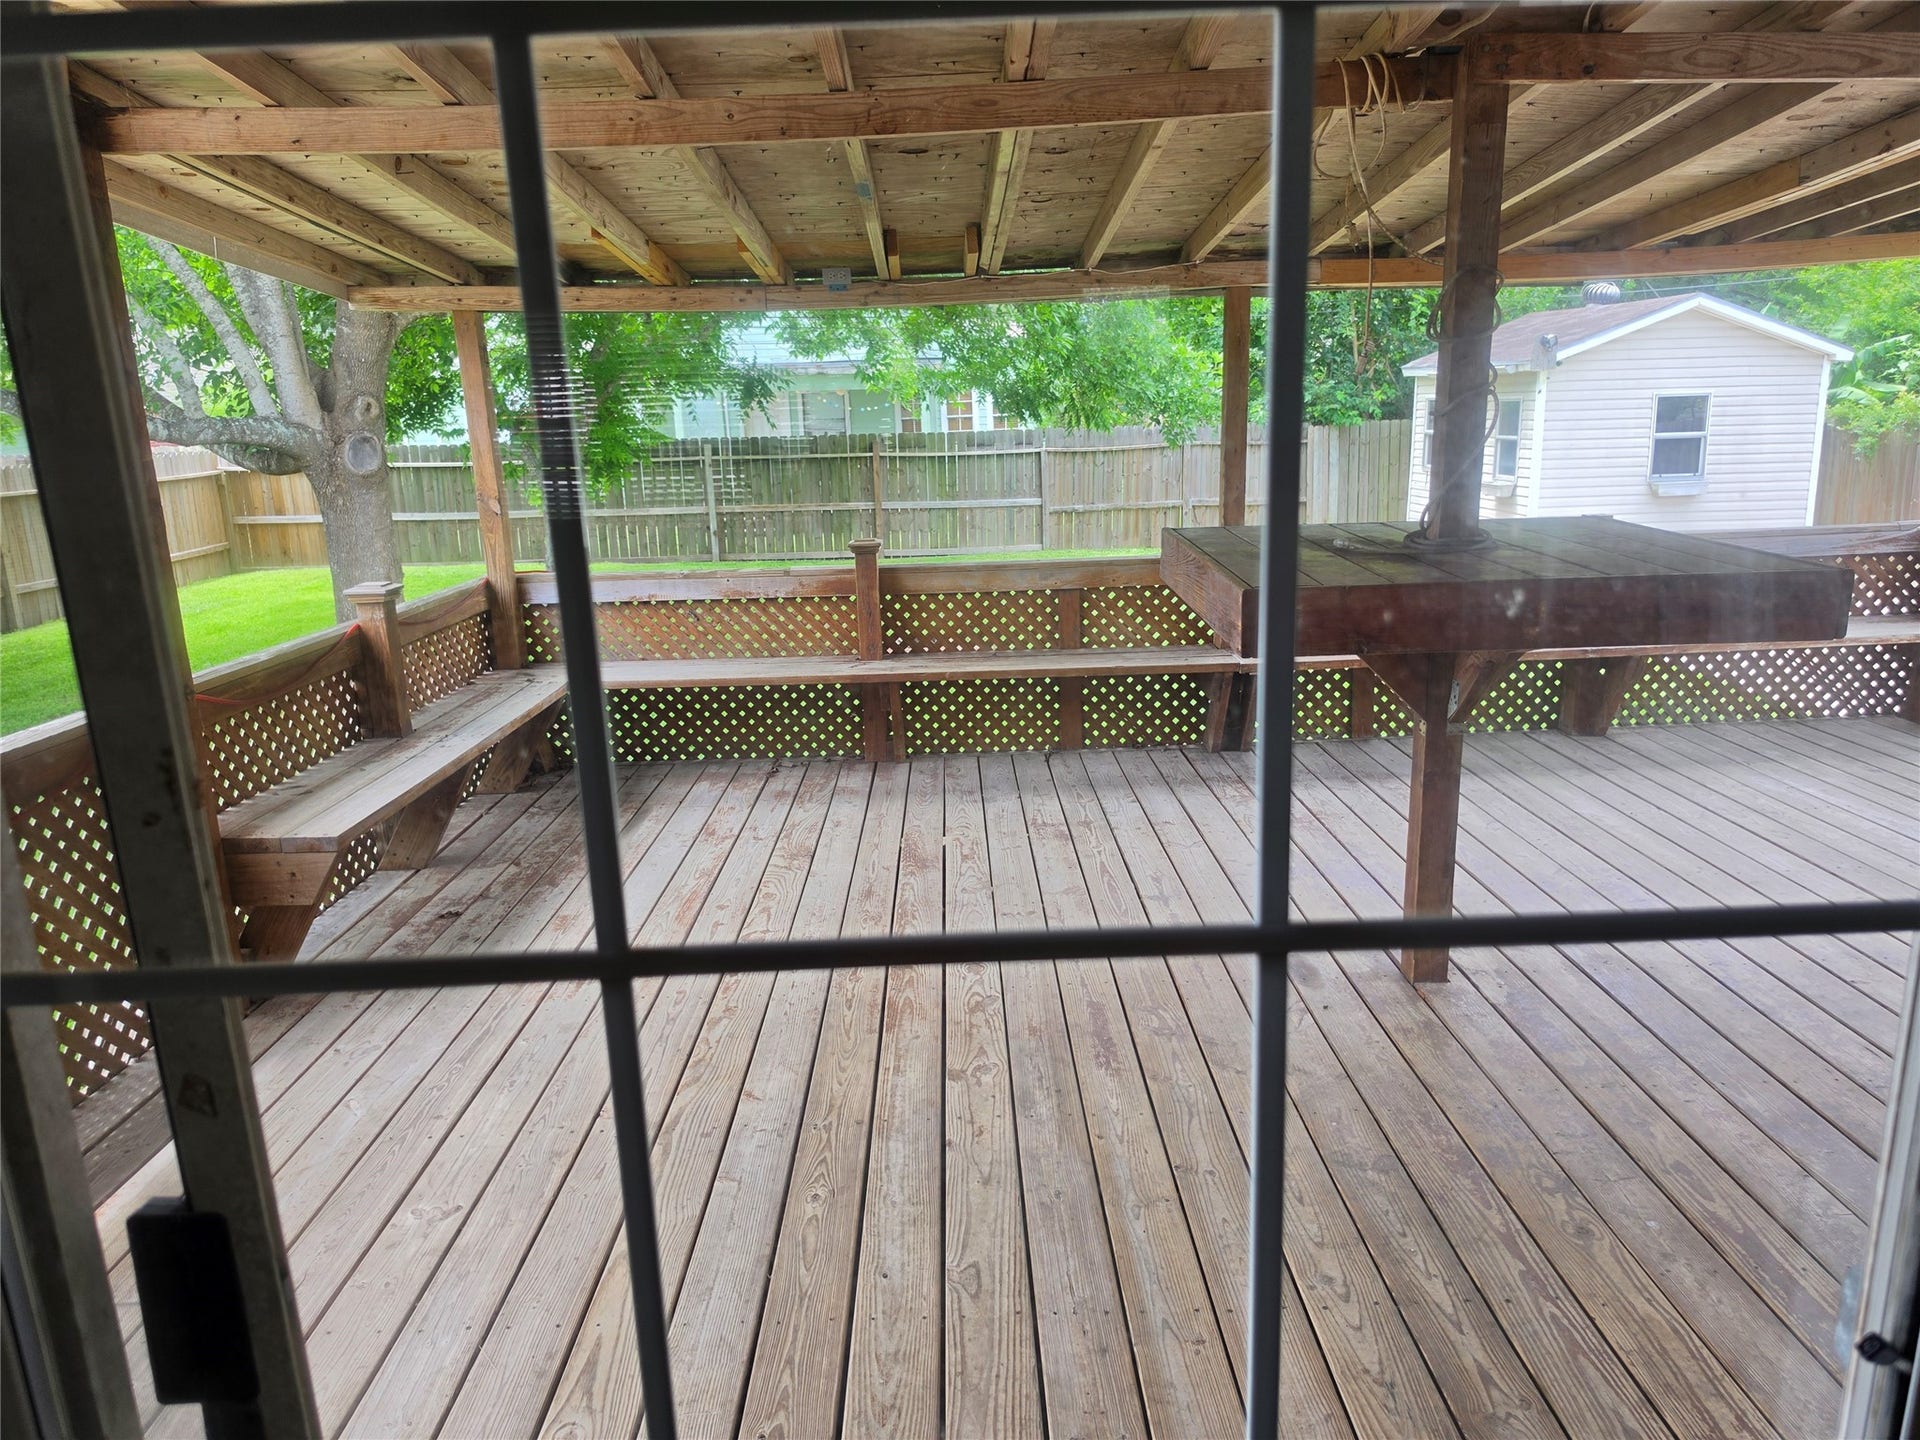
Special Home!! No HOA or deed restrictions on a culdesac with no through traffic! Fenced. High and dry. Many upgrades: Covered hurricane rated front deck, large back covered deck with metal roof overe home and decks, double paned windows and patio doors, new waterproof vinyl flooring throughout, double wide driveway from street to 12X10 cottage in back yard. Room for boat or motor home on paved driveway behind gate in fenced back yard. Primary bath has his and her closets, his and her sinks, garden tub with blocks above, new shower. Agent and buyer to verify all information, room sizes, etc.
| Listing Id: | 13945847 |
|---|---|
| List Price: | $209,900 |
| Close Price: | $200,000 |
| Close Date: | 2026-10-16 |
| Property Type: | Residential |
| Property Sub Type: | ManufacturedHome |
| Status: | Closed |
| Bedrooms Total: | 3 |
| Bathrooms Full: | 2 |
| Living Area: | 1,344 |
| Tax Annual Amount: | $2,068 |
| Lot Size Acres: | 0.1928 |
| Architectural Style: | Colonial and Manufactured Home |
| Waterfront?: | No |
| City: | Alvin |
| County Or Parish: | Brazoria |
| Subdivision: | Village Trace Sec 2 |
| Postal Code: | 77511 |
| Year Built: | 2001 |
| Appliances: | Dishwasher, Electric Oven, Electric Range, Free Standing Range, and Oven |
| Room Type: | DiningRoom, Kitchen, LivingRoom, UtilityRoom |
| Basement Yn: | No |
| Bathrooms Total Integer: | 2 |
| Bedrooms Possible: | 3 |
| Building Area Total: | 1,344.0 |
| Construction Materials: | CementSiding, VinylSiding, WoodSiding |
| Cooling: | Central Air and Electric |
| Cooling?: | Yes |
| Directions: | 35 to Pearland High School. West on Harkey overpass and left at light on Veterans Memorial. Go past two 4 way stop signs and left at Village Trace Signs on Stonebridge. 3rd street on right is Stoneforest (CR669e). Go to almost end of cul de sac on right. |
| Disclosures: | Other, SpecialAddendum |
| Elementary School: | MARK TWAIN ELEMENTARY SCHOOL (ALVIN) |
| Elementary School District: | 3 - Alvin |
| Exterior Features: | Deck, Fence, PavedDriveway, Porch, Patio, Storage |
| Fencing: | BackYard |
| Flooring: | Plank, Vinyl |
| Foundation Details: | Block |
| Green Energy Efficient: | Hvac, Windows |
| Heating: | Central, Electric |
| Heating?: | Yes |
| High School: | ALVIN HIGH SCHOOL |
| High School District: | 3 - Alvin |
| Interior Features: | AllBedroomsDown, BreakfastBar, HighCeilings, KitchenIsland, SoakingTub, SeparateShower, CeilingFans, KitchenDiningCombo |
| Internet Automated Valuation Display?: | Yes |
| Internet Consumer Comment?: | Yes |
| Laundry Features: | WasherHookup, ElectricDryerHookup, GasDryerHookup |
| Levels: | One |
| Listing Agreement: | ExclusiveRightToLease |
| Listing Terms: | Cash, Conventional, FHA, TexasVet, UsdaLoan, VaLoan |
| Living Area Source: | Appraiser |
| Lot Features: | CulDeSac, Wooded |
| Lot Size Area: | 8,398.0 |
| Lot Size Source: | Appraiser |
| Lot Size Units: | SquareFeet |
| Middle Or Junior School: | G W HARBY J H |
| Middle Or Junior School District: | 3 - Alvin |
| MLS Area Major: | 5 |
| MLS Area Minor: | Alvin Area |
| Original List Price: | $212,900 |
| Other Structures: | Sheds, Workshop |
| Parcel Number: | 8135-0249-000 |
| Parking Features: | Boat, Driveway, ElectricGate, RvAccessParking |
| Patio And Porch Features: | Deck, Patio, Porch |
| Pending Timestamp: | 2026-08-24 |
| Postal City: | Alvin |
| Postal Code Plus4: | 1090 |
| Public Survey Section: | 2 |
| Road Surface Type: | Asphalt |
| Roof: | Metal |
| Rooms Total: | 7 |
| Security Features: | SecurityGate |
| Sewer: | Other |
| Status: | Closed |
| State Or Province: | TX |
| Stories: | 1 |
| Street Number Numeric: | 19,168 |
| Tax Year: | 2025 |
| Universal Property: | US-48039-N-81350249000-R-N |
| Water Source: | Other |
| Window Features: | Low Emissivity Windows |
| Year Built Source: | PublicRecords |
| Listing Key: | 1153329206 |
| Property Sub Type Additional: | ManufacturedHome |
| Current Price: | $200,000.00 |
| Country Subdivision: | 48039 |
| Record Signature: | -187,929,502 |
| Universal Parcel Id: | urn:reso:upi:2.0:US:48039:8135-0249-000 |
Listing Courtesy of: Stearns Property Company, Inc.
Listing Agent: Winnie Stearns
281-704-3226
Mortgage Calculator
The data on this website relating to real estate for sale comes in part from the IDX Program of the Houston Association of REALTORS®.
All information is believed accurate but not guaranteed. The properties displayed may not be all of the properties available through the IDX Program. Any use of this site other than by potential buyers or sellers is strictly prohibited.
© 2026 Houston Association of REALTORS®.
Houston Association of REALTORS® data last updated on October 17, 2026 03:28 AM - ET.
Property Last Updated: October 17, 2026 03:28 AM - ET
