1913 Bittercreek Drive
Houston, TX 77042
$234,995
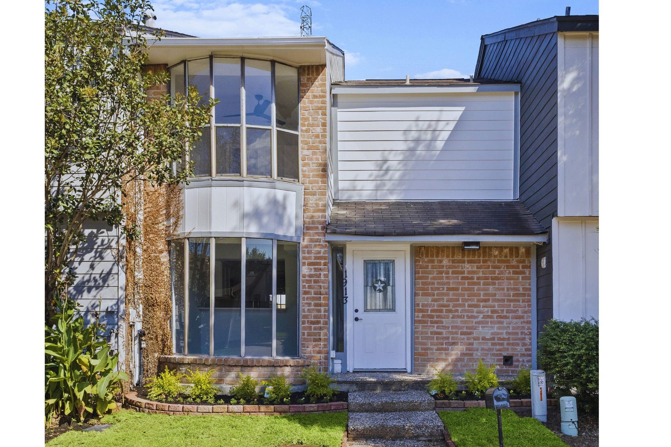
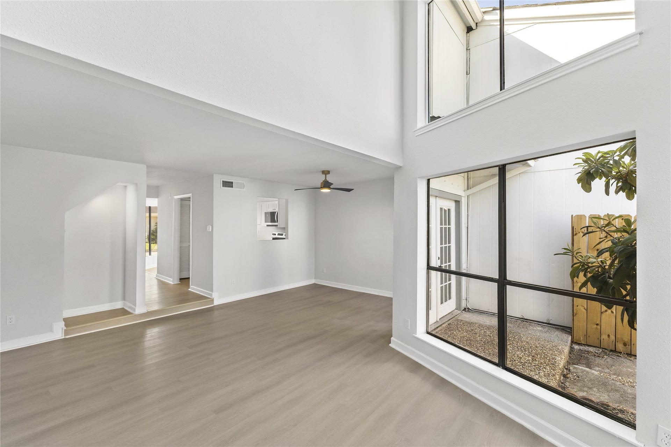
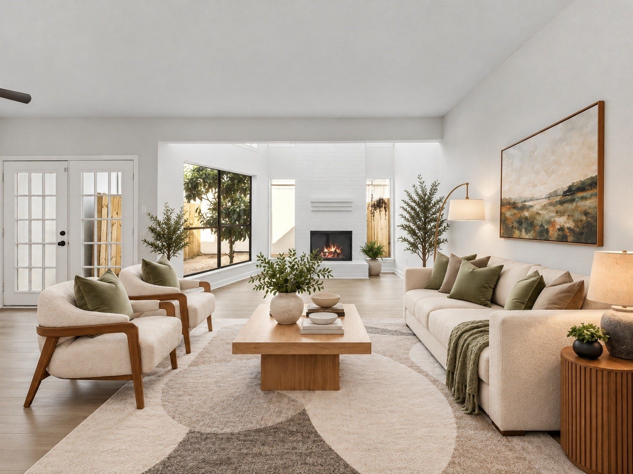
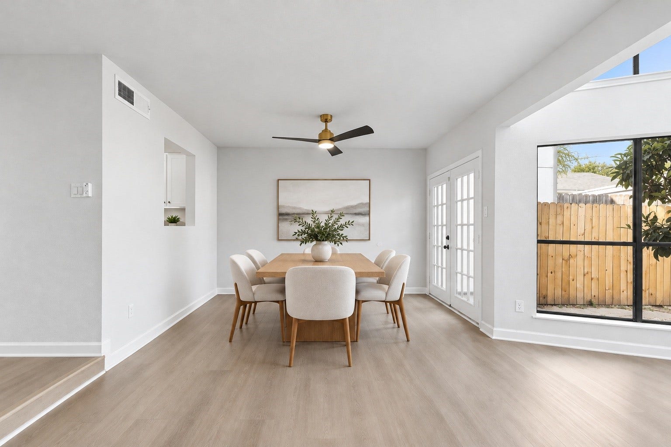
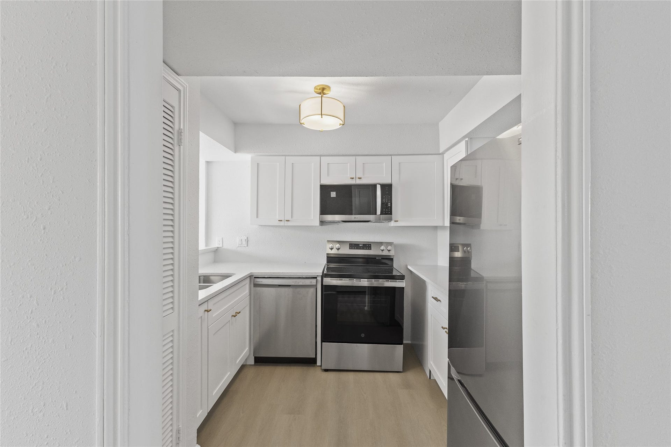
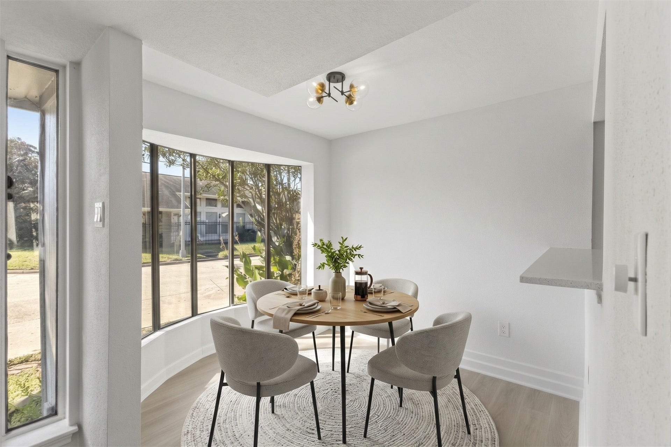
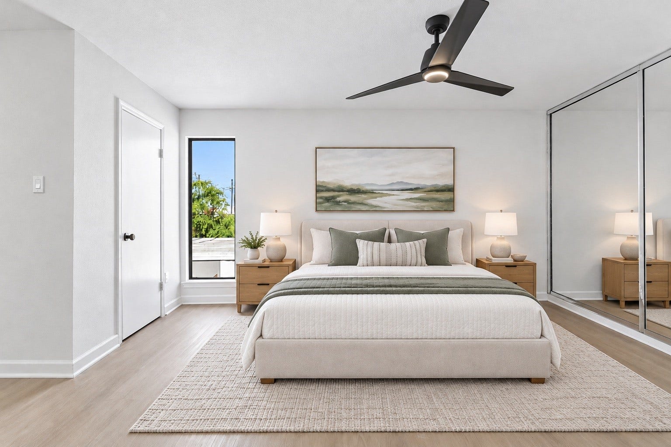
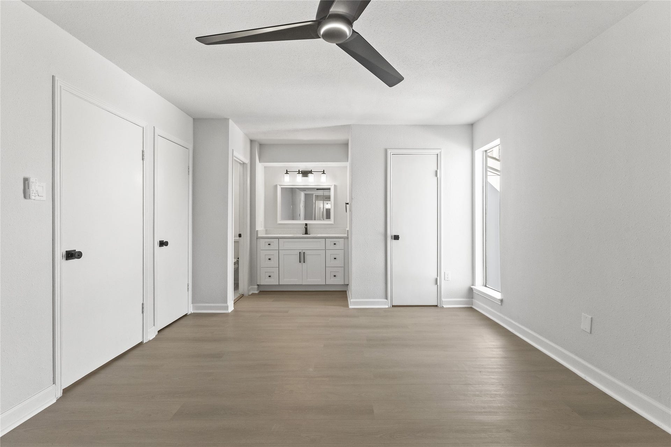
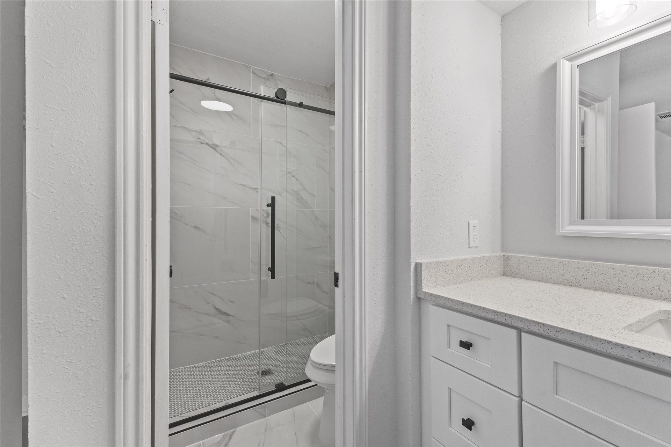
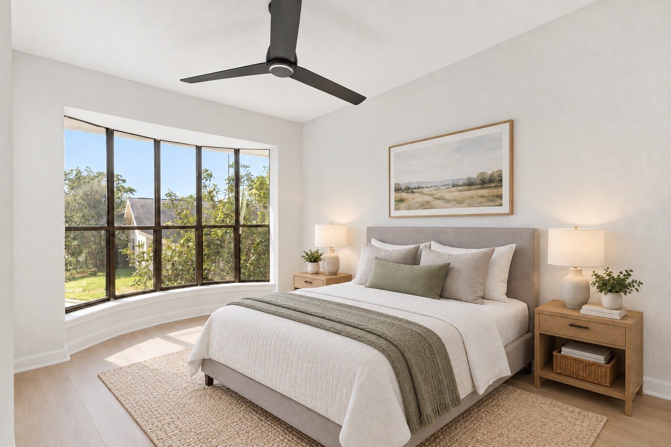
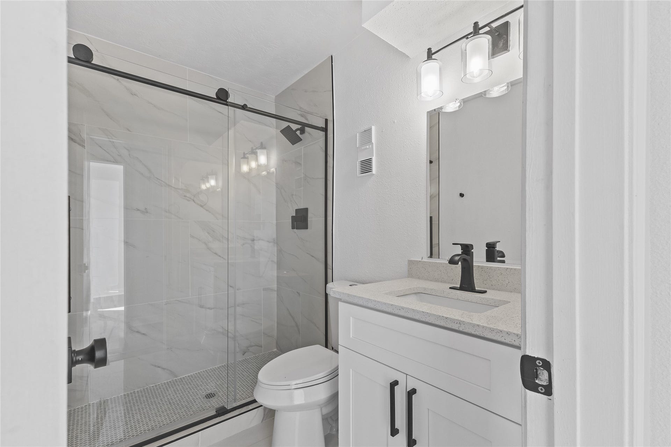
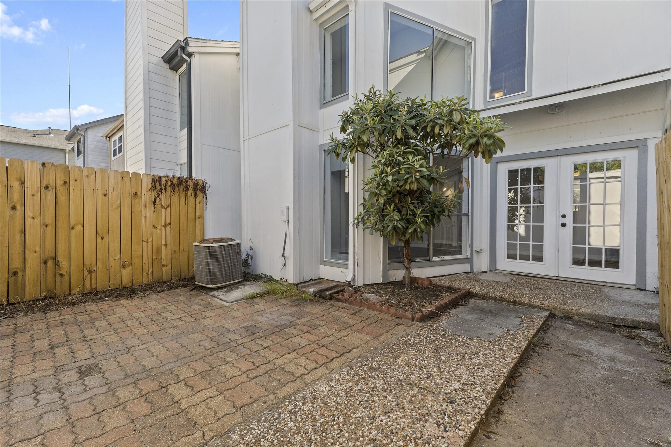
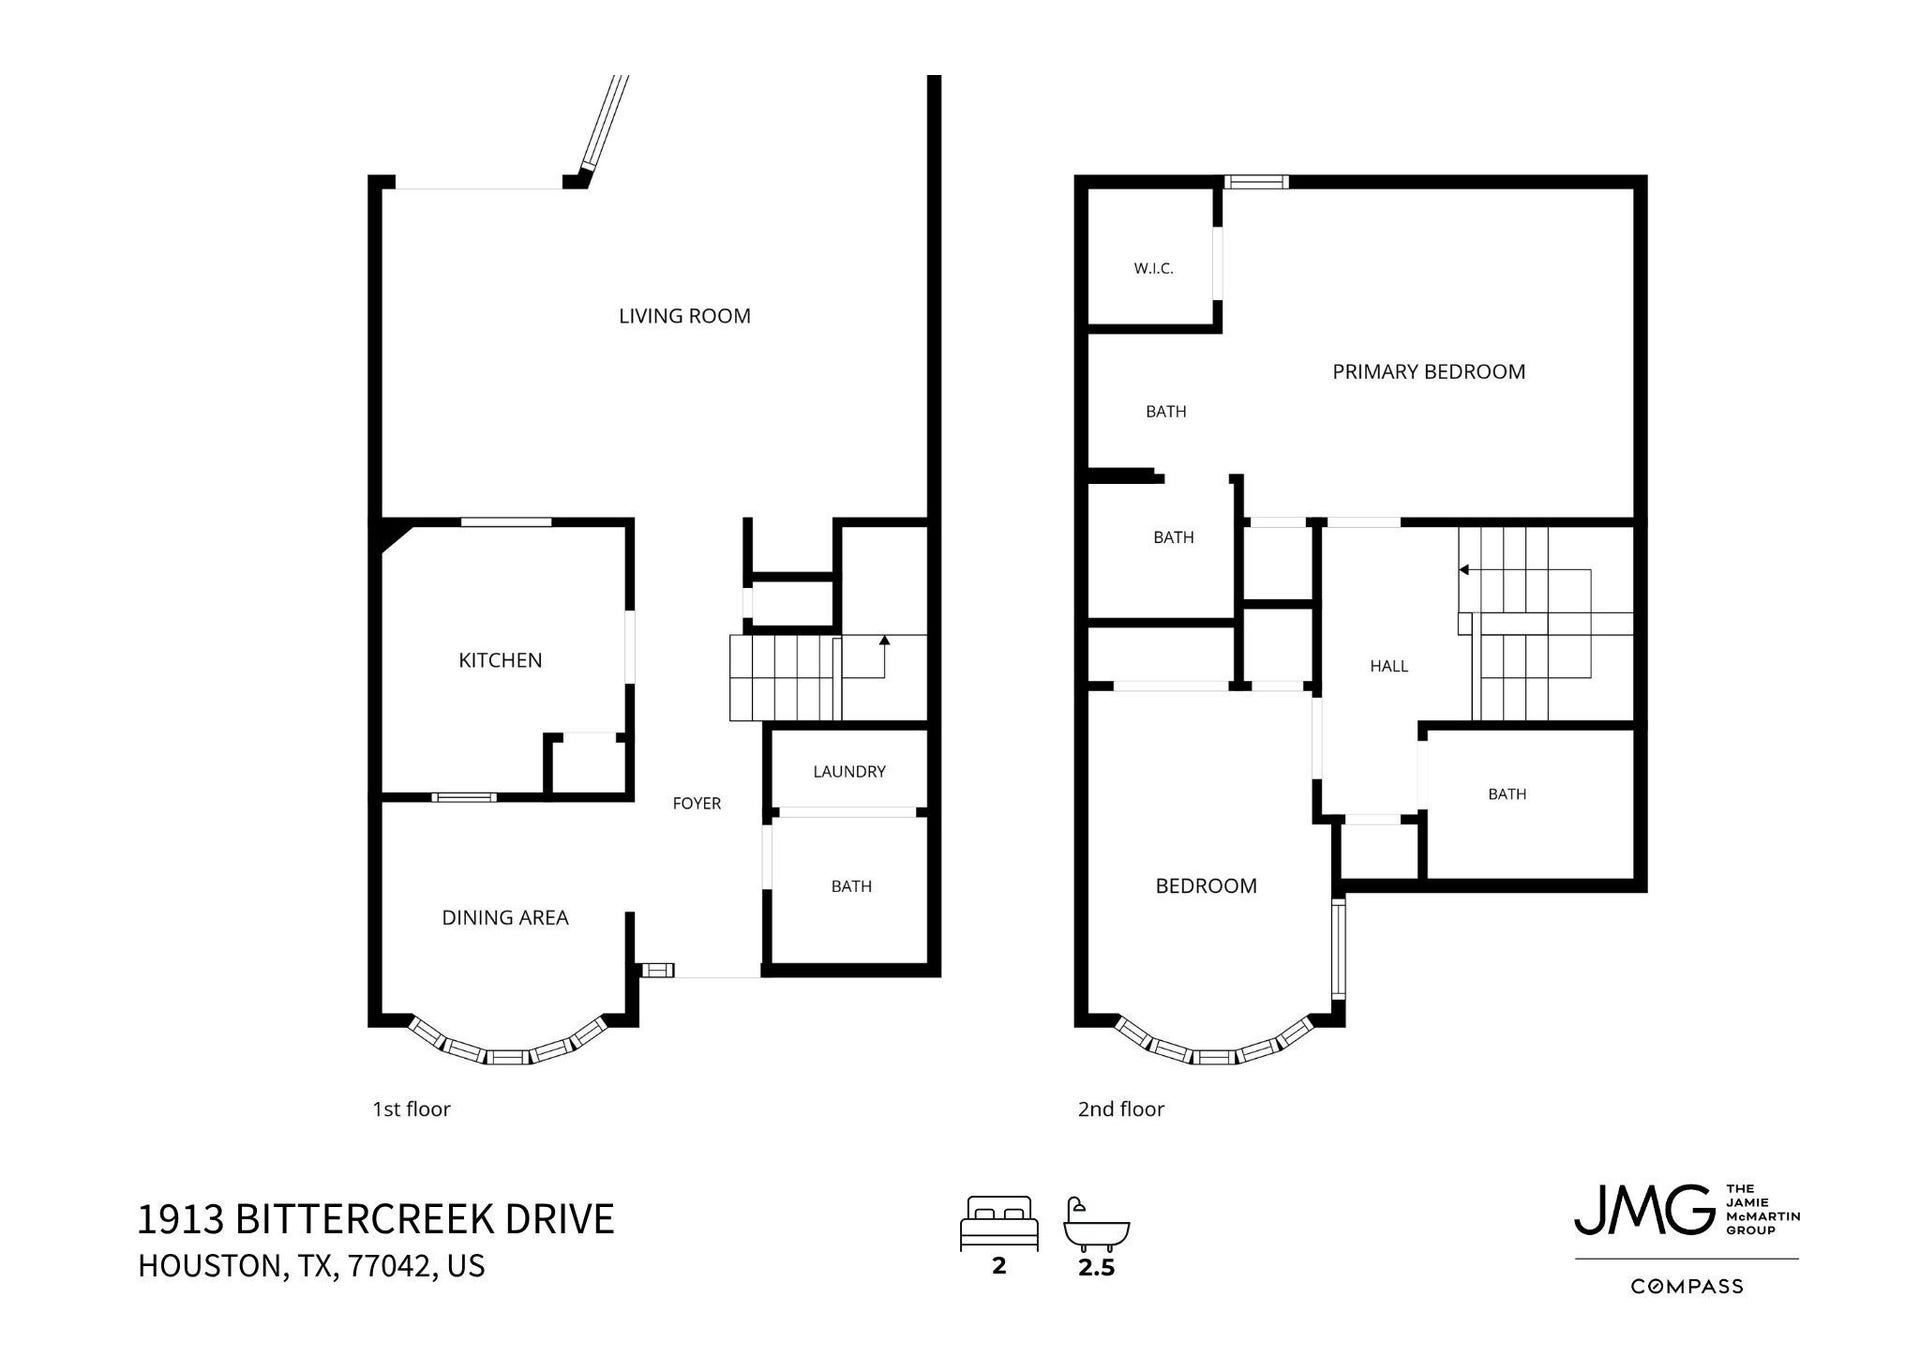
Beautifully maintained townhome in the Executive Row T/H community of Houston, featuring new appliances and a bright interior filled with natural sunlight. The spacious living area offers a cozy wood-burning fireplace and Vinyl flooring, creating a warm and inviting atmosphere. The kitchen has been updated with a new dishwasher, stove, and microwave, complemented by quartz countertops and a breakfast bar for casual dining. The adjacent breakfast room offers additional space that can easily serve as a dining area, perfect for entertaining family and friends. Upstairs, both bedrooms provide comfortable retreats, including a primary suite with its own ensuite bathroom. Step outside to a private patio framed by mature landscaping, an inviting spot for morning coffee or evening gatherings year-round. Zoned to Houston ISD and Westside High School, with convenient access to both I-10 and TX-8 for an easy commute. Enjoy the freedom and savings of no HOA. Schedule your private showing today!
| Listing Id: | 58708552 |
|---|---|
| List Price: | $234,995 |
| Property Type: | Residential |
| Property Sub Type: | Townhouse |
| Status: | Active |
| Bedrooms Total: | 2 |
| Bathrooms Full: | 2 |
| Bathrooms Half: | 1 |
| Living Area: | 1,417 |
| Tax Annual Amount: | $4,566 |
| Architectural Style: | Traditional |
| Waterfront?: | No |
| City: | Houston |
| County Or Parish: | Harris |
| Subdivision: | Executive Row T/H |
| Postal Code: | 77042 |
| Year Built: | 1979 |
| Appliances: | Dishwasher, Electric Cooktop, Disposal, Gas Oven, Microwave, and Energy Star Qualified Appliances |
| Room Type: | BreakfastRoomNook, LivingRoom, UtilityRoom, HalfBath |
| Attached Garage?: | Yes |
| Basement Yn: | No |
| Bathrooms Total Integer: | 3 |
| Bedrooms Possible: | 2 |
| Building Area Total: | 1,417.0 |
| Construction Materials: | Brick, WoodSiding |
| Cooling: | Central Air and Electric |
| Cooling?: | Yes |
| Direction Faces: | East |
| Directions: | Take TX-8 South. Turn right on Briar Forest Dr. Turn left on Bittercreek Dr. Home will be on the left hand side. |
| Elementary School: | ASKEW ELEMENTARY SCHOOL |
| Elementary School District: | 27 - Houston |
| Exterior Features: | Deck, Patio |
| Fireplace Features: | WoodBurning |
| Fireplaces Total: | 1 |
| Fireplace?: | Yes |
| Flooring: | Vinyl |
| Foundation Details: | Slab |
| Garage Spaces: | 2.0 |
| Garage?: | Yes |
| Green Energy Efficient: | Appliances, Thermostat |
| Heating: | Central, Gas |
| Heating?: | Yes |
| High School: | WESTSIDE HIGH SCHOOL |
| High School District: | 27 - Houston |
| Interior Features: | AllBedroomsUp, BreakfastBar, BathInPrimaryBedroom, QuartzCounters, ShowerOnly, CeilingFans, ProgrammableThermostat |
| Internet Automated Valuation Display?: | Yes |
| Internet Consumer Comment?: | Yes |
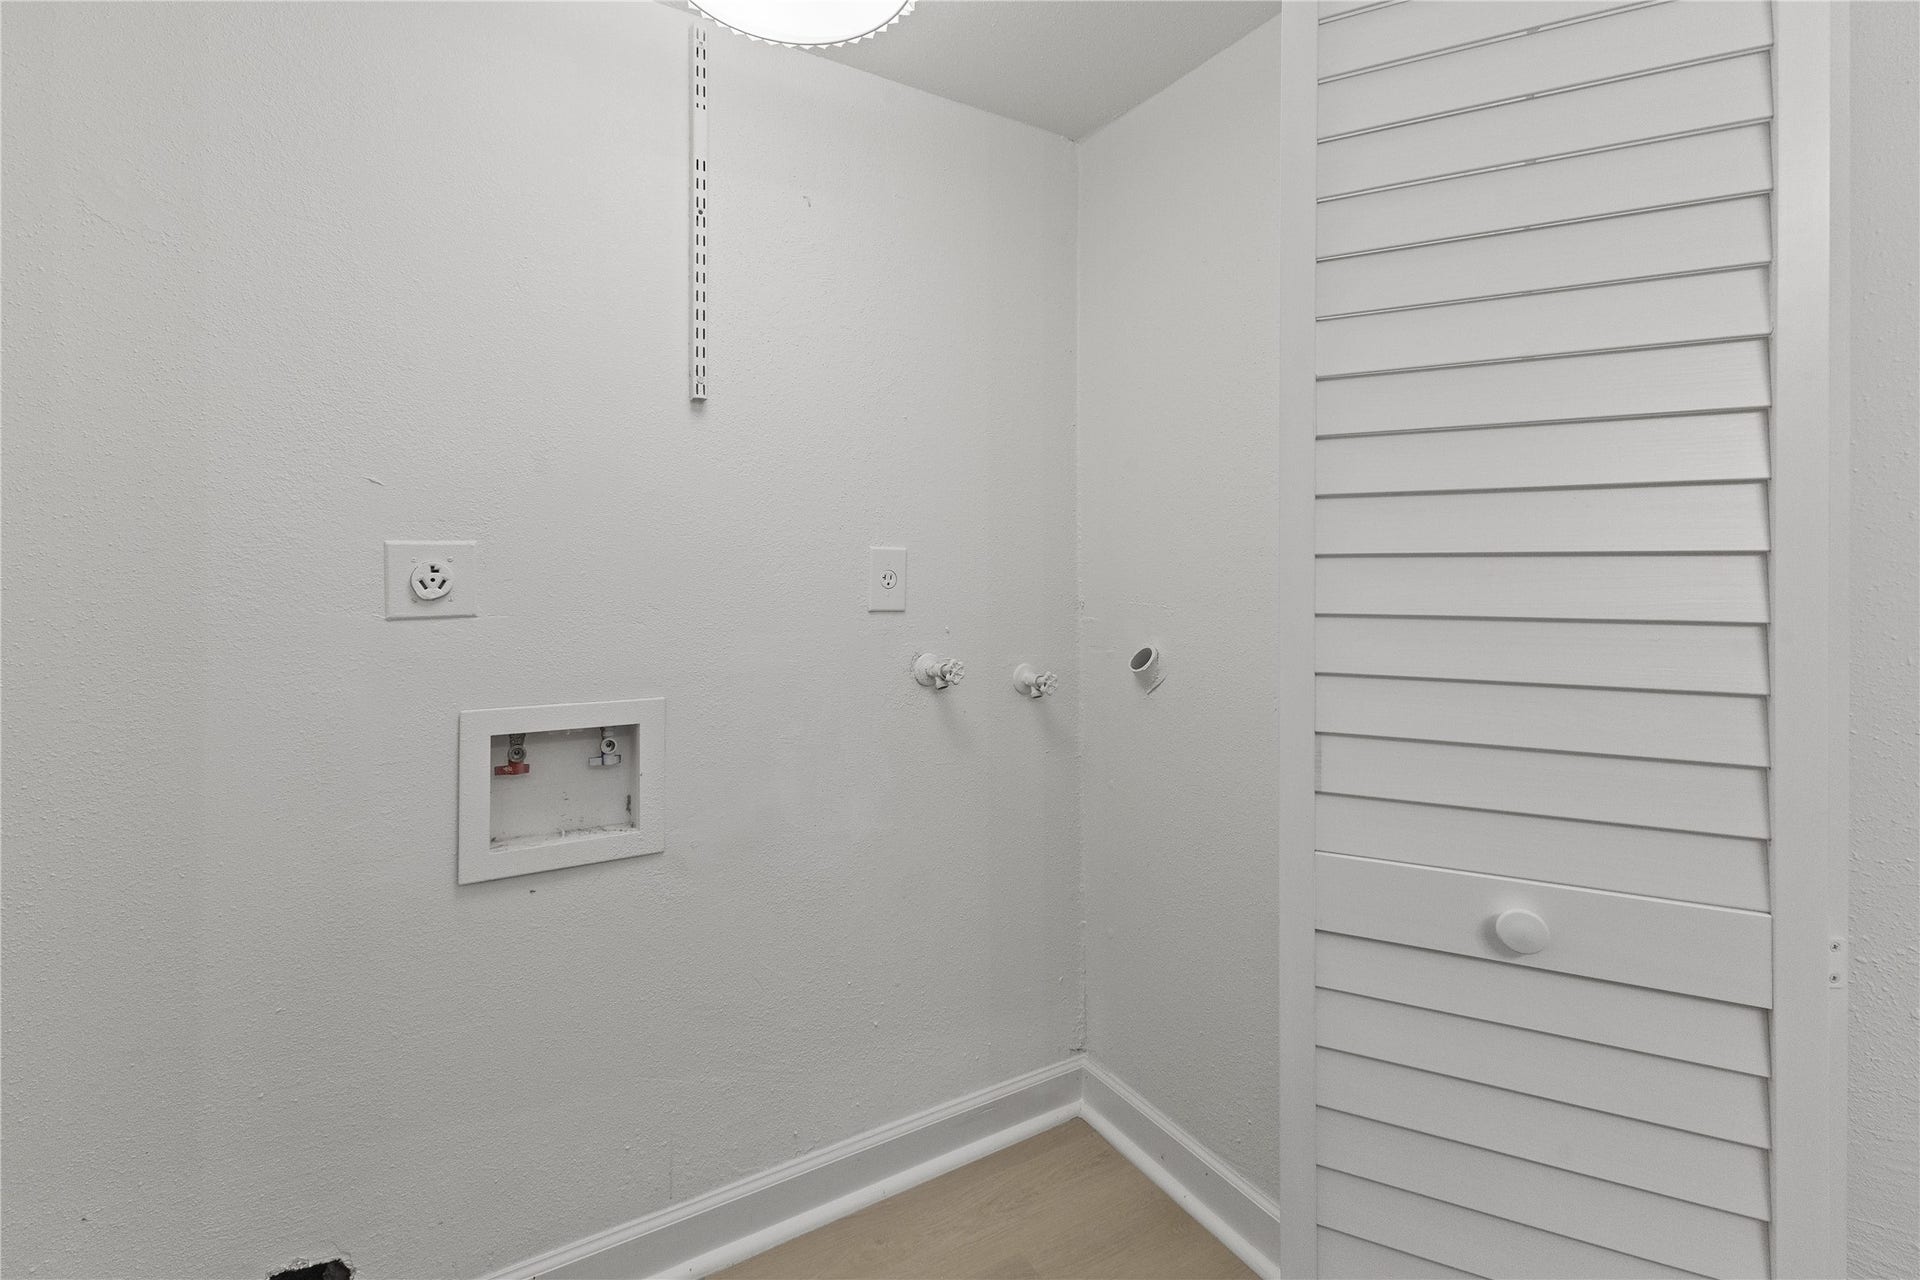
| Laundry Features: | ElectricDryerHookup |
| Levels: | Two |
| Listing Agreement: | ExclusiveRightToLease |
| Listing Terms: | Cash, Conventional, FHA, VaLoan |
| List Team Key: | 14588 |
| List Team Key Numeric: | 14,588 |
| Living Area Source: | Appraiser |
| Lot Size Area: | 1,693.0 |
| Lot Size Source: | Appraiser |
| Lot Size Units: | SquareFeet |
| Middle Or Junior School: | REVERE MIDDLE SCHOOL |
| Middle Or Junior School District: | 27 - Houston |
| MLS Area Major: | 31 |
| MLS Area Minor: | Energy Corridor |
| Original List Price: | $234,995 |
| Parcel Number: | 107-004-000-0006 |
| Parking Features: | Attached, Garage |
| Parking Total: | 2 |
| Patio And Porch Features: | Deck, Patio |
| Postal City: | Houston |
| Postal Code Plus4: | 2601 |
| Public Survey Section: | NA |
| Roof: | Composition |
| Rooms Total: | 6 |
| Security Features: | SmokeDetectors |
| Status: | Active |
| State Or Province: | TX |
| Stories: | 2 |
| Stories Total: | 2 |
| Street Number Numeric: | 1,913 |
| Tax Year: | 2026 |
| Universal Property: | US-48201-N-1070040000006-R-N |
| Water Source: | Public |
| Year Built Source: | PublicRecords |
| Listing Key: | 1193000841 |
| Property Sub Type Additional: | Townhouse |
| Current Price: | $234,995.00 |
| Country Subdivision: | 48201 |
| Record Signature: | -1,764,104,790 |
| Universal Parcel Id: | urn:reso:upi:2.0:US:48201:107-004-000-0006 |
Listing Courtesy of: Compass RE Texas, LLC - West Houston
Listing Agent: Jamie R McMartin
281-843-8702
Mortgage Calculator
The data on this website relating to real estate for sale comes in part from the IDX Program of the Houston Association of REALTORS®.
All information is believed accurate but not guaranteed. The properties displayed may not be all of the properties available through the IDX Program. Any use of this site other than by potential buyers or sellers is strictly prohibited.
© 2026 Houston Association of REALTORS®.
Houston Association of REALTORS® data last updated on October 15, 2026 03:22 AM - ET.
Property Last Updated: October 15, 2026 03:22 AM - ET
