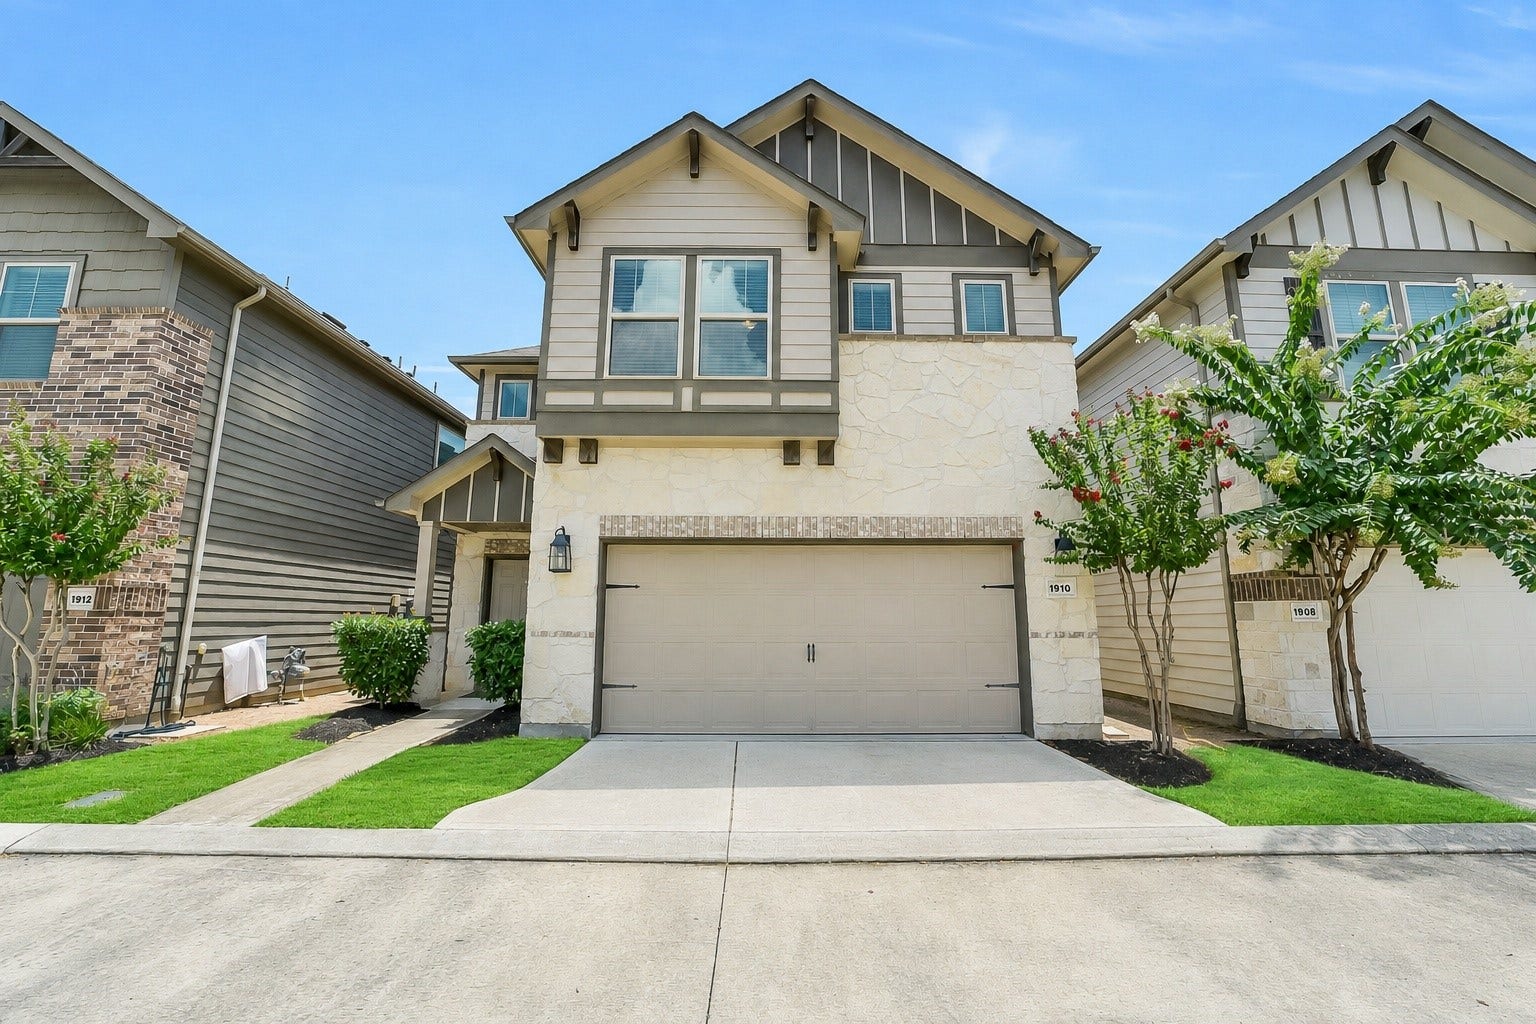
1910 Barrel Oak Drive
Houston, TX 77080
$370,001 - $420,000
Wonderful lock & leave home in a gated community with a park/dog walk area in the heart of Spring Branch. Thoughtfully designed layout. First floor living! Spacious family room flows seamlessly into the kitchen and dining; ideal for everyday life & entertaining. Fabulous kitchen w/ expansive island w/breakfast seating, SS appliances. Wallpapered powder room. Light-filled dining area. Downstairs fex room w/ French doors makes an ideal home office. Upstairs game room. 2nd floor primary suite w/ 2 large walk-in closets, separate tub + shower. Two sizable guest beds w/ shared bath. Turfed backyard w/ a covered patio offers plenty of space for outdoor enjoyment. Convenient location; minutes from Energy Corridor, Galleria area, Downtown & tons of shopping & dining at Memorial City, Town & Country Village, & City Centre. HOA includes: water, trash, recycle, gate, front yard maintenance & community park. Schedule your showing today!
| Listing Id: | 58452971 |
|---|---|
| List Price: | $399,900 |
| Close Price: | $385,000 |
| Close Date: | 2026-10-06 |
| Property Type: | Residential |
| Property Sub Type: | Detached |
| Status: | Closed |
| Bedrooms Total: | 3 |
| Bathrooms Full: | 2 |
| Bathrooms Half: | 1 |
| Living Area: | 2,142 |
| Association Fee: | $3,274 |
| Tax Annual Amount: | $9,458 |
| Lot Size Acres: | 0.0579 |
| Architectural Style: | Traditional |
| Waterfront?: | No |
| City: | Houston |
| County Or Parish: | Harris |
| Subdivision: | Hollywood Gardens Pt Rep 2 R |
| Postal Code: | 77080 |
| Year Built: | 2017 |
| Appliances: | Dishwasher, Disposal, Gas Range, Microwave, and Oven |
| Association Amenities: | DogPark, Park, Gated |
| Association Fee: | $3,274 |
| Association Fee Frequency: | Annually |
| Association Fee Includes: | Other |
| Room Type: | EntryFoyer, GameRoom, Kitchen, LivingRoom, Office, UtilityRoom, HalfBath |
| Association Name: | The Leyendecker Group |
| Association Phone: | 713-975-6600 |
| Association?: | Yes |
| Attached Garage?: | Yes |
| Basement Yn: | No |
| Bathrooms Total Integer: | 3 |
| Builder Name: | Pulte Homes |
| Building Area Total: | 2,142.0 |
| Community Features: | Gutters |
| Construction Materials: | CementSiding, Stone |
| Cooling: | Central Air and Electric |
| Cooling?: | Yes |
| Directions: | From IH-10, head west. Turn right onto Bingle Rd, left onto Long Point Rd, then right onto Hollister St. Hollister Oaks will be on the left. Once inside the gate, head right and continue straight as the road curves, the home will be on the left. |
| Elementary School: | CEDAR BROOK ELEMENTARY SCHOOL |
| Elementary School District: | 49 - Spring Branch |
| Exterior Features: | CoveredPatio, FullyFenced, Fence, IrrigationSprinklers, PavedDriveway, Patio, PrivateYard |
| Fencing: | BackYard |
| Foundation Details: | Slab |
| Garage Spaces: | 2.0 |
| Garage?: | Yes |
| Green Energy Efficient: | Thermostat |
| Heating: | Central, Gas |
| Heating?: | Yes |
| High School: | NORTHBROOK HIGH SCHOOL |
| High School District: | 49 - Spring Branch |
| Interior Features: | AllBedroomsUp, BreakfastBar, DoubleVanity, EntranceFoyer, EnSuiteBathroom, KitchenIsland, KitchenFamilyRoomCombo, BathInPrimaryBedroom, Pantry, SoakingTub, SeparateShower, TubShower, UpperLevelPrimary, WalkInClosets, WindowTreatments, CeilingFans, KitchenDiningCombo, LivingDiningRoom, ProgrammableThermostat |
| Internet Automated Valuation Display?: | Yes |
| Internet Consumer Comment?: | Yes |
| Laundry Features: | WasherHookup, ElectricDryerHookup, GasDryerHookup |
| Levels: | Two |
| Listing Agreement: | ExclusiveRightToLease |
| Listing Terms: | Cash, Conventional |
| Living Area Source: | Appraiser |
| Lot Features: | Subdivision, BacksToGreenbeltPark |
| Lot Size Area: | 2,520.0 |
| Lot Size Source: | Appraiser |
| Lot Size Units: | SquareFeet |
| Middle Or Junior School: | SPRING WOODS MIDDLE SCHOOL |
| Middle Or Junior School District: | 49 - Spring Branch |
| MLS Area Major: | 24 |
| MLS Area Minor: | Spring Branch |
| Original List Price: | $399,900 |
| Parcel Number: | 066-051-006-0003 |
| Parking Features: | Attached, Garage, GarageDoorOpener |
| Parking Total: | 2 |
| Patio And Porch Features: | Covered, Deck, Patio |
| Pending Timestamp: | 2026-09-17 |
| Postal City: | Houston |
| Postal Code Plus4: | 4508 |
| Public Survey Section: | 1 |
| Roof: | Composition |
| Rooms Total: | 10 |
| Security Features: | SecurityGate, SmokeDetectors |
| Sewer: | PublicSewer |
| Status: | Closed |
| State Or Province: | TX |
| Stories: | 2 |
| Street Number Numeric: | 1,910 |
| Tax Year: | 2025 |
| Universal Property: | US-48201-N-0660510060003-R-N |
| Water Source: | Public |
| Window Features: | Window Coverings |
| Year Built Source: | PublicRecords |
| Listing Key: | 1176746383 |
| Current Price: | $385,000.00 |
| Country Subdivision: | 48201 |
| Record Signature: | 1,394,757,914 |
| Universal Parcel Id: | urn:reso:upi:2.0:US:48201:066-051-006-0003 |
Listing Courtesy of: Compass RE Texas, LLC - Houston
Listing Agent: Rachel E Conkling
713-894-9070
Mortgage Calculator
The data on this website relating to real estate for sale comes in part from the IDX Program of the Houston Association of REALTORS®.
All information is believed accurate but not guaranteed. The properties displayed may not be all of the properties available through the IDX Program. Any use of this site other than by potential buyers or sellers is strictly prohibited.
© 2026 Houston Association of REALTORS®.
Houston Association of REALTORS® data last updated on October 08, 2026 06:11 PM - ET.
Property Last Updated: October 08, 2026 06:11 PM - ET
