1907 Camille Park Drive
Missouri City, TX 77459
$650,000
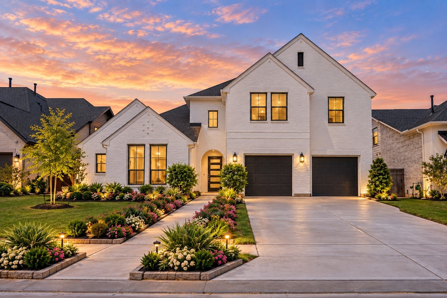
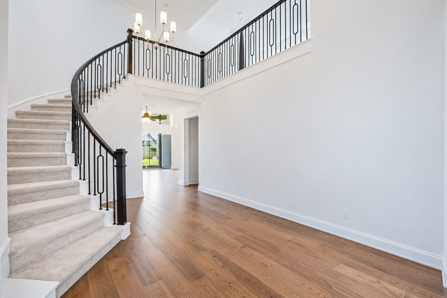
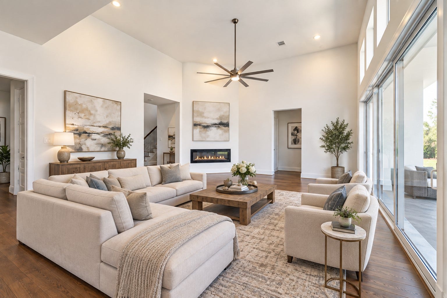
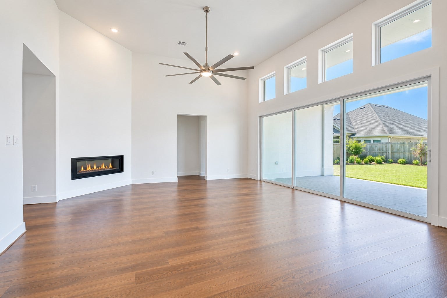
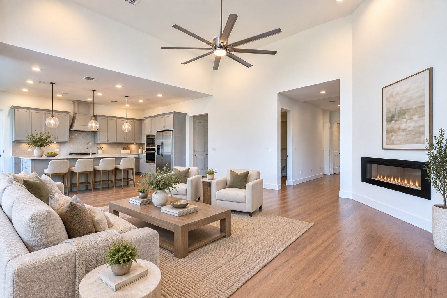
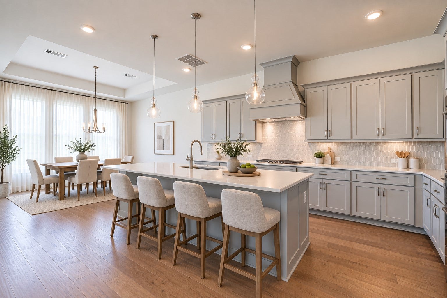
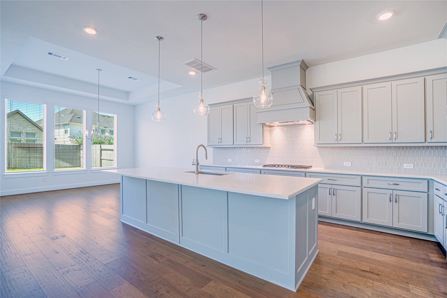
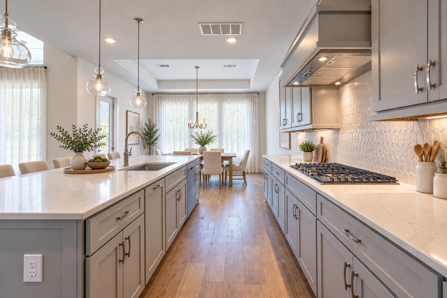
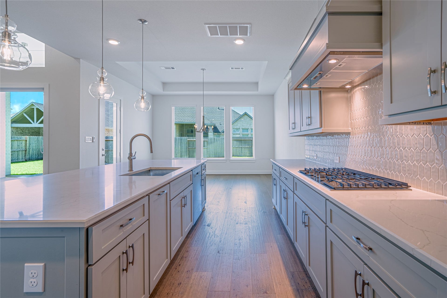
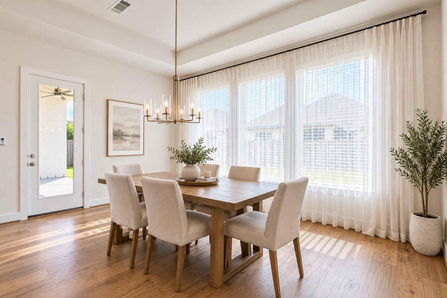
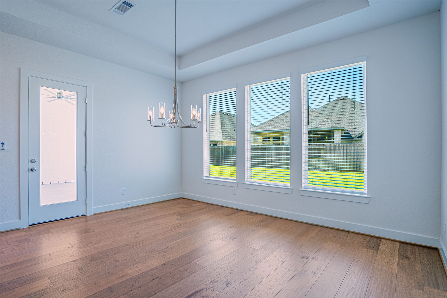
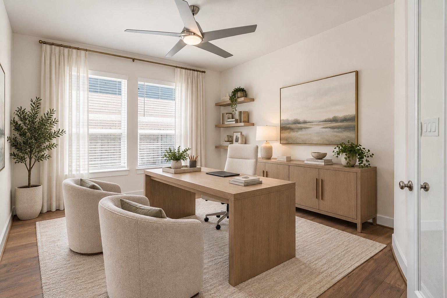
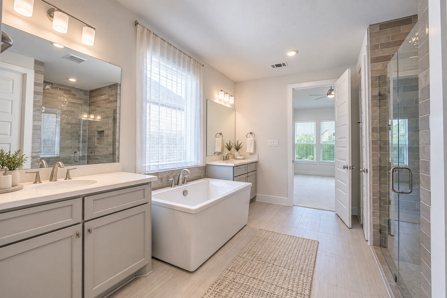
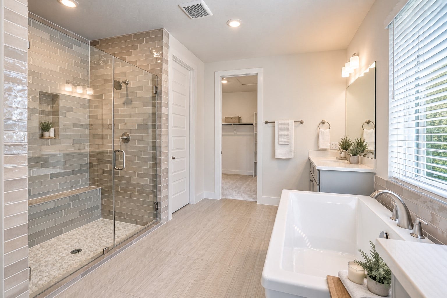
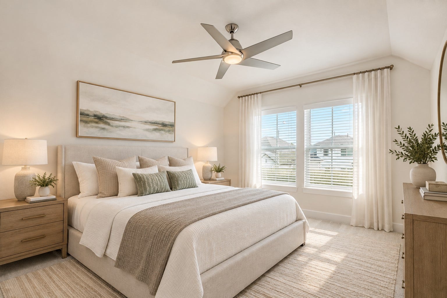
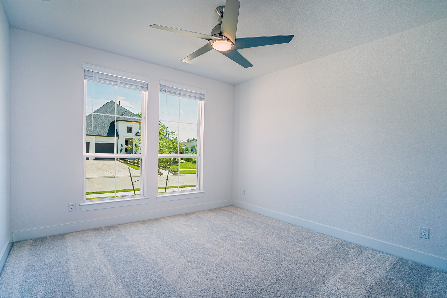
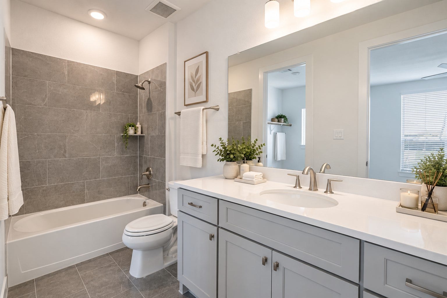
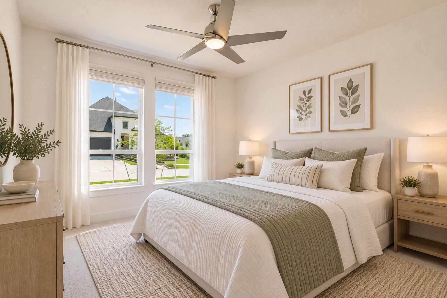
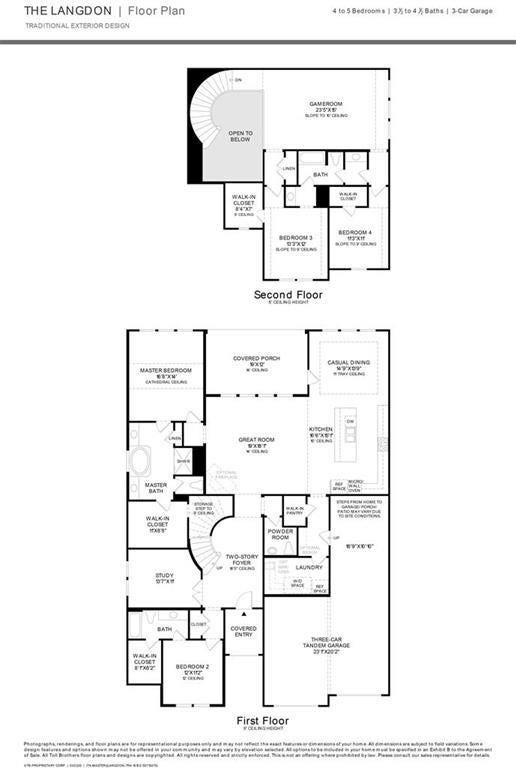
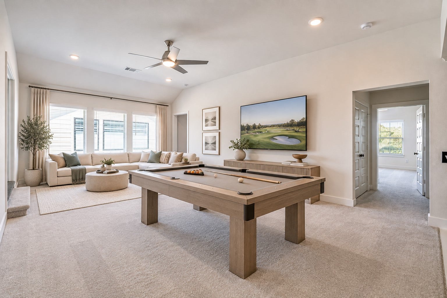
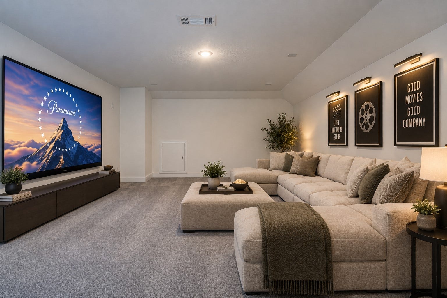
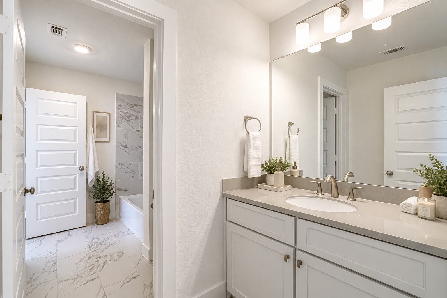
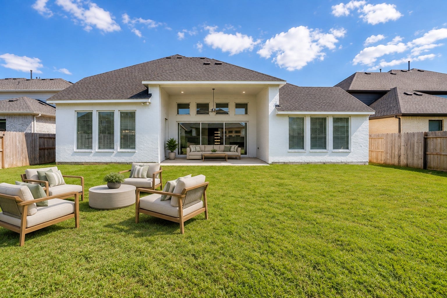
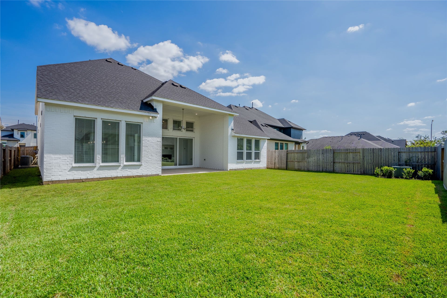
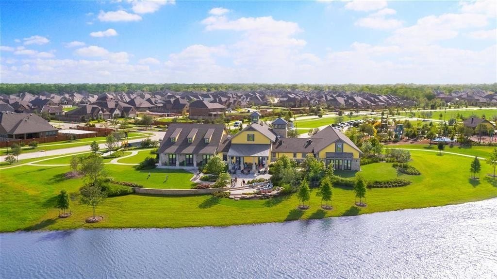
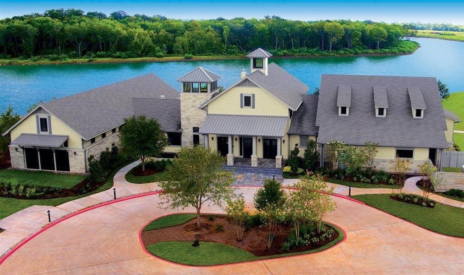
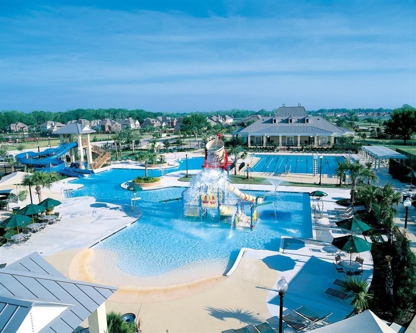
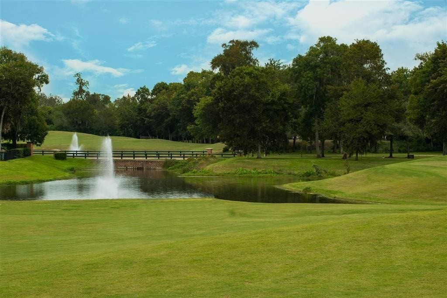
SELLER WILL CONTRIBUTE TOWARD BUYER’S INTEREST RATE BUYDOWN—HELPING REDUCE INITIAL MONTHLY MORTGAGE PAYMENTS AND MAKE HOMEOWNERSHIP MORE AFFORDABLE. ASK FOR DETAILS! Built by Toll Brothers, the LANGDON CLASSIC PLAN features a timeless painted-brick exterior and open floor plan. PURCHASED NEW FROM THE BUILDER IN 2024, FRESHLY PAINTED AND NEW CARPET IN 2026—SHOWS AND FEELS LIKE NEW! A two-story foyer with elegant curved staircase leads to a secluded guest room with full bath and private study.FIRST-FLOOR PRIMARY SUITE PLUS SECONDARY BEDROOM WITH FULL BATH. The spacious great room with linear electric fireplace opens to the gourmet kitchen. The luxurious primary suite offers cathedral ceiling, backyard views, separate tub& shower, dual vanities & walk-in closet. Upstairs features a game room & two sizable bedrooms. VERSIZED 3-CAR GARAGE. INCREDIBLE LOCATION! Enjoy resort-style community amenities. STEPS AWAY FROM DONALD LEONETTI ELEMENTARY SCHOOL & RONALD THORNTON MIDDLE SCHOOL!
| Listing Id: | 3361997 |
|---|---|
| List Price: | $650,000 |
| Property Type: | Residential |
| Property Sub Type: | Detached |
| Status: | Active |
| Bedrooms Total: | 4 |
| Bathrooms Full: | 3 |
| Bathrooms Half: | 1 |
| Living Area: | 3,455 |
| Association Fee: | $1,650 |
| Architectural Style: | French Provincial, Other, and Traditional |
| Waterfront?: | No |
| City: | Missouri City |
| County Or Parish: | Fort Bend |
| Subdivision: | Sienna - Select Collection |
| Postal Code: | 77459 |
| Year Built: | 2023 |
| Appliances: | Dishwasher, Electric Oven, Gas Cooktop, Disposal, Microwave, and Refrigerator |
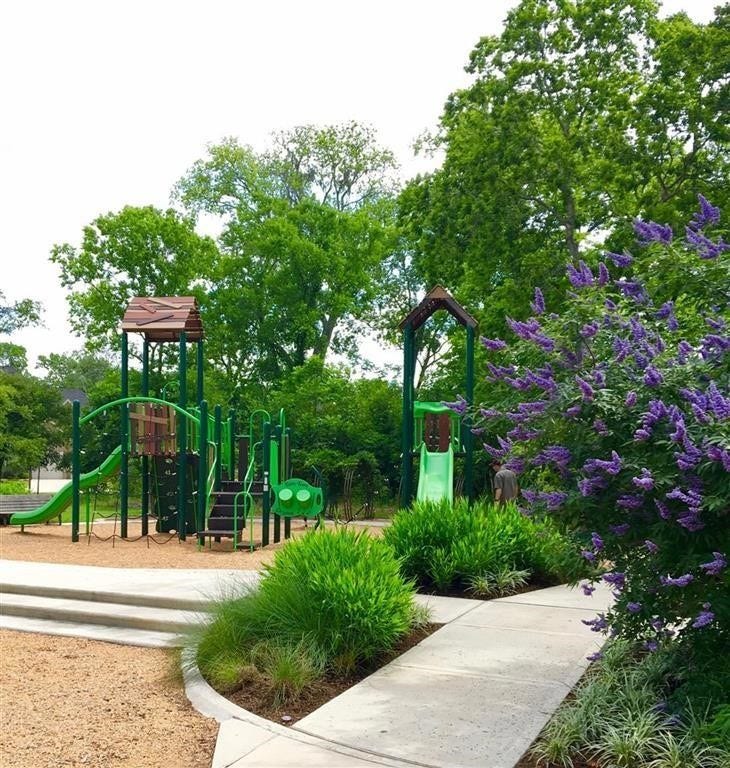
| Association Amenities: | Clubhouse, FitnessCenter, MeetingBanquetPartyRoom, PartyRoom, PicnicArea, Playground, Pool |
| Association Fee: | $1,650 |
| Association Fee Frequency: | Annually |
| Room Type: | EntryFoyer, GameRoom, Kitchen, LivingRoom, Office, UtilityRoom, HalfBath |
| Association Name: | Sienna Residential Association |
| Association Phone: | 281-773-5372 |
| Association?: | Yes |
| Attached Garage?: | Yes |
| Basement Yn: | No |
| Bathrooms Total Integer: | 4 |
| Builder Name: | Toll Brothers |
| Building Area Total: | 3,455.0 |
| Community Features: | CommunityPool, MasterPlannedCommunity |
| Construction Materials: | Brick |
| Cooling: | Central Air, Electric, and Zoned |
| Cooling?: | Yes |
| Directions: | Get on I-45 S from Capitol St. Continue on I-45 S. Take State Hwy 288 S and I-610 W to S Loop W. Take exit 2 from I-610 W. Get on Fort Bend Pkwy Toll Rd. Follow Sienna Pkwy and Waters Lake Blvd to Vineyard Shore Dr in Sienna. Model at 10410 Vineyard Shore |
| Disclosures: | None |
| Elementary School: | LEONETTI ELEMENTARY SCHOOL |
| Elementary School District: | 19 - Fort Bend |
| Exterior Features: | Deck, FullyFenced, Fence, SprinklerIrrigation, Patio |
| Fencing: | BackYard |
| Fireplace Features: | Decorative |
| Fireplaces Total: | 1 |
| Fireplace?: | Yes |
| Flooring: | Carpet, EngineeredHardwood, Tile |
| Foundation Details: | Slab |
| Garage Spaces: | 3.0 |
| Garage?: | Yes |
| Green Energy Efficient: | RadiantAtticBarrier, Hvac, Insulation, Thermostat |
| Heating: | Central, Gas, Zoned |
| Heating?: | Yes |
| High School: | ALMETA CRAWFORD HIGH SCHOOL |
| High School District: | 19 - Fort Bend |
| Interior Features: | BedroomOnMainLevel, DoubleVanity, FullBathOnMainLevel, HighCeilings, KitchenIsland, KitchenFamilyRoomCombo, BathInPrimaryBedroom, MainLevelPrimary, Pantry, SelfClosingCabinetDoors, SeparateShower, WiredForSound, CeilingFans, KitchenDiningCombo, ProgrammableThermostat |
| Internet Automated Valuation Display?: | Yes |
| Internet Consumer Comment?: | Yes |
| Laundry Features: | WasherHookup, ElectricDryerHookup |
| Levels: | Two |
| Listing Agreement: | ExclusiveRightToLease |
| Living Area Source: | Builder |
| Lot Features: | Subdivision |
| Lot Size Area: | 8,011.0 |
| Lot Size Source: | Other |
| Lot Size Units: | SquareFeet |
| Middle Or Junior School: | THORNTON MIDDLE SCHOOL (FORT BEND) |
| Middle Or Junior School District: | 19 - Fort Bend |
| MLS Area Major: | 38 |
| MLS Area Minor: | Sienna Area |
| Original List Price: | $650,000 |
| Parcel Number: | 8119-41-002-0150-907 |
| Parking Features: | Attached, Garage, GarageDoorOpener, Oversized, Tandem |
| Parking Total: | 3 |
| Patio And Porch Features: | Deck, Patio |
| Pool Features: | Association |
| Postal City: | Missouri City |
| Public Survey Section: | 41 |
| Roof: | Composition |
| Rooms Total: | 10 |
| Security Features: | SmokeDetectors |
| Sewer: | PublicSewer |
| Status: | Active |
| State Or Province: | TX |
| Stories: | 2 |
| Street Number Numeric: | 1,907 |
| Universal Property: | US-48157-N-8119410020150907-R-N |
| Water Source: | Public |
| Year Built Source: | Builder |
| Listing Key: | 1191103472 |
| Current Price: | $650,000.00 |
| Country Subdivision: | 48157 |
| Record Signature: | -1,344,322,964 |
| Universal Parcel Id: | urn:reso:upi:2.0:US:48157:8119-41-002-0150-907 |
Listing Courtesy of: Keller Williams Realty Metropolitan
Listing Agent: Yelena Grinina
309-472-6957
Mortgage Calculator
The data on this website relating to real estate for sale comes in part from the IDX Program of the Houston Association of REALTORS®.
All information is believed accurate but not guaranteed. The properties displayed may not be all of the properties available through the IDX Program. Any use of this site other than by potential buyers or sellers is strictly prohibited.
© 2026 Houston Association of REALTORS®.
Houston Association of REALTORS® data last updated on October 08, 2026 05:22 PM - ET.
Property Last Updated: October 08, 2026 05:22 PM - ET
