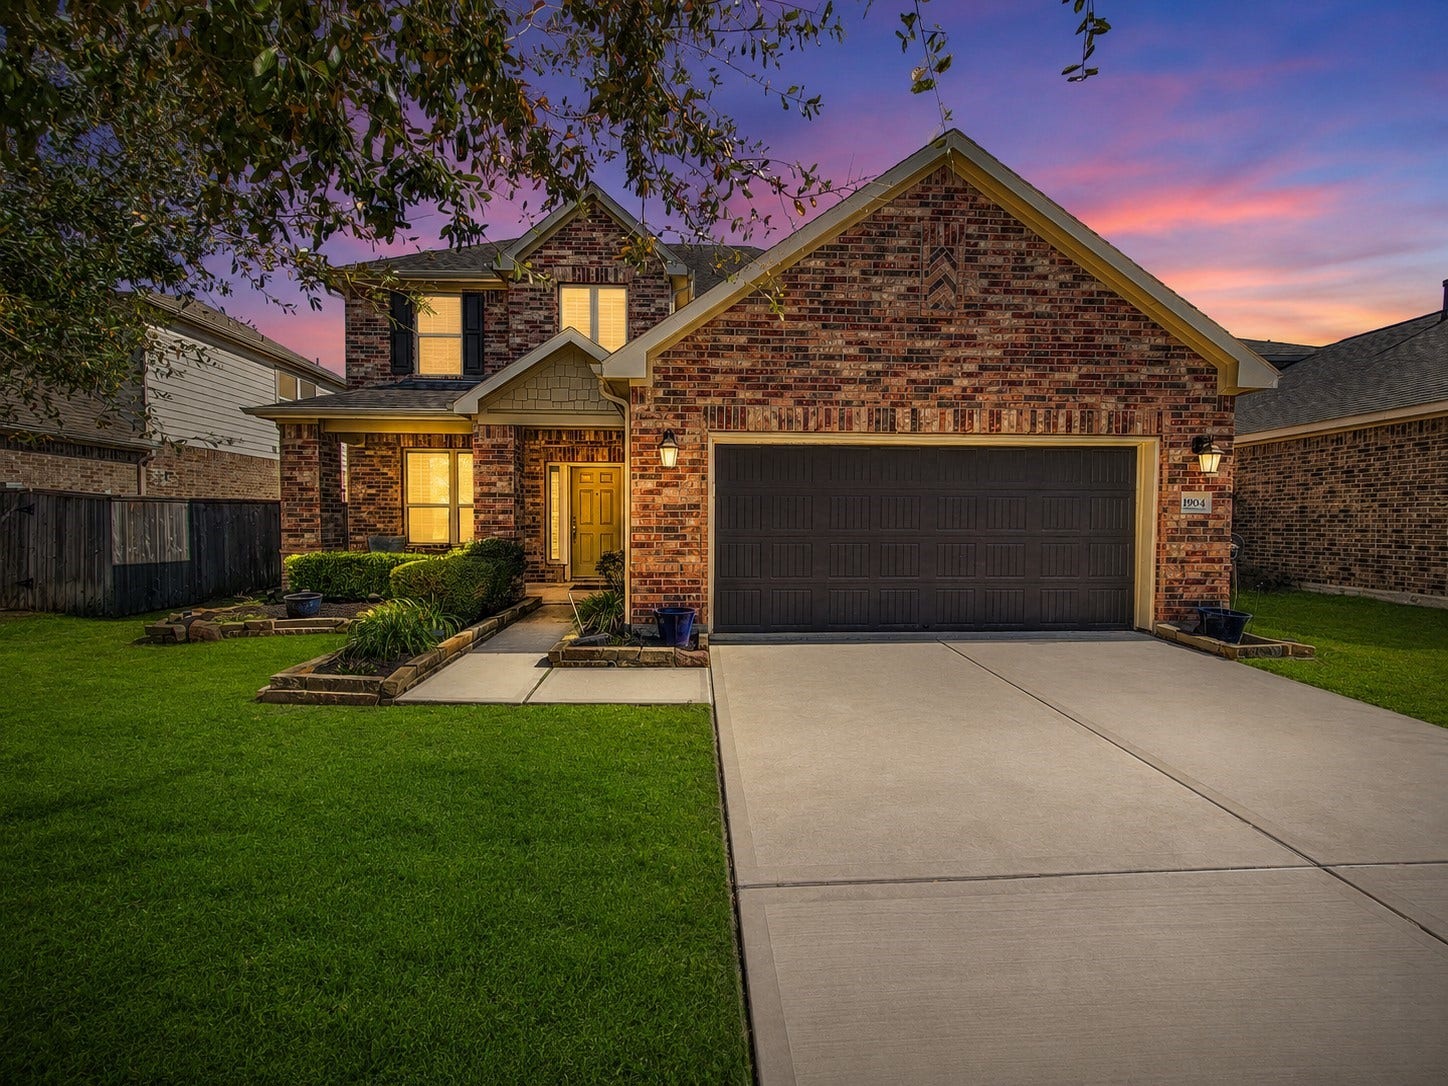
1904 Emerald Breeze Court
Pearland, TX 77089
$370,001 - $420,000
Nestled in the desirable neighborhood of Enclave at Highland Glen, this charming Single-Family home offers 4 bedrooms and 3 bathrooms within 2663 square feet of living space, with custom plantation shutters throughout the home. Built in 2015, the property boasts a spacious lot size of 6898 square feet, perfect for outdoor enjoyment. With a modern design and ample space, this home is ideal for families looking for comfort and style.
| Listing Id: | 85703458 |
|---|---|
| List Price: | $415,000 |
| Close Price: | $400,000 |
| Close Date: | 2026-10-06 |
| Property Type: | Residential |
| Property Sub Type: | Detached |
| Status: | Closed |
| Bedrooms Total: | 4 |
| Bathrooms Full: | 3 |
| Bathrooms Half: | 1 |
| Living Area: | 2,663 |
| Association Fee: | $775 |
| Tax Annual Amount: | $12,049 |
| Lot Size Acres: | 0.1584 |
| Architectural Style: | Traditional |
| Waterfront?: | No |
| City: | Pearland |
| County Or Parish: | Harris |
| Subdivision: | Enclave/Hlnd Glen Sec 3 |
| Postal Code: | 77089 |
| Year Built: | 2015 |
| Appliances: | Dishwasher, Electric Oven, Free Standing Range, Disposal, Microwave, and Wine Refrigerator |
| Association Fee: | $775 |
| Association Fee Frequency: | Annually |
| Association Name: | Crest Management |
| Association Phone: | 281-579-0761 |
| Association?: | Yes |
| Attached Garage?: | Yes |
| Basement Yn: | No |
| Bathrooms Total Integer: | 4 |
| Building Area Total: | 2,663.0 |
| Community Features: | Curbs, Gutters |
| Construction Materials: | Brick, CementSiding |
| Cooling: | Central Air, Electric, and Zoned |
| Cooling?: | Yes |
| Directions: | Take Beltway 8 and exit Pearland Pkwy. Turn right onto Pearland Pkwy. Continue straight on Pearland Pkwy, passing through the traffic circle. Turn left onto Hughes Rd. Turn right onto Alexander Ridge Ln. At the stop sign, turn left onto Baywater Creek Ln. Turn right onto Emerald Breeze Ct. Your destination, 1904 Emerald Breeze Ct, will be on your left. |
| Disclosures: | MunicipalUtilityDistrictDisclosure |
| Elementary School: | SOUTH BELT ELEMENTARY SCHOOL |
| Elementary School District: | 41 - Pasadena |
| Exterior Features: | CoveredPatio, Fence, Patio, PrivateYard |
| Fencing: | BackYard |
| Fireplaces Total: | 0 |
| Flooring: | Carpet, Tile, Wood |
| Foundation Details: | Slab |
| Garage Spaces: | 2.0 |
| Garage?: | Yes |
| Green Energy Efficient: | Hvac, Insulation, SolarPanelsLeased, Thermostat, Windows |
| Green Indoor Air Quality: | Ventilation |
| Heating: | Central, Gas |
| Heating?: | Yes |
| High School: | DOBIE HIGH SCHOOL |
| High School District: | 41 - Pasadena |
| Interior Features: | EntranceFoyer, GraniteCounters, HighCeilings, WindowTreatments, CeilingFans, ProgrammableThermostat |
| Internet Automated Valuation Display?: | Yes |
| Internet Consumer Comment?: | Yes |
| Levels: | Two |
| Listing Agreement: | ExclusiveRightToLease |
| Listing Terms: | Cash, Conventional, FHA, VaLoan |
| Living Area Source: | Appraiser |
| Lot Features: | Subdivision |
| Lot Size Area: | 6,898.0 |
| Lot Size Source: | Appraiser |
| Lot Size Units: | SquareFeet |
| Middle Or Junior School: | MELILLO MIDDLE SCHOOL |
| Middle Or Junior School District: | 41 - Pasadena |
| MLS Area Major: | 3 |
| MLS Area Minor: | Pearland |
| Original List Price: | $415,000 |
| Ownership: | Full Ownership |
| Parcel Number: | 135-512-003-0014 |
| Parking Features: | Attached, Garage, GarageDoorOpener |
| Parking Total: | 2 |
| Patio And Porch Features: | Covered, Deck, Patio |
| Pending Timestamp: | 2026-09-01 |
| Postal City: | Pearland |
| Public Survey Section: | 3 |
| Road Surface Type: | Concrete |
| Roof: | Composition |
| Rooms Total: | 4 |
| Security Features: | SecuritySystemOwned, SmokeDetectors |
| Sewer: | PublicSewer |
| Status: | Closed |
| State Or Province: | TX |
| Stories: | 2 |
| Street Number Numeric: | 1,904 |
| Tax Year: | 2024 |
| Universal Property: | US-48201-N-1355120030014-R-N |
| Water Source: | Public |
| Window Features: | Low Emissivity Windows and Window Coverings |
| Year Built Source: | PublicRecords |
| Listing Key: | 1176983034 |
| Current Price: | $400,000.00 |
| Green Building Verification Type: | EnergyStarCertifiedHomes, NahbGreenBuildingCertified |
| Country Subdivision: | 48201 |
| Record Signature: | 1,806,393,066 |
| Universal Parcel Id: | urn:reso:upi:2.0:US:48201:135-512-003-0014 |
Listing Courtesy of: Keller Williams Premier Realty
Listing Agent: Markeith T Spears
281-220-2100
Mortgage Calculator
The data on this website relating to real estate for sale comes in part from the IDX Program of the Houston Association of REALTORS®.
All information is believed accurate but not guaranteed. The properties displayed may not be all of the properties available through the IDX Program. Any use of this site other than by potential buyers or sellers is strictly prohibited.
© 2026 Houston Association of REALTORS®.
Houston Association of REALTORS® data last updated on October 08, 2026 06:11 PM - ET.
Property Last Updated: October 08, 2026 06:11 PM - ET
