19036 Sonora Chase Drive
New Caney, TX 77357
$297,000
Open Houses
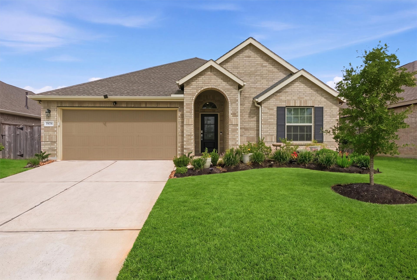
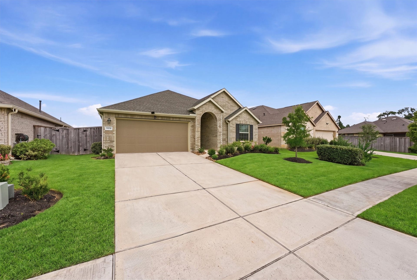
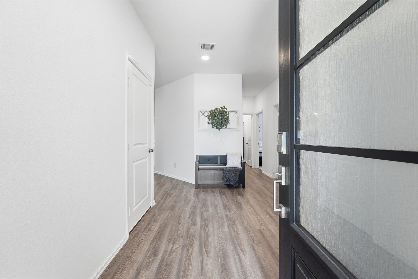
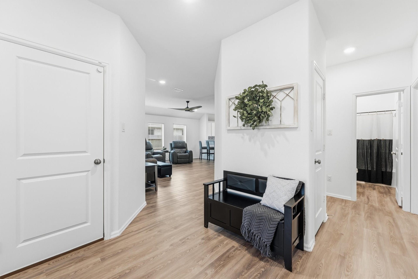
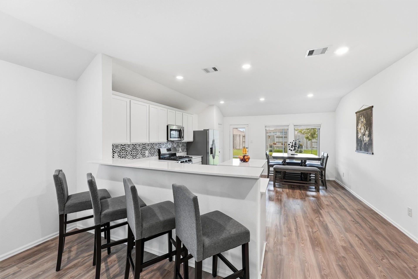
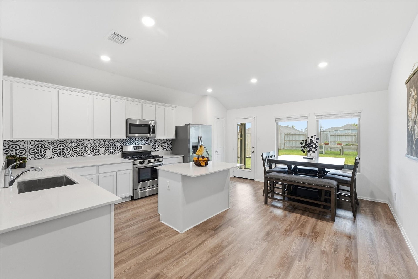
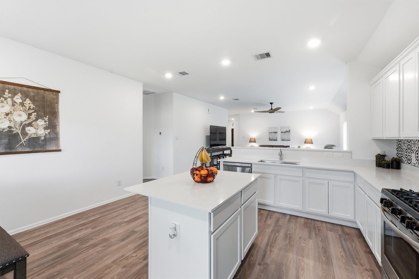
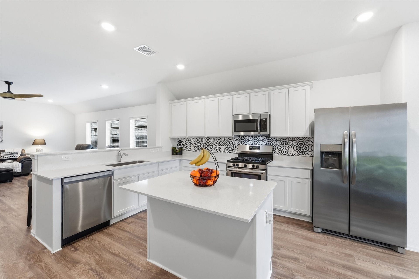
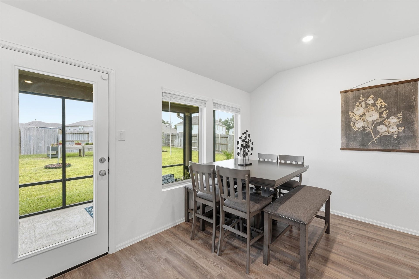
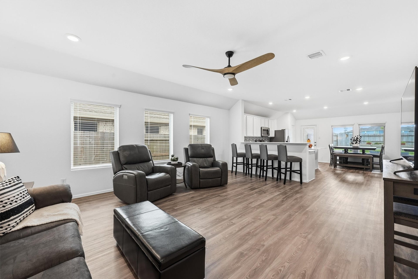
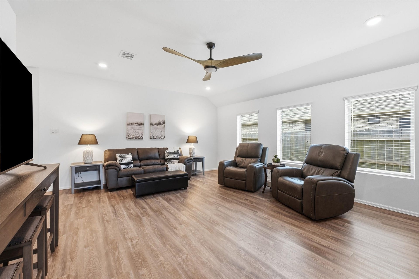
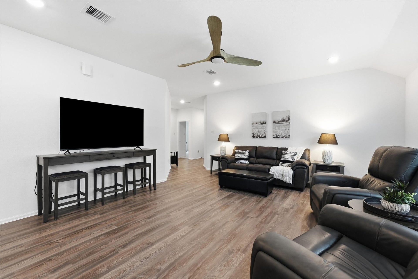
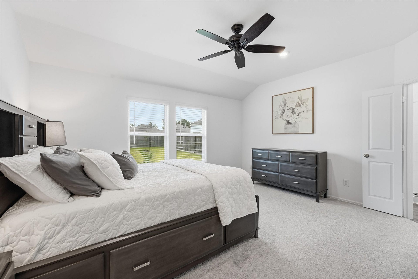
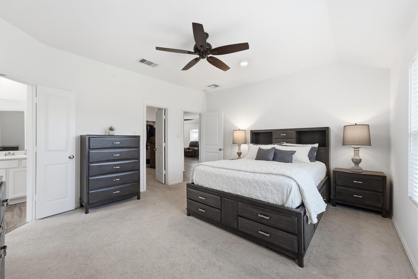
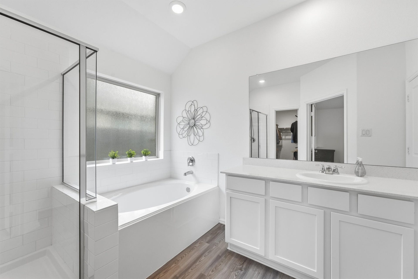
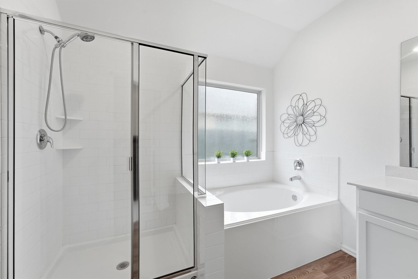
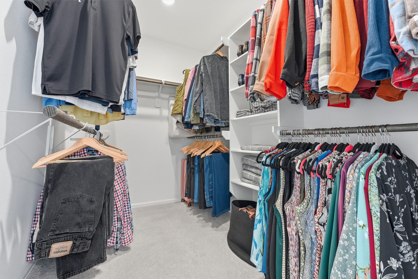
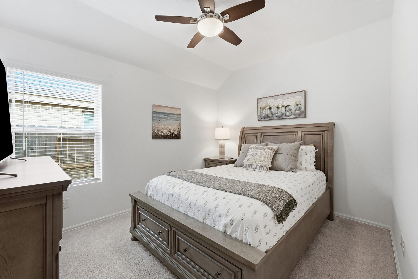
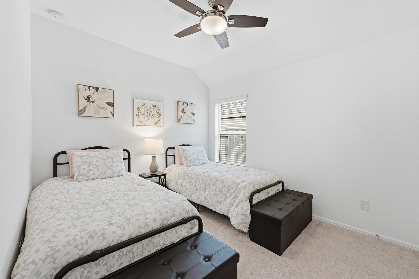
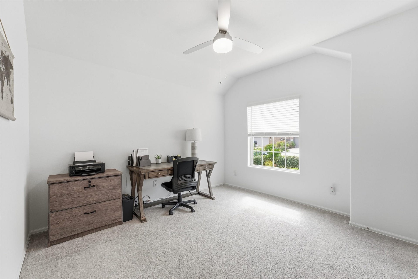
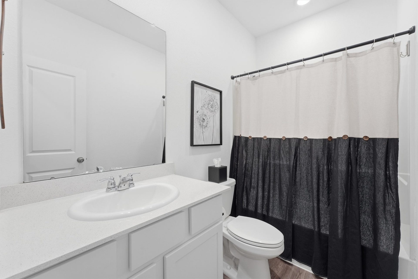
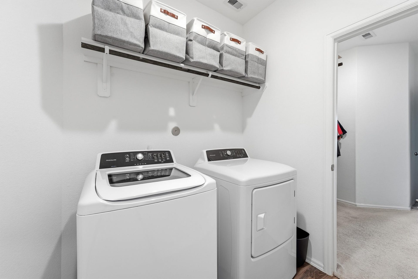
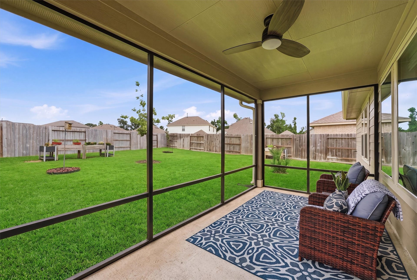
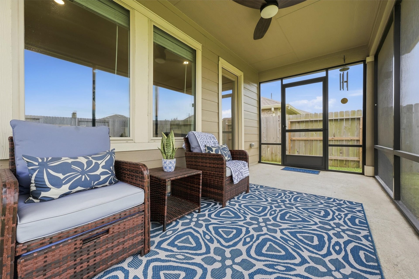
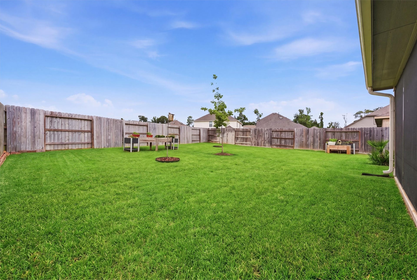
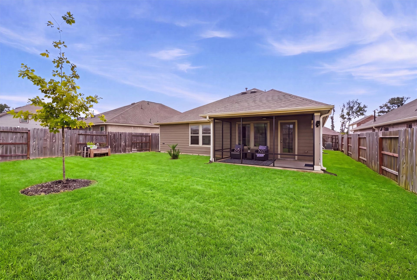
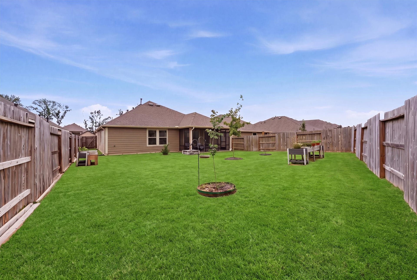
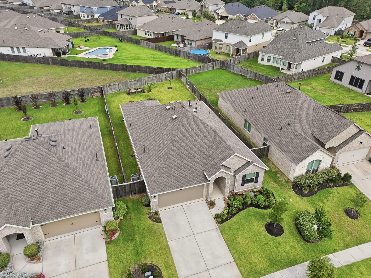
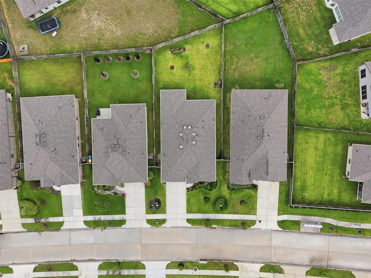
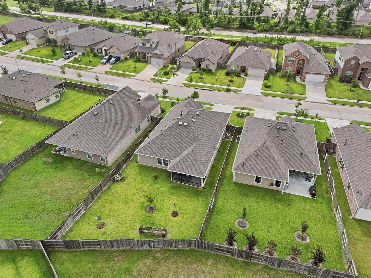
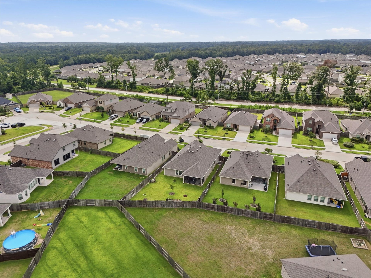
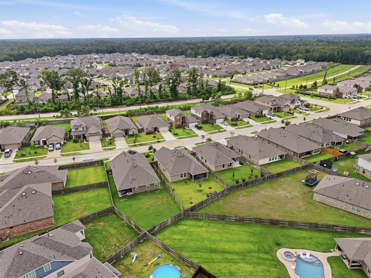
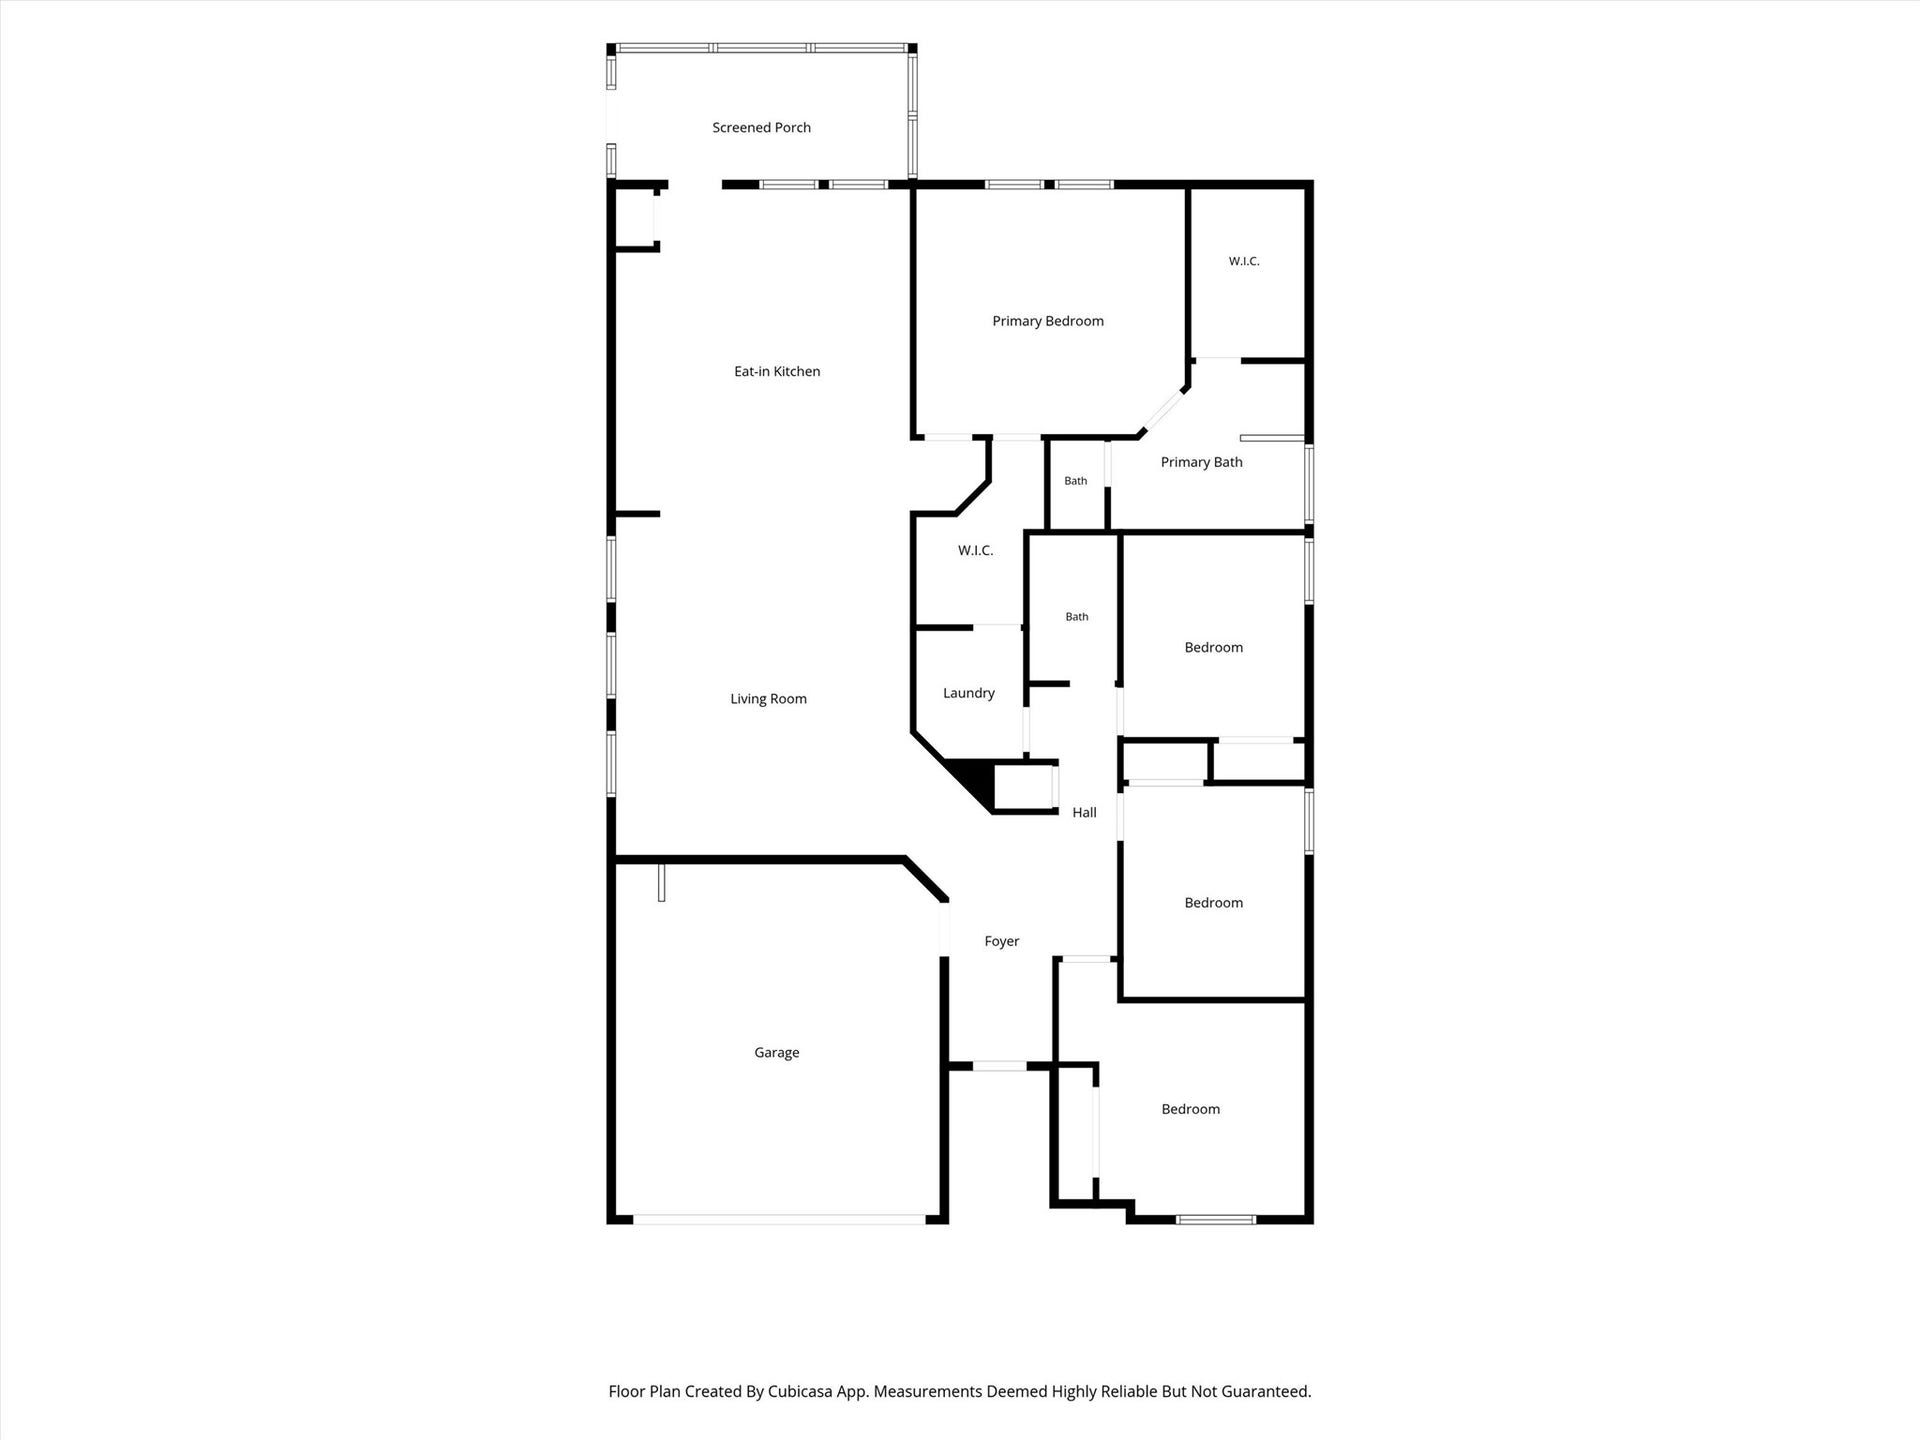
Extensive landscaping and beautiful curb appeal greet you at 19036 Sonora Chase Dr. This incredibly well cared for one-story home features 4 Bedrooms, 2 Baths, a 2-car garage and large screened in patio! As you enter you are greeted with a light-filled foyer and beautiful LVP floors. Amazing kitchen featuring 36” cabinets, quartz counters, island with storage and breakfast area are all open to the large family room. Large owners’ suite with ensuite bath featuring a huge closet, soaking tub and separate walk-in shower, there is a 2nd large walk-in closet that opens to the laundry room. 3 secondary bedrooms and second bath are separated for privacy. Updates include: Dehumidifier System, large screened in patio with ceiling fans, gutters, trees added, French drains and full sprinkler system. Tavola offers walking paths, multiple parks a community pool and elementary school. Hwy 59, the Grand Pkwy, medical, shopping and restaurants are all close by!
| Listing Id: | 7731071 |
|---|---|
| List Price: | $297,000 |
| Property Type: | Residential |
| Property Sub Type: | Detached |
| Status: | Active |
| Bedrooms Total: | 4 |
| Bathrooms Full: | 2 |
| Living Area: | 1,922 |
| Association Fee: | $800 |
| Tax Annual Amount: | $8,858 |
| Lot Size Acres: | 0.1637 |
| Architectural Style: | Ranch and Traditional |
| Waterfront?: | No |
| City: | New Caney |
| County Or Parish: | Montgomery |
| Subdivision: | Tavola |
| Postal Code: | 77357 |
| Year Built: | 2023 |
| Appliances: | Dishwasher, Electric Oven, Disposal, Gas Range, and Microwave |
| Association Amenities: | DogPark, Playground, Park, Pool, Trails |
| Association Fee: | $800 |
| Association Fee Frequency: | Annually |
| Association Fee Includes: | Clubhouse, Common Areas, and Recreation Facilities |
| Room Type: | BreakfastRoomNook, EntryFoyer, FamilyRoom, UtilityRoom |
| Association Name: | Inframark |
| Association Phone: | 281-502-8863 |
| Association?: | Yes |
| Attached Garage?: | Yes |
| Basement Yn: | No |
| Bathrooms Total Integer: | 2 |
| Bedrooms Possible: | 4 |
| Building Area Total: | 1,922.0 |
| Community Features: | CommunityPool, MasterPlannedCommunity |
| Construction Materials: | Brick, CementSiding |
| Cooling: | Central Air and Electric |
| Cooling?: | Yes |
| Directions: | From 59 take the Roman Forest exit. Go right onto Roman Forest Blvd. Go right at Tavola Dr left onto via Principale Pkwy. Right on via Arezza Trail. Left on Cropani Shadow Dr. left onto Sonora Chase Drive, the home is on the left side. |
| Disclosures: | MunicipalUtilityDistrictDisclosure |
| Elementary School: | TAVOLA ELEMENTARY SCHOOL (NEW CANEY) |
| Elementary School District: | 39 - New Caney |
| Exterior Features: | CoveredPatio, Fence, IrrigationSprinklers, Patio |
| Fencing: | BackYard |
| Flooring: | Carpet, Plank, Tile, Vinyl |
| Foundation Details: | Slab |
| Garage Spaces: | 2.0 |
| Garage?: | Yes |
| Green Energy Efficient: | Hvac, Windows |
| Heating: | Central, Gas |
| Heating?: | Yes |
| High School: | NEW CANEY HIGH SCHOOL |
| High School District: | 39 - New Caney |
| Interior Features: | AllBedroomsDown, EntranceFoyer, EnSuiteBathroom, HighCeilings, SoakingTub, SeparateShower, TubShower, WalkInClosets, WindowTreatments, CeilingFans |
| Internet Automated Valuation Display?: | Yes |
| Internet Consumer Comment?: | Yes |
| Laundry Features: | WasherHookup, ElectricDryerHookup, GasDryerHookup |
| Levels: | One |
| Listing Agreement: | ExclusiveRightToLease |
| Living Area Source: | Appraiser |
| Lot Features: | Subdivision |
| Lot Size Area: | 7,131.0 |
| Lot Size Source: | Appraiser |
| Lot Size Units: | SquareFeet |
| Middle Or Junior School: | KEEFER CROSSING MIDDLE SCHOOL |
| Middle Or Junior School District: | 39 - New Caney |
| MLS Area Major: | 40 |
| MLS Area Minor: | Porter/New Caney East |
| Original List Price: | $297,000 |
| Ownership: | Full Ownership |
| Parcel Number: | 533096 |
| Parking Features: | Attached, Driveway, Garage |
| Parking Total: | 2 |
| Patio And Porch Features: | Covered, Deck, Patio |
| Pool Features: | Association |
| Postal City: | New Caney |
| Postal Code Plus4: | 5096 |
| Public Survey Section: | 41 |
| Roof: | Composition |
| Rooms Total: | 5 |
| Sewer: | PublicSewer |
| Status: | Active |
| State Or Province: | TX |
| Stories: | 1 |
| Street Number Numeric: | 19,036 |
| Tax Year: | 2025 |
| Universal Property: | US-48339-N-533096-R-N |
| Water Source: | Public |
| Window Features: | Low Emissivity Windows and Window Coverings |
| Year Built Source: | PublicRecords |
| Listing Key: | 1193117575 |
| Current Price: | $297,000.00 |
| Country Subdivision: | 48339 |
| Record Signature: | -725,412,335 |
| Universal Parcel Id: | urn:reso:upi:2.0:US:48339:533096 |
Listing Courtesy of: Martha Turner Sotheby's International Realty - Kingwood
Listing Agent: Shannon Livingstone
713-534-7844
Mortgage Calculator
The data on this website relating to real estate for sale comes in part from the IDX Program of the Houston Association of REALTORS®.
All information is believed accurate but not guaranteed. The properties displayed may not be all of the properties available through the IDX Program. Any use of this site other than by potential buyers or sellers is strictly prohibited.
© 2026 Houston Association of REALTORS®.
Houston Association of REALTORS® data last updated on October 15, 2026 03:22 AM - ET.
Property Last Updated: October 15, 2026 03:22 AM - ET
