1903 Tall Gum Drive
Fresno, TX 77545
$300,000
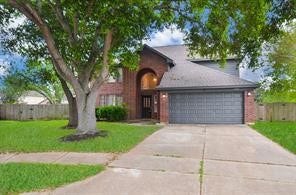
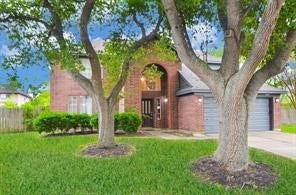
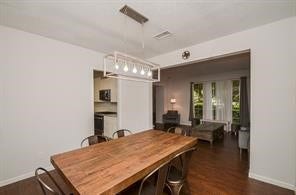
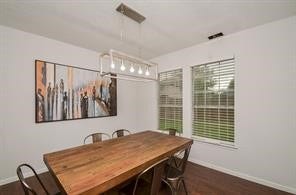
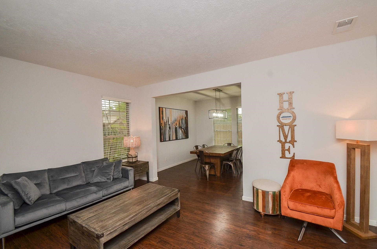
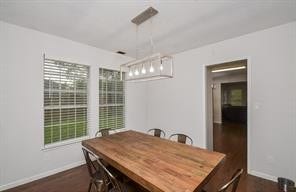
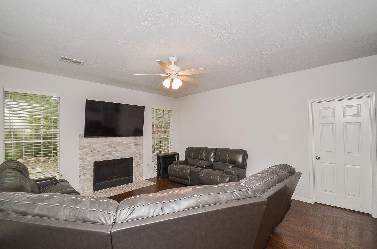
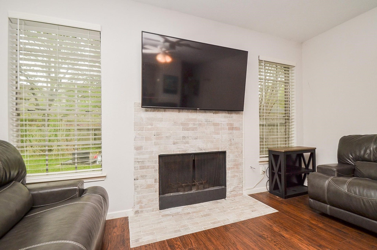
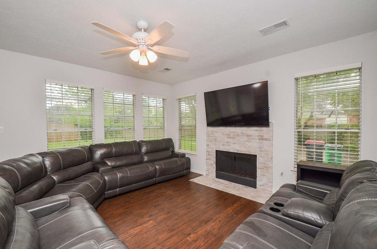
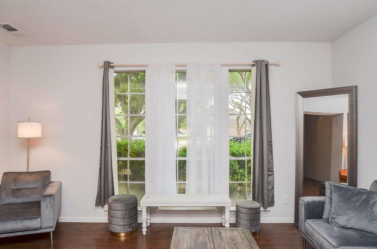
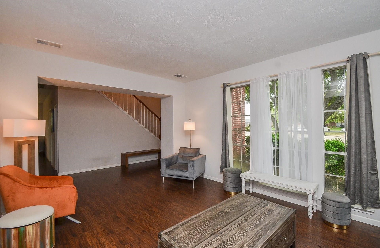
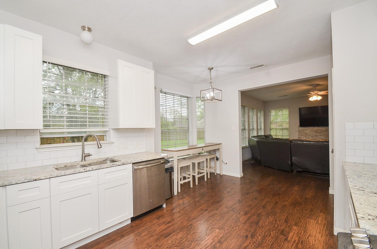
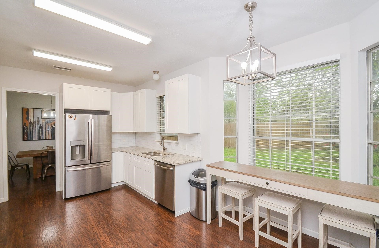
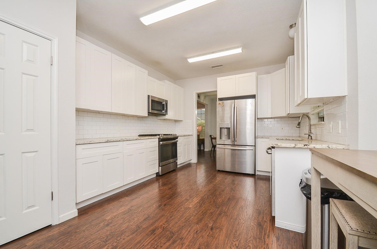
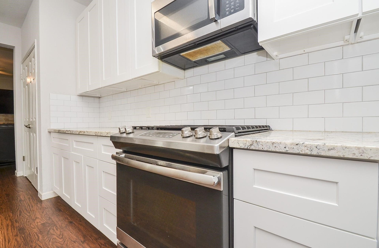
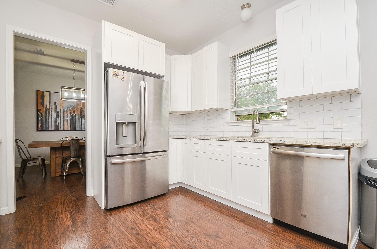
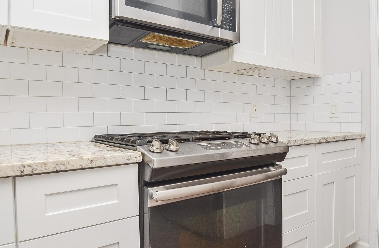
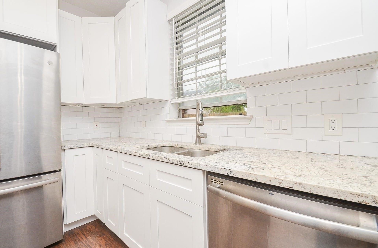
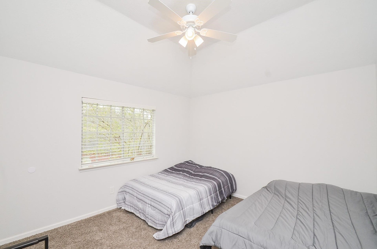
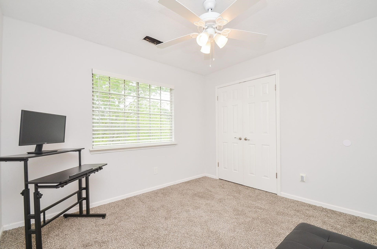
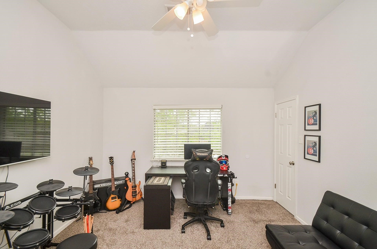
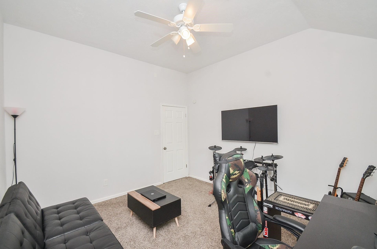
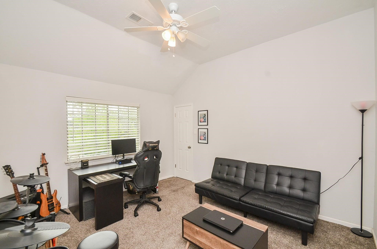
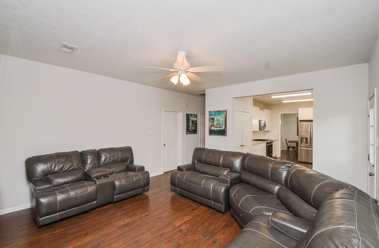
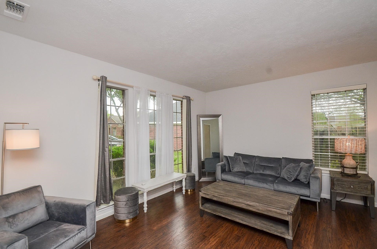
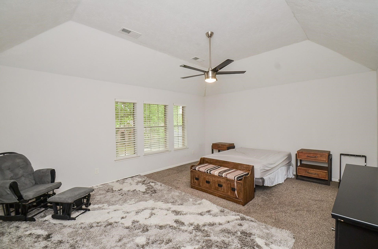
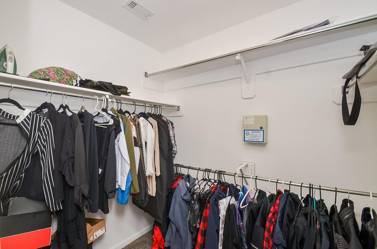
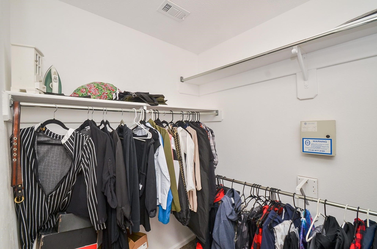
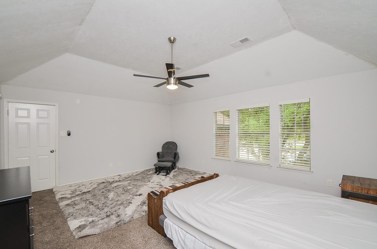
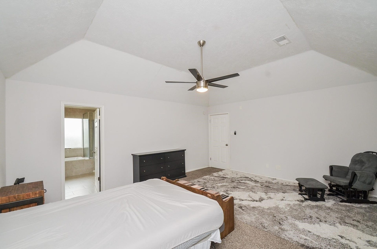
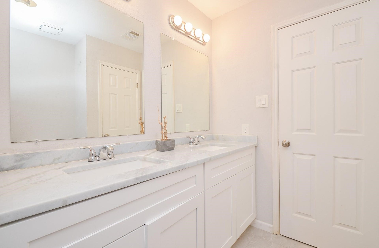
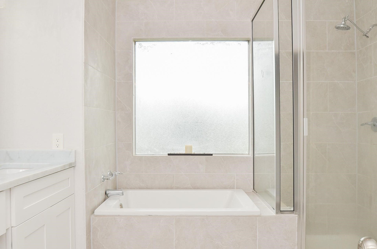
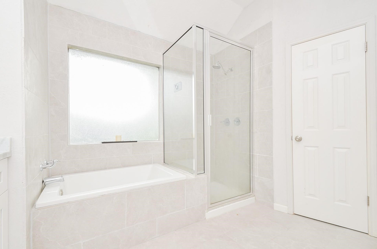
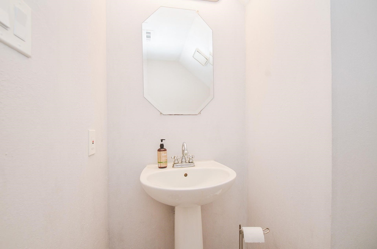
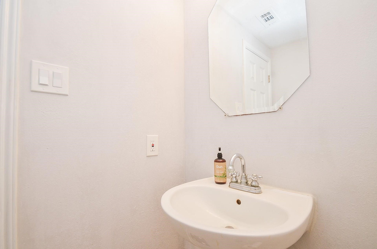
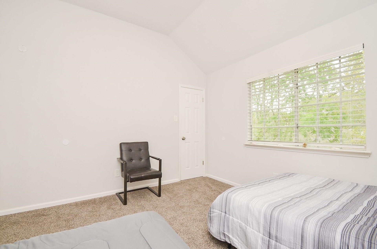
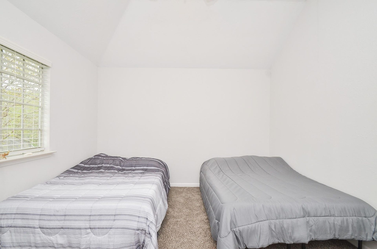
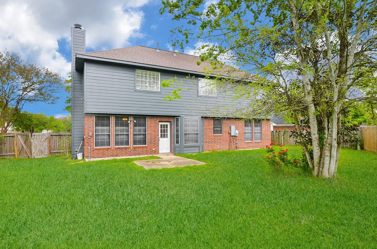
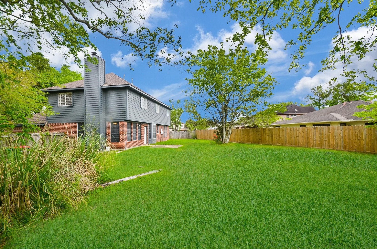
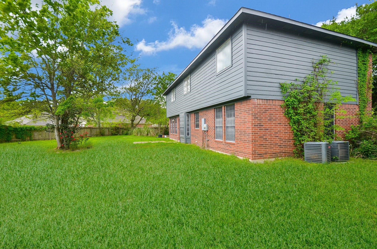
NEW LISTING! ASSUMABLE 3.125% INTEREST RATE! Home featuring 4 bedrooms, 2.5 baths, and 2,372 sq. ft. of thoughtfully designed living space. The updated kitchen (2019) boasts soft-close cabinets and drawers, granite countertops, subway tile backsplash, stainless steel appliances, and a freestanding range. Enjoy rich, dark scratch-resistant wood flooring, open-concept formal living and dining areas, and a spacious great room perfect for entertaining. All four bedrooms are upstairs, including a generous primary suite. Located on a quiet cul-de-sac, the home offers a large backyard with lush green space. Recent updates include a new water heater (2026), garbage disposal and exterior fencing (2024). Includes a lifetime transferable foundation warranty. Washer and dryer are included.3.125% is unheard of.
GREAT BONUS Potentially assume the existing mortgage at just 3.125%, subject to lender approval and loan requirements! Quick closing may be available. Don't miss this fantastic opportunity!
| Listing Id: | 56604647 |
|---|---|
| List Price: | $300,000 |
| Property Type: | Residential |
| Property Sub Type: | Detached |
| Status: | Active |
| Bedrooms Total: | 4 |
| Bathrooms Full: | 2 |
| Bathrooms Half: | 1 |
| Living Area: | 2,372 |
| Association Fee: | $775 |
| Tax Annual Amount: | $2,465 |
| Lot Size Acres: | 0.2292 |
| Architectural Style: | Traditional |
| Waterfront?: | No |
| City: | Fresno |
| County Or Parish: | Fort Bend |
| Subdivision: | Teal Run Sec 02 |
| Postal Code: | 77545 |
| Year Built: | 1993 |
| Appliances: | Dishwasher, Gas Cooktop, Disposal, Gas Oven, Ice Maker, Oven, and Refrigerator |
| Association Fee: | $775 |
| Association Fee Frequency: | Annually |
| Association Fee Includes: | Common Areas and Recreation Facilities |
| Room Type: | BreakfastRoomNook, DiningRoom, FamilyRoom, LivingRoom |
| Association Name: | Prestige Association Management |
| Association Phone: | 281-607-7701 |
| Association?: | Yes |
| Attached Garage?: | Yes |
| Basement Yn: | No |
| Bathrooms Total Integer: | 3 |
| Bedrooms Possible: | 4 |
| Building Area Total: | 2,372.0 |
| Community Features: | CommunityPool |
| Construction Materials: | Brick, WoodSiding |
| Cooling: | Central Air and Electric |
| Cooling?: | Yes |
| Direction Faces: | North |
| Directions: | From Fort Bend Toll Rd, left on Teal Bend Blvd, lft oh Hunter Green Ln, east on Thunderwood Cir, follow street to Tall Gum Dr |
| Disclosures: | MunicipalUtilityDistrictDisclosure |
| Elementary School: | BURTON ELEMENTARY SCHOOL (FORT BEND) |
| Elementary School District: | 19 - Fort Bend |
| Exclusions: | None |
| Exterior Features: | Deck, FullyFenced, Patio, PrivateYard |
| Fireplace Features: | Gas |
| Fireplaces Total: | 1 |
| Fireplace?: | Yes |
| Flooring: | Carpet, Wood |
| Foundation Details: | Slab |
| Garage Spaces: | 2.0 |
| Garage?: | Yes |
| Green Energy Efficient: | Insulation, Thermostat |
| Green Indoor Air Quality: | Ventilation |
| Heating: | Central, Gas |
| Heating?: | Yes |
| High School: | HIGHTOWER HIGH SCHOOL |
| High School District: | 19 - Fort Bend |
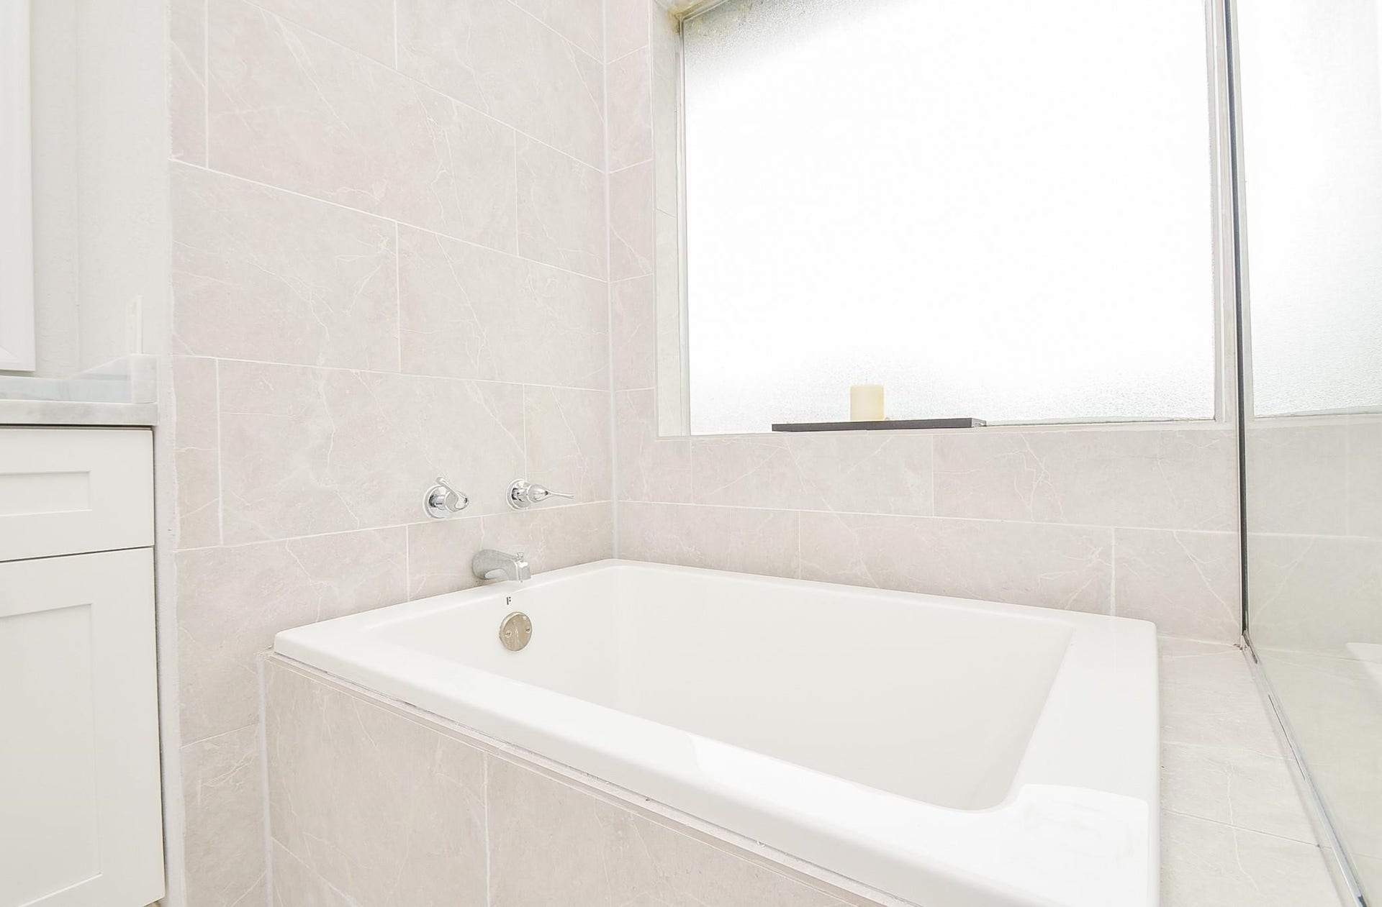
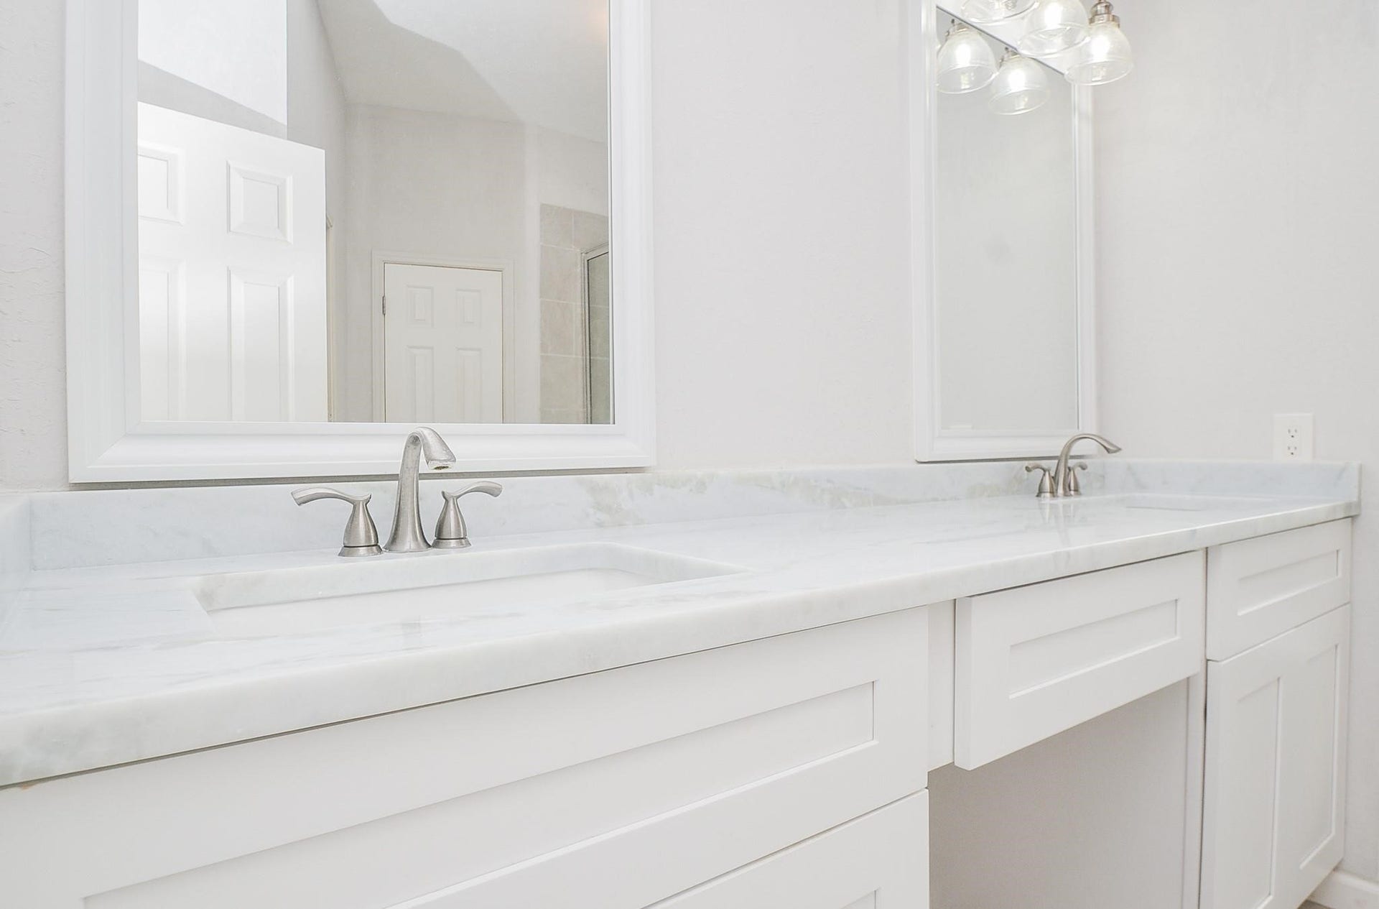
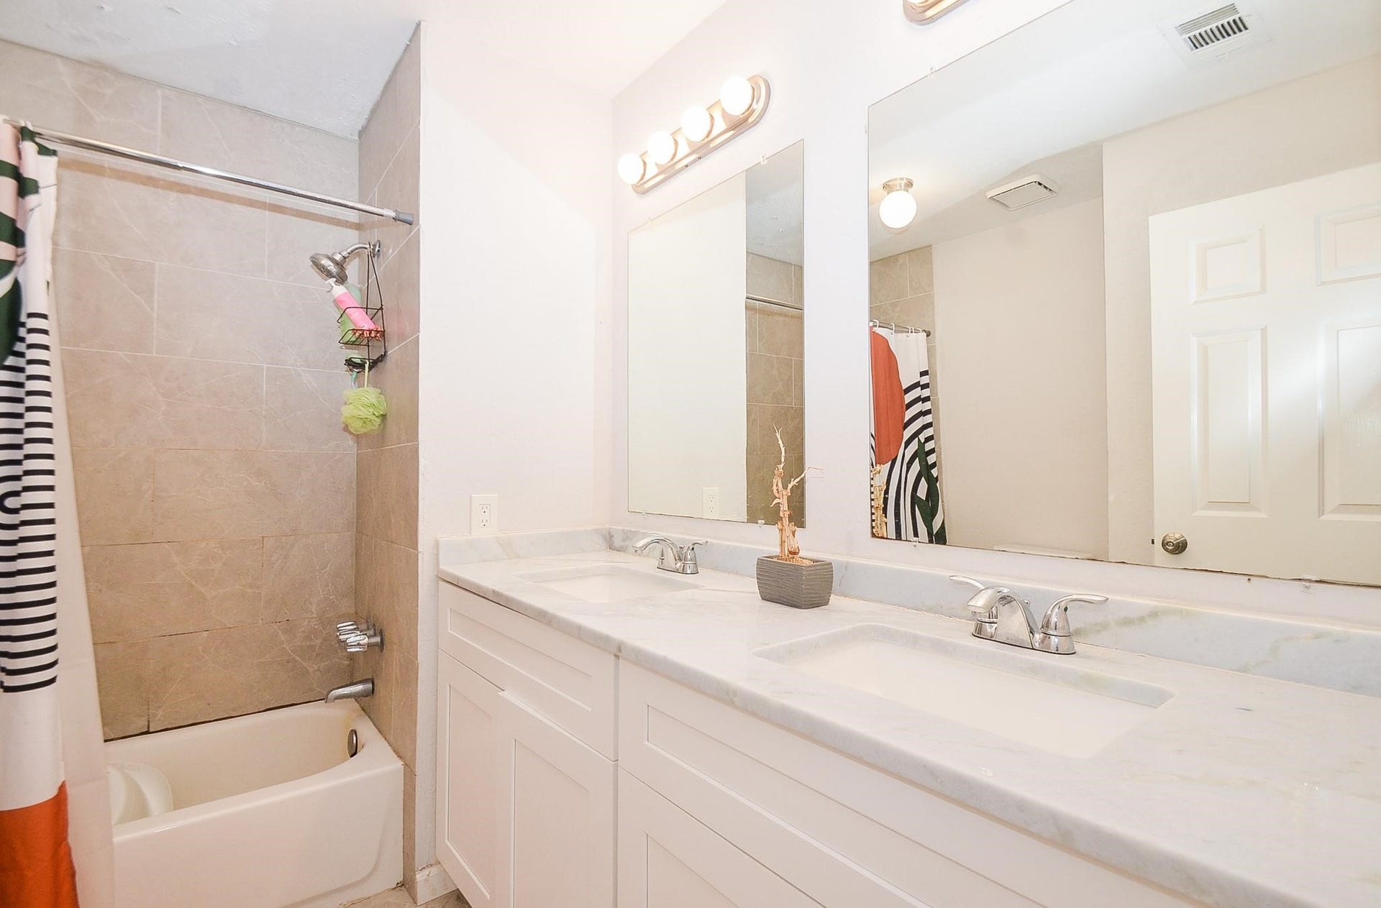
| Interior Features: | AllBedroomsUp, DoubleVanity, GraniteCounters, HighCeilings, KitchenFamilyRoomCombo, Pantry, SelfClosingCabinetDoors, SelfClosingDrawers, SoakingTub, SeparateShower, CeilingFans, ProgrammableThermostat |
| Internet Automated Valuation Display?: | Yes |
| Internet Consumer Comment?: | Yes |
| Laundry Features: | WasherHookup, ElectricDryerHookup |
| Levels: | Two |
| Listing Agreement: | ExclusiveRightToLease |
| Listing Terms: | Assumable, Cash, Conventional, FHA, VaLoan |
| Living Area Source: | Appraiser |
| Lot Features: | CulDeSac, Subdivision, Wooded |
| Lot Size Area: | 9,985.0 |
| Lot Size Source: | Appraiser |
| Lot Size Units: | SquareFeet |
| Middle Or Junior School: | LAKE OLYMPIA MIDDLE SCHOOL |
| Middle Or Junior School District: | 19 - Fort Bend |
| MLS Area Major: | 38 |
| MLS Area Minor: | Missouri City Area |
| Original List Price: | $300,000 |
| Parcel Number: | 8700-02-003-0340-907 |
| Parking Features: | Attached, Garage, GarageDoorOpener |
| Parking Total: | 2 |
| Patio And Porch Features: | Deck, Patio |
| Postal City: | Fresno |
| Postal Code Plus4: | 7516 |
| Public Survey Section: | 2 |
| Road Surface Type: | Concrete |
| Roof: | Composition |
| Rooms Total: | 4 |
| Security Features: | Prewired, SecuritySystemOwned, SmokeDetectors |
| Sewer: | PublicSewer |
| Status: | Active |
| State Or Province: | TX |
| Stories: | 2 |
| Street Number Numeric: | 1,903 |
| Tax Year: | 2023 |
| Universal Property: | US-48157-N-8700020030340907-R-N |
| Water Source: | Public |
| Year Built Source: | PublicRecords |
| Listing Key: | 1193084073 |
| Current Price: | $300,000.00 |
| Green Building Verification Type: | EnergyStarCertifiedHomes |
| Country Subdivision: | 48157 |
| Record Signature: | 2,122,393,581 |
| Universal Parcel Id: | urn:reso:upi:2.0:US:48157:8700-02-003-0340-907 |
Listing Courtesy of: LPT Realty, LLC
Listing Agent: Charles G Koenig
281-450-9000
Mortgage Calculator
The data on this website relating to real estate for sale comes in part from the IDX Program of the Houston Association of REALTORS®.
All information is believed accurate but not guaranteed. The properties displayed may not be all of the properties available through the IDX Program. Any use of this site other than by potential buyers or sellers is strictly prohibited.
© 2026 Houston Association of REALTORS®.
Houston Association of REALTORS® data last updated on October 16, 2026 03:20 AM - ET.
Property Last Updated: October 16, 2026 03:20 AM - ET
