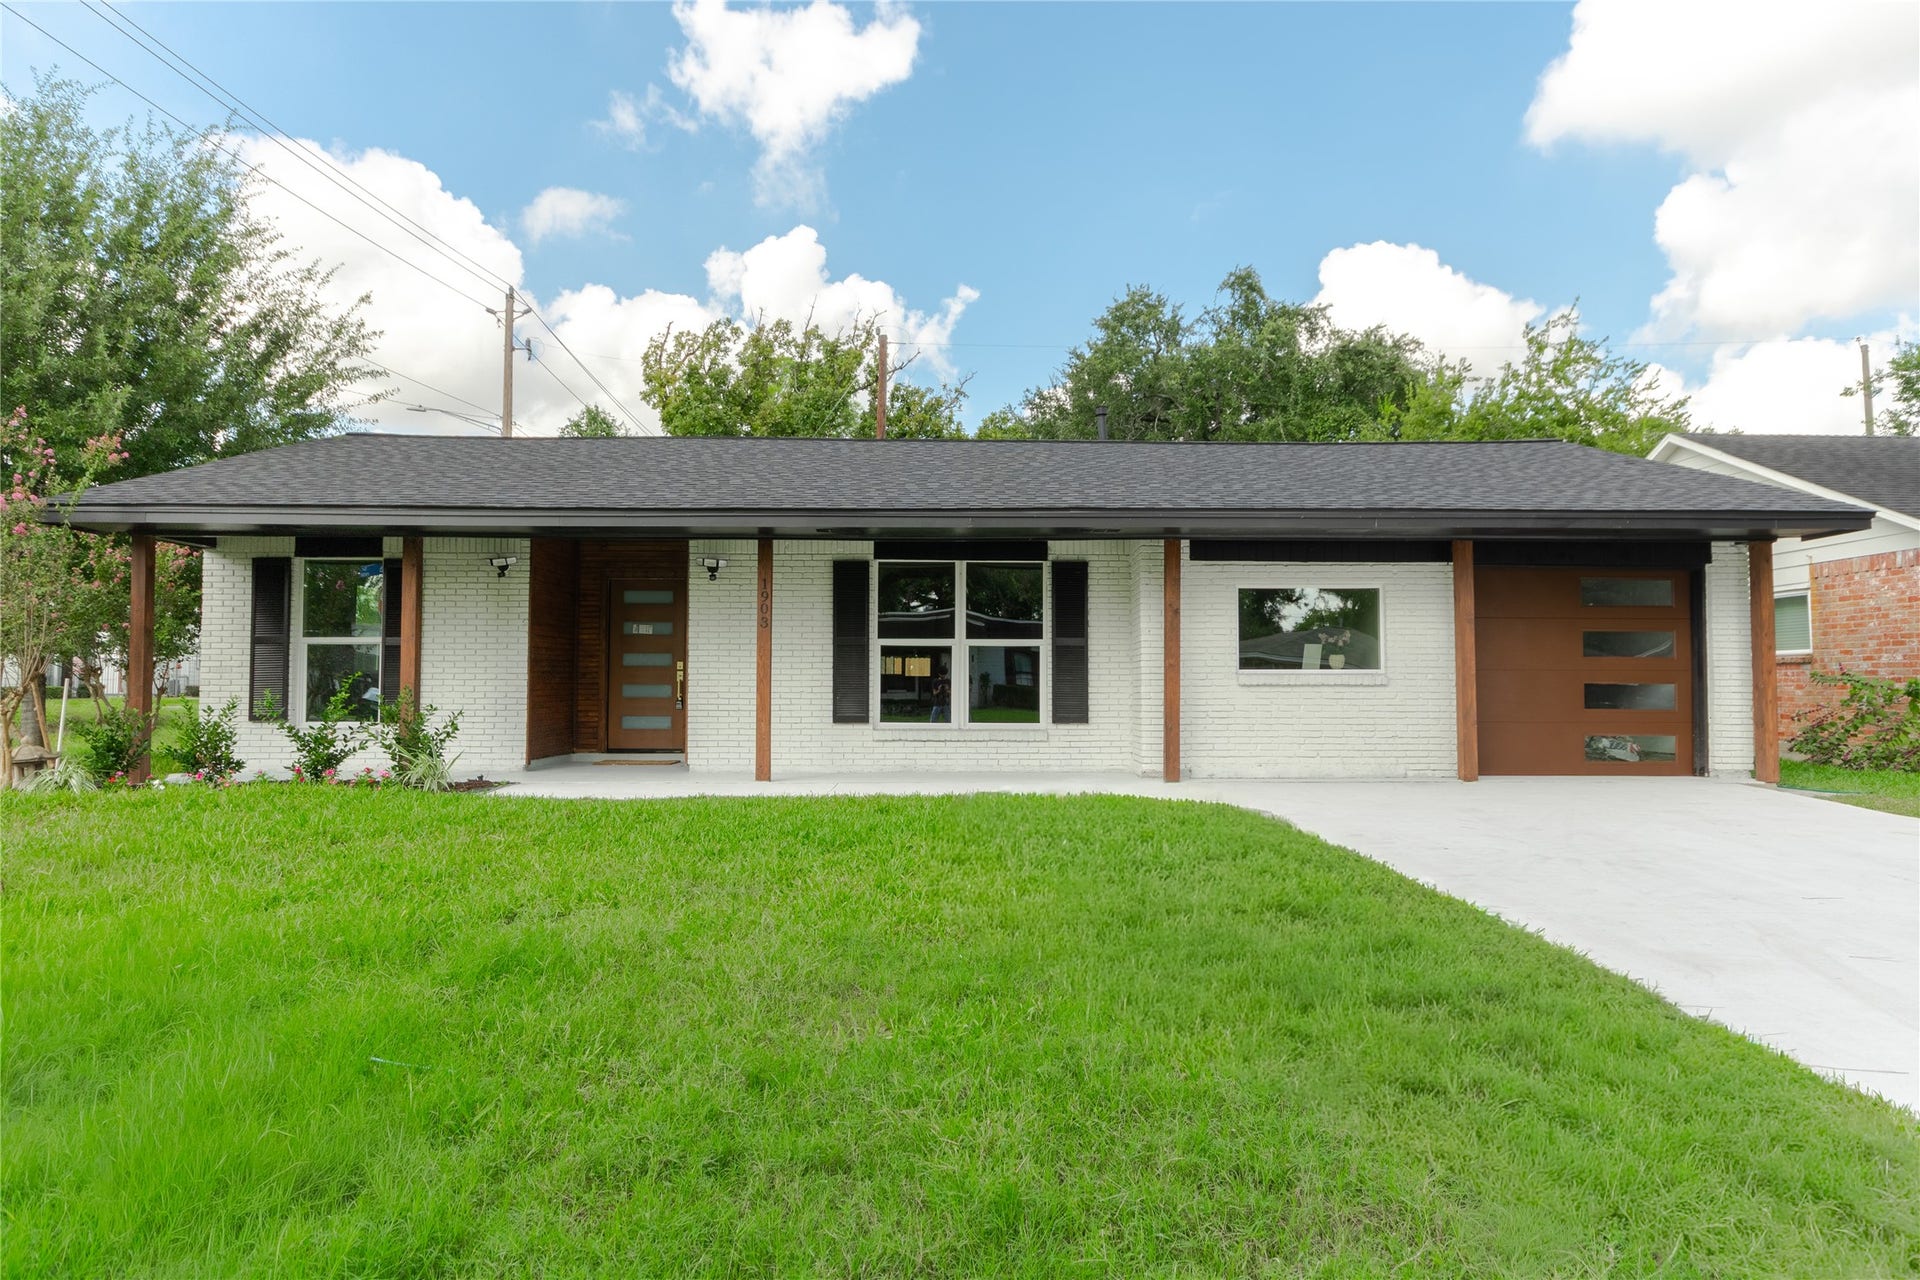
1903 Sedgie Drive
Houston, TX 77080
$518,000
Open Houses
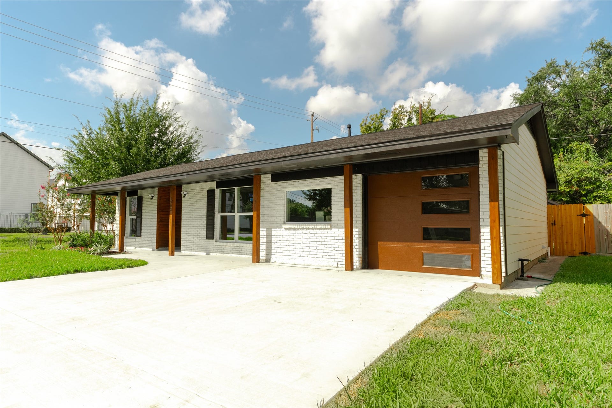
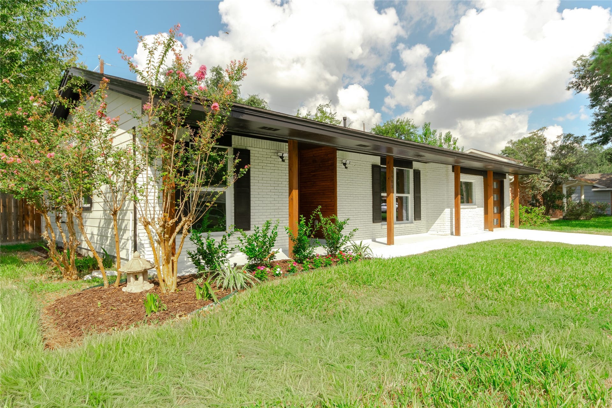
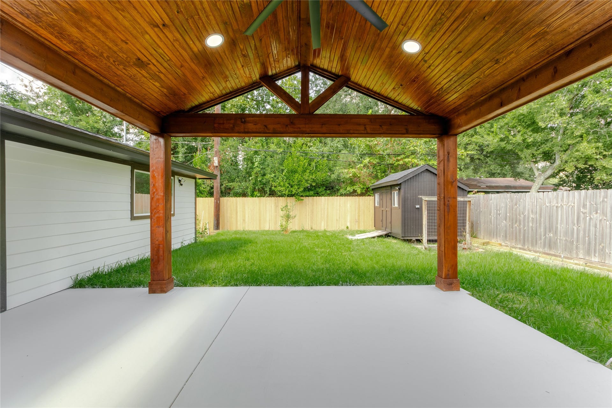
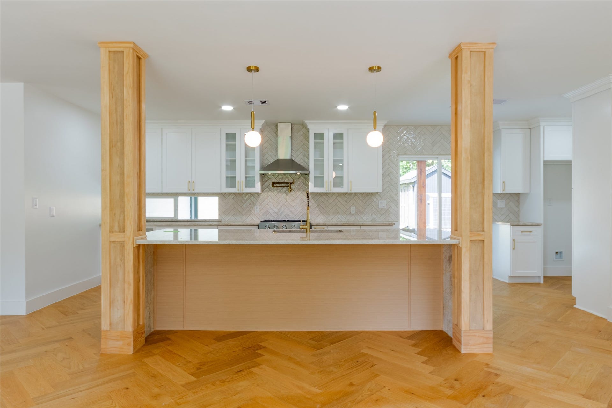
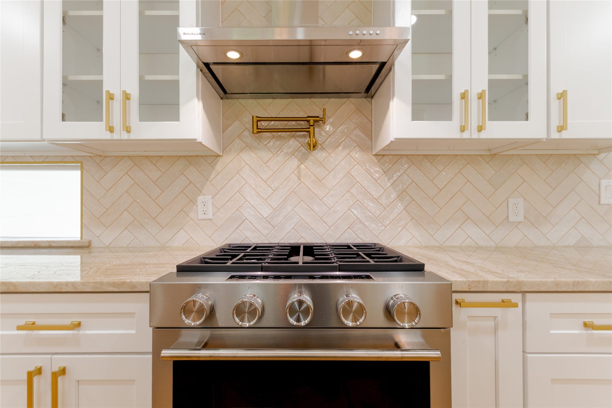
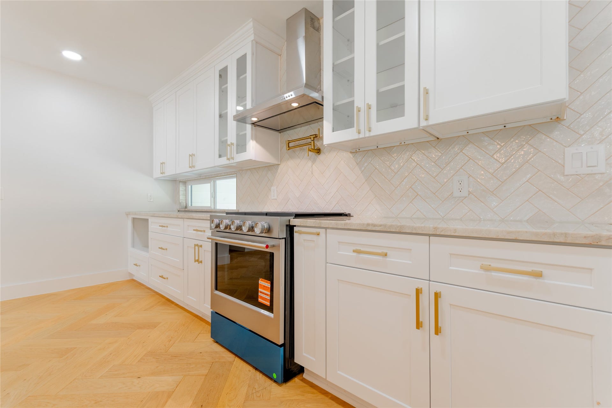
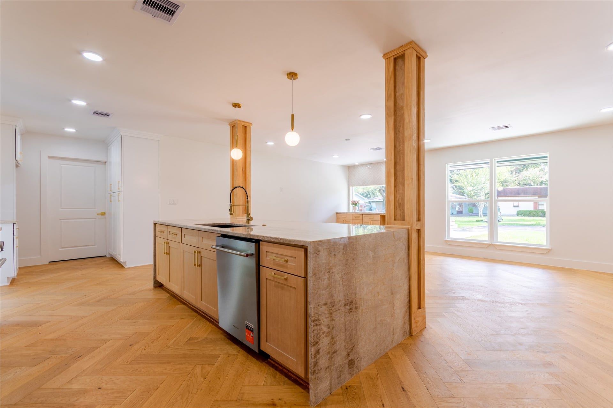
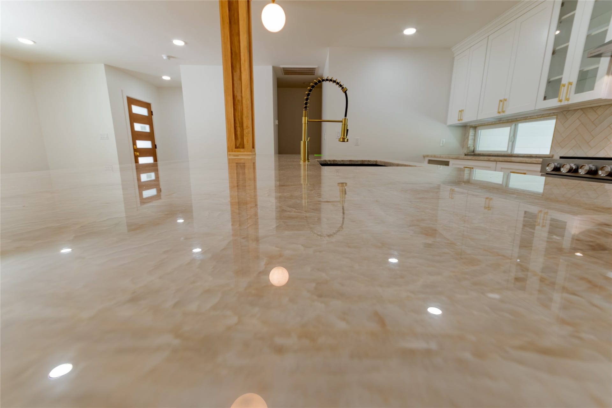
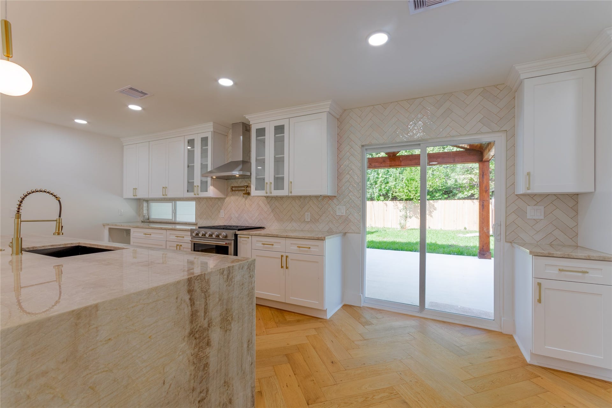
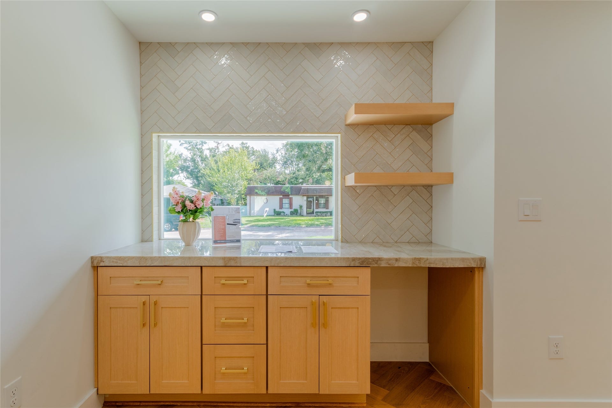
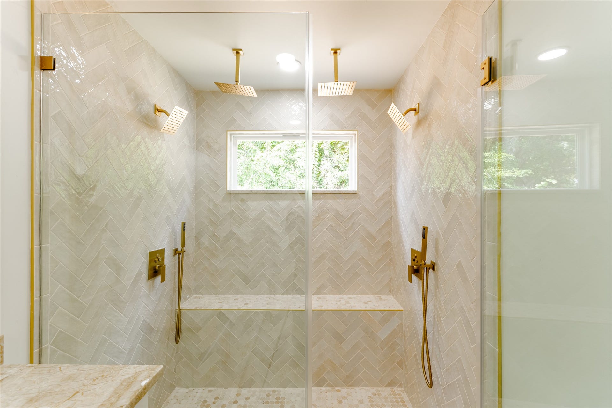
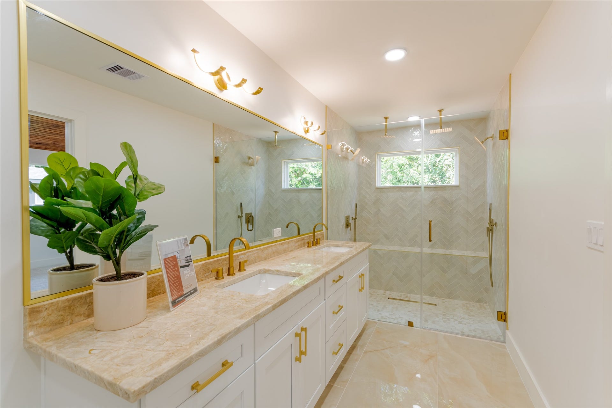
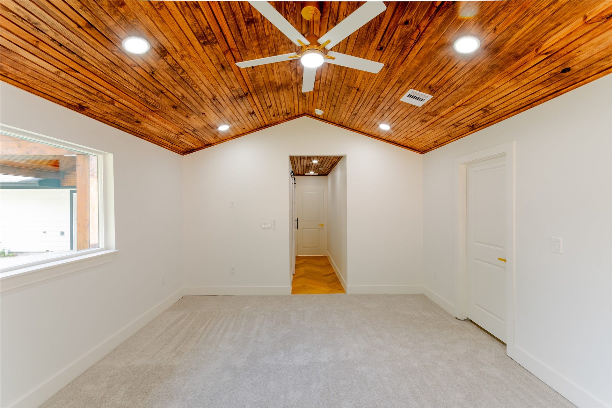
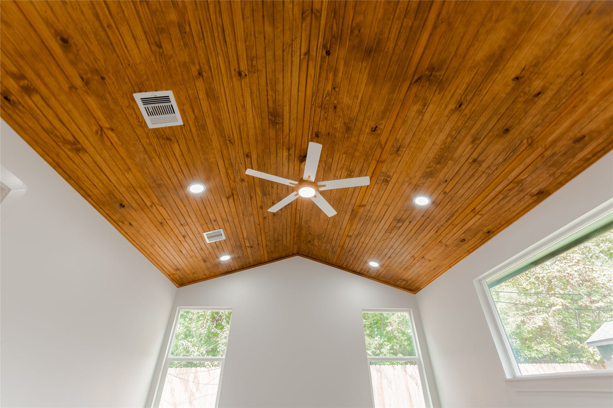
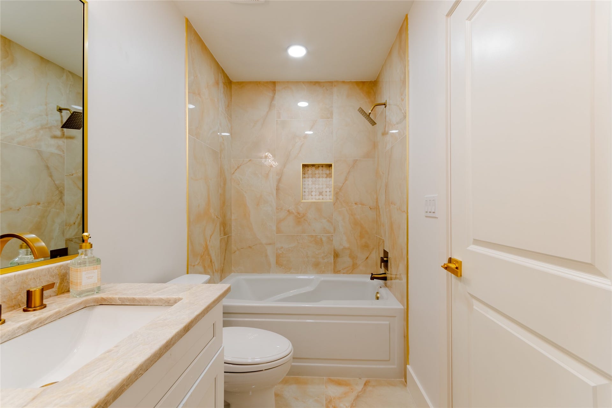
A masterful reimagining in the heart of Spring Branch, this 4-bedroom, 2-bath residence is an exercise in understated luxury. Rich herringbone wood floors introduce warmth and architectural interest, while the kitchen makes a striking statement with Taj Mahal countertops and beautifully curated finishes. The newly created primary suite feels intentionally private, anchored by a spa-inspired bath with a distinctly boutique-hotel sensibility. Natural light, layered textures, and thoughtful details give every space a polished yet effortless feel. A new covered patio extends the home outdoors, creating an inviting setting for morning coffee, intimate dinners, and relaxed evenings. Sophisticated, timeless, and beautifully composed, 1903 Sedgie offers a fresh interpretation of modern Houston living.
| Listing Id: | 55835522 |
|---|---|
| List Price: | $518,000 |
| Property Type: | Residential |
| Property Sub Type: | Detached |
| Status: | Active |
| Bedrooms Total: | 4 |
| Bathrooms Full: | 2 |
| Living Area: | 1,854 |
| Tax Annual Amount: | $4,816 |
| Lot Size Acres: | 0.182 |
| Architectural Style: | Ranch |
| Waterfront?: | No |
| City: | Houston |
| County Or Parish: | Harris |
| Subdivision: | Campbell Woods |
| Postal Code: | 77080 |
| Year Built: | 1955 |
| Appliances: | Dishwasher and Gas Cooktop |
| Room Type: | UtilityRoom |
| Attached Garage?: | Yes |
| Basement Yn: | No |
| Bathrooms Total Integer: | 2 |
| Building Area Total: | 1,854.0 |
| Construction Materials: | Unknown |
| Cooling: | Central Air and Electric |
| Cooling?: | Yes |
| Directions: | From Downtown Houston: Take I-10 W toward San Antonio. Exit Blalock Rd/Echo Ln (Exit 759A) and turn right onto Blalock Rd. Turn left onto Neuens Rd, then right onto Sedgie Dr. 1903 Sedgie Dr will be on the left, near the corner of Neuens Rd and Sedgie Dr. |
| Elementary School: | PINE SHADOWS ELEMENTARY SCHOOL |
| Elementary School District: | 49 - Spring Branch |
| Exterior Features: | Deck, Patio, PrivateYard |
| Flooring: | Carpet, Tile, Wood |
| Foundation Details: | Slab |
| Garage Spaces: | 1.0 |
| Garage?: | Yes |
| Heating: | Central, Electric, Gas |
| Heating?: | Yes |
| High School: | SPRING WOODS HIGH SCHOOL |
| High School District: | 49 - Spring Branch |
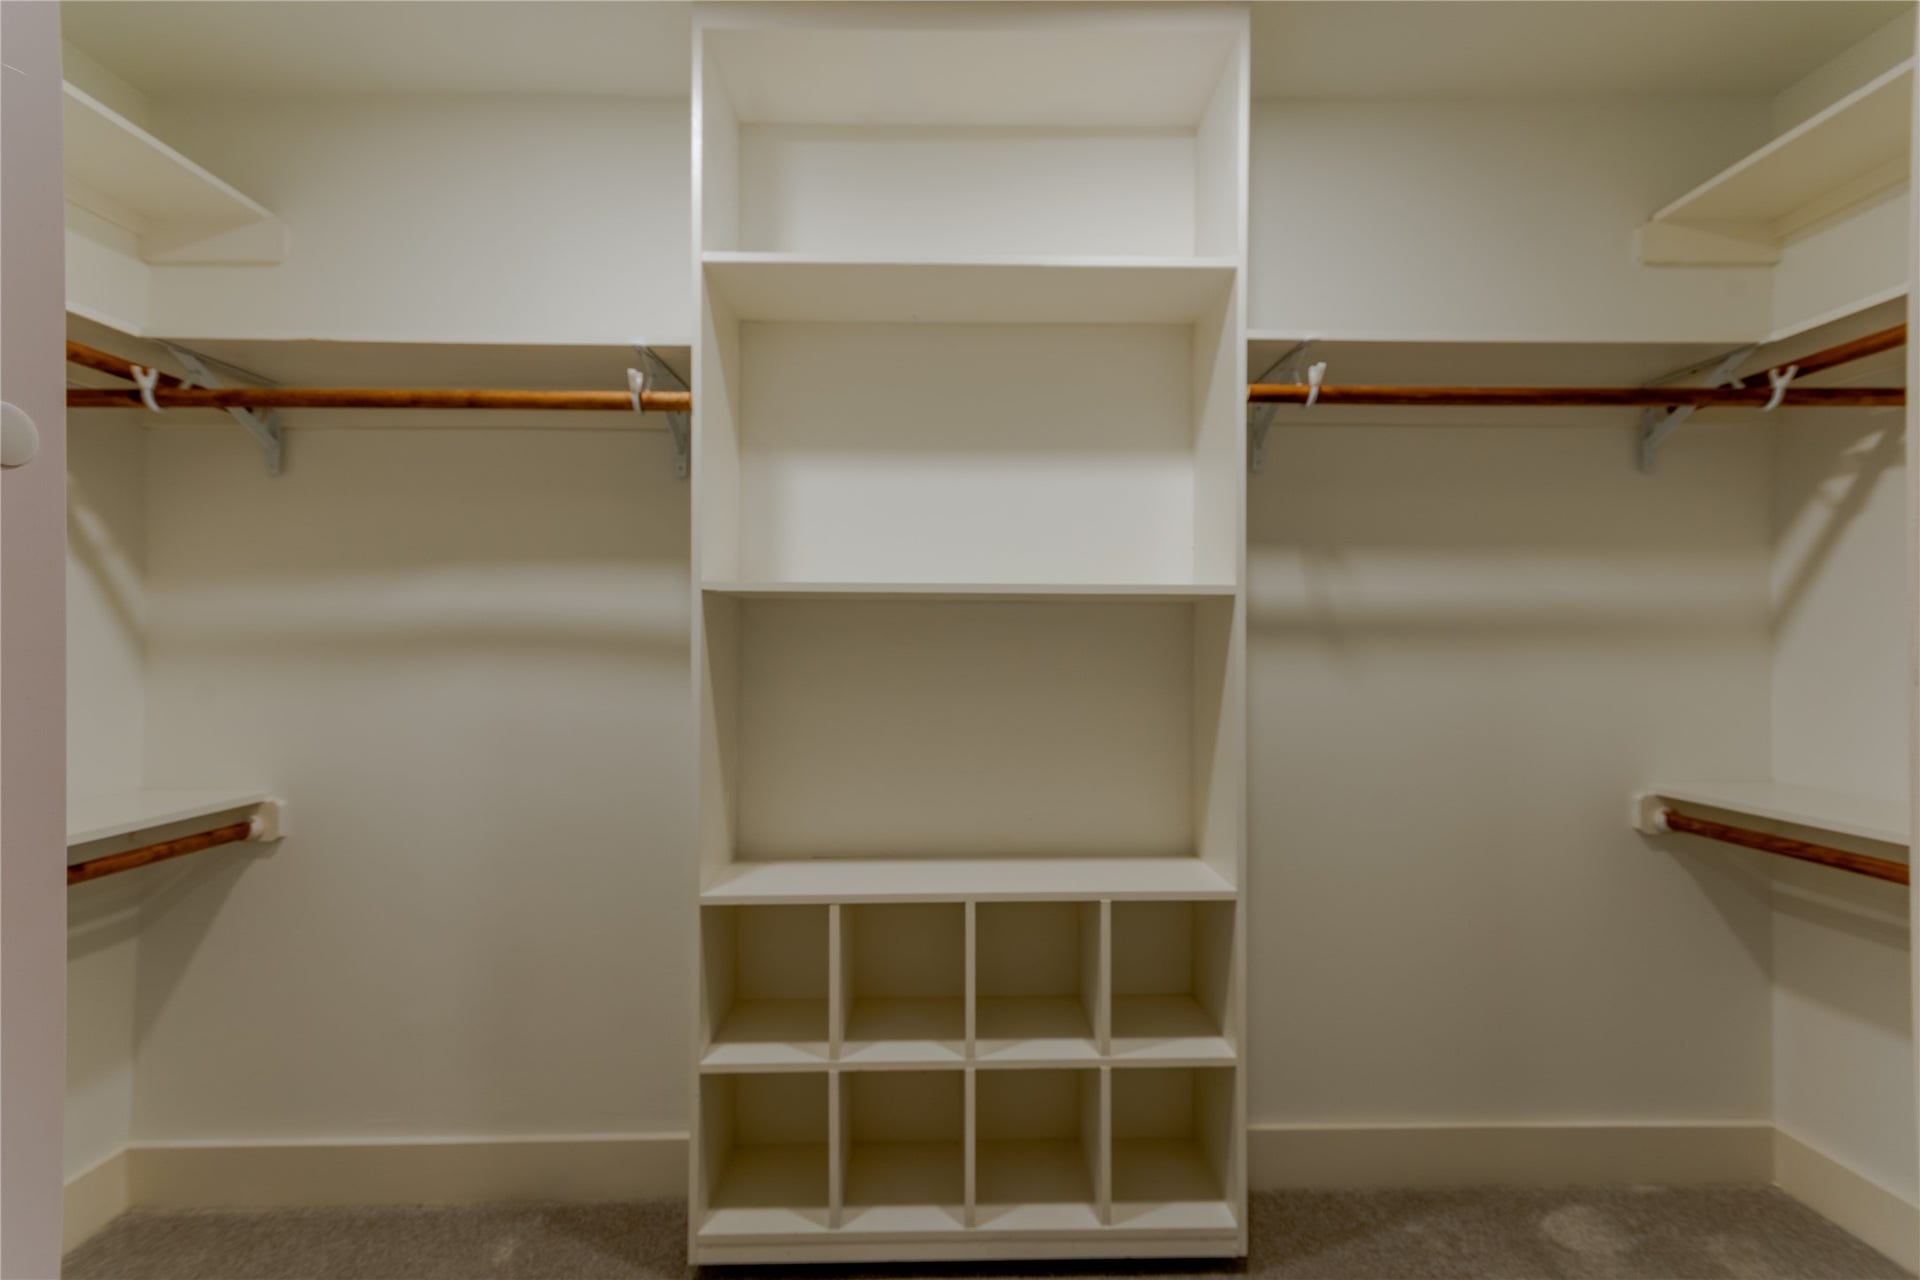
| Interior Features: | DoubleVanity, EntranceFoyer, KitchenIsland, KitchenFamilyRoomCombo, PotFiller, SelfClosingCabinetDoors, SelfClosingDrawers, ShowerOnly, VaultedCeilings, WalkInClosets |
| Internet Automated Valuation Display?: | Yes |
| Internet Consumer Comment?: | Yes |
| Laundry Features: | WasherHookup, ElectricDryerHookup |
| Levels: | One |
| Listing Agreement: | ExclusiveRightToLease |
| Listing Terms: | Cash, Conventional, FHA, VaLoan |
| Living Area Source: | Owner |
| Lot Features: | Subdivision |
| Lot Size Area: | 7,930.0 |
| Lot Size Source: | Appraiser |
| Lot Size Units: | SquareFeet |
| Middle Or Junior School: | SPRING WOODS MIDDLE SCHOOL |
| Middle Or Junior School District: | 49 - Spring Branch |
| MLS Area Major: | 24 |
| MLS Area Minor: | Spring Branch |
| Original List Price: | $518,000 |
| Parcel Number: | 083-202-000-0014 |
| Parking Features: | Attached, Garage |
| Parking Total: | 1 |
| Patio And Porch Features: | Deck, Patio |
| Postal City: | Houston |
| Postal Code Plus4: | 5349 |
| Public Survey Section: | Blk 2 |
| Roof: | Composition |
| Rooms Total: | 8 |
| Security Features: | SmokeDetectors |
| Sewer: | PublicSewer |
| Status: | Active |
| State Or Province: | TX |
| Stories: | 1 |
| Street Number Numeric: | 1,903 |
| Tax Year: | 2026 |
| Universal Property: | US-48201-N-0832020000014-R-N |
| Water Source: | Public |
| Year Built Source: | PublicRecords |
| Listing Key: | 1193332710 |
| Current Price: | $518,000.00 |
| Country Subdivision: | 48201 |
| Record Signature: | -1,419,713,046 |
| Universal Parcel Id: | urn:reso:upi:2.0:US:48201:083-202-000-0014 |
Listing Courtesy of: Nextgen Real Estate Properties
Listing Agent: Paola L Benitez
401-744-0561
Mortgage Calculator
The data on this website relating to real estate for sale comes in part from the IDX Program of the Houston Association of REALTORS®.
All information is believed accurate but not guaranteed. The properties displayed may not be all of the properties available through the IDX Program. Any use of this site other than by potential buyers or sellers is strictly prohibited.
© 2026 Houston Association of REALTORS®.
Houston Association of REALTORS® data last updated on October 18, 2026 03:40 AM - ET.
Property Last Updated: October 18, 2026 03:40 AM - ET
