18806 Remington Park Drive
Houston, TX 77073
$1,750
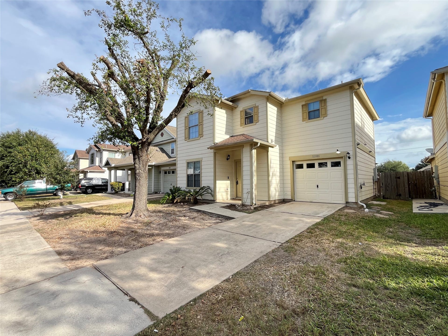
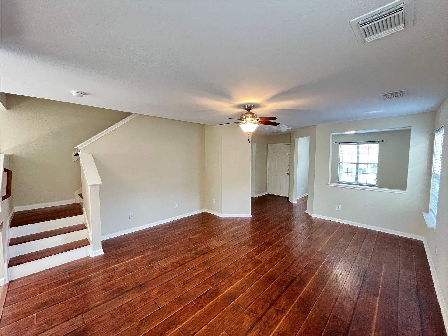
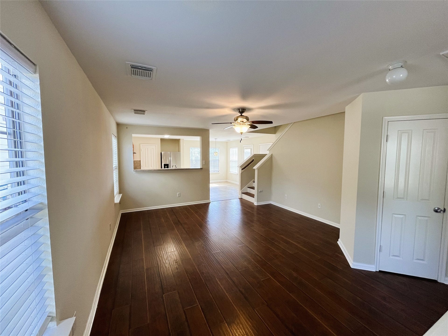
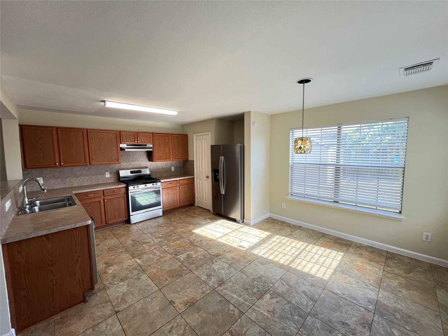
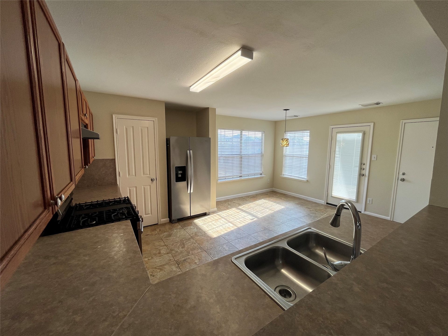
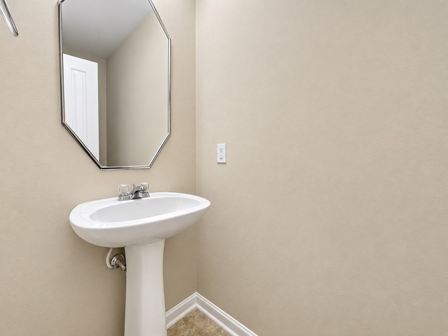
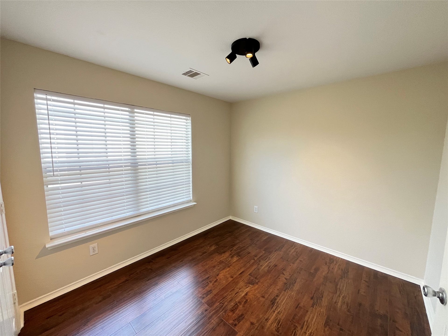
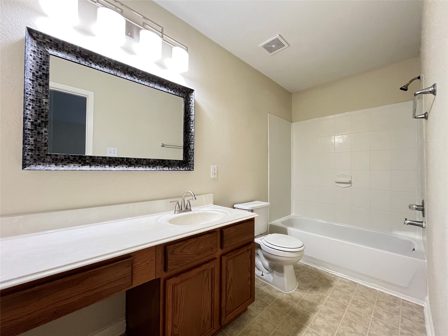
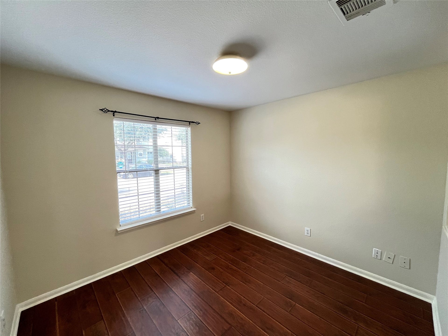
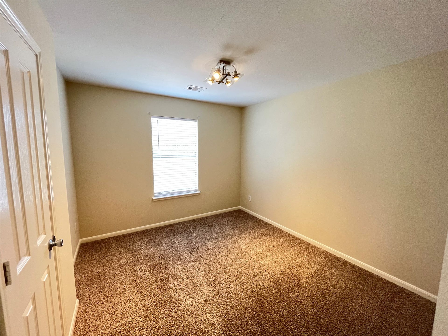
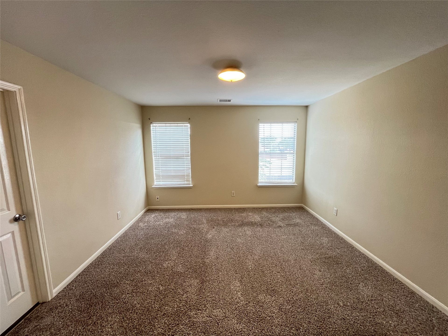
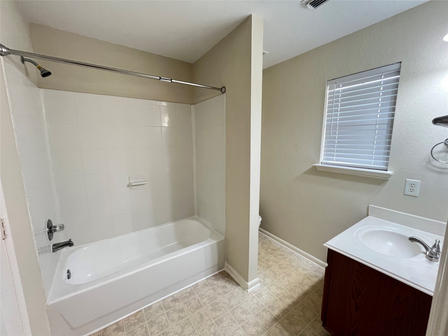
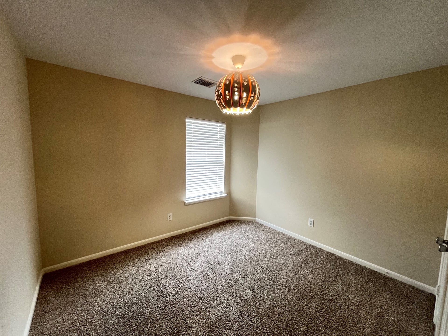
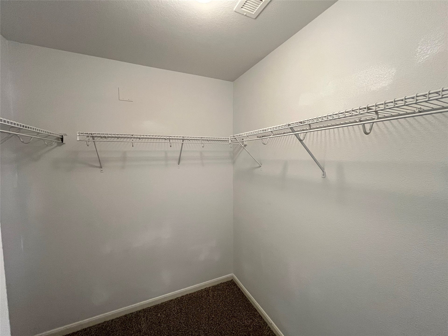
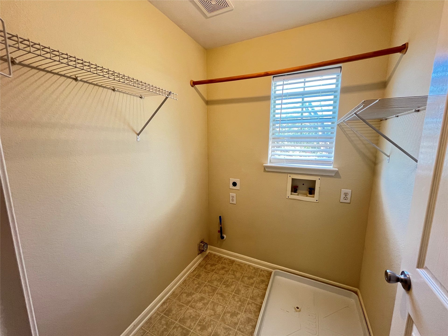
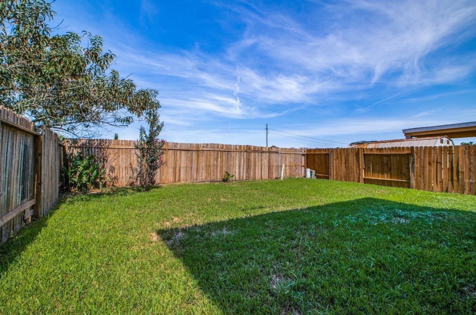
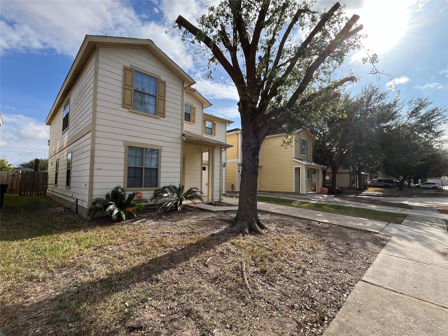
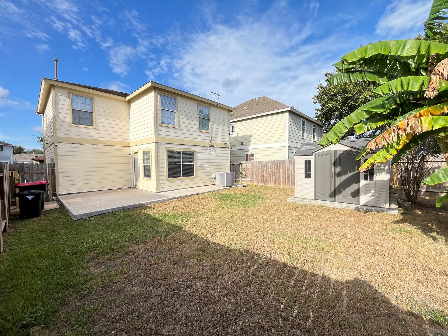
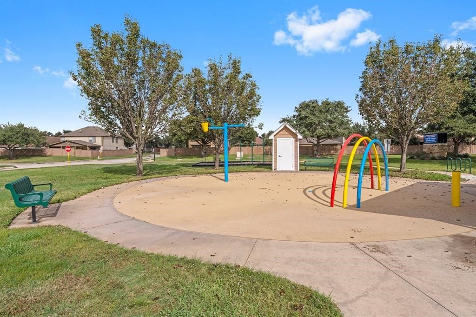
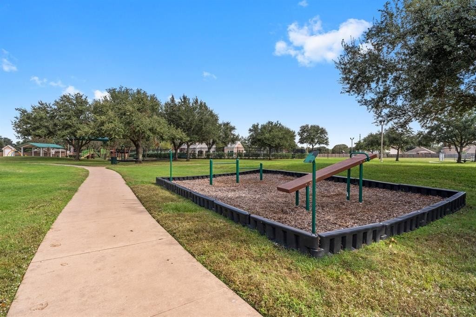
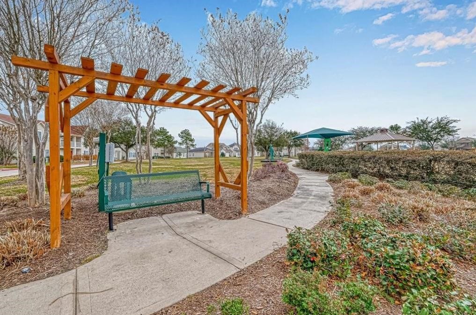
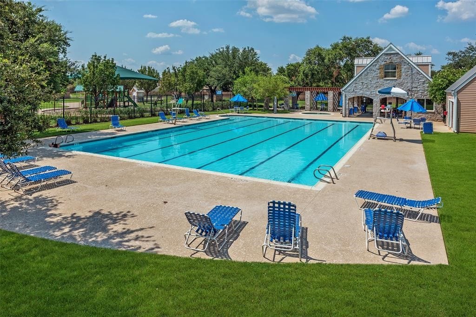
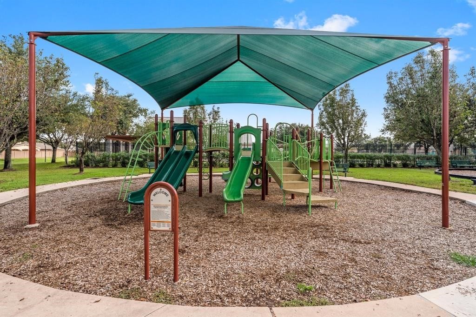
Welcome to 18806 Remington Park Drive! This beautifully maintained 4-bedroom, 2.5-bath traditional home offers a spacious and inviting floor plan! First floor features laminate flooring, a generous living area that flows seamlessly into the kitchen and dining space, and a versatile sitting room perfect for a home office or cozy retreat. The kitchen offers abundant cabinetry and updated appliances, including a refrigerator, dishwasher and range. Upstairs, you'll find all four bedrooms, a spacious game room and a conveniently located laundry room. The primary suite features a private bath, vanity area and walk-in closet. Step outside to enjoy a beautifully maintained backyard with a patio ideal for relaxing or entertaining. Neighborhood amenities include a community pool, park, playground & expansive green spaces surrounded by mature trees. Conveniently located near I-45, the Hardy Toll Road and Beltway 8. Move-in ready & waiting to welcome you home! Schedule your private showing today!
| Listing Id: | 76919817 |
|---|---|
| List Price: | $1,750 |
| Property Type: | Residential Lease |
| Property Sub Type: | Detached |
| Status: | Active |
| Bedrooms Total: | 3 |
| Bathrooms Full: | 2 |
| Bathrooms Half: | 1 |
| Living Area: | 1,831 |
| Lot Size Acres: | 0.0918 |
| Architectural Style: | Detached and Traditional |
| Waterfront?: | No |
| City: | Houston |
| County Or Parish: | Harris |
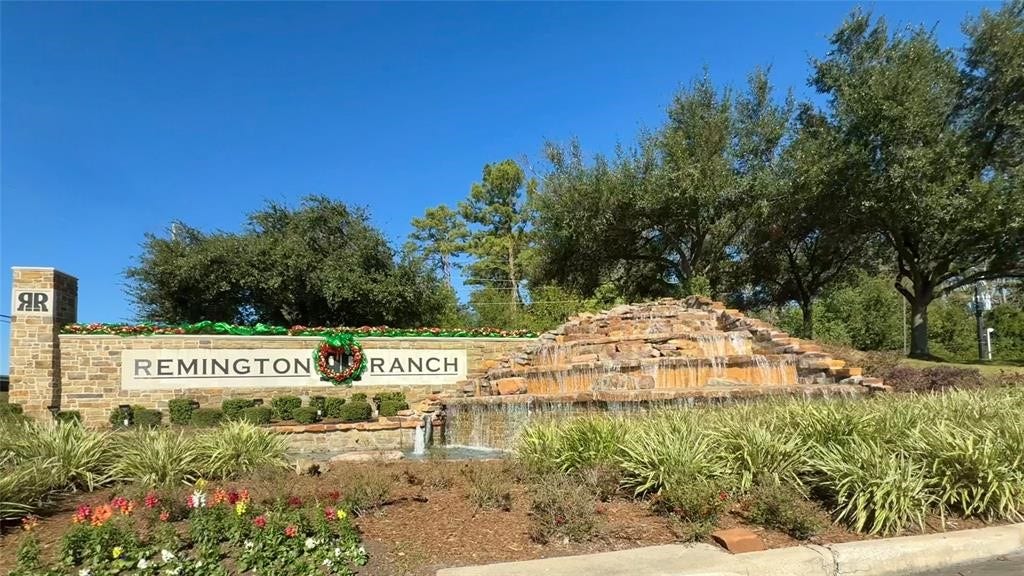
| Subdivision: | Remington Ranch Sec 16 |
| Postal Code: | 77073 |
| Year Built: | 2006 |
| Appliances: | Dishwasher, Disposal, Gas Oven, Gas Range, Ice Maker, Microwave, Oven, and Refrigerator |
| Association Amenities: | DogPark, PicnicArea, Playground, Trails |
| Room Type: | BreakfastRoomNook, LivingRoom, Office, UtilityRoom, HalfBath, SittingRoom |
| Association Name: | Terra Residential Services |
| Attached Garage?: | Yes |
| Availability Date: | 2026-11-03 |
| Basement Yn: | No |
| Bathrooms Total Integer: | 3 |
| Building Area Total: | 1,831.0 |
| Community Features: | CommunityPool, Curbs, Gutters |
| Cooling: | Central Air and Electric |
| Cooling?: | Yes |
| Direction Faces: | East |
| Directions: | From Sam Houston Tollway E (Beltway 8), take I-45 North to Exit 63 (Airtex Drive). Turn right onto Remington Valley Drive, then right onto Remington Park Drive. This beautiful home will be on your left. Welcome Home! |
| Disclosures: | None |
| Elementary School: | MILTON COOPER ELEMENTARY SCHOOL |
| Elementary School District: | 48 - Spring |
| Exterior Features: | Deck, Fence, Patio, PrivateYard |
| Fencing: | BackYard |
| Fireplaces Total: | 0 |
| Fireplace?: | No |
| Flooring: | Carpet, Laminate, Tile |
| Furnished: | Unfurnished |
| Garage Spaces: | 2.0 |
| Garage?: | Yes |
| Green Energy Efficient: | Thermostat |
| Heating: | Central, Gas |
| Heating?: | Yes |
| High School: | ANDY DEKANEY H S |
| High School District: | 48 - Spring |
| Interior Features: | AllBedroomsUp, EntranceFoyer, HighCeilings, KitchenFamilyRoomCombo, LaminateCounters, BathInPrimaryBedroom, SittingAreaInPrimary, SplitBedrooms, TubShower, Vanity, WalkInClosets, WindowTreatments, ProgrammableThermostat |
| Internet Automated Valuation Display?: | Yes |
| Internet Consumer Comment?: | Yes |
| Laundry Features: | WasherHookup, ElectricDryerHookup, GasDryerHookup |
| Lease Term: | LongTerm |
| Levels: | Two |
| Listing Agreement: | ExclusiveRightToLease |
| Living Area Source: | Appraiser |
| Lot Features: | Subdivision |
| Lot Size Area: | 4,000.0 |
| Lot Size Source: | Appraiser |
| Lot Size Units: | SquareFeet |
| Middle Or Junior School: | DUEITT MIDDLE SCHOOL |
| Middle Or Junior School District: | 48 - Spring |
| MLS Area Major: | 12 |
| MLS Area Minor: | Aldine Area |
| New Construction?: | No |
| Original List Price: | $1,750 |
| Parcel Number: | 127-315-001-0002 |
| Parking Features: | AdditionalParking, Attached, Garage, GarageDoorOpener |
| Parking Total: | 2 |
| Patio And Porch Features: | Deck, Patio |
| Pets Allowed: | Conditional, PetDeposit |
| Pool Private?: | No |
| Postal City: | Houston |
| Postal Code Plus4: | 4454 |
| Property Attached?: | No |
| Road Surface Type: | Concrete |
| Rooms Total: | 8 |
| Security Features: | SmokeDetectors |
| Sewer: | PublicSewer |
| Status: | Active |
| State Or Province: | TX |
| Stories: | 2 |
| Stories Total: | 2 |
| Street Number Numeric: | 18,806 |
| Universal Property: | US-48201-N-1273150010002-R-N |
| Utilities: | Cable Available |
| View: | West |
| Water Source: | Public |
| Window Features: | Window Coverings |
| Year Built Source: | PublicRecords |
| Listing Key: | 1194394632 |
| Property Sub Type Additional: | Detached, SingleFamilyResidence |
| Current Price: | $1,750.00 |
| Country Subdivision: | 48201 |
| Pets Comments: | PetDepositDescription:No aggressive breeds or mixes of those breeds. Pet application & registration is required. Pet application fee is $20 for 1st pet and $15 for each additional pet. Special provision will apply for validated Service Assistance animals. |
| Record Signature: | 2,012,263,512 |
| Universal Parcel Id: | urn:reso:upi:2.0:US:48201:127-315-001-0002 |
Listing Courtesy of: Terra Residential Services,Inc
Listing Agent: Sarah H Gibbs
832-419-3313
The data on this website relating to real estate for sale comes in part from the IDX Program of the Houston Association of REALTORS®.
All information is believed accurate but not guaranteed. The properties displayed may not be all of the properties available through the IDX Program. Any use of this site other than by potential buyers or sellers is strictly prohibited.
© 2026 Houston Association of REALTORS®.
Houston Association of REALTORS® data last updated on November 04, 2026 01:28 AM - ET.
Property Last Updated: November 04, 2026 01:28 AM - ET
