
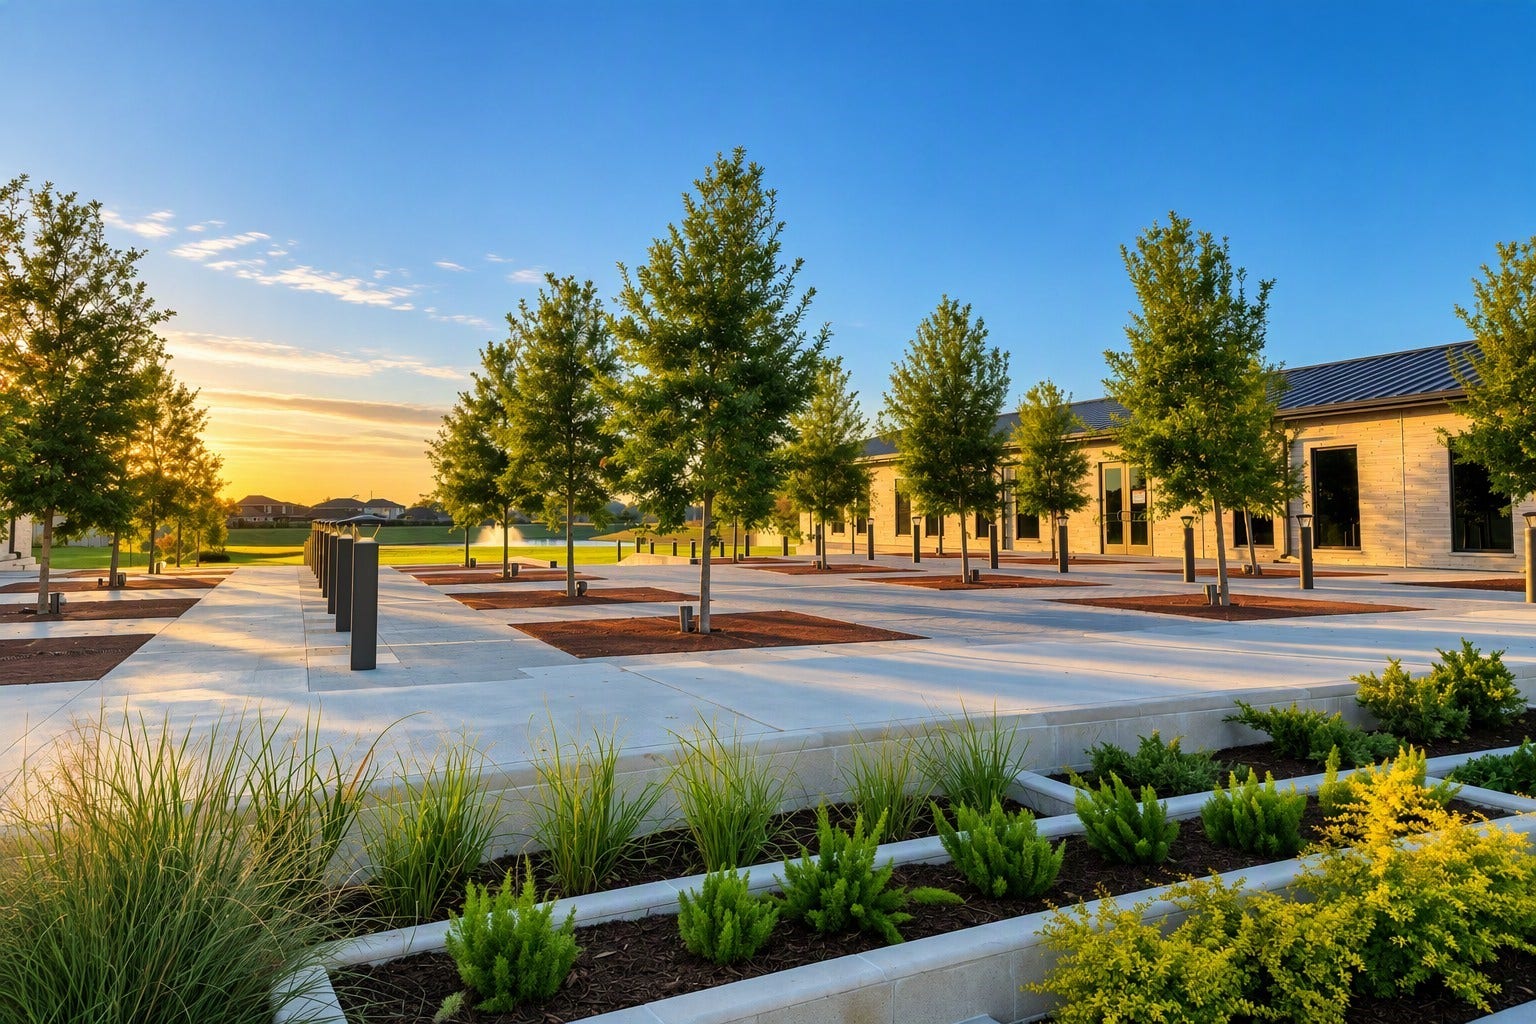
18727 Cahill Ridge Court
Crosby, TX 77532
$307,111
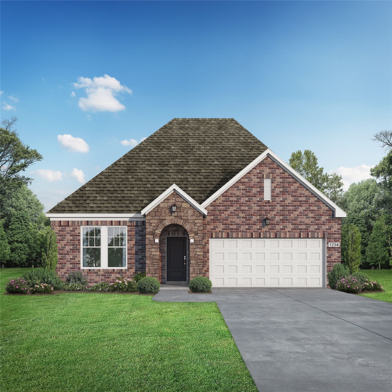
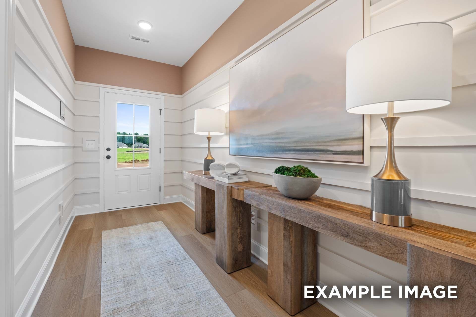
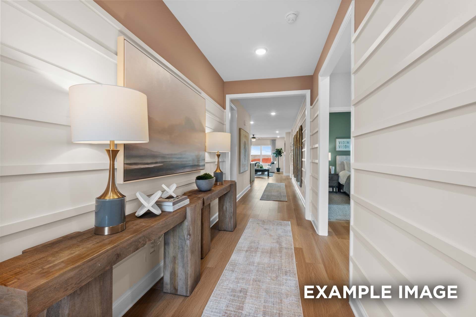
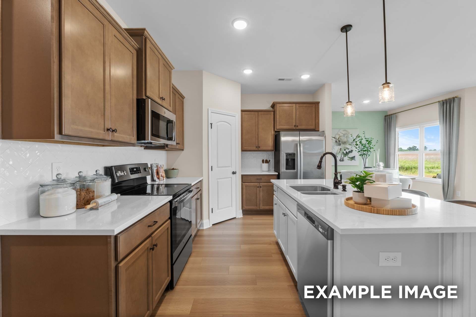
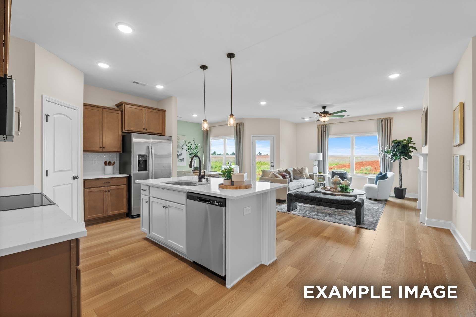
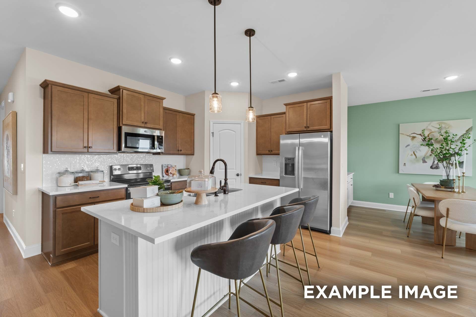
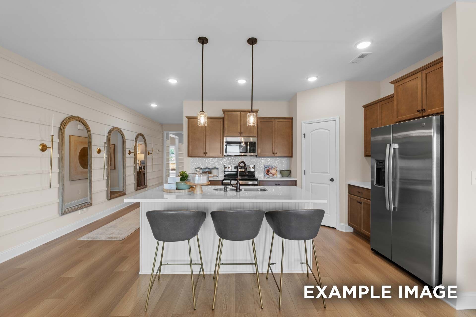
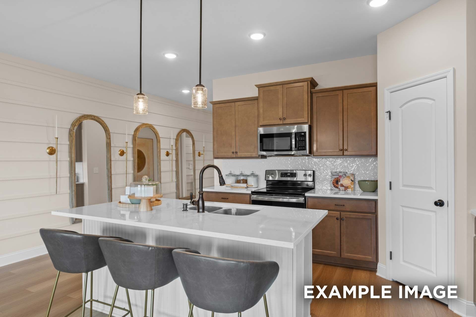
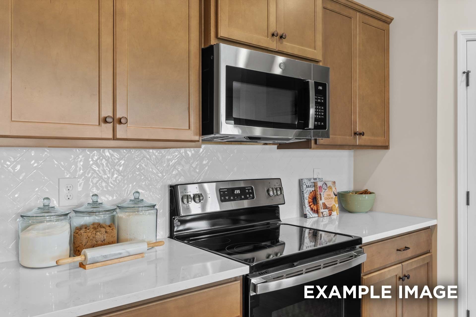
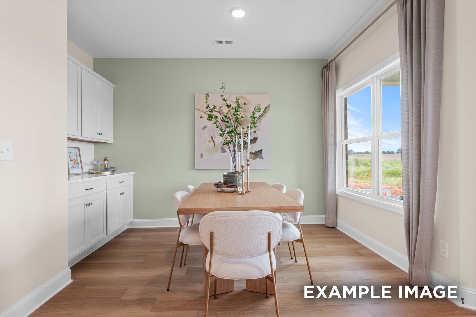
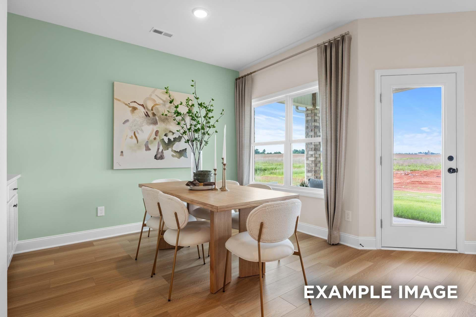
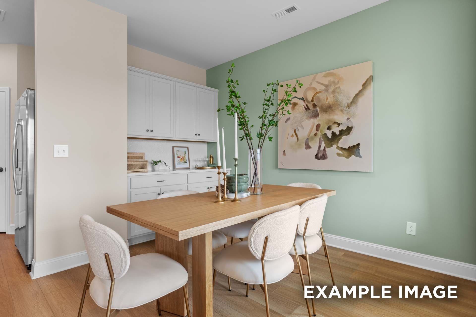
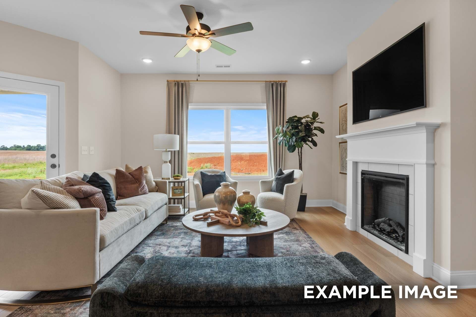
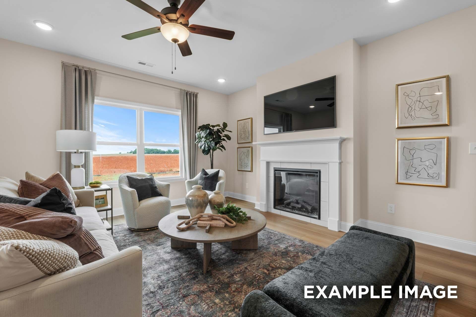
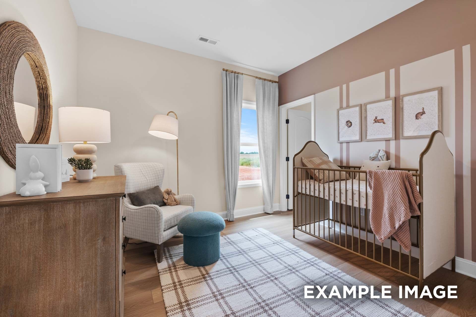
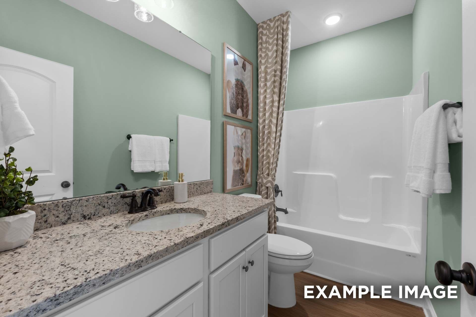
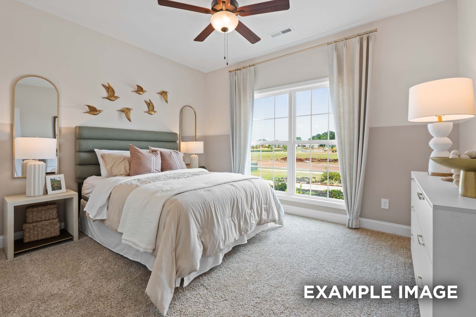
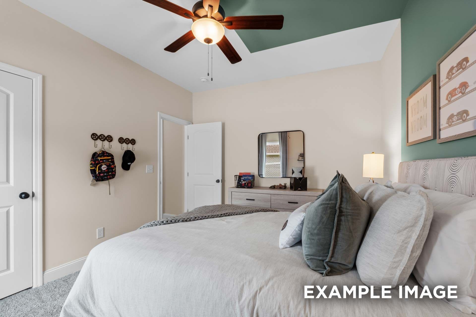
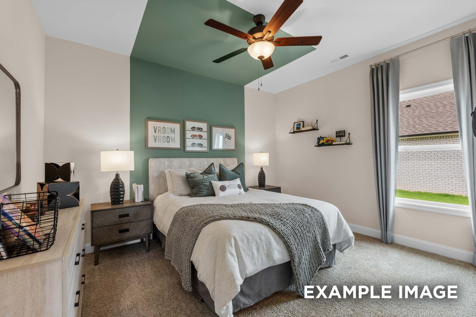
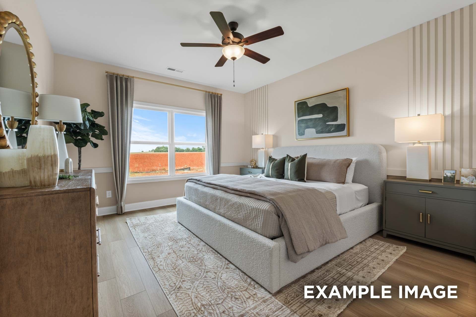
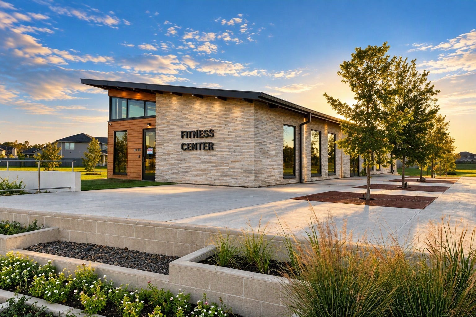
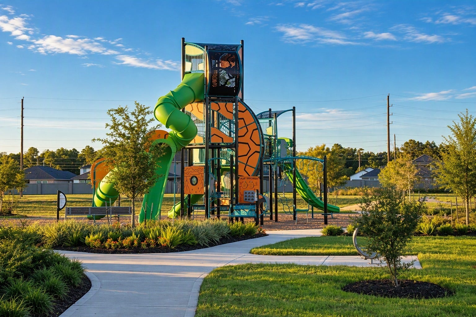
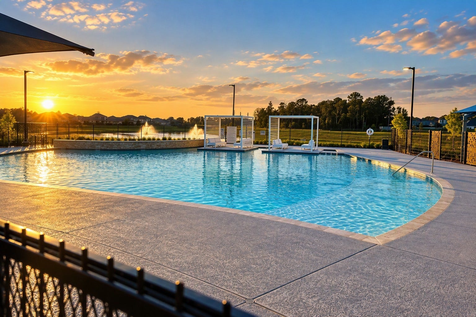
This Laurel N home sits on a prime corner lot in Sundance Cove & will be ready for move-in by February 2027. The open floor plan creates a bright atmosphere with plenty of natural light throughout the main gathering area. The kitchen features a charming breakfast nook for casual dining & easy entertaining. Retreat to the spacious primary suite, which includes a large closet with room to spare. A two-car garage provides convenience & extra storage for your gear. Enjoy the community lifestyle with access to a resort-style pool, splash pad, & fitness center. Explore the trails or relax in the park just steps from your door. This home combines modern design with a vibrant neighborhood setting. Visit Sundance Cove today to see this home for yourself!
| Listing Id: | 23403441 |
|---|---|
| List Price: | $307,111 |
| Property Type: | Residential |
| Property Sub Type: | Detached |
| Status: | Active |
| Bedrooms Total: | 3 |
| Bathrooms Full: | 2 |
| Living Area: | 1,895 |
| Association Fee: | $750 |
| Lot Size Acres: | 0.157 |
| Architectural Style: | Traditional |
| Waterfront?: | No |
| City: | Crosby |
| County Or Parish: | Harris |
| Subdivision: | Sundance Cove |
| Postal Code: | 77532 |
| Year Built: | 2026 |
| Appliances: | Convection Oven, Dishwasher, Disposal, Gas Range, Microwave, Energy Star Qualified Appliances, Refrigerator, and Tankless Water Heater |
| Association Amenities: | Clubhouse, FitnessCenter, LakeOrPond, Playground, Park, Pool, Trails |
| Association Fee: | $750 |
| Association Fee Frequency: | Annually |
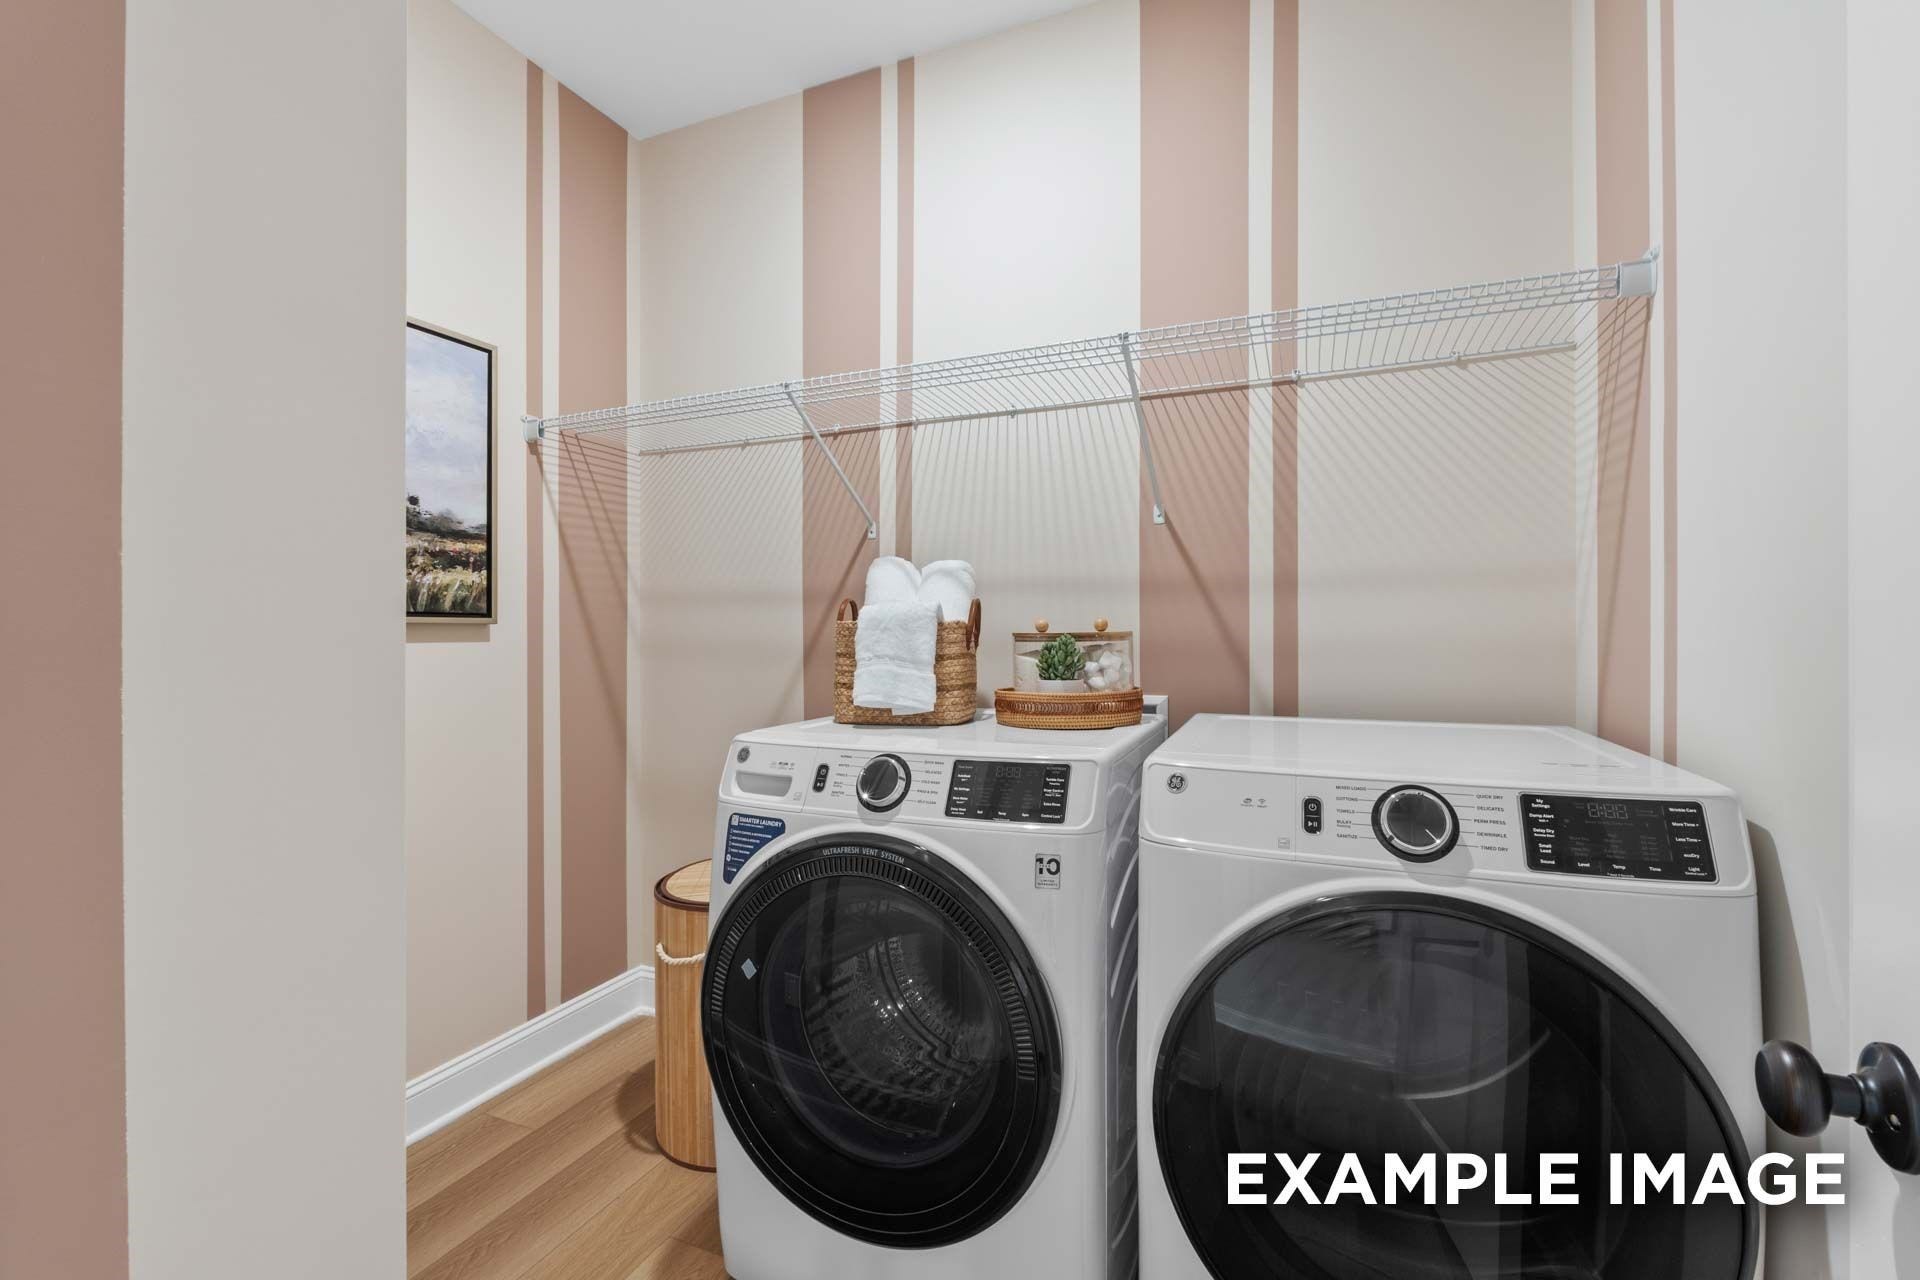
| Room Type: | DiningRoom, FamilyRoom, Office, UtilityRoom |
| Association Name: | Community Solutions |
| Association Phone: | 713-429-5440 |
| Association?: | Yes |
| Attached Garage?: | Yes |
| Basement Yn: | No |
| Bathrooms Total Integer: | 2 |
| Builder Name: | Davidson Homes |
| Building Area Total: | 1,895.0 |
| Community Features: | CommunityPool |
| Construction Materials: | Brick, CementSiding, Stone |
| Cooling: | Central Air and Gas |
| Cooling?: | Yes |
| Direction Faces: | Southeast |
| Directions: | From 59, turn onto Farm to Market 1960 Bypass Rd E and continue onto Farm to Market 1960 Rd E, keeping left to stay on FM 1960 E. Then turn right onto Crosby Huffman Rd and follow Foley Rd, continuing with a right turn onto Foley Rd. Next, turn right toward Sundance Lakes Dr. From Highway 90, turn onto FM 2100 N, then turn left onto Foley Rd. From there, turn right toward Sundance Lakes Dr, continue onto Sundance Lakes Dr, and finally turn left onto Cassidy Grove Court. |
| Disclosures: | MunicipalUtilityDistrictDisclosure |
| Elementary School: | NEWPORT ELEMENTARY SCHOOL |
| Elementary School District: | 12 - Crosby |
| Exterior Features: | CoveredPatio, Fence, IrrigationSprinklers, Patio |
| Fencing: | BackYard |
| Flooring: | Carpet, Plank, Tile, Vinyl |
| Foundation Details: | Slab |
| Garage Spaces: | 2.0 |
| Garage?: | Yes |
| Green Energy Efficient: | RadiantAtticBarrier, Appliances, Hvac, Insulation, Lighting, Thermostat, WaterHeater, Windows |
| Green Indoor Air Quality: | Ventilation |
| Heating: | Central, Gas |
| Heating?: | Yes |
| High School: | CROSBY HIGH SCHOOL |
| High School District: | 12 - Crosby |
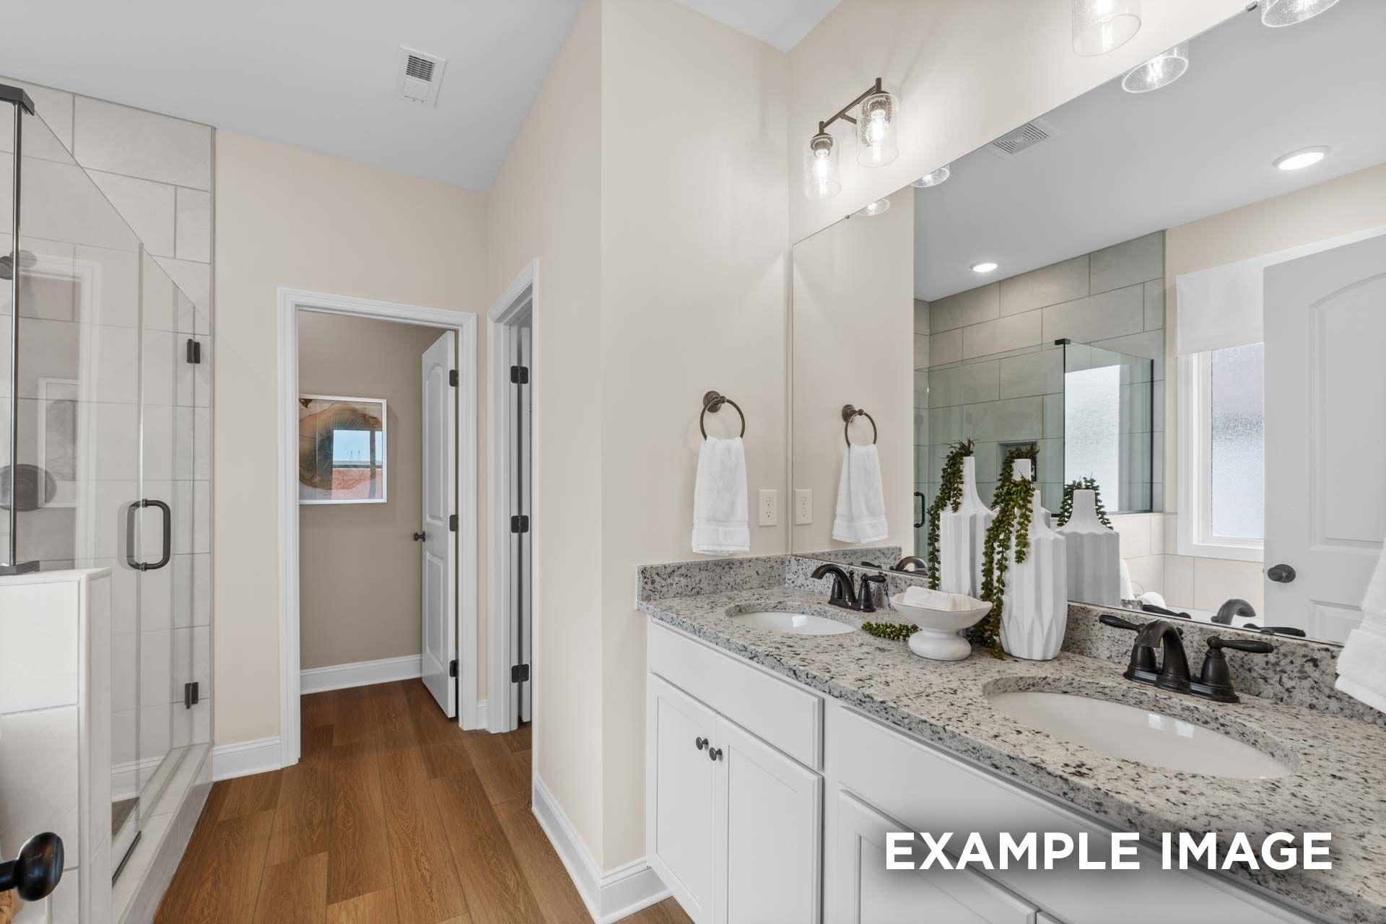
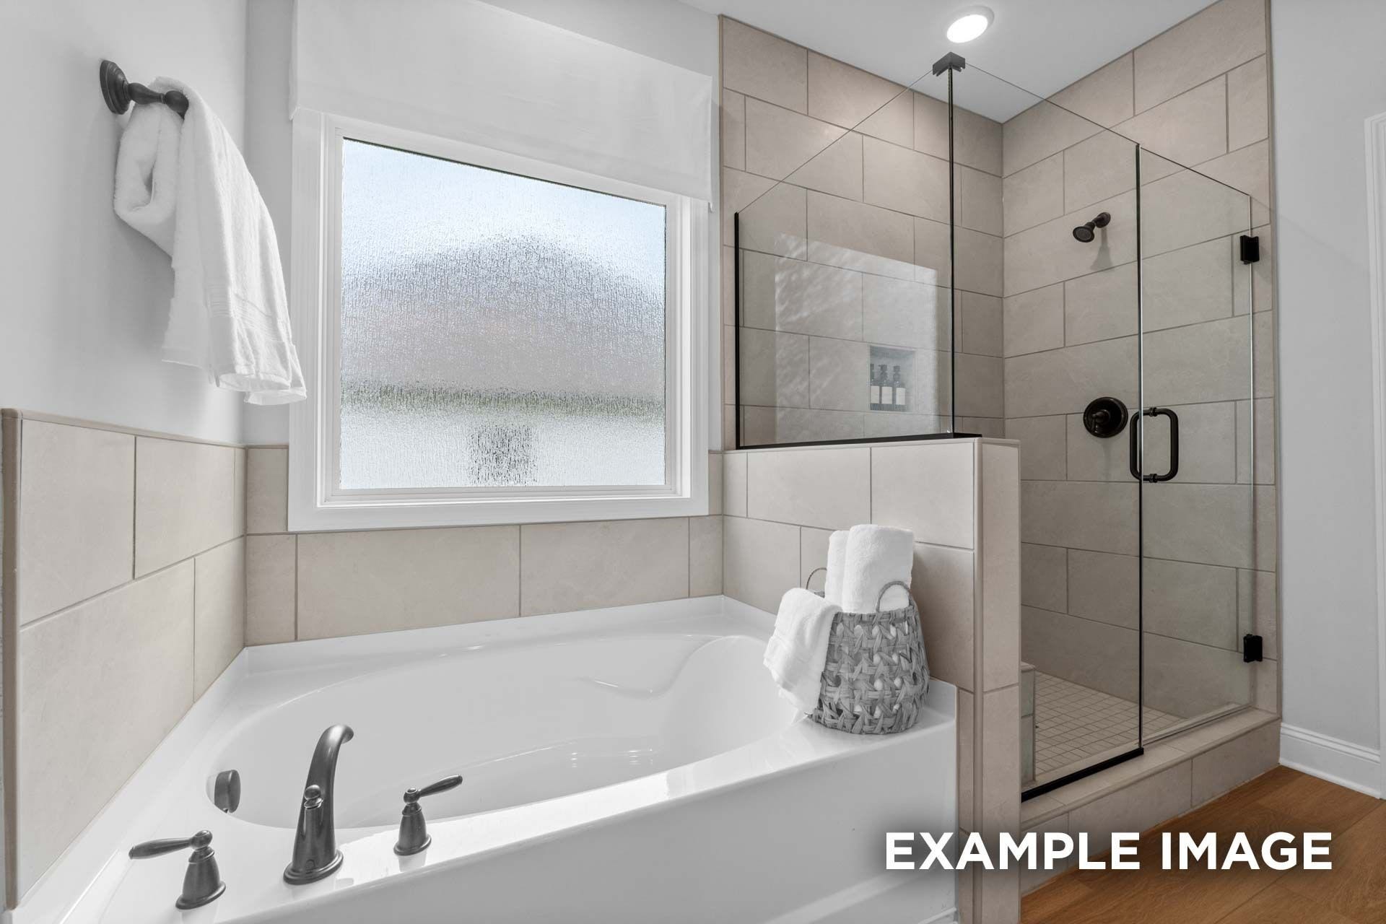
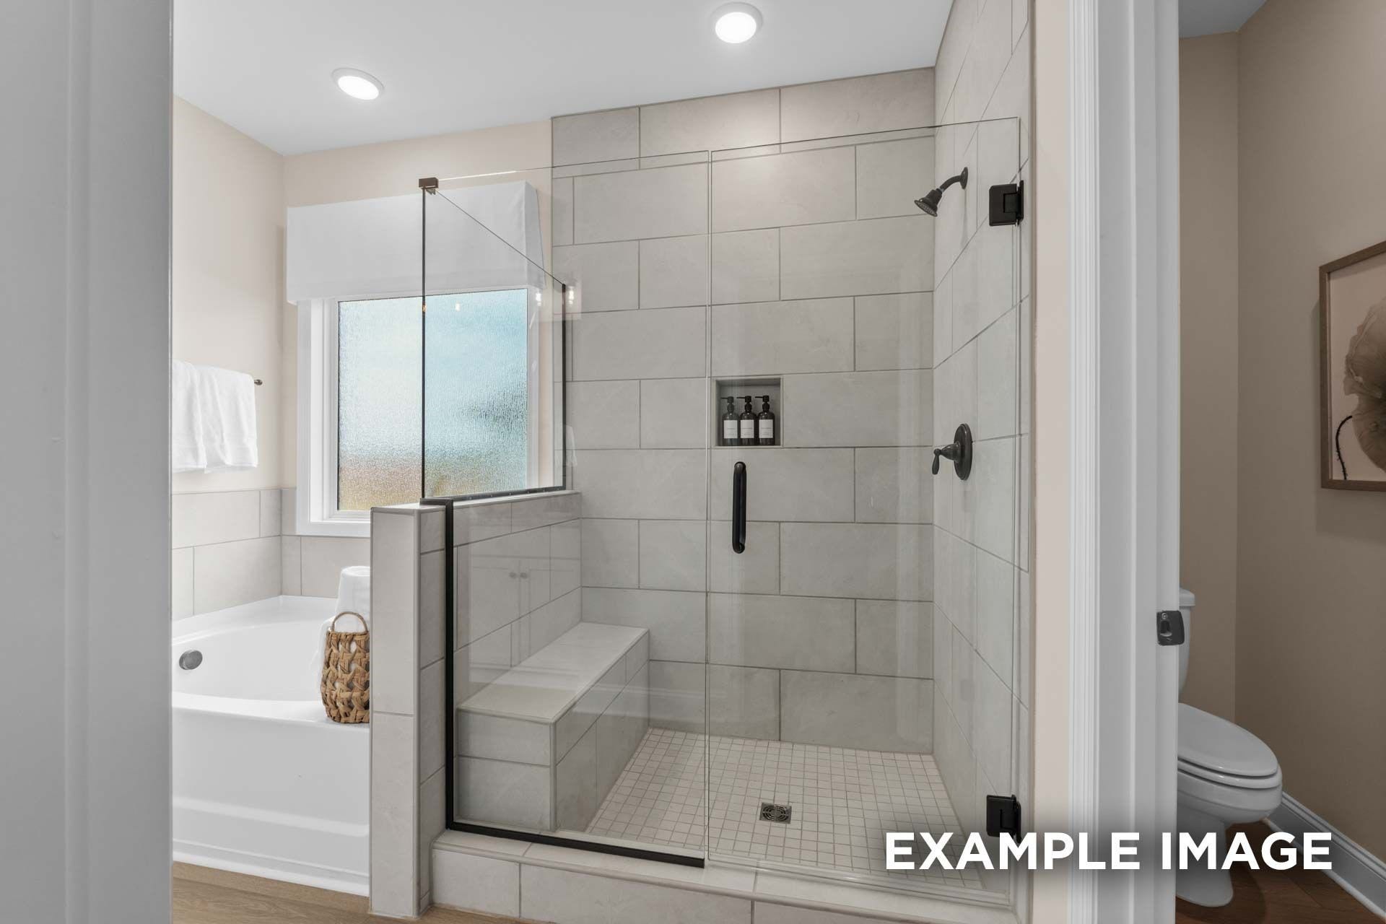
| Interior Features: | AllBedroomsDown, BreakfastBar, DoubleVanity, GraniteCounters, KitchenIsland, KitchenFamilyRoomCombo, Pantry, ShowerOnly, SoakingTub, Vanity, WalkInPantry, WalkInClosets, CeilingFans, ProgrammableThermostat |
| Internet Automated Valuation Display?: | Yes |
| Internet Consumer Comment?: | Yes |
| Laundry Features: | WasherHookup, ElectricDryerHookup |
| Lease Considered?: | No |
| Levels: | One |
| Listing Agreement: | ExclusiveRightToLease |
| Listing Terms: | Cash, Conventional, FHA, UsdaLoan, VaLoan |
| Living Area Source: | Builder |
| Lot Features: | CornerLot, Subdivision |
| Lot Size Area: | 6,839.0 |
| Lot Size Source: | Other |
| Lot Size Units: | SquareFeet |
| Middle Or Junior School: | CROSBY MIDDLE SCHOOL (CROSBY) |
| Middle Or Junior School District: | 12 - Crosby |
| MLS Area Major: | 1 |
| MLS Area Minor: | Crosby Area |
| New Construction?: | Yes |
| Original List Price: | $307,111 |
| Ownership: | Full Ownership |
| Parcel Number: | 147-776-001-0001 |
| Parking Features: | Attached, Garage |
| Parking Total: | 2 |
| Patio And Porch Features: | Covered, Deck, Patio |
| Pool Features: | Association |
| Pool Private?: | No |
| Postal City: | Crosby |
| Property Condition: | UnderConstruction |
| Public Survey Section: | 7 |
| Road Surface Type: | Concrete |
| Roof: | Composition |
| Rooms Total: | 5 |
| Security Features: | Prewired |
| Sewer: | PublicSewer |
| Status: | Active |
| State Or Province: | TX |
| Stories: | 1 |
| Street Number Numeric: | 18,727 |
| Tax Year: | 2025 |
| Universal Property: | US-48201-N-1477760010001-R-N |
| Water Source: | Public |
| Window Features: | Low Emissivity Windows |
| Year Built Source: | Builder |
| Listing Key: | 1194959600 |
| Current Price: | $307,111.00 |
| Country Subdivision: | 48201 |
| Record Signature: | 1,381,746,013 |
| Universal Parcel Id: | urn:reso:upi:2.0:US:48201:147-776-001-0001 |
Listing Courtesy of: Nan and Company Properties
Listing Agent: Brittany R Williams-Wilcox
281-770-8209
Mortgage Calculator
The data on this website relating to real estate for sale comes in part from the IDX Program of the Houston Association of REALTORS®.
All information is believed accurate but not guaranteed. The properties displayed may not be all of the properties available through the IDX Program. Any use of this site other than by potential buyers or sellers is strictly prohibited.
© 2026 Houston Association of REALTORS®.
Houston Association of REALTORS® data last updated on November 10, 2026 12:51 AM - ET.
Property Last Updated: November 10, 2026 12:51 AM - ET
