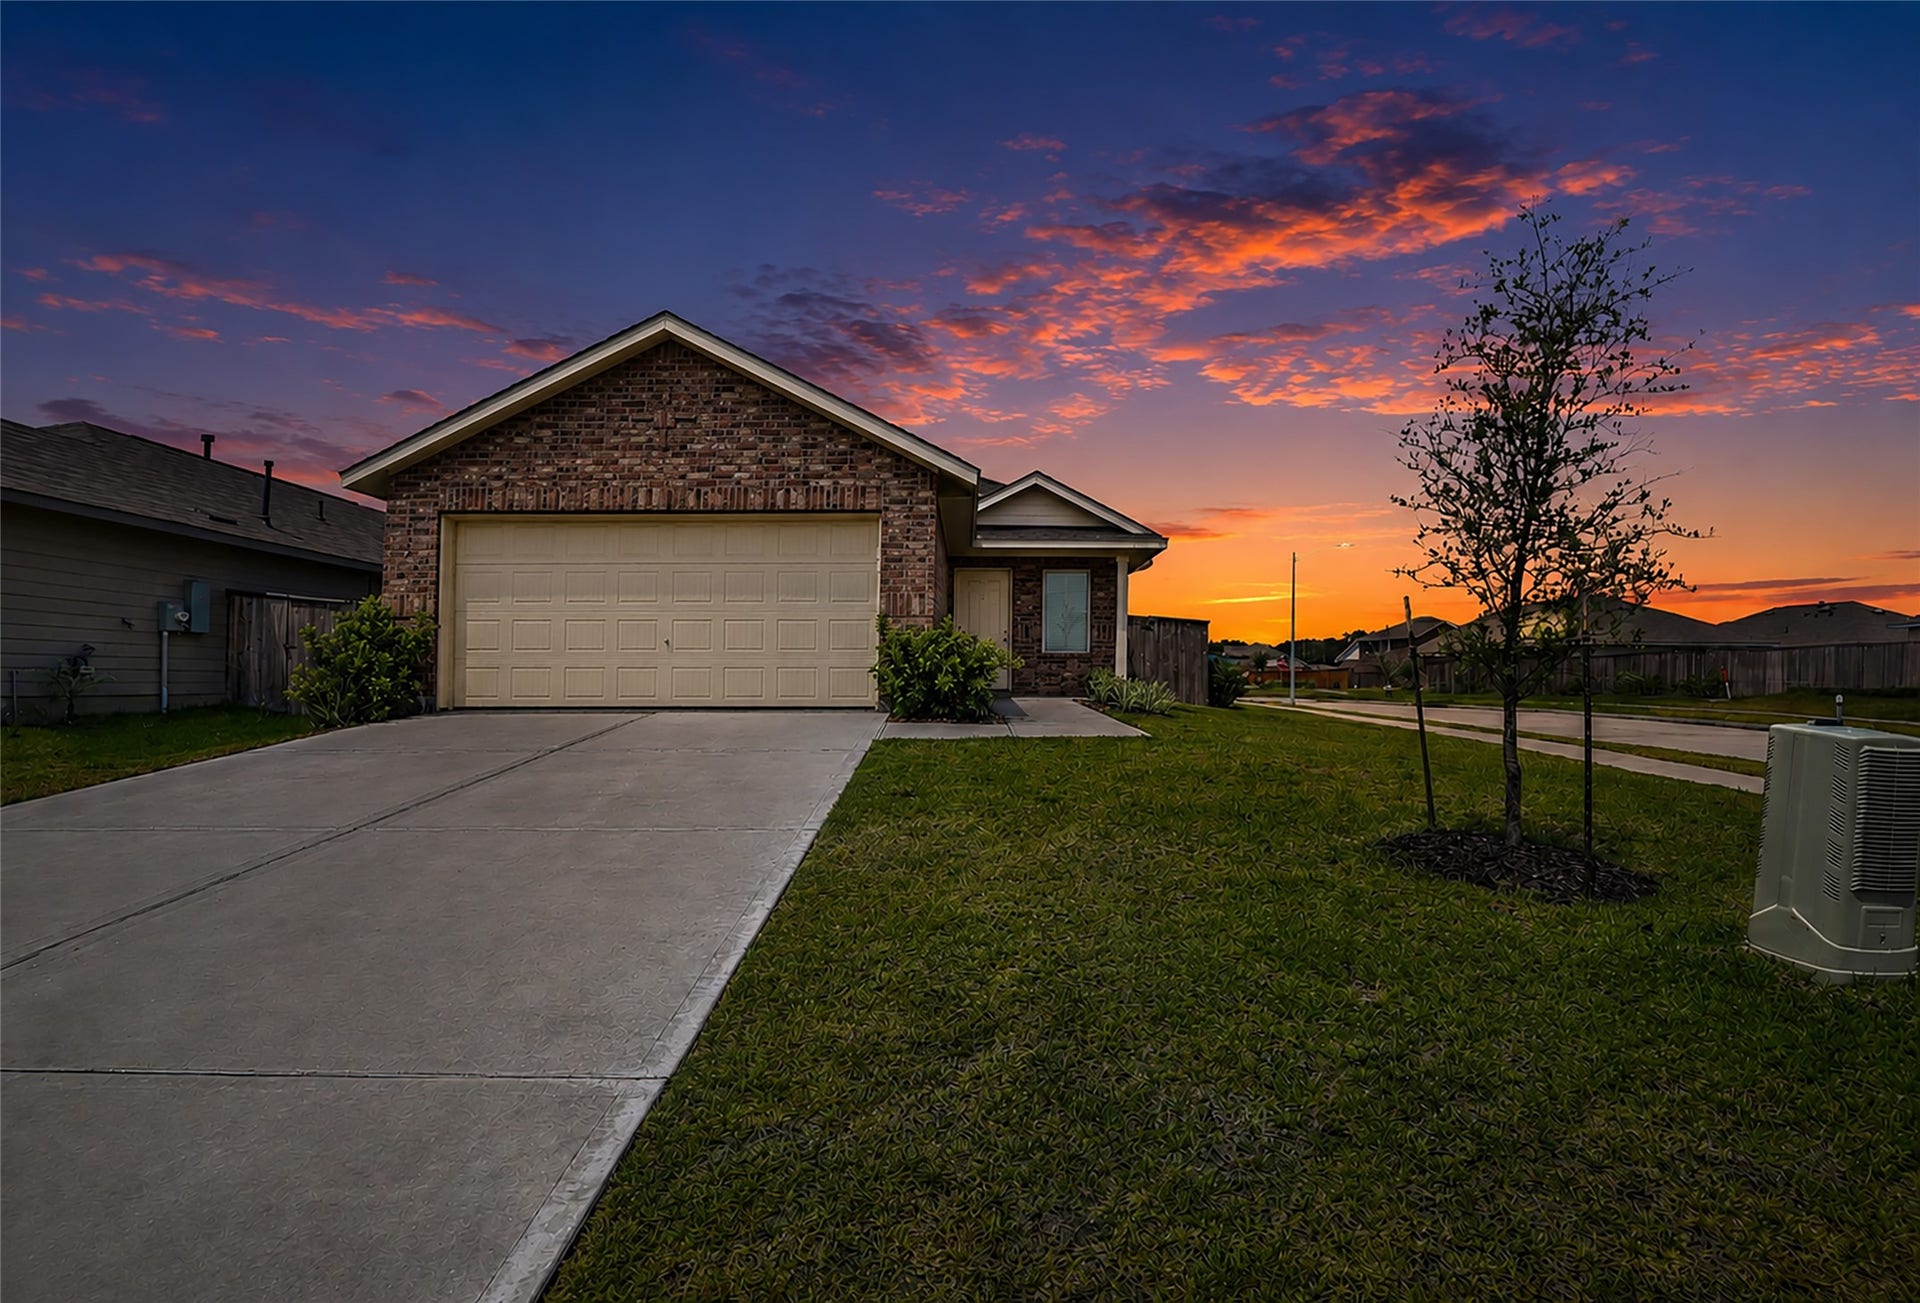
18671 Cepagatti Dr
New Caney, TX 77357
$0 - $10,000
This charming home in a prime location offers 3 bedrooms, 2 bathrooms, and a spacious backyard perfect for outdoor entertaining. The open floor plan is flooded with natural light, highlighting the updated kitchen with stainless steel appliances. Additional features include a garage equipped with AC and a whole-house water softener for added comfort and convenience. Enjoy the convenience of a two-car garage and easy access to nearby parks and shopping centers. Located in the Tavola community, you'll have access to a community pool and lots of nearby walking trails to enjoy nature.
| Listing Id: | 88461609 |
|---|---|
| List Price: | $1,800 |
| Close Price: | $1,800 |
| Close Date: | 2026-10-01 |
| Property Type: | Residential Lease |
| Property Sub Type: | Detached |
| Status: | Closed |
| Bedrooms Total: | 3 |
| Bathrooms Full: | 2 |
| Living Area: | 1,311 |
| Architectural Style: | Detached and Traditional |
| Waterfront?: | No |
| City: | New Caney |
| County Or Parish: | Montgomery |
| Subdivision: | Tavola West |
| Postal Code: | 77357 |
| Year Built: | 2024 |
| Appliances: | Dryer, Dishwasher, Gas Cooktop, Disposal, Gas Oven, Microwave, Refrigerator, and Washer |
| Association Amenities: | Pool |
| Room Type: | Kitchen, LivingRoom, UtilityRoom |
| Attached Garage?: | Yes |
| Availability Date: | 2026-10-02 |
| Basement Yn: | No |
| Bathrooms Total Integer: | 2 |
| Bedrooms Possible: | 3 |
| Building Area Total: | 1,311.0 |
| Community Features: | CommunityPool, MasterPlannedCommunity, Curbs |
| Cooling: | Central Air and Electric |
| Cooling?: | Yes |
| Directions: | From Houston, take I-69/US-59 North toward New Caney. Take the TX-494 Loop exit and follow Loop 494 toward Tavola West. Turn onto Via Tuscolana Dr, then turn left onto Torchiati Ln and left onto Casavatore Dr. Continue through the Tavola West neighborhood until you reach Cepagatti Dr, then follow Cepagatti Dr to 18671 Cepagatti Dr, New Caney, TX 77357. |
| Disclosures: | MunicipalUtilityDistrictDisclosure |
| Elementary School: | NEW CANEY ELEMENTARY SCHOOL |
| Elementary School District: | 39 - New Caney |
| Flooring: | Carpet, Vinyl |
| Garage Spaces: | 2.0 |
| Garage?: | Yes |
| Green Energy Efficient: | Hvac, Insulation |
| Heating: | Central, Gas |
| Heating?: | Yes |
| High School: | NEW CANEY HIGH SCHOOL |
| High School District: | 39 - New Caney |
| Interior Features: | AllBedroomsDown, KitchenIsland, KitchenFamilyRoomCombo, Pantry, TubShower, Vanity, WalkInClosets, CeilingFans, KitchenDiningCombo |
| Internet Automated Valuation Display?: | Yes |
| Internet Consumer Comment?: | Yes |
| Laundry Features: | WasherHookup, ElectricDryerHookup |
| Lease Term: | TwelveMonths |
| Levels: | One |
| Listing Agreement: | ExclusiveRightToLease |
| Living Area Source: | Builder |
| Lot Features: | CornerLot |
| Lot Size Units: | SquareFeet |
| Middle Or Junior School: | KEEFER CROSSING MIDDLE SCHOOL |
| Middle Or Junior School District: | 39 - New Caney |
| MLS Area Major: | 40 |
| MLS Area Minor: | Porter/New Caney West |
| Original List Price: | $1,800 |
| Parcel Number: | 9321-03-04900 |
| Parking Features: | Attached, Garage |
| Parking Total: | 2 |
| Pending Timestamp: | 2026-09-15 |
| Pets Allowed: | Conditional, PetDeposit |
| Pool Features: | Association |
| Postal City: | New Caney |
| Public Survey Section: | 3 |
| Road Surface Type: | Concrete |
| Rooms Total: | 7 |
| Sewer: | PublicSewer |
| Status: | Closed |
| State Or Province: | TX |
| Stories: | 1 |
| Stories Total: | 1 |
| Street Number Numeric: | 18,671 |
| Universal Property: | US-48339-N-93210304900-R-N |
| Utilities: | Cable Available |
| Water Source: | Public |
| Year Built Source: | Builder |
| Listing Key: | 1189430518 |
| Property Sub Type Additional: | Detached, SingleFamilyResidence |
| Current Price: | $1,800.00 |
| Country Subdivision: | 48339 |
| Pets Comments: | PetDepositDescription:$500 non-refundable deposit per pet. All pets must be approved before applying. |
| Record Signature: | 626,169,386 |
| Universal Parcel Id: | urn:reso:upi:2.0:US:48339:9321-03-04900 |
Listing Courtesy of: JLA Realty
Listing Agent: Krystle A Allen
503-887-6057
The data on this website relating to real estate for sale comes in part from the IDX Program of the Houston Association of REALTORS®.
All information is believed accurate but not guaranteed. The properties displayed may not be all of the properties available through the IDX Program. Any use of this site other than by potential buyers or sellers is strictly prohibited.
© 2026 Houston Association of REALTORS®.
Houston Association of REALTORS® data last updated on October 08, 2026 06:11 PM - ET.
Property Last Updated: October 08, 2026 06:11 PM - ET
