18618 Citrange Bend Way
Manvel, TX 77578
$469,990
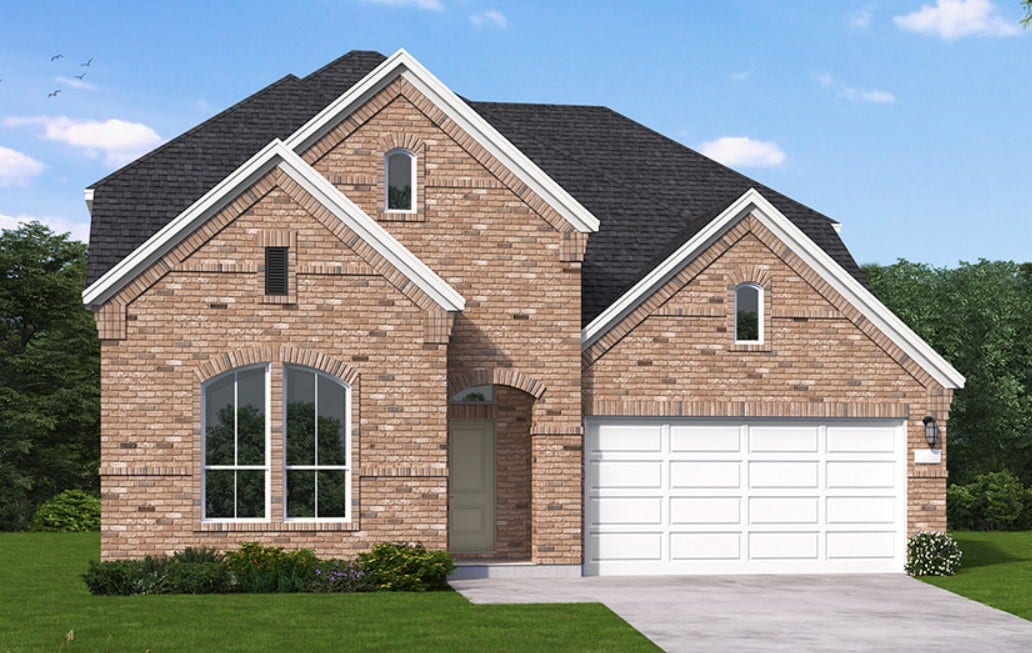
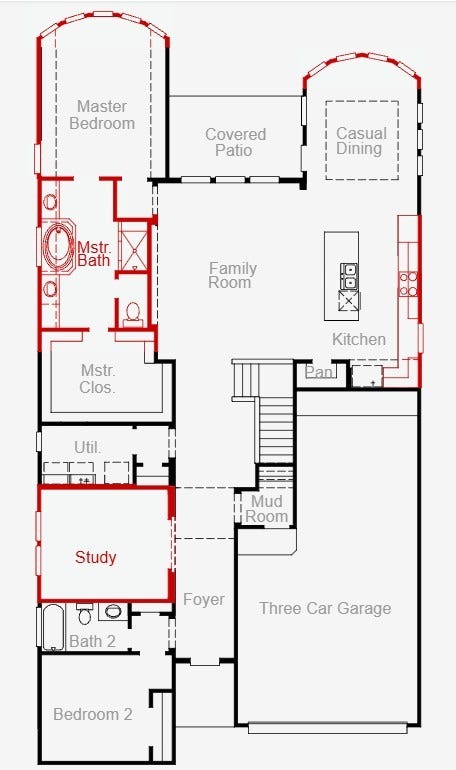
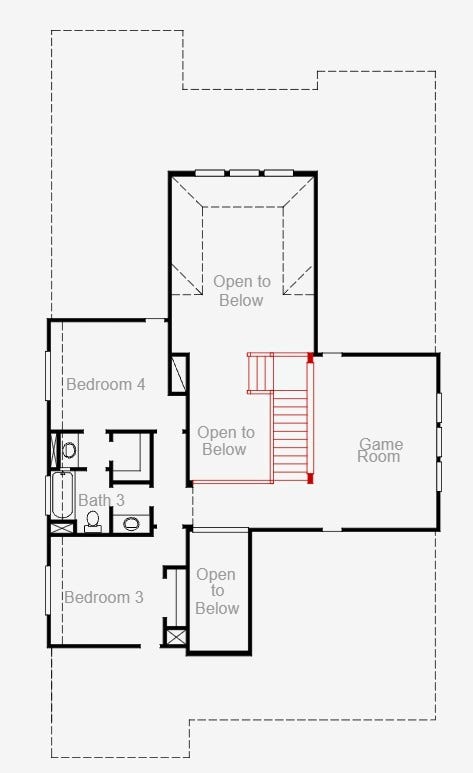
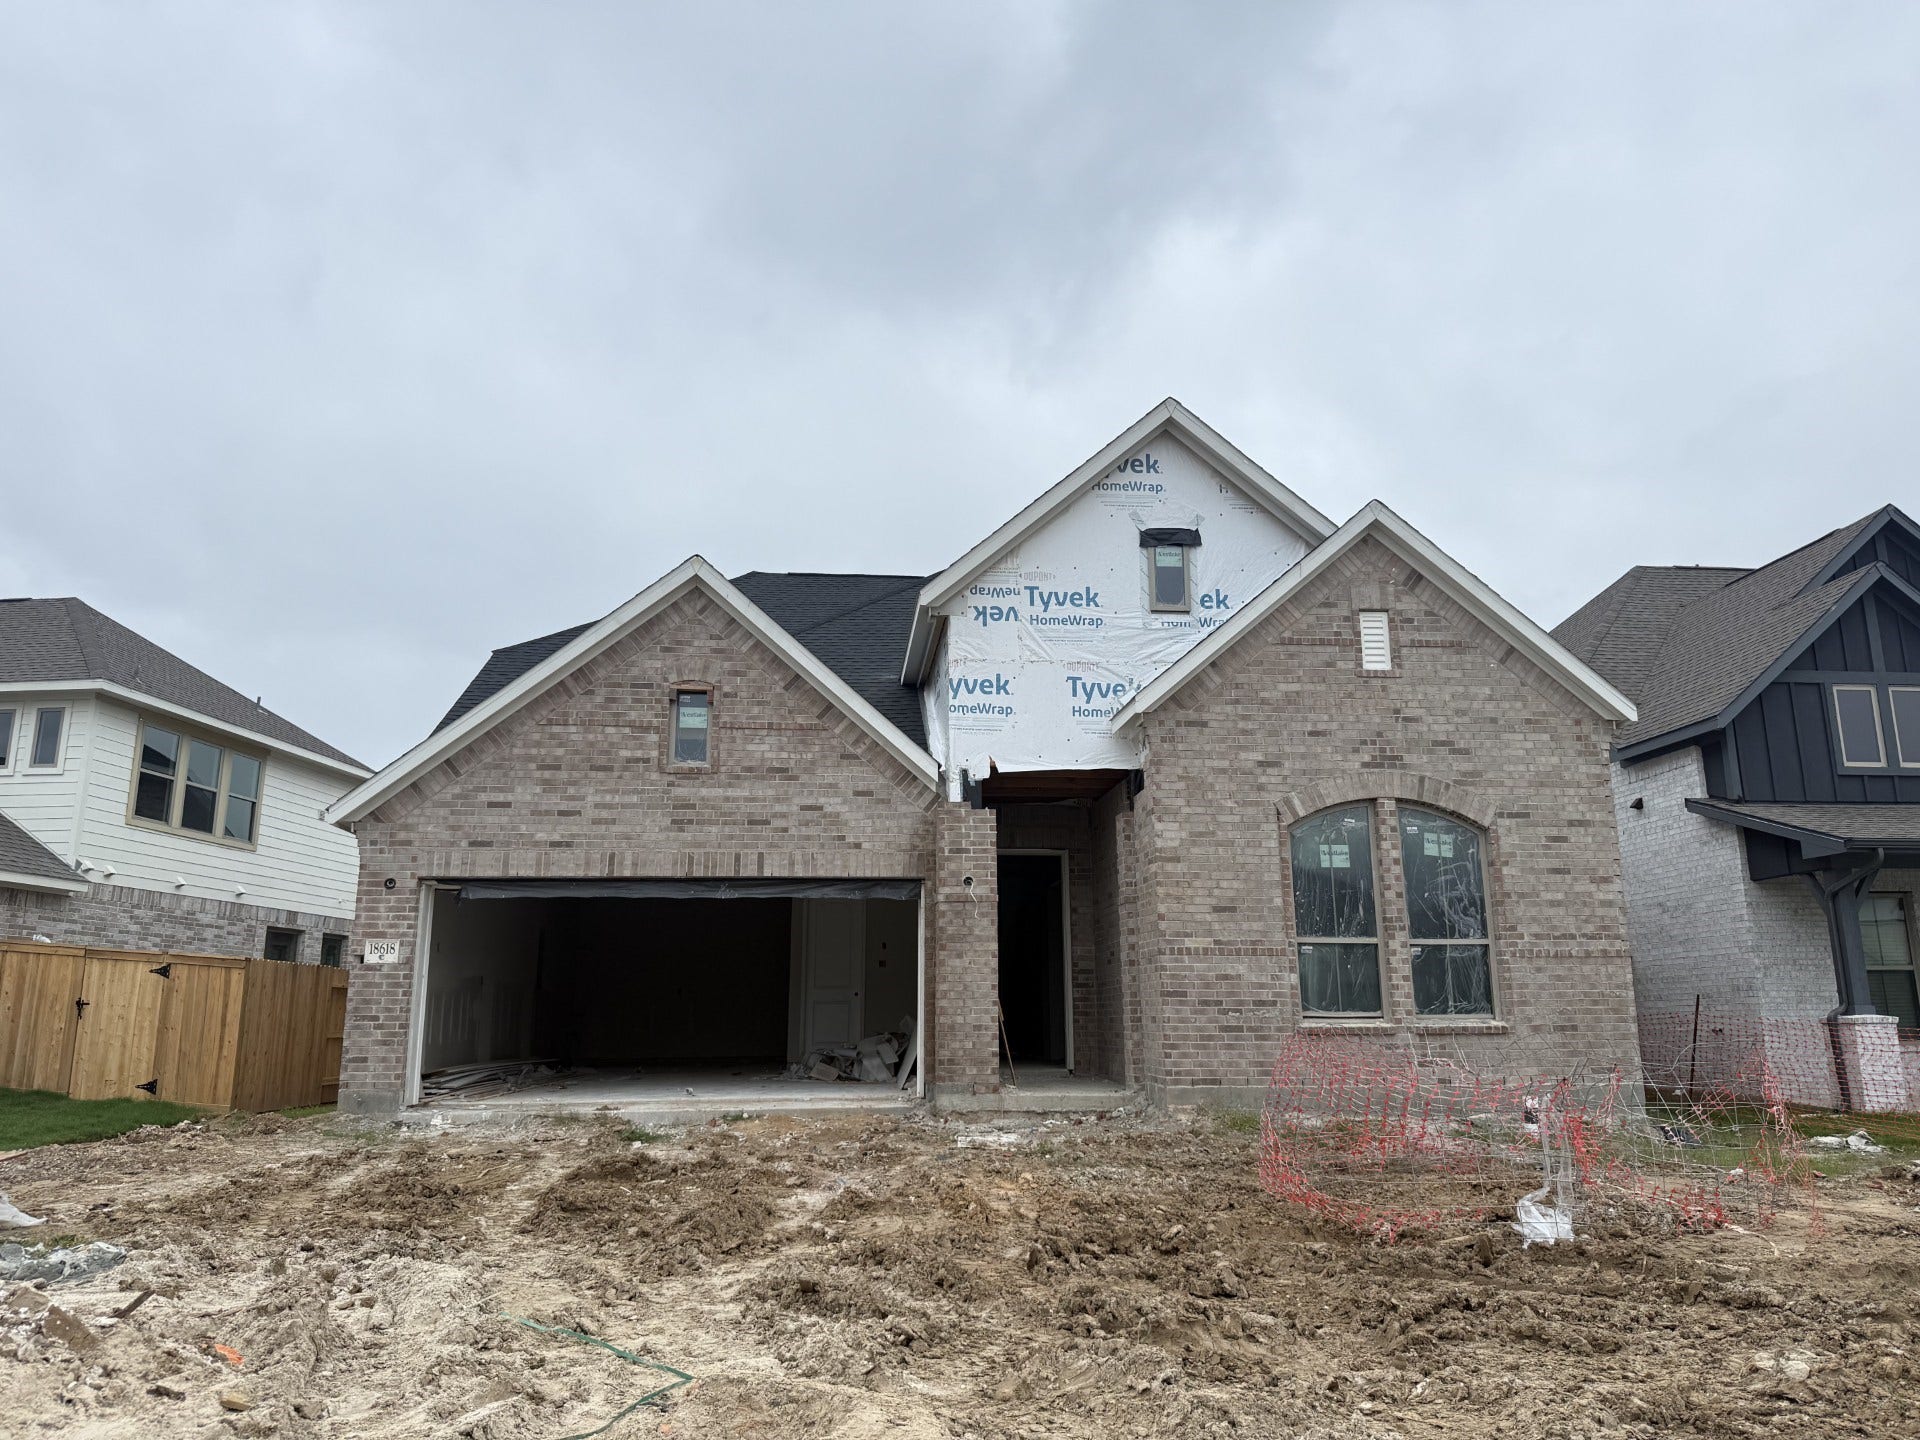
The Colleyville floor plan is a beautifully designed two-story home that offers four spacious bedrooms and three well-appointed bathrooms. With a three-car garage, this layout provides ample storage and parking space. The open-concept design seamlessly connects the main living areas, including a modern kitchen, a welcoming family room, and a dining area perfect for entertaining. A first-floor primary suite ensures convenience and privacy, while the second floor features additional bedrooms and a versatile loft space. Thoughtfully planned for comfort and functionality, the Colleyville floor plan is ideal for families seeking a stylish and spacious home. *Photos and Virtual Tours may be of the same home plan located in a different neighborhood. Features and elevations may vary.
| Listing Id: | 50362684 |
|---|---|
| List Price: | $469,990 |
| Property Type: | Residential |
| Property Sub Type: | Detached |
| Status: | Active |
| Bedrooms Total: | 4 |
| Bathrooms Full: | 3 |
| Living Area: | 2,871 |
| Association Fee: | $1,100 |
| Architectural Style: | Traditional |
| Waterfront?: | No |
| City: | Manvel |
| County Or Parish: | Brazoria |
| Subdivision: | Valencia |
| Postal Code: | 77578 |
| Year Built: | 2026 |
| Appliances: | Dishwasher, Electric Oven, Gas Cooktop, Disposal, and Microwave |
| Association Fee: | $1,100 |
| Association Fee Frequency: | Annually |
| Room Type: | FamilyRoom, GameRoom, Office, UtilityRoom |
| Association Name: | Valencia HOA |
| Association Phone: | 281-692-2811 |
| Association?: | Yes |
| Basement Yn: | No |
| Bathrooms Total Integer: | 3 |
| Builder Name: | Coventry Homes |
| Building Area Total: | 2,871.0 |
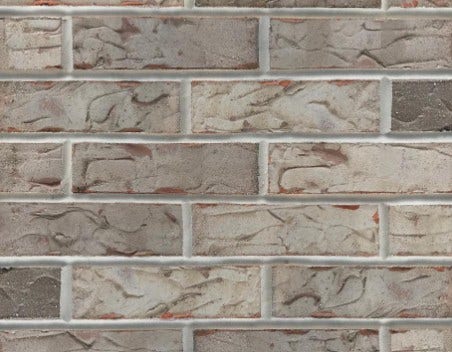
| Construction Materials: | Brick |
| Cooling: | Central Air and Electric |
| Cooling?: | Yes |
| Direction Faces: | West |
| Directions: | From downtown Houston take 288 south, exit SH 6 and turn left, left on Pollard Blvd, left onto Charlotte Street, left on Kinnon Dr., left onto Citrange Bend Way and the home will be on your right. |
| Disclosures: | MunicipalUtilityDistrictDisclosure |
| Elementary School: | BENNETT ELEMENTARY (ALVIN) |
| Elementary School District: | 3 - Alvin |
| Exterior Features: | CoveredPatio, Fence, IrrigationSprinklers, Patio, TennisCourts |
| Fencing: | BackYard |
| Fireplaces Total: | 0 |
| Flooring: | Carpet, Plank, Tile, Vinyl |
| Foundation Details: | Slab |
| Garage Spaces: | 3.0 |
| Garage?: | Yes |
| Green Energy Efficient: | Other |
| Heating: | Central, Gas |
| Heating?: | Yes |
| High School: | MANVEL HIGH SCHOOL |
| High School District: | 3 - Alvin |
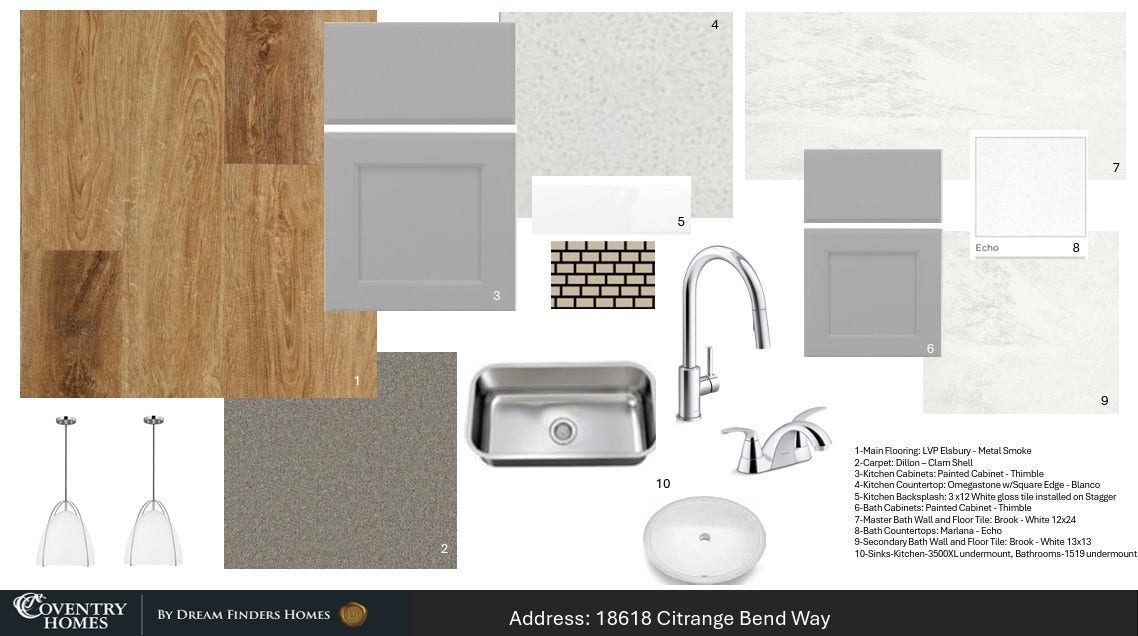
| Interior Features: | EnSuiteBathroom, KitchenIsland, KitchenFamilyRoomCombo, MainLevelPrimary, Pantry, QuartzCounters, SeparateShower, TwoBedroomsDown, TubShower, WalkInClosets |
| Internet Automated Valuation Display?: | Yes |
| Internet Consumer Comment?: | Yes |
| Laundry Features: | WasherHookup, ElectricDryerHookup, GasDryerHookup |
| Levels: | Two |
| Listing Agreement: | ExclusiveRightToLease |
| Listing Terms: | Cash, Conventional, FHA, VaLoan |
| Living Area Source: | Builder |
| Lot Features: | Subdivision |
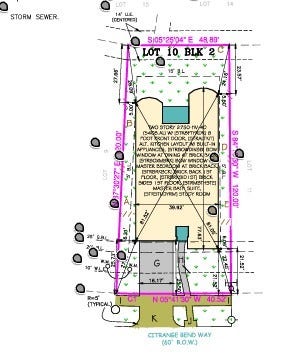
| Lot Size Area: | 6,272.0 |
| Lot Size Source: | Other |
| Lot Size Units: | SquareFeet |
| Middle Or Junior School: | MANVEL JUNIOR HIGH SCHOOL |
| Middle Or Junior School District: | 3 - Alvin |
| MLS Area Major: | 5 |
| MLS Area Minor: | Manvel/Iowa Colony |
| New Construction?: | Yes |
| Original List Price: | $469,990 |
| Parcel Number: | 8119-2002-010 |
| Parking Features: | Garage, Oversized, Tandem |
| Parking Total: | 3 |
| Patio And Porch Features: | Covered, Deck, Patio |
| Postal City: | Manvel |
| Property Condition: | NewConstruction |
| Public Survey Section: | 02 |
| Road Surface Type: | Concrete |
| Roof: | Composition |
| Rooms Total: | 4 |
| Security Features: | Prewired, SecuritySystemOwned, SmokeDetectors |
| Sewer: | PublicSewer |
| Status: | Active |
| State Or Province: | TX |
| Stories: | 2 |
| Street Number Numeric: | 18,618 |
| Universal Property: | US-48039-N-81192002010-R-N |
| Water Source: | Public |
| Year Built Source: | Builder |
| Listing Key: | 1192525279 |
| Current Price: | $469,990.00 |
| Green Building Verification Type: | EnvironmentsForLiving, EnergyStarCertifiedHomes, HersIndexScore |
| Country Subdivision: | 48039 |
| Record Signature: | 420,906,199 |
| Universal Parcel Id: | urn:reso:upi:2.0:US:48039:8119-2002-010 |
Listing Courtesy of: Coventry Homes
Listing Agent: Jared S Turner
713-909-3040
Mortgage Calculator
The data on this website relating to real estate for sale comes in part from the IDX Program of the Houston Association of REALTORS®.
All information is believed accurate but not guaranteed. The properties displayed may not be all of the properties available through the IDX Program. Any use of this site other than by potential buyers or sellers is strictly prohibited.
© 2026 Houston Association of REALTORS®.
Houston Association of REALTORS® data last updated on October 08, 2026 05:22 PM - ET.
Property Last Updated: October 08, 2026 05:22 PM - ET
