186 Sentinel Point Court
The Woodlands, TX 77382
$1,975,000
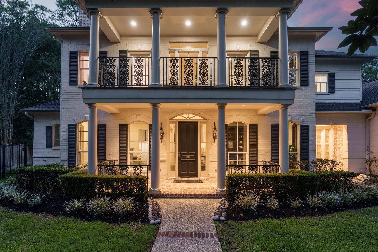
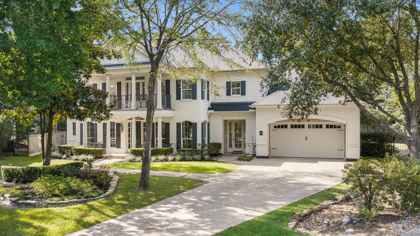
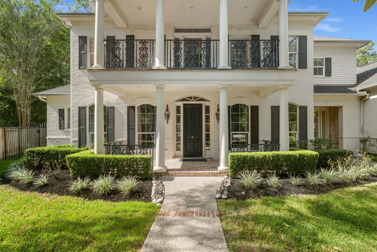
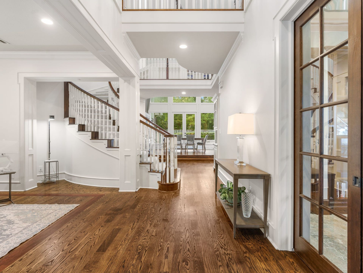
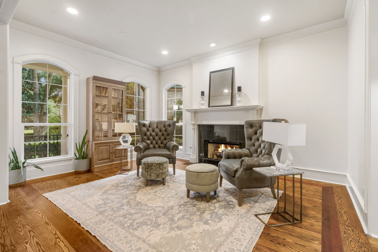
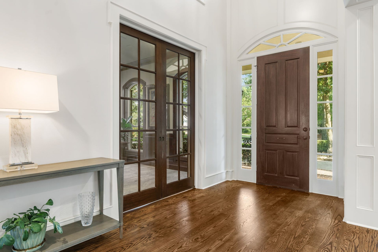
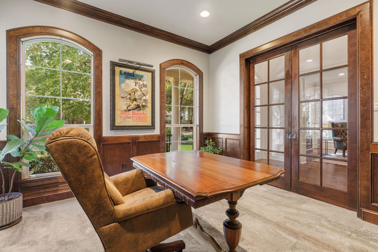
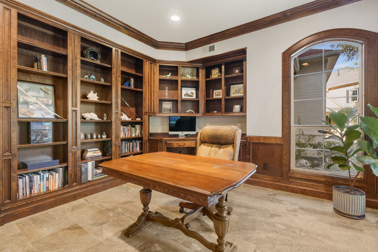
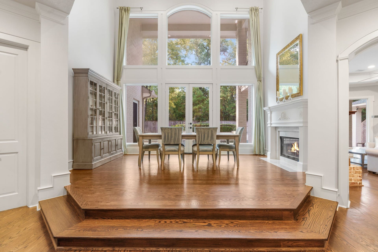
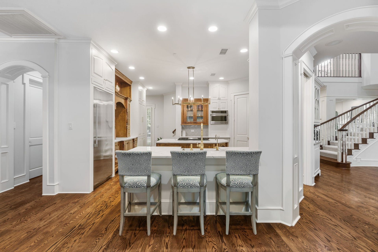
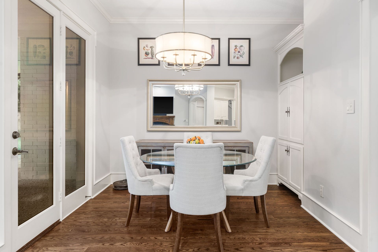
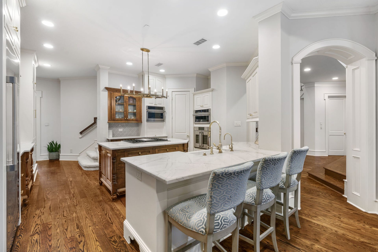
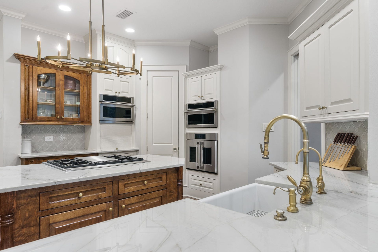
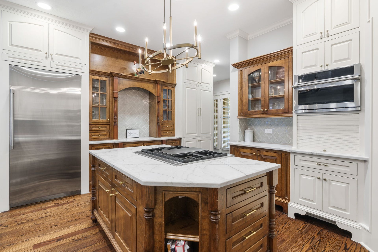
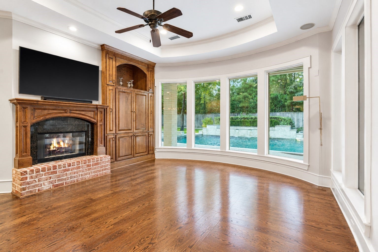
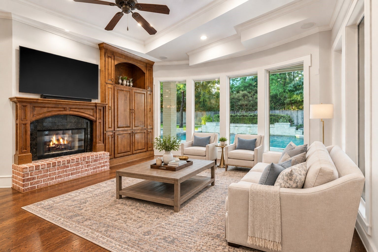
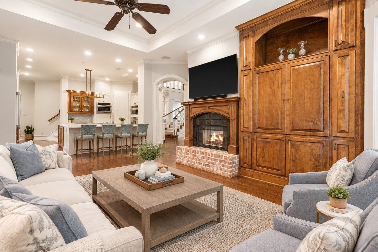
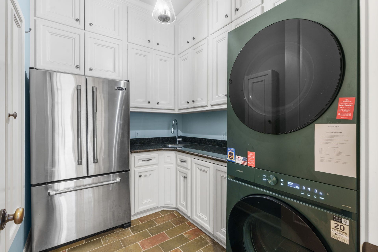
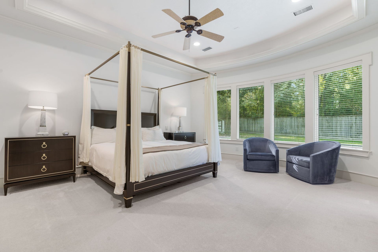
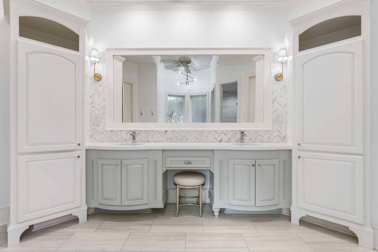
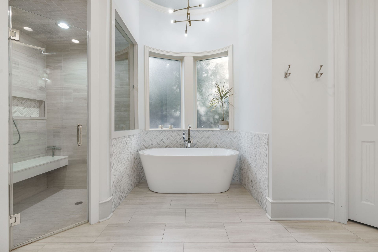
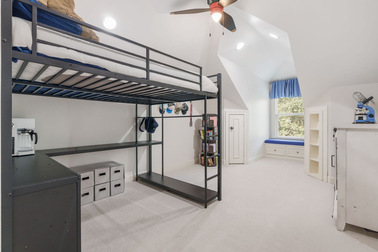
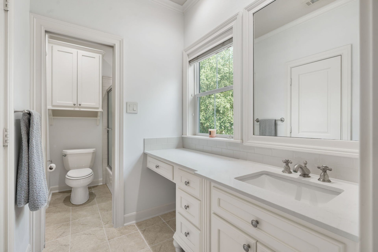
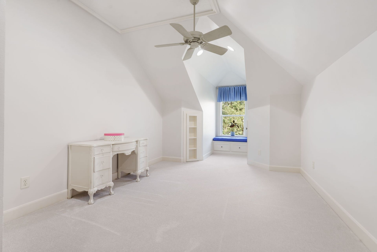
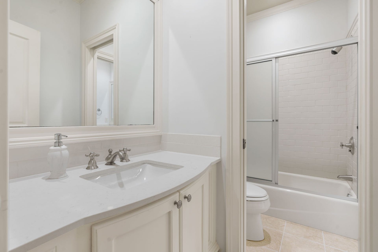
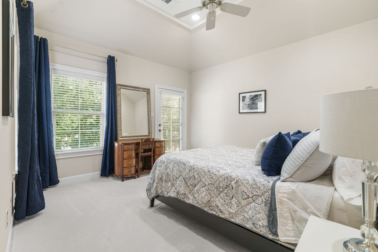
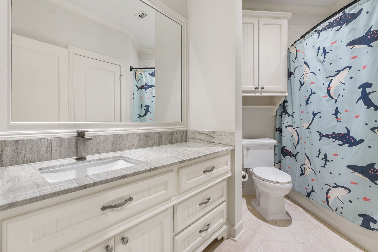
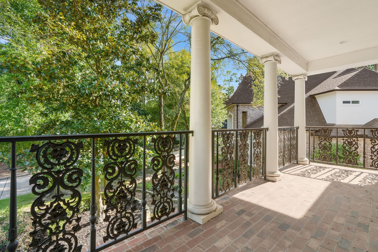
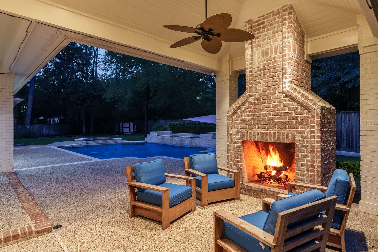
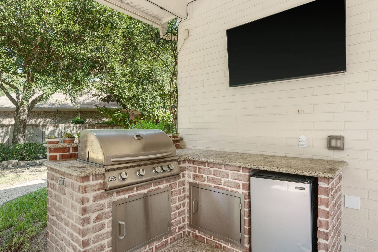
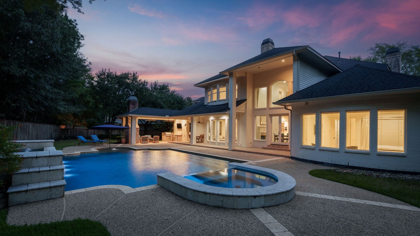
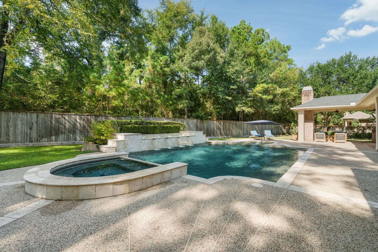
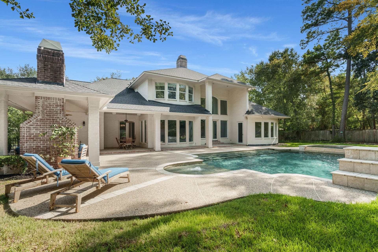
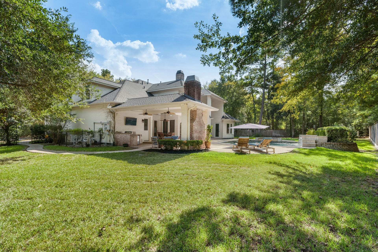
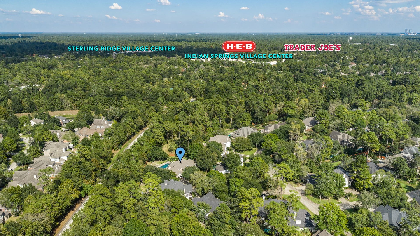
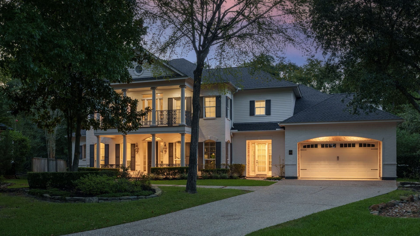
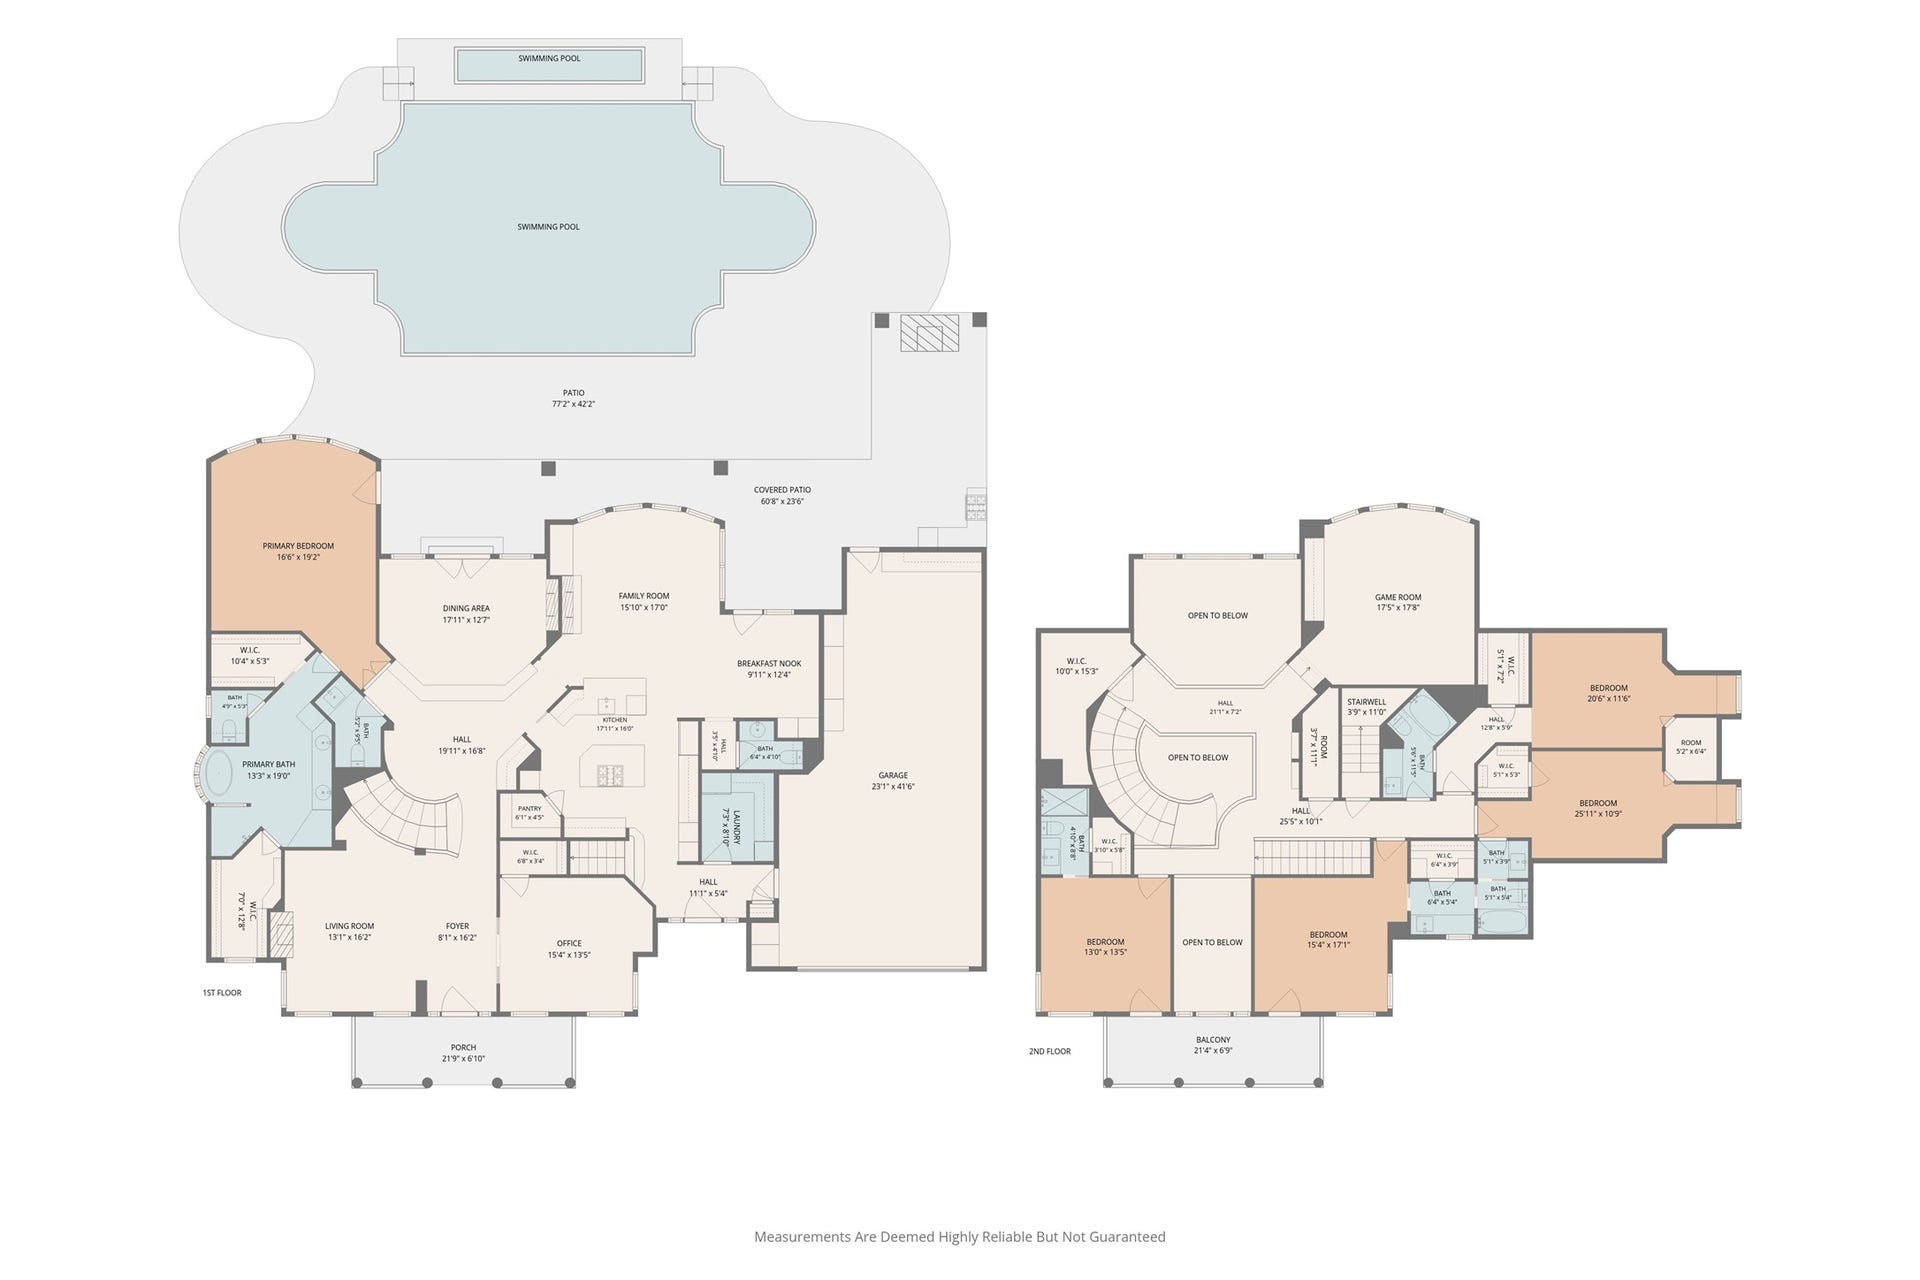
Set on a quiet cul-de-sac in coveted Cascade Canyon-Indian Springs, this custom J.M. Wendell home offers timeless character, thoughtful updates, and an exceptional location. Zoned to excellent schools and just steps from The John Cooper School, it is ideally located near The Woodlands’ premier shopping, dining, entertainment, parks, trails, and recreational amenities. Abundant windows create a warm, light-filled interior. The renovated primary bath and updated secondary baths add to the appeal. Formal living, dining, and family rooms each feature gas-log fireplaces, while the handsome study is ideal for work at home and quiet time. Upstairs offers four bedrooms, three baths, a game room, and additional finished flex space. Enjoy outdoor living on the covered patio, which features a summer kitchen and fireplace overlooking the pool. Whole-house generator -2025; Kitchen appliances - 2024; Whole-house instant hot water heater - 2026. See full improvements list for more.
| Listing Id: | 62747002 |
|---|---|
| List Price: | $1,975,000 |
| Property Type: | Residential |
| Property Sub Type: | Detached |
| Status: | Active |
| Bedrooms Total: | 5 |
| Bathrooms Full: | 4 |
| Bathrooms Half: | 2 |
| Living Area: | 4,922 |
| Tax Annual Amount: | $27,435 |
| Lot Size Acres: | 0.4829 |
| Architectural Style: | Traditional |
| Waterfront?: | No |
| City: | The Woodlands |
| County Or Parish: | Montgomery |
| Subdivision: | Wdlnds Village Indian Sprg 21 |
| Postal Code: | 77382 |
| Year Built: | 2002 |
| Appliances: | Double Oven, Dishwasher, Electric Oven, Disposal, Gas Range, Microwave, Cooktop, Dryer, Instant Hot Water, Refrigerator, Tankless Water Heater, and Washer |
| Room Type: | BreakfastRoomNook, DiningRoom, EntryFoyer, FamilyRoom, GameRoom, Kitchen, LivingRoom, Office, UtilityRoom, HalfBath |
| Attached Garage?: | Yes |
| Basement Yn: | No |
| Bathrooms Total Integer: | 6 |
| Bedrooms Possible: | 5 |
| Builder Name: | J. Wendell |
| Building Area Total: | 4,922.0 |
| Community Features: | CommunityPool, MasterPlannedCommunity, Curbs, Gutters |
| Construction Materials: | Brick, CementSiding |
| Cooling: | Central Air, Electric, and Zoned |
| Cooling?: | Yes |
| Direction Faces: | Southeast |
| Directions: | From Woodlands Parkway westbound, turn Left onto Kuykendahl Rd. Turn Right onto Flintridge Drive. Turn Left onto Cascade Canyon Drive. Turn Left onto Bracebridge Drive and Left onto Sentinel Point Court. Home is in heart of the cul de sac. |
| Disclosures: | MunicipalUtilityDistrictDisclosure |
| Electric: | Generator |
| Elementary School: | TOUGH ELEMENTARY SCHOOL |
| Elementary School District: | 11 - Conroe |
| Exterior Features: | Balcony, CoveredPatio, Deck, Fence, HotTubSpa, IrrigationSprinklers, OutdoorKitchen, PavedDriveway, Porch, Patio |
| Fencing: | BackYard |
| Fireplace Features: | GasLog, Outside |
| Fireplaces Total: | 3 |
| Fireplace?: | Yes |
| Flooring: | Carpet, EngineeredHardwood, Slate, Tile |
| Foundation Details: | Slab |
| Garage Spaces: | 3.0 |
| Garage?: | Yes |
| Green Energy Efficient: | RadiantAtticBarrier, Hvac, Insulation, Thermostat, WaterHeater, Windows |
| Green Indoor Air Quality: | Ventilation |
| Heating: | Central, Gas, Zoned |
| Heating?: | Yes |
| High School: | THE WOODLANDS HIGH SCHOOL |
| High School District: | 11 - Conroe |
| Interior Features: | BreakfastBar, Balcony, ButlersPantry, CrownMolding, DryBar, DoubleVanity, EntranceFoyer, EnSuiteBathroom, GraniteCounters, HollywoodBath, HighCeilings, HotTubSpa, InstantHotWater, KitchenIsland, KitchenFamilyRoomCombo, BathInPrimaryBedroom, MainLevelPrimary, MultipleStaircases, Pantry, SoakingTub, SeparateShower |
| Internet Automated Valuation Display?: | Yes |
| Internet Consumer Comment?: | Yes |
| Laundry Features: | WasherHookup, ElectricDryerHookup, GasDryerHookup |
| Levels: | Two |
| Listing Agreement: | ExclusiveRightToLease |
| Listing Terms: | Cash, Conventional, FHA, VaLoan |
| List Team Key: | 13087 |
| List Team Key Numeric: | 13,087 |
| Living Area Source: | Appraiser |
| Lot Features: | CulDeSac, Subdivision, Wooded, SideYard |
| Lot Size Area: | 21,034.0 |
| Lot Size Source: | Appraiser |
| Lot Size Units: | SquareFeet |
| Middle Or Junior School: | MCCULLOUGH JUNIOR HIGH SCHOOL |
| Middle Or Junior School District: | 11 - Conroe |
| MLS Area Major: | 15 |
| MLS Area Minor: | The Woodlands |
| Original List Price: | $1,975,000 |
| Parcel Number: | 278531 |
| Parking Features: | Attached, Driveway, Garage, GarageDoorOpener |
| Parking Total: | 3 |
| Patio And Porch Features: | Balcony, Covered, Deck, Patio, Porch |
| Pool Features: | Gunite, InGround |
| Pool Private?: | Yes |
| Postal City: | The Woodlands |
| Postal Code Plus4: | 2533 |
| Public Survey Section: | 21 |
| Road Surface Type: | Concrete |
| Roof: | Composition |
| Rooms Total: | 11 |
| Security Features: | Prewired, SecuritySystemOwned, SmokeDetectors |
| Sewer: | PublicSewer |
| Spa Features: | HotTub |
| Spa?: | Yes |
| Status: | Active |
| State Or Province: | TX |
| Stories: | 2 |
| Street Number Numeric: | 186 |
| Tax Year: | 2026 |
| Universal Property: | US-48339-N-278531-R-N |
| Water Source: | Public |
| Window Features: | Low Emissivity Windows and Window Coverings |
| Year Built Source: | PublicRecords |
| Listing Key: | 1192622909 |
| Current Price: | $1,975,000.00 |
| Country Subdivision: | 48339 |
| Record Signature: | 1,948,835,188 |
| Universal Parcel Id: | urn:reso:upi:2.0:US:48339:278531 |
Listing Courtesy of: Keller Williams Realty The Woodlands
Listing Agent: Diane R Kink
713-575-2383
Mortgage Calculator
The data on this website relating to real estate for sale comes in part from the IDX Program of the Houston Association of REALTORS®.
All information is believed accurate but not guaranteed. The properties displayed may not be all of the properties available through the IDX Program. Any use of this site other than by potential buyers or sellers is strictly prohibited.
© 2026 Houston Association of REALTORS®.
Houston Association of REALTORS® data last updated on October 16, 2026 03:20 AM - ET.
Property Last Updated: October 16, 2026 03:20 AM - ET
