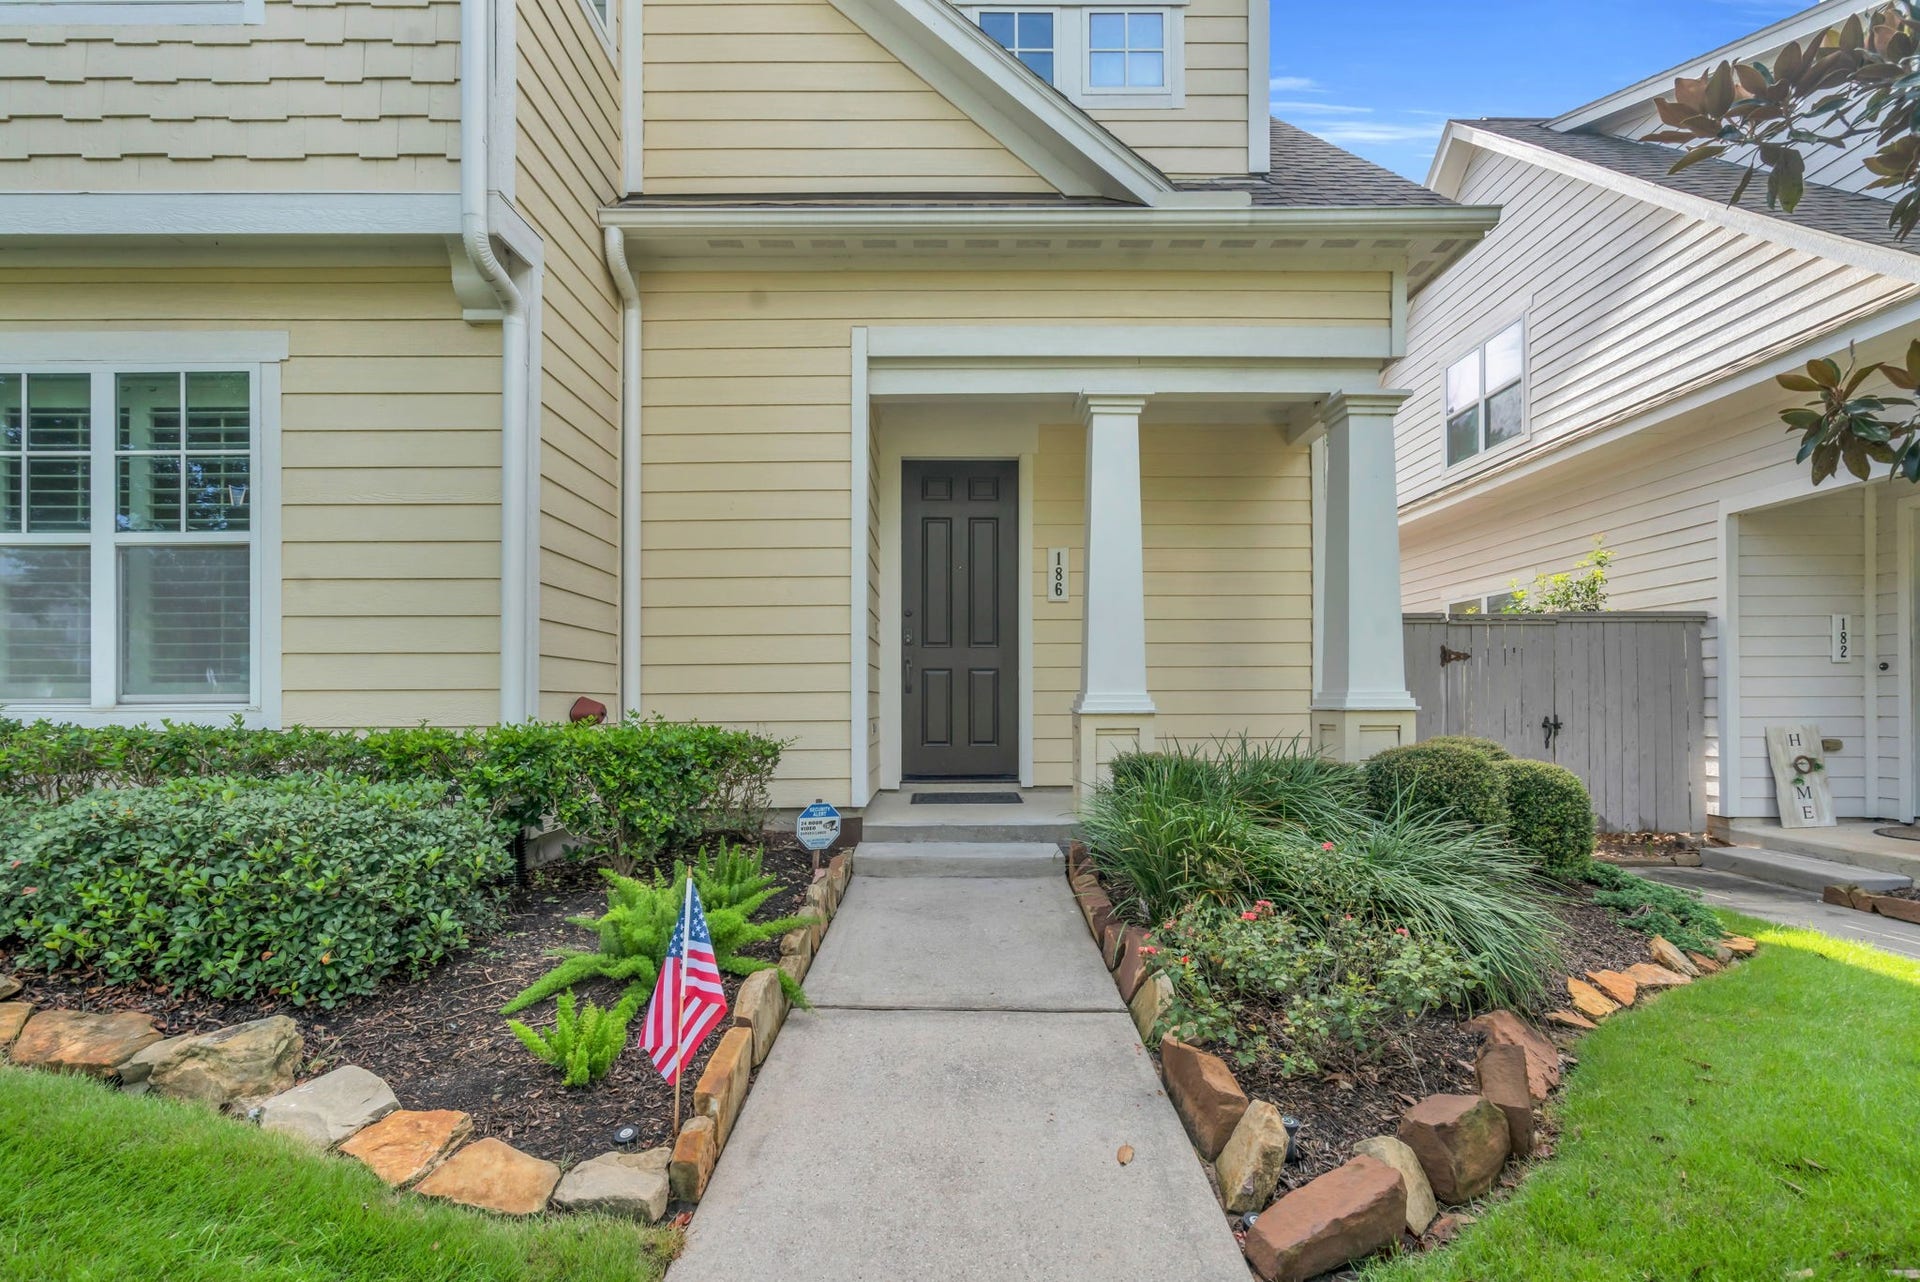
186 Kendrick Pines Boulevard
Spring, TX 77389
$370,001 - $420,000
3 bedroom, 3 bath townhome just two blocks from the Creekside Town Center (HEB, Crust Pizza, Cinepolis, and more). Home has been meticulously maintained and is move in ready. Open floor plan, separate office on first floor, game room on second floor. Walk-in attic storage, 2-car garage, lovely stone patio and tasteful landscaping. The home features hardwood floors, plantation shutters, with washer, dryer, and refrigerator included. This is a rare opportunity to buy such a nice home, in this highly desirable location, at such an incredible price. Come see it today!
| Listing Id: | 84009042 |
|---|---|
| List Price: | $399,990 |
| Close Price: | $389,000 |
| Close Date: | 2026-10-06 |
| Property Type: | Residential |
| Property Sub Type: | Townhouse |
| Status: | Closed |
| Bedrooms Total: | 3 |
| Bathrooms Full: | 2 |
| Bathrooms Half: | 1 |
| Living Area: | 2,046 |
| Association Fee: | $4,200 |
| Tax Annual Amount: | $9,741 |
| Architectural Style: | Colonial |
| Waterfront?: | No |
| City: | Spring |
| County Or Parish: | Harris |
| Subdivision: | Woodlands Vlg/Creekside Park Sec |
| Postal Code: | 77389 |
| Year Built: | 2013 |
| Appliances: | Dryer, Dishwasher, Electric Cooktop, Disposal, Gas Oven, Microwave, Washer, and Refrigerator |
| Association Fee: | $4,200 |
| Association Fee Frequency: | Annually |
| Association Fee Includes: | Common Areas, Maintenance Grounds, and Maintenance Structure |
| Room Type: | GameRoom, LivingRoom, Office, UtilityRoom |
| Association Name: | ACMI |
| Attached Garage?: | Yes |
| Basement Yn: | No |
| Bathrooms Total Integer: | 3 |
| Building Area Total: | 2,046.0 |
| Construction Materials: | CementSiding |
| Cooling: | Central Air and Electric |
| Cooling?: | Yes |
| Direction Faces: | West |
| Directions: | From Kuykendahl, go east on Creekside Forest, then north on Kendrick Pines. |
| Disclosures: | MunicipalUtilityDistrictDisclosure |
| Elementary School: | TIMBER CREEK ELEMENTARY SCHOOL (Tomball) |
| Elementary School District: | 53 - Tomball |
| Exterior Features: | Deck, Fence, IrrigationSprinklers, Patio, PrivateYard |
| Flooring: | Carpet, EngineeredHardwood, Tile |
| Foundation Details: | Slab |
| Garage?: | Yes |
| Heating: | Central, Electric |
| Heating?: | Yes |
| High School: | TOMBALL HIGH SCHOOL |
| High School District: | 53 - Tomball |
| Interior Features: | BreakfastBar, CrownMolding, DoubleVanity, KitchenFamilyRoomCombo, MainLevelPrimary, PotsAndPanDrawers, SeparateShower, TubShower, WindowTreatments, CeilingFans |
| Internet Automated Valuation Display?: | Yes |
| Internet Consumer Comment?: | Yes |
| Laundry Features: | LaundryInUtilityRoom |
| Levels: | Two |
| Listing Agreement: | ExclusiveRightToLease |
| Living Area Source: | Appraiser |
| Lot Features: | FrontYard |
| Lot Size Area: | 3,710.0 |
| Lot Size Source: | Appraiser |
| Lot Size Units: | SquareFeet |
| Middle Or Junior School: | CREEKSIDE PARK JUNIOR HIGH SCHOOL |
| Middle Or Junior School District: | 53 - Tomball |
| MLS Area Major: | 14 |
| MLS Area Minor: | The Woodlands |
| Original List Price: | $439,990 |
| Parcel Number: | 134-184-002-0007 |
| Parking Features: | Attached, Garage |
| Patio And Porch Features: | Deck, Patio |
| Pending Timestamp: | 2026-09-05 |
| Postal City: | Spring |
| Postal Code Plus4: | 2865 |
| Public Survey Section: | 38 |
| Road Surface Type: | Concrete |
| Roof: | Composition |
| Rooms Total: | 3 |
| Security Features: | SmokeDetectors |
| Sewer: | PublicSewer |
| Status: | Closed |
| State Or Province: | TX |
| Stories: | 2 |
| Stories Total: | 2 |
| Street Number Numeric: | 186 |
| Tax Year: | 2025 |
| Universal Property: | US-48201-N-1341840020007-R-N |
| Water Source: | Public |
| Window Features: | Window Coverings |
| Year Built Source: | PublicRecords |
| Listing Key: | 1177239723 |
| Property Sub Type Additional: | Townhouse |
| Current Price: | $389,000.00 |
| Country Subdivision: | 48201 |
| Record Signature: | 762,609,243 |
| Universal Parcel Id: | urn:reso:upi:2.0:US:48201:134-184-002-0007 |
Listing Courtesy of: eXp Realty LLC
Listing Agent: Frank H Gray
713-702-6978
Mortgage Calculator
The data on this website relating to real estate for sale comes in part from the IDX Program of the Houston Association of REALTORS®.
All information is believed accurate but not guaranteed. The properties displayed may not be all of the properties available through the IDX Program. Any use of this site other than by potential buyers or sellers is strictly prohibited.
© 2026 Houston Association of REALTORS®.
Houston Association of REALTORS® data last updated on October 08, 2026 06:59 PM - ET.
Property Last Updated: October 08, 2026 06:59 PM - ET
