18503 Frazier Drive, #C176C
Pearland, TX 77584
$385,000
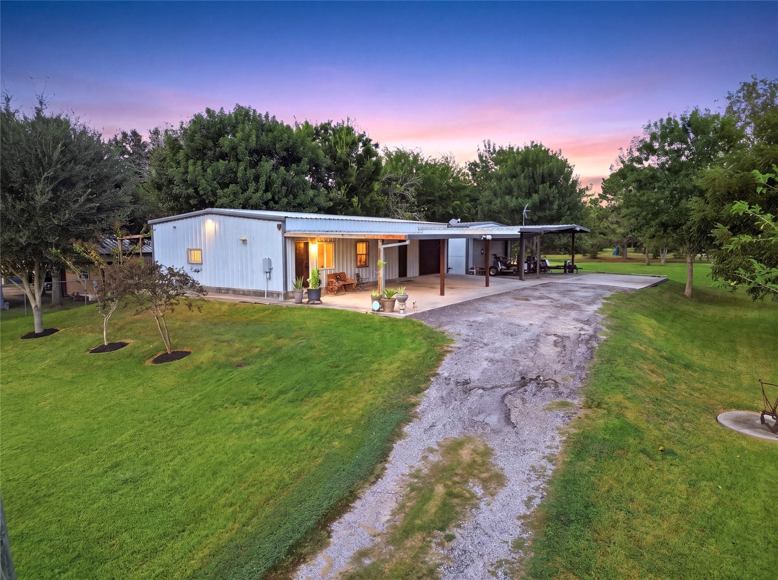
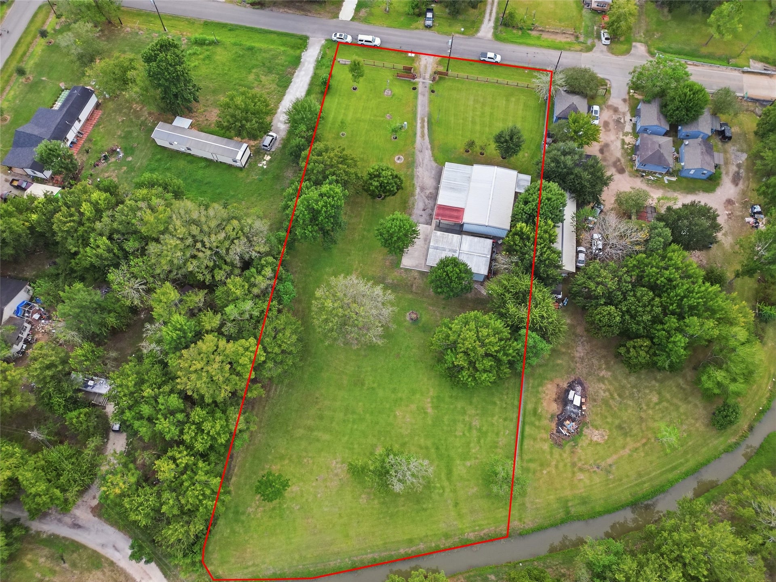
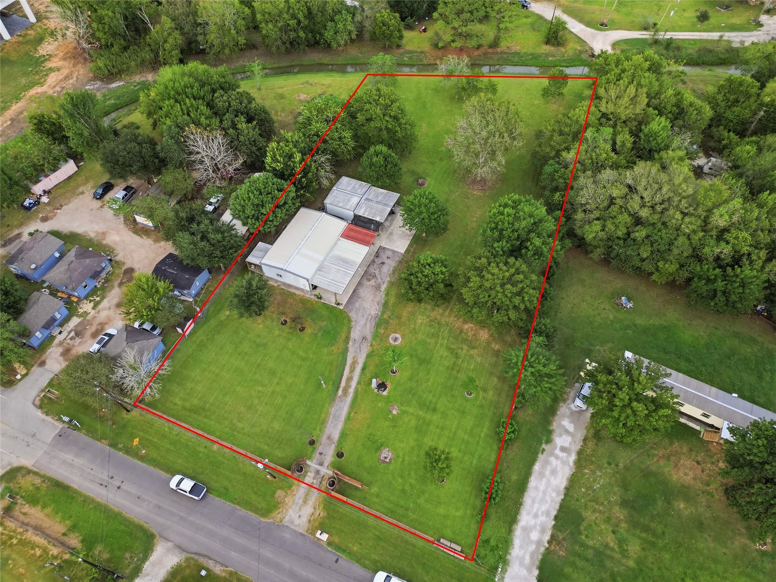
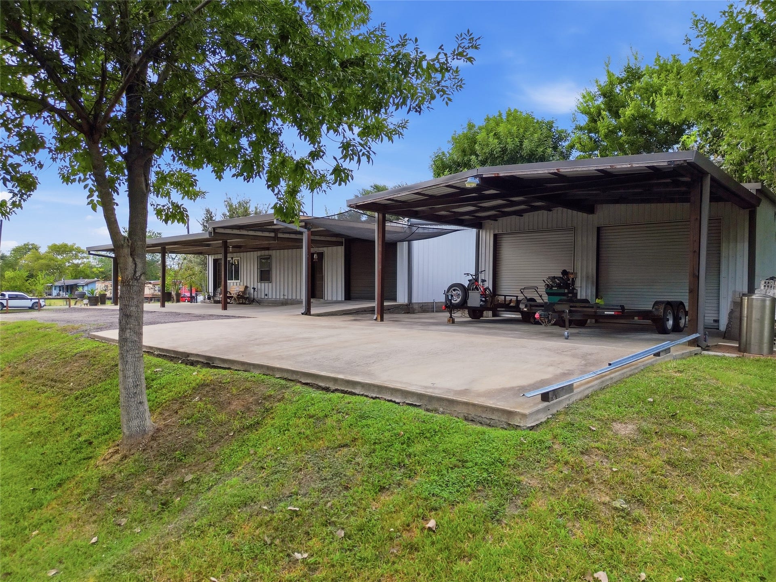
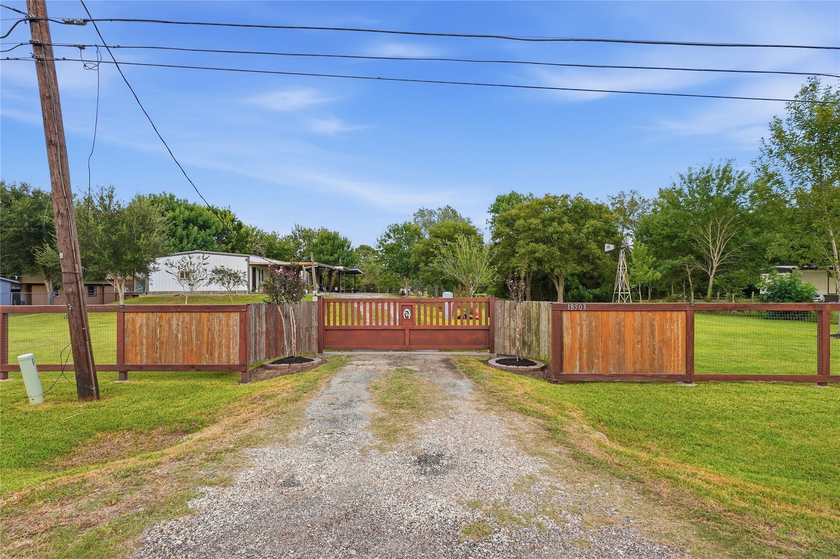
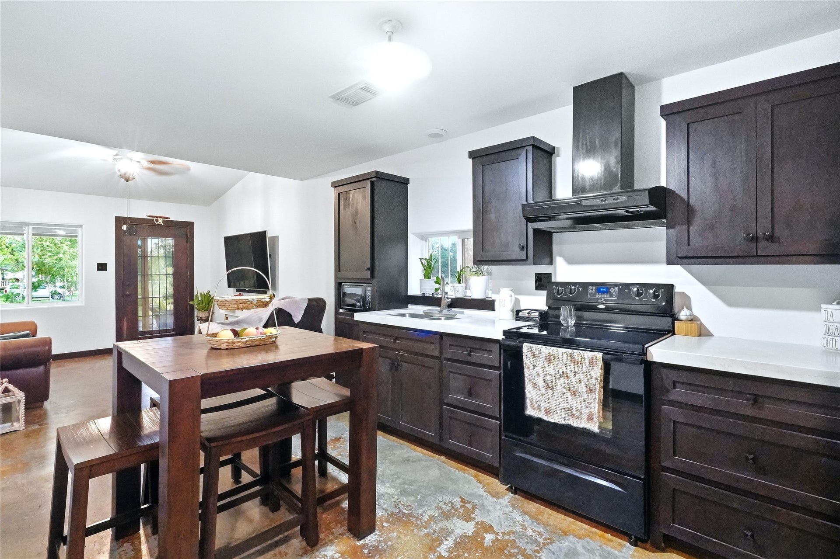
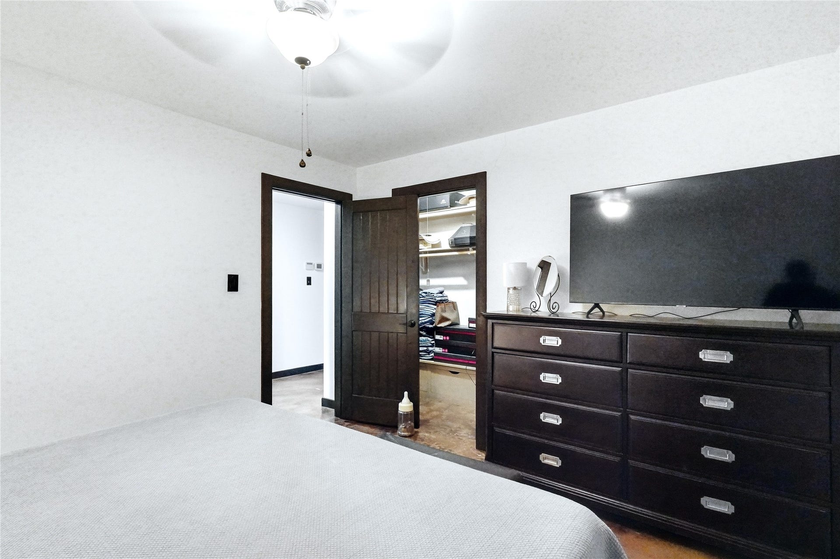
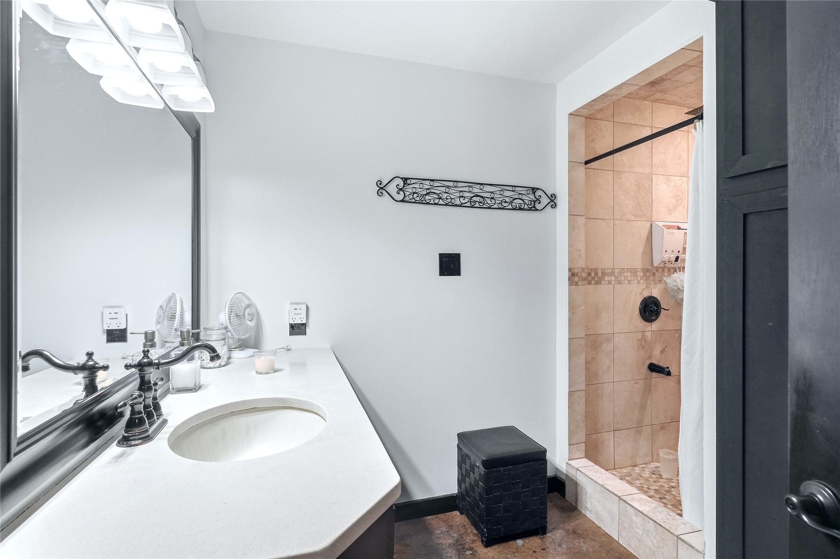
UNIQUE BARNDOMINIUM on 1.39 acres in the Pearland, TX area! This charming 2- bedroom, 1- bath home offers approximately 810 Sq. Ft. of comfortable living space and has been freshly painted. The beautifully updated kitchen features stylish dark cabinetry, ample counter space, and a functional layout perfect for everyday living. The property also offers an attached garage plus an oversized detached garage/workshop with its own restroom providing exceptional space for hobbies, equipment, storage, or additional workspace. Enjoy plenty of room to spread out on 1.39 acres with a spacious yard and mature trees. A rare opportunity for those looking for a property that combines comfortable living with abundant garage and workshop space!
| Listing Id: | 50774786 |
|---|---|
| List Price: | $385,000 |
| Property Type: | Residential |
| Property Sub Type: | Detached |
| Status: | Active |
| Bedrooms Total: | 2 |
| Bathrooms Full: | 1 |
| Bathrooms Half: | 1 |
| Living Area: | 810 |
| Tax Annual Amount: | $5,374 |
| Lot Size Acres: | 1.39 |
| Architectural Style: | Barndominium |
| Waterfront?: | No |
| City: | Pearland |
| County Or Parish: | Brazoria |
| Subdivision: | H T & B R R |
| Postal Code: | 77584 |
| Year Built: | 2009 |
| Appliances: | Electric Cooktop, Oven, Dryer, and Refrigerator |
| Room Type: | Kitchen, LivingRoom |
| Basement Yn: | No |
| Bathrooms Total Integer: | 2 |
| Building Area Total: | 810.0 |
| Carport Spaces: | 4.0 |
| Carport?: | Yes |
| Construction Materials: | AluminumSiding |
| Cooling: | Central Air and Gas |
| Cooling?: | Yes |
| Directions: | From Downtown Houston, take I-45 South to Exit 30 for Dixie Farm Road/FM 1959. Turn right onto Dixie Farm Road and continue to Highway 35. Turn left onto Highway 35, then right onto Hastings Cannon Road. Turn right onto Amoco Street, left onto County Road 176B, and right onto Frazier Drive/County Road 176C. Continue to 18503 Frazier Drive. |
| Elementary School: | MARK TWAIN ELEMENTARY SCHOOL (ALVIN) |
| Elementary School District: | 3 - Alvin |
| Exclusions: | TV's, Windmill, Plow, Mailbox |
| Exterior Features: | CoveredPatio, Fence, Patio |
| Fencing: | Partial |
| Flooring: | Concrete |
| Foundation Details: | Slab |
| Garage Spaces: | 3.0 |
| Garage?: | Yes |
| Green Energy Efficient: | Windows |
| Heating: | Central, Electric |
| Heating?: | Yes |
| High School: | MANVEL HIGH SCHOOL |
| High School District: | 3 - Alvin |
| Interior Features: | AllBedroomsDown, GraniteCounters, KitchenFamilyRoomCombo, ShowerOnly, CeilingFans, KitchenDiningCombo |
| Internet Automated Valuation Display?: | Yes |
| Internet Consumer Comment?: | Yes |
| Laundry Features: | WasherHookup, ElectricDryerHookup |
| Levels: | One |
| Listing Agreement: | ExclusiveRightToLease |
| Listing Terms: | Cash, Conventional, FHA, InvestorFinancing, VaLoan |
| Living Area Source: | Owner |
| Lot Features: | Cleared |
| Lot Size Area: | 60,548.0 |
| Lot Size Source: | Appraiser |
| Lot Size Units: | SquareFeet |
| Middle Or Junior School: | G W HARBY J H |
| Middle Or Junior School District: | 3 - Alvin |
| MLS Area Major: | 5 |
| MLS Area Minor: | Pearland |
| Original List Price: | $385,000 |
| Other Structures: | Workshop |
| Parcel Number: | 0552-0003-193 |
| Parking Features: | AttachedCarport, AdditionalParking, Boat, Garage, Oversized, WorkshopInGarage |
| Parking Total: | 3 |
| Patio And Porch Features: | Covered, Deck, Patio |
| Postal City: | Pearland |
| Postal Code Plus4: | 9595 |
| Public Survey Section: | NA |
| Road Surface Type: | Concrete |
| Roof: | Metal |
| Rooms Total: | 4 |
| Security Features: | SecurityGate, SmokeDetectors |
| Sewer: | SepticTank |
| Status: | Active |
| State Or Province: | TX |
| Stories: | 1 |
| Street Number Numeric: | 18,503 |
| Tax Year: | 2026 |
| Universal Property: | US-48039-N-05520003193-R-N |
| Water Source: | Private, Well |
| Window Features: | Low Emissivity Windows |
| Year Built Source: | PublicRecords |
| Listing Key: | 1192465789 |
| Current Price: | $385,000.00 |
| Country Subdivision: | 48039 |
| Record Signature: | 1,564,229,939 |
| Universal Parcel Id: | urn:reso:upi:2.0:US:48039:0552-0003-193 |
Listing Courtesy of: AEA Realty, LLC
Listing Agent: Vanessa Cantu
832-633-9658
Mortgage Calculator
The data on this website relating to real estate for sale comes in part from the IDX Program of the Houston Association of REALTORS®.
All information is believed accurate but not guaranteed. The properties displayed may not be all of the properties available through the IDX Program. Any use of this site other than by potential buyers or sellers is strictly prohibited.
© 2026 Houston Association of REALTORS®.
Houston Association of REALTORS® data last updated on October 08, 2026 06:59 PM - ET.
Property Last Updated: October 08, 2026 06:59 PM - ET
