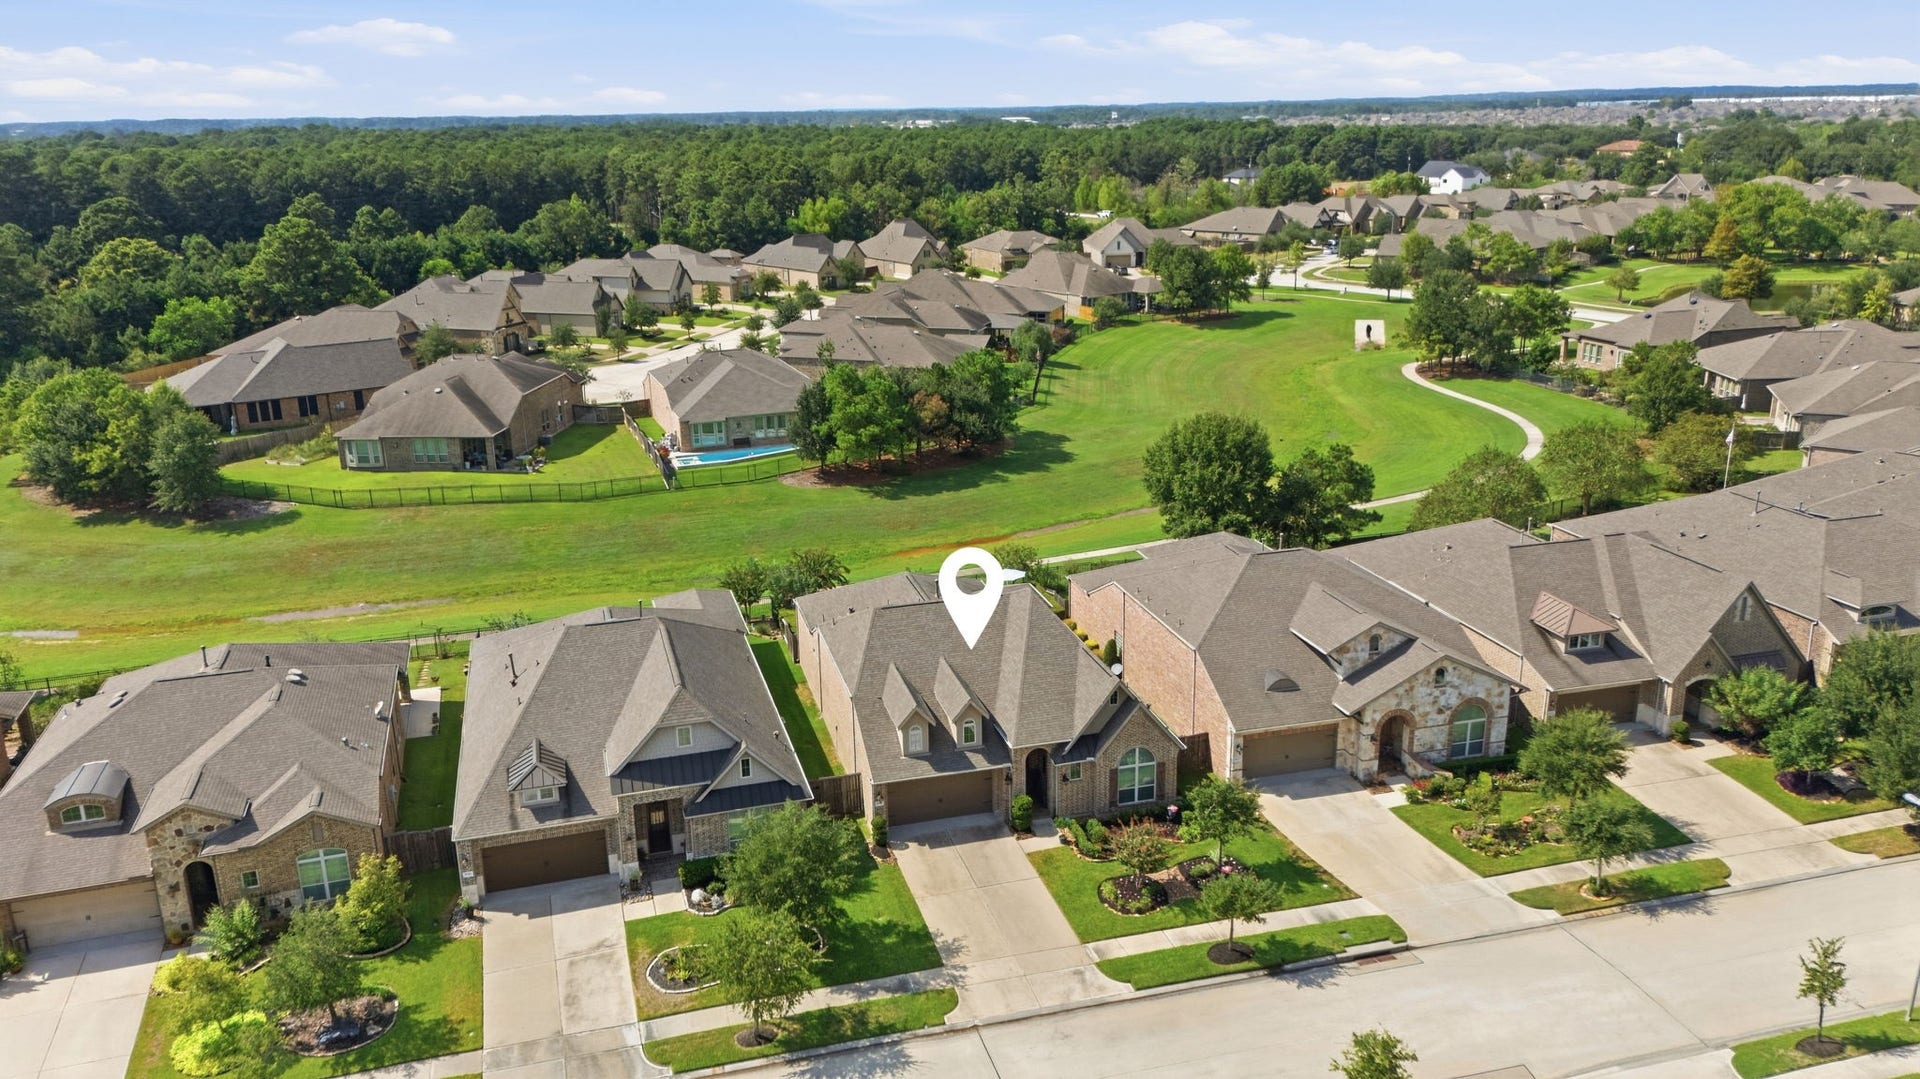
18503 Florence Knoll Drive
Cypress, TX 77429
$500,000
Open Houses
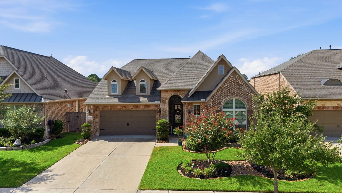
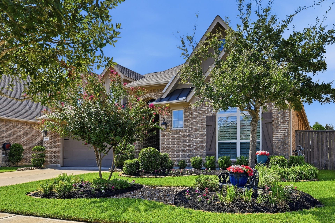
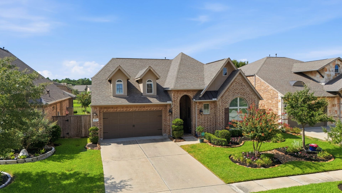
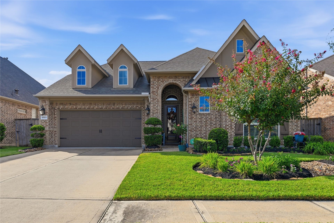
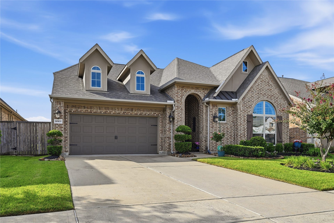
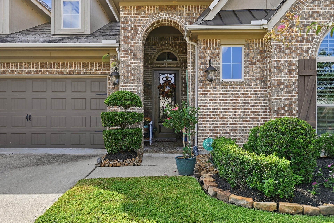
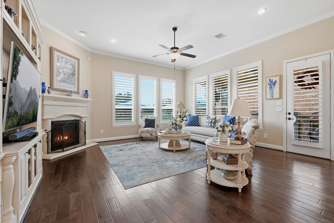
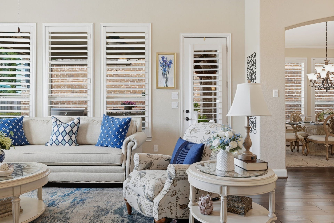
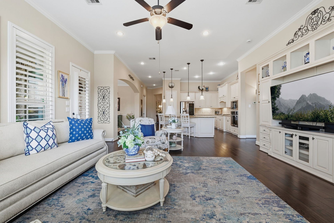
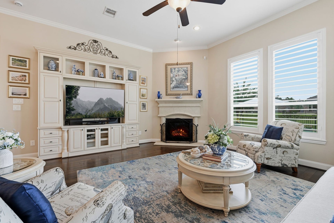
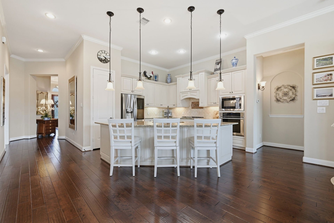
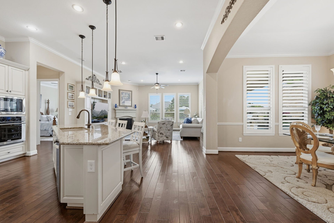
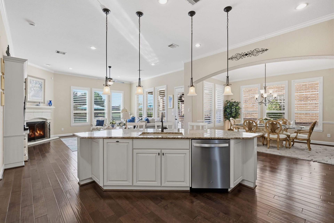
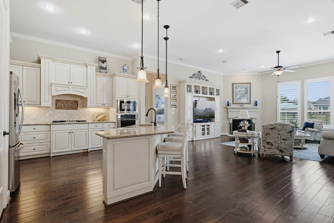
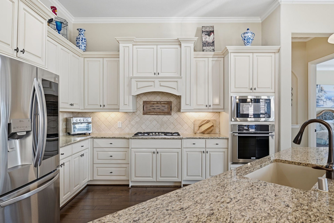
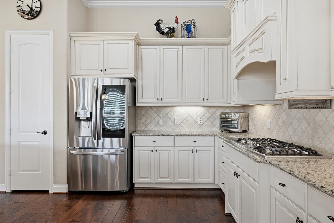
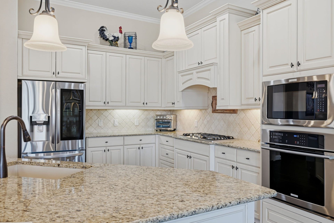
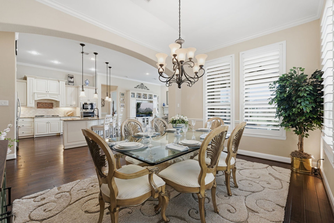
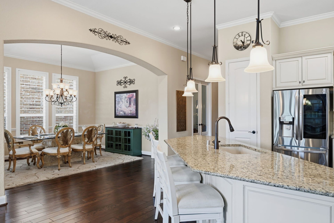
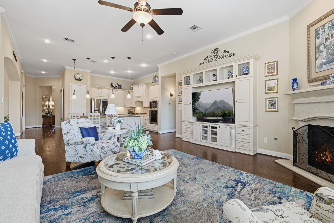
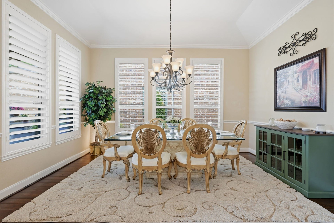
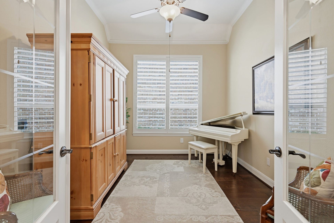
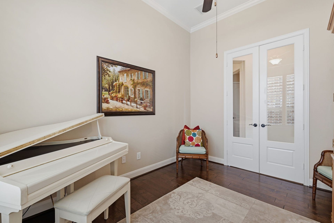
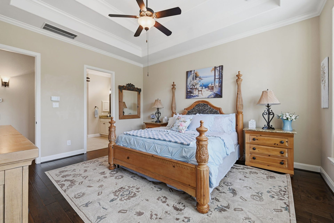
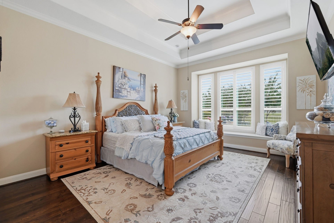
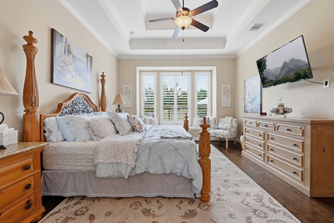
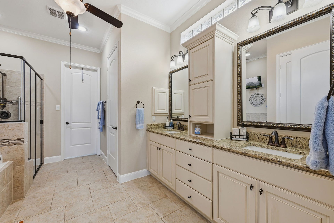
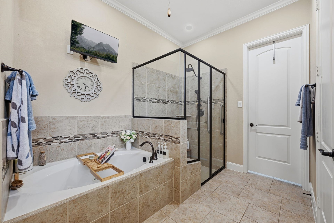
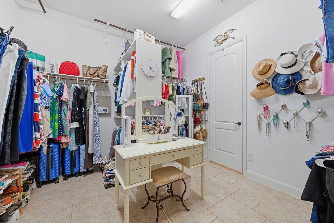
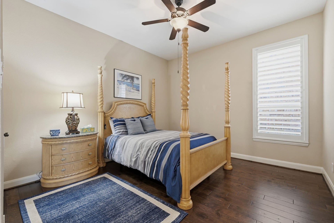
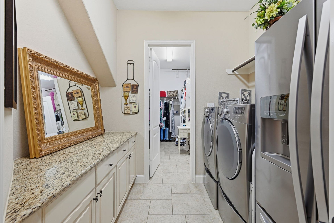
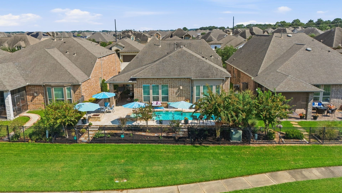
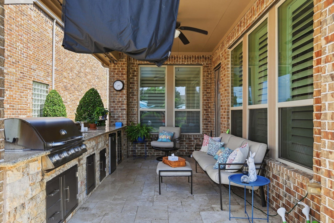
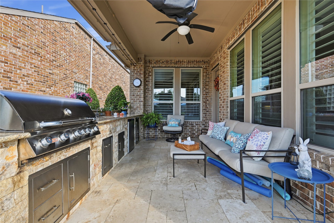
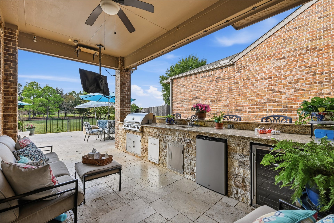
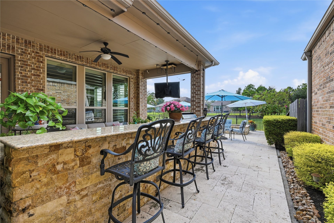
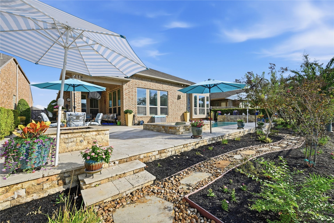
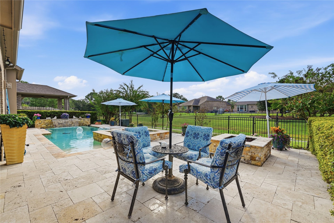
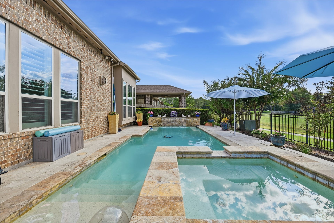
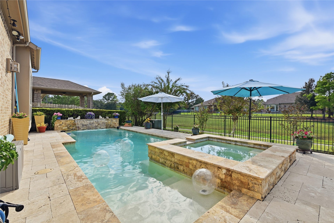
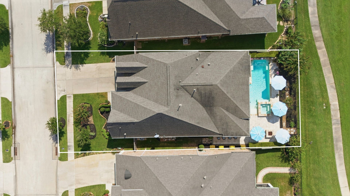
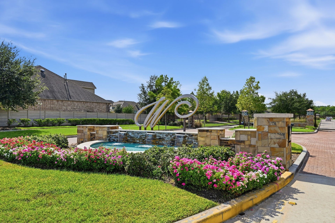
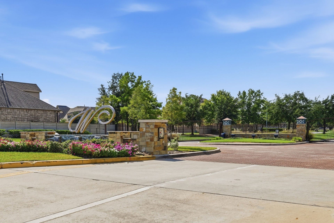
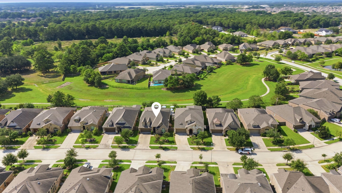
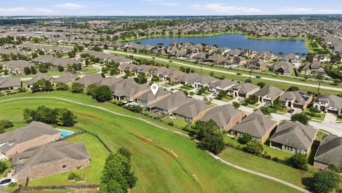
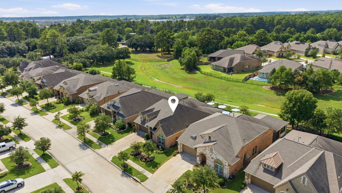
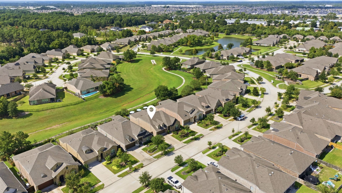
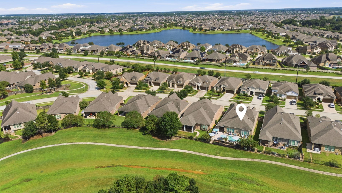
Mrs. Clean lives here! Spacious covered front porch.SLEEK CONTEMPORARY 1 STORY WITH GORGEOUS POOL!Decorator perfect with ALL WOOD FLOORING T/O & plantation shutters, Open floor plan. Great upgrades. Private Gated Community! Versatile Interior Layout with Open Concept Design! Phenomenal Island Kitchen: Quartz Counters, Stainless Appliances, 42" Cabinetry, & Walk-In Pantry! Spacious Dining Area - Abundant Natural Light! Supersized Family Room - Corner Gas Log Fireplace + Surround Sound Wiring! Versatile Home Office/4th Bedroom w/French Doors! Lovely Master Suite - Dramatic Tray Ceiling with Crown Molding! Luxurious Bath: Jetted Tub, Separate Shower, Dual Sinks, Linen Closet - PLUS Huge Walk-In Closet with Direct Access to Utility Room! Spacious Secondary Bdrms - No Carpet Here! Retreat-Style Backyard Oasis: Covered Patio, outdoor kitchen with wine chiller and bar top seating. - POOL AND Gas firepit. Back greenspace. Minutes to 249 & the Grand Parkway!
| Listing Id: | 61385907 |
|---|---|
| List Price: | $500,000 |
| Property Type: | Residential |
| Property Sub Type: | Detached |
| Status: | Active |
| Bedrooms Total: | 3 |
| Bathrooms Full: | 2 |
| Living Area: | 2,481 |
| Association Fee: | $1,490 |
| Tax Annual Amount: | $4,841 |
| Lot Size Acres: | 0.1606 |
| Architectural Style: | Traditional and Patio Home |
| Waterfront?: | No |
| City: | Cypress |
| County Or Parish: | Harris |
| Subdivision: | Wildwood/Northpointe Sec 15 |
| Postal Code: | 77429 |
| Year Built: | 2014 |
| Appliances: | Electric Oven, Gas Cooktop, Cooktop, Energy Star Qualified Appliances, Refrigerator, and Washer |
| Association Fee: | $1,490 |
| Association Fee Frequency: | Annually |
| Association Fee Includes: | Common Areas |
| Room Type: | Den, DiningRoom, Office, UtilityRoom |
| Association Name: | Crest Mgmt |
| Association Phone: | 281-945-4617 |
| Association?: | Yes |
| Attached Garage?: | Yes |
| Basement Yn: | No |
| Bathrooms Total Integer: | 2 |
| Building Area Total: | 2,481.0 |
| Community Features: | Curbs |
| Construction Materials: | Brick |
| Cooling: | Central Air and Electric |
| Cooling?: | Yes |
| Directions: | From Hwy 249 headed North, Exit & head West (Left) @ Northpointe Blvd;L @ Shaw Rd;R @ Westlake Run Blvd;L @ Benton Creek Drive;R @ Florence Knoll Drive; |
| Disclosures: | MunicipalUtilityDistrictDisclosure |
| Door Features: | InsulatedDoors |
| Elementary School: | WILDWOOD ELEMENTARY SCHOOL |
| Elementary School District: | 53 - Tomball |
| Exterior Features: | CoveredPatio, Deck, Fence, HotTubSpa, IrrigationSprinklers, OutdoorKitchen, PavedDriveway, Porch, Patio |
| Fencing: | BackYard |
| Fireplace Features: | GasLog, Outside |
| Fireplaces Total: | 1 |
| Fireplace?: | Yes |
| Flooring: | EngineeredHardwood, Wood |
| Foundation Details: | Slab |
| Garage Spaces: | 2.0 |
| Garage?: | Yes |
| Green Energy Efficient: | RadiantAtticBarrier, Appliances, Doors, Hvac, Thermostat |
| Green Indoor Air Quality: | Ventilation |
| Heating: | Central, Gas |
| Heating?: | Yes |
| High School: | TOMBALL WEST HIGH SCHOOL |
| High School District: | 53 - Tomball |
| Interior Features: | AllBedroomsDown, BreakfastBar, CrownMolding, DoubleVanity, EntranceFoyer, HotTubSpa, JettedTub, KitchenIsland, PotsAndPanDrawers, SeparateShower, WiredForSound, WindowTreatments, CeilingFans, ProgrammableThermostat |
| Internet Automated Valuation Display?: | Yes |
| Internet Consumer Comment?: | Yes |
| Laundry Features: | WasherHookup, ElectricDryerHookup, GasDryerHookup |
| Lease Considered?: | Yes |
| Levels: | One |
| Listing Agreement: | ExclusiveRightToLease |
| Listing Terms: | BuyerAssistancePrograms, Cash, Conventional |
| Living Area Source: | Appraiser |
| Lot Features: | Greenbelt, Subdivision |
| Lot Size Area: | 6,997.0 |
| Lot Size Source: | Appraiser |
| Lot Size Units: | SquareFeet |
| Middle Or Junior School: | GRAND LAKES JUNIOR HIGH SCHOOL |
| Middle Or Junior School District: | 53 - Tomball |
| MLS Area Major: | 35 |
| MLS Area Minor: | Tomball South/Lakewood |
| Original List Price: | $500,000 |
| Parcel Number: | 135-226-003-0009 |
| Parking Features: | Attached, Driveway, Garage, GarageDoorOpener |
| Parking Total: | 2 |
| Patio And Porch Features: | Covered, Deck, Patio, Porch |
| Pool Features: | Gunite |
| Pool Private?: | Yes |
| Postal City: | Cypress |
| Postal Code Plus4: | 6530 |
| Public Survey Section: | 15 |
| Road Surface Type: | Concrete |
| Roof: | Composition |
| Rooms Total: | 8 |
| Security Features: | ControlledAccess |
| Sewer: | PublicSewer |
| Spa Features: | HotTub |
| Spa?: | Yes |
| Status: | Active |
| State Or Province: | TX |
| Stories: | 1 |
| Street Number Numeric: | 18,503 |
| Tax Year: | 2026 |
| Universal Property: | US-48201-N-1352260030009-R-N |
| Water Source: | Public |
| Window Features: | Window Coverings |
| Year Built Source: | PublicRecords |
| Listing Key: | 1191667781 |
| Property Sub Type Additional: | SingleFamilyResidence |
| Current Price: | $500,000.00 |
| Country Subdivision: | 48201 |
| Record Signature: | -692,887,976 |
| Universal Parcel Id: | urn:reso:upi:2.0:US:48201:135-226-003-0009 |
Listing Courtesy of: Compass RE Texas, LLC - The Woodlands
Listing Agent: Susan M Matson
713-702-9623
Mortgage Calculator
The data on this website relating to real estate for sale comes in part from the IDX Program of the Houston Association of REALTORS®.
All information is believed accurate but not guaranteed. The properties displayed may not be all of the properties available through the IDX Program. Any use of this site other than by potential buyers or sellers is strictly prohibited.
© 2026 Houston Association of REALTORS®.
Houston Association of REALTORS® data last updated on October 09, 2026 05:07 AM - ET.
Property Last Updated: October 09, 2026 05:07 AM - ET
