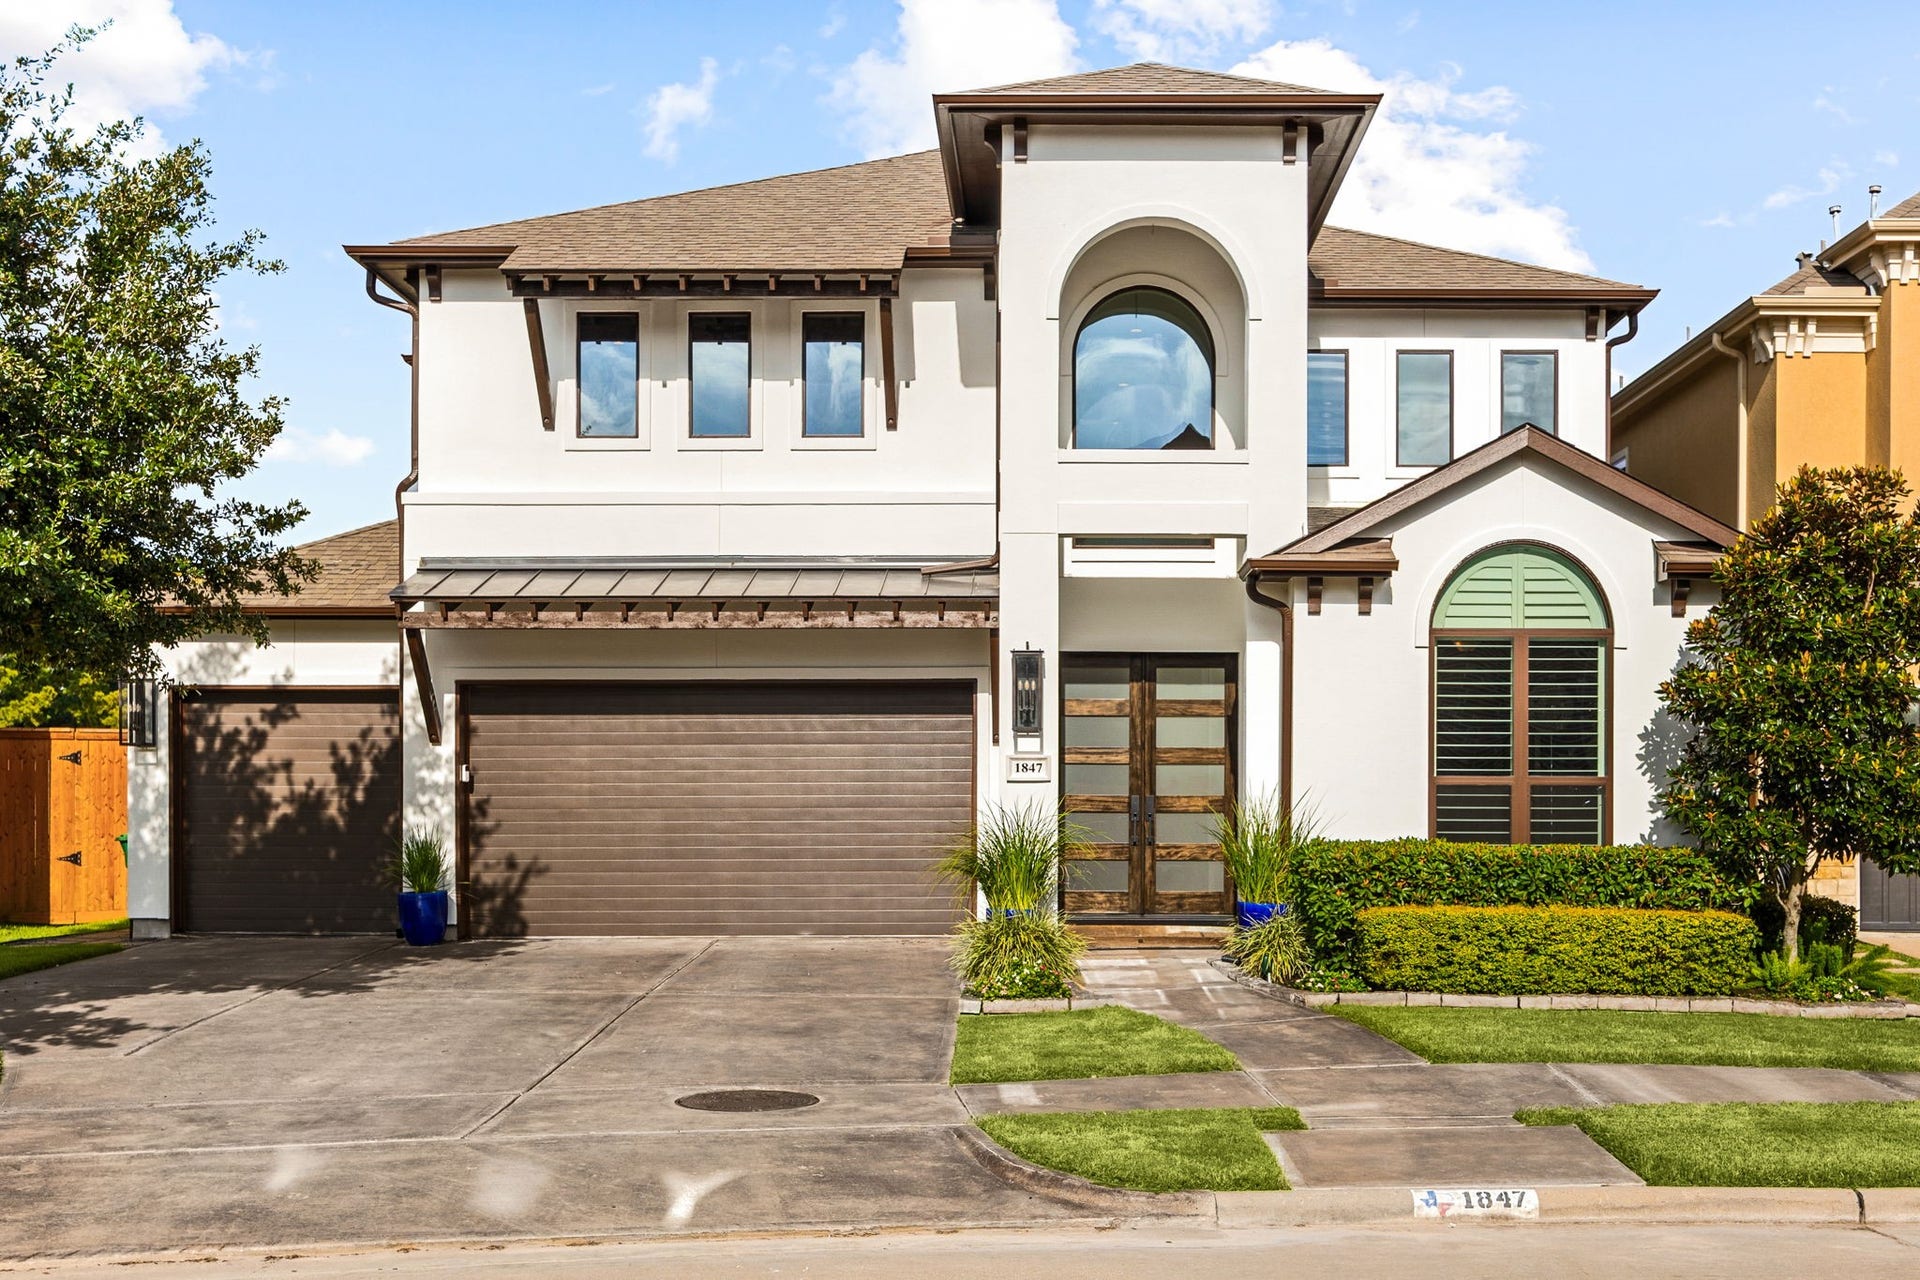

1847 Candlelight Place Drive
Houston, TX 77018
$1,649,000
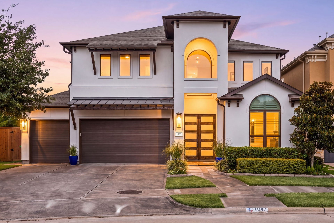
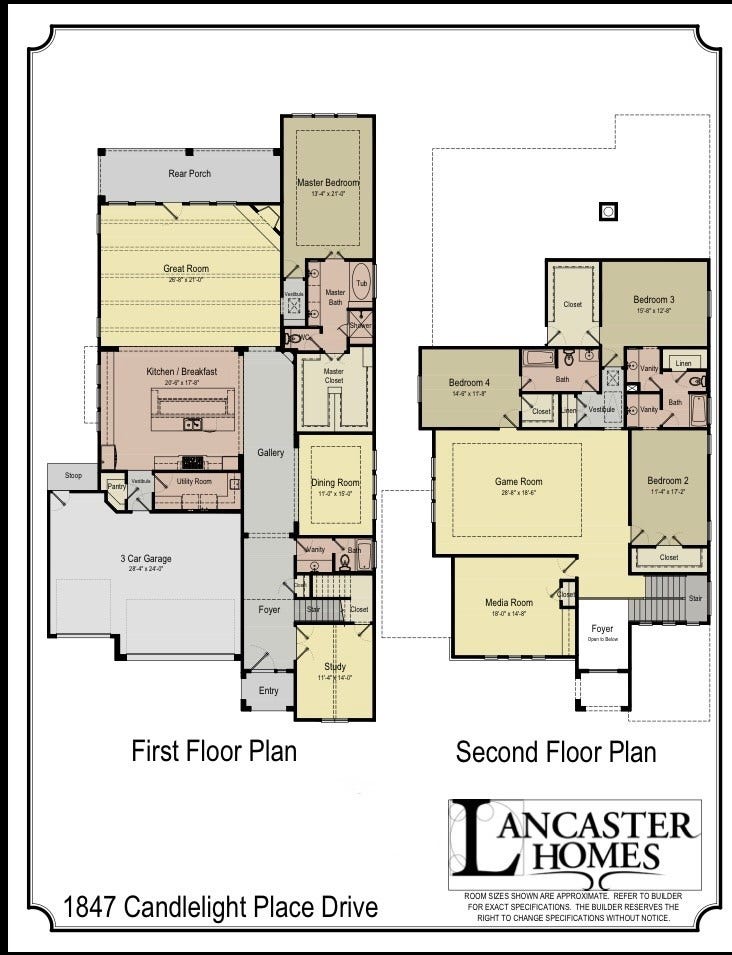
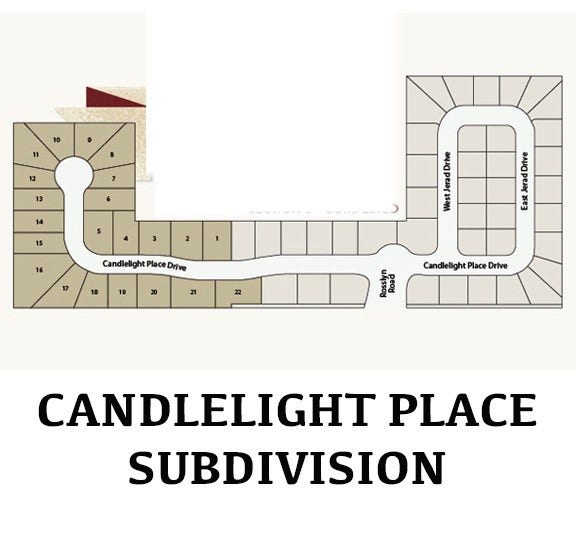
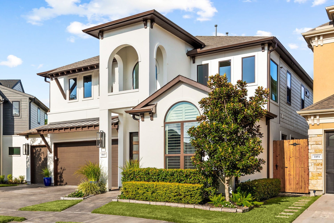
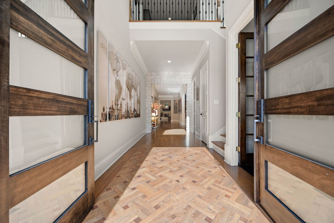
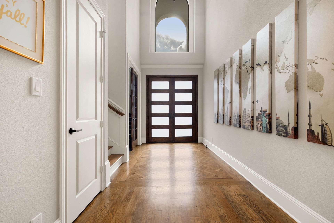
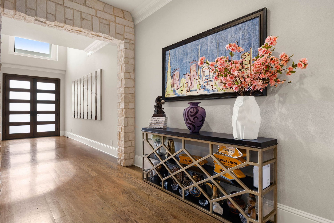
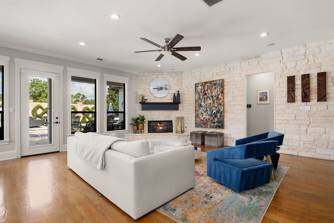
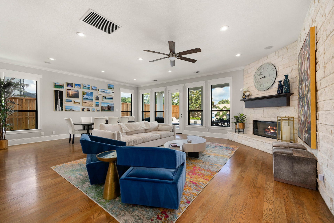
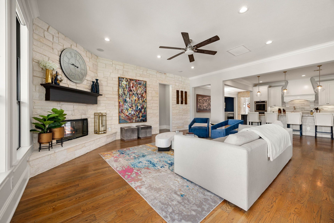
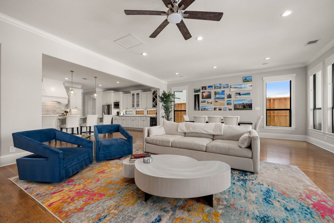
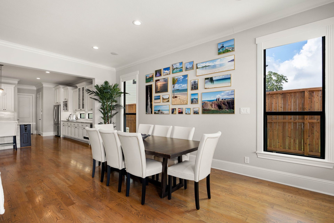
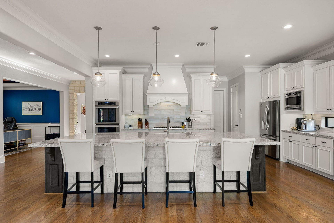
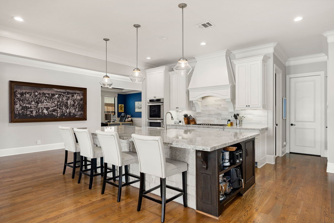
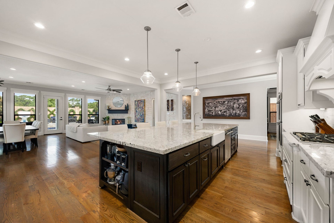
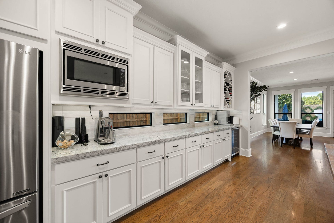
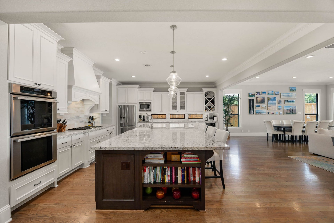
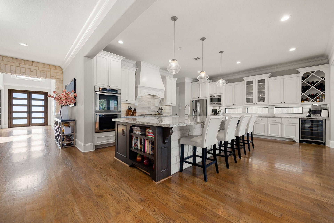
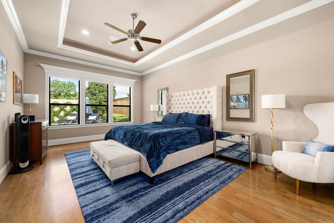
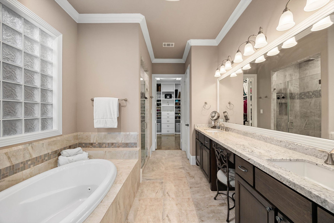
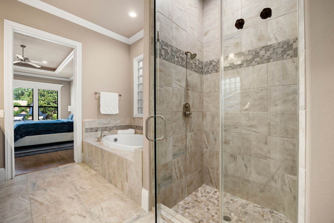
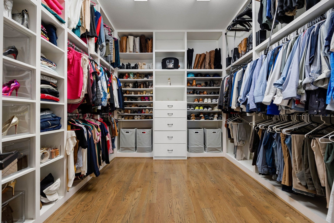
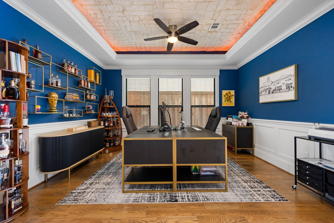
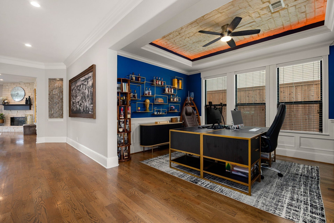
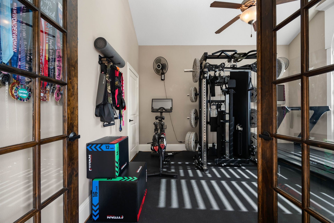
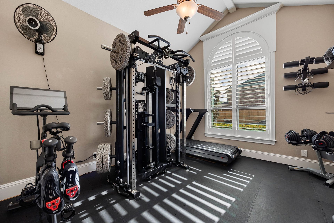
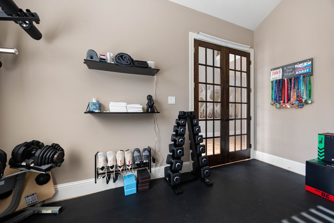
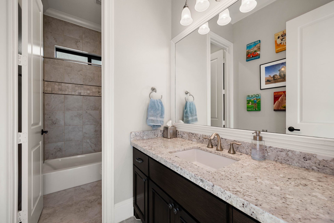
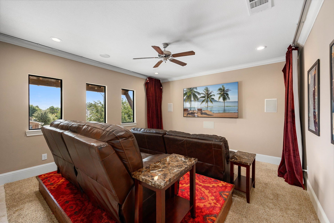
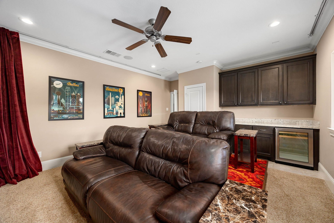
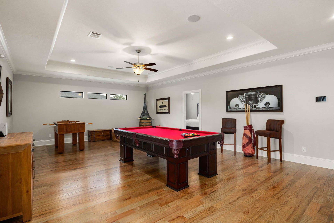
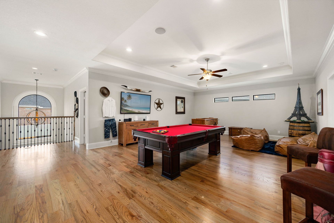
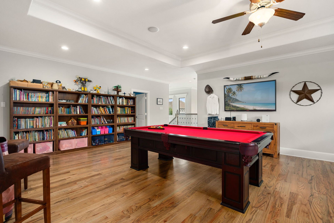
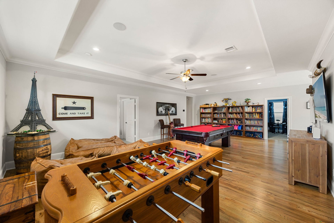
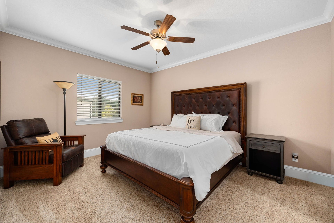
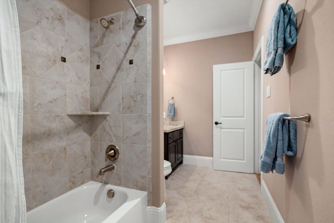
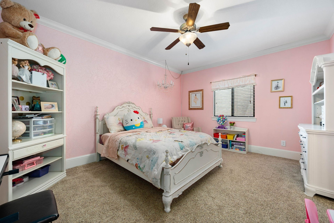
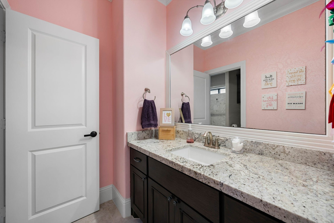
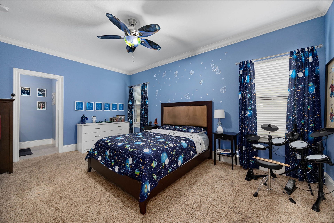
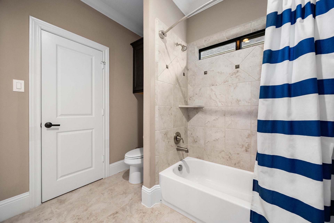
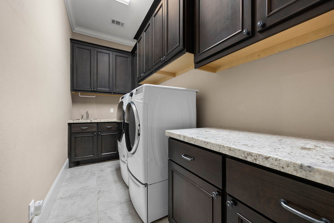
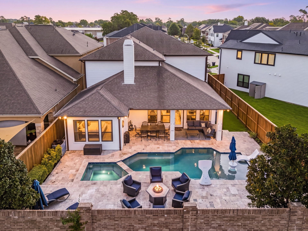
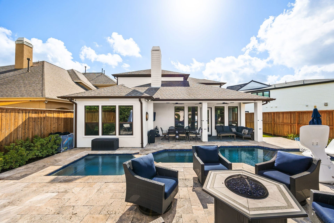
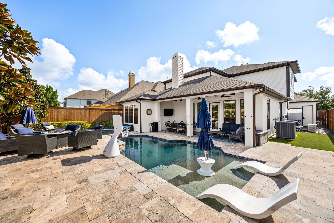
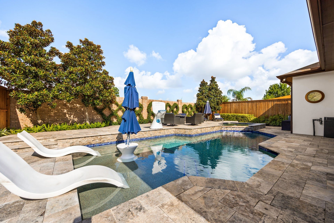
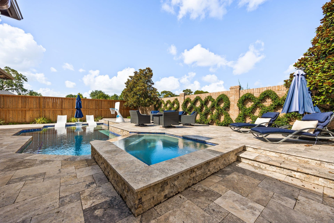
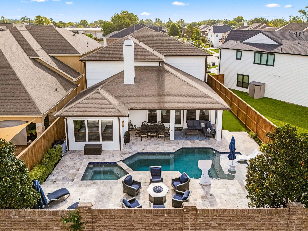
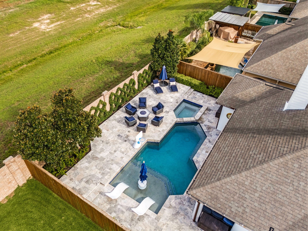
2016 Built by Lancaster Homes-the entire subdivision of 58 homes, all have own floorpan, DEED RESTRICTED, CUL-DE-SAC LIVING 4-6 bedrooms, 4 full bath, 3-car garage, movie theatre, game room, pool, spa, turf & generator. Double front doors open to a two story foyer with basket-weaved custom white oak wood flooring accent. Chef's kitchen featuring the largest island in the neighborhood 13'x6', custom cabinets throughout, stone accents and luxury branded stainless steel appliances.The primary suite has views of the pool and is located downstairs with a huge walk-in closet & ToTo toilet. Gorgeous pool and spa with exceptionally private backyard bordered by an 8ft brick wall with open land WEST Bound (RARE anywhere in HOUSTON) comes with incredible sunsets, buried underground utilities & drainage ,truly a suburbia subdivision within city limits. This Candlelight Place home truly stands apart with cul-de-sac living. Zoned OFE! No TWO homes alike. Feels like private subdivision. See it FIRST!
| Listing Id: | 14168433 |
|---|---|
| List Price: | $1,649,000 |
| Property Type: | Residential |
| Property Sub Type: | Detached |
| Status: | Active |
| Bedrooms Total: | 5 |
| Bathrooms Full: | 4 |
| Living Area: | 4,675 |
| Association Fee: | $749 |
| Tax Annual Amount: | $29,655 |
| Lot Size Acres: | 0.1676 |
| Architectural Style: | Traditional |
| Waterfront?: | No |
| City: | Houston |
| County Or Parish: | Harris |
| Subdivision: | Candlelight Place |
| Postal Code: | 77018 |
| Year Built: | 2016 |
| Appliances: | Convection Oven, Double Oven, Dishwasher, Disposal, Gas Range, Microwave, and Energy Star Qualified Appliances |
| Association Fee: | $749 |
| Association Fee Frequency: | Annually |
| Room Type: | BreakfastRoomNook, DiningRoom, FamilyRoom, GameRoom, MediaRoom, Office, UtilityRoom |
| Association Name: | Creative Management Co |
| Association Phone: | 713-772-4420 |
| Association?: | Yes |
| Attached Garage?: | Yes |
| Basement Yn: | No |
| Bathrooms Total Integer: | 4 |
| Bedrooms Possible: | 6 |
| Builder Name: | Lancaster Homes |
| Building Area Total: | 4,675.0 |
| Community Features: | Curbs, Gutters |
| Construction Materials: | Stucco |
| Cooling: | Central Air, Electric, Zoned, and Attic Fan |
| Cooling?: | Yes |
| Directions: | Follow I-610 W to N Loop W/N Loop W Fwy. Take exit 13B/E T C Jester Blvd. Turn right onto E T C Jester Blvd. Continue onto Rosslyn Rd. Turn left onto Candlelight Pl Dr. House will be on the Left. |
| Elementary School: | OAK FOREST ELEMENTARY SCHOOL (HOUSTON) |
| Elementary School District: | 27 - Houston |
| Exclusions: | TV's, Art & Workout Equipment |
| Exterior Features: | Deck, Fence, IrrigationSprinklers, Porch, Patio, PrivateYard |
| Fencing: | BackYard |
| Fireplace Features: | Gas, GasLog |
| Fireplaces Total: | 1 |
| Fireplace?: | Yes |
| Flooring: | Carpet, Tile, Wood |
| Foundation Details: | Slab |
| Garage Spaces: | 3.0 |
| Garage?: | Yes |
| Green Energy Efficient: | Appliances, Hvac, Insulation, Thermostat, Windows |
| Green Indoor Air Quality: | Ventilation |
| Heating: | Central, Gas, Zoned |
| Heating?: | Yes |
| High School: | WALTRIP HIGH SCHOOL |
| High School District: | 27 - Houston |
| Interior Features: | DoubleVanity, EnSuiteBathroom, GraniteCounters, HighCeilings, JettedTub, KitchenIsland, KitchenFamilyRoomCombo, MainLevelPrimary, PotsAndPanDrawers, SelfClosingCabinetDoors, SelfClosingDrawers, SeparateShower, WalkInPantry, WalkInClosets, CeilingFans, ProgrammableThermostat |
| Internet Automated Valuation Display?: | Yes |
| Internet Consumer Comment?: | Yes |
| Laundry Features: | WasherHookup, ElectricDryerHookup, GasDryerHookup |
| Levels: | Two |
| Listing Agreement: | ExclusiveRightToLease |
| Listing Terms: | Cash, Conventional |
| Living Area Source: | Appraiser |
| Lot Features: | Subdivision, BacksToGreenbeltPark |
| Lot Size Area: | 7,301.0 |
| Lot Size Source: | Appraiser |
| Lot Size Units: | SquareFeet |
| Middle Or Junior School: | BLACK MIDDLE SCHOOL |
| Middle Or Junior School District: | 27 - Houston |
| MLS Area Major: | 9 |
| MLS Area Minor: | Oak Forest East Area |
| Original List Price: | $1,649,000 |
| Parcel Number: | 133-245-000-0015 |
| Parking Features: | AdditionalParking, Attached, Garage, GarageDoorOpener, Oversized |
| Parking Total: | 3 |
| Patio And Porch Features: | Deck, Patio, Porch |
| Pool Features: | Gunite, Heated, InGround, PoolSpaCombo, SaltWater |
| Pool Private?: | Yes |
| Postal City: | Houston |
| Postal Code Plus4: | 2503 |
| Public Survey Section: | 4 |
| Road Surface Type: | Concrete |
| Roof: | Composition |
| Rooms Total: | 11 |
| Security Features: | SecuritySystemOwned, SmokeDetectors |
| Sewer: | PublicSewer |
| Status: | Active |
| State Or Province: | TX |
| Stories: | 2 |
| Street Number Numeric: | 1,847 |
| Tax Year: | 2025 |
| Universal Property: | US-48201-N-1332450000015-R-N |
| Water Source: | Public |
| Window Features: | Low Emissivity Windows |
| Year Built Source: | Owner |
| Listing Key: | 1192950871 |
| Current Price: | $1,649,000.00 |
| Green Building Verification Type: | EnergyStarCertifiedHomes |
| Country Subdivision: | 48201 |
| Record Signature: | 1,319,815,330 |
| Universal Parcel Id: | urn:reso:upi:2.0:US:48201:133-245-000-0015 |
Listing Courtesy of: Compass RE Texas, LLC - Memorial
Listing Agent: Colette J Franz
713-416-4257
Mortgage Calculator
The data on this website relating to real estate for sale comes in part from the IDX Program of the Houston Association of REALTORS®.
All information is believed accurate but not guaranteed. The properties displayed may not be all of the properties available through the IDX Program. Any use of this site other than by potential buyers or sellers is strictly prohibited.
© 2026 Houston Association of REALTORS®.
Houston Association of REALTORS® data last updated on October 15, 2026 03:22 AM - ET.
Property Last Updated: October 15, 2026 03:22 AM - ET
