1846 W 23rd Street
Houston, TX 77008
$699,900
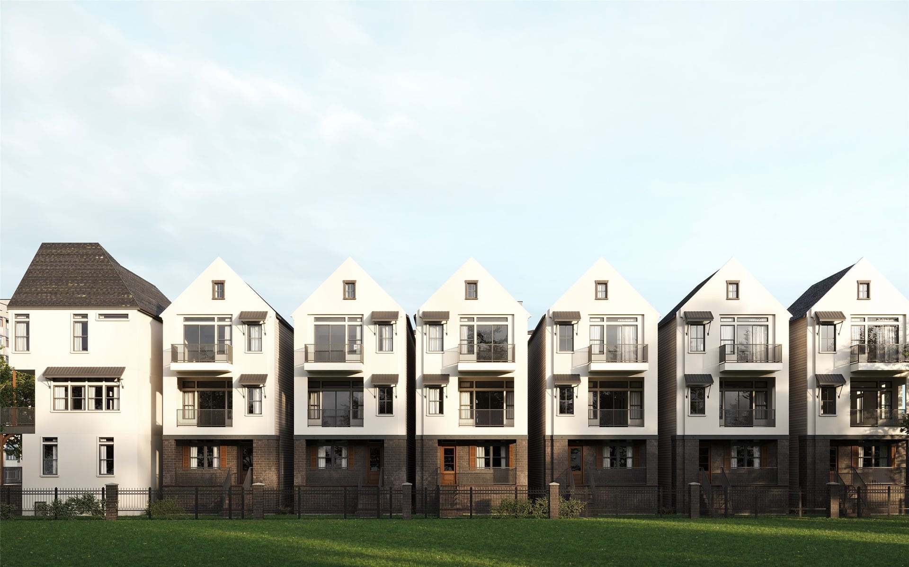
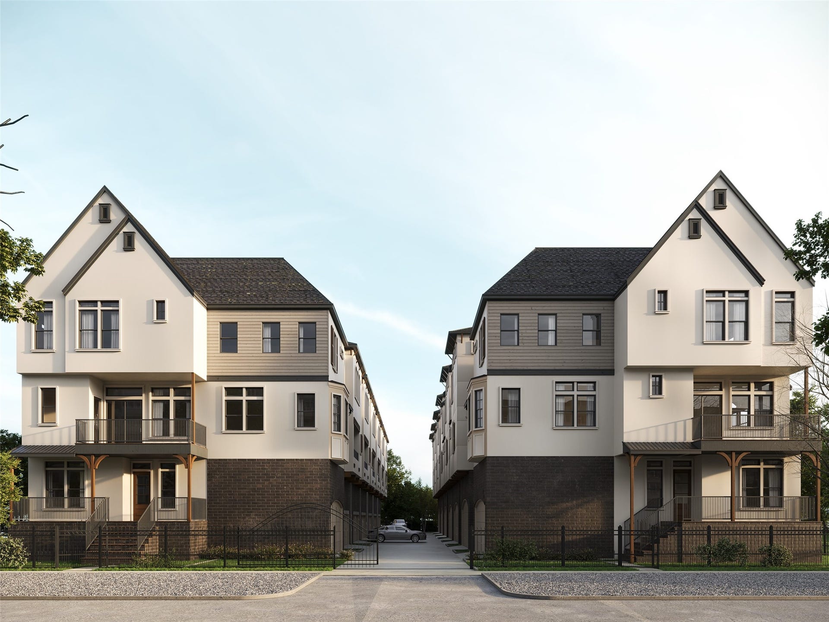
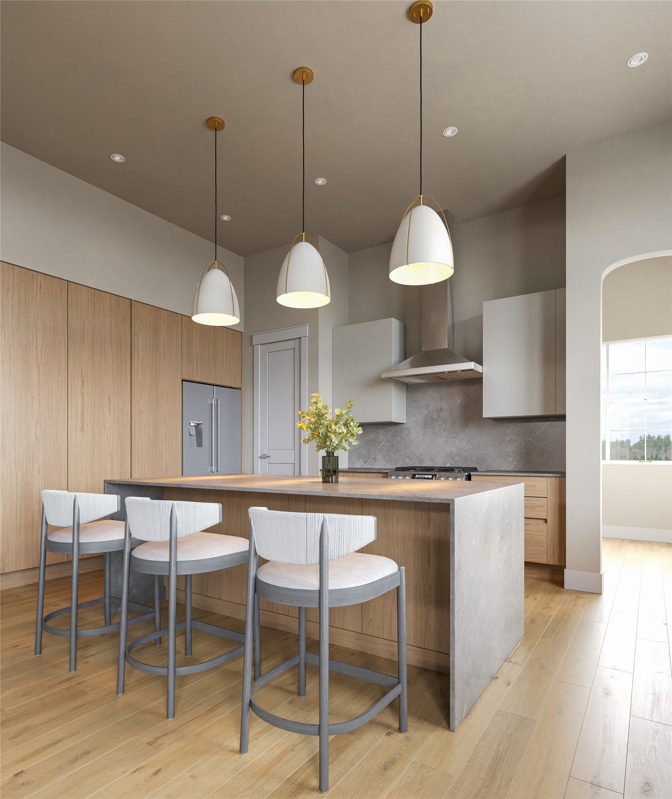
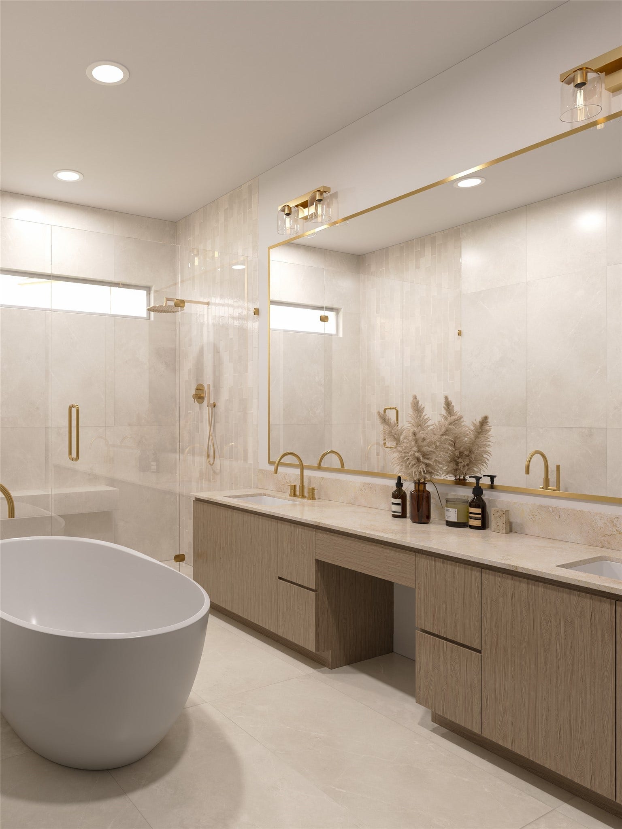
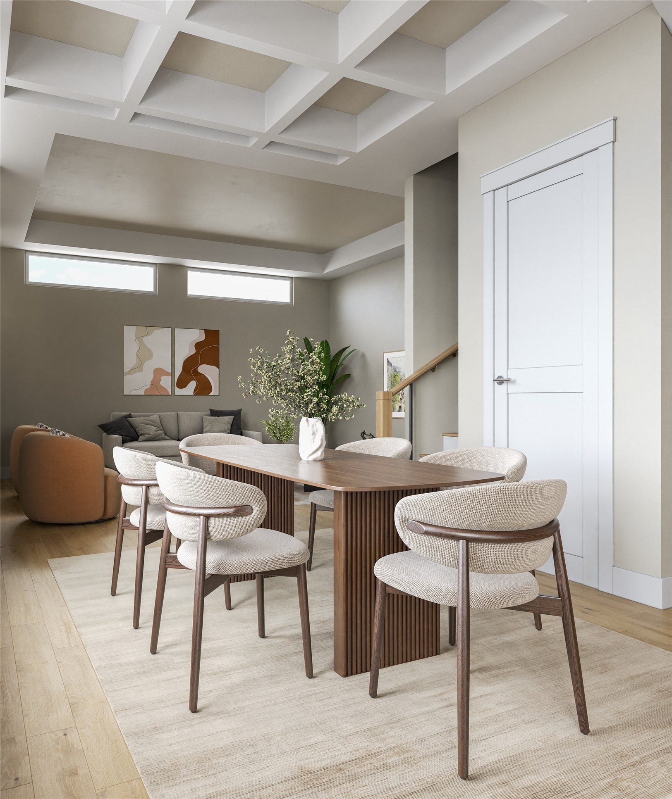
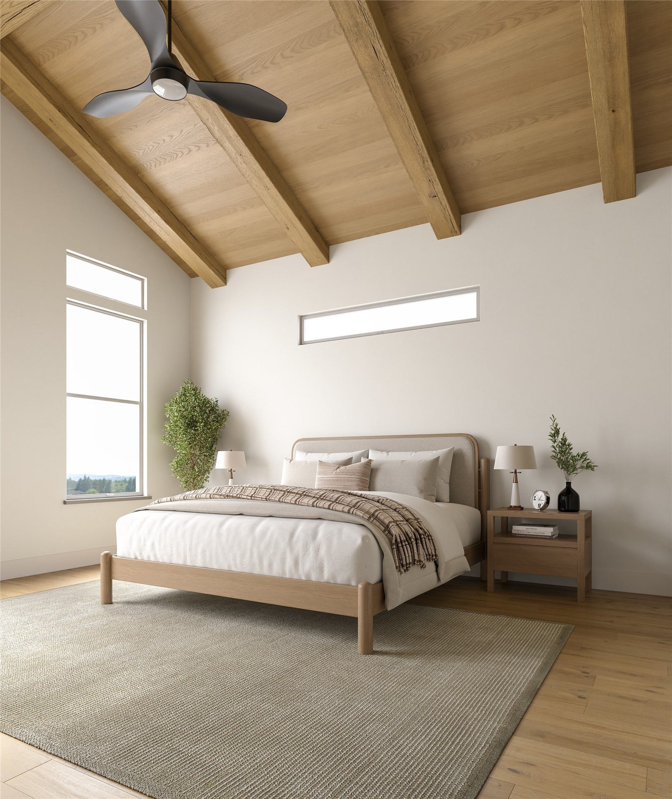
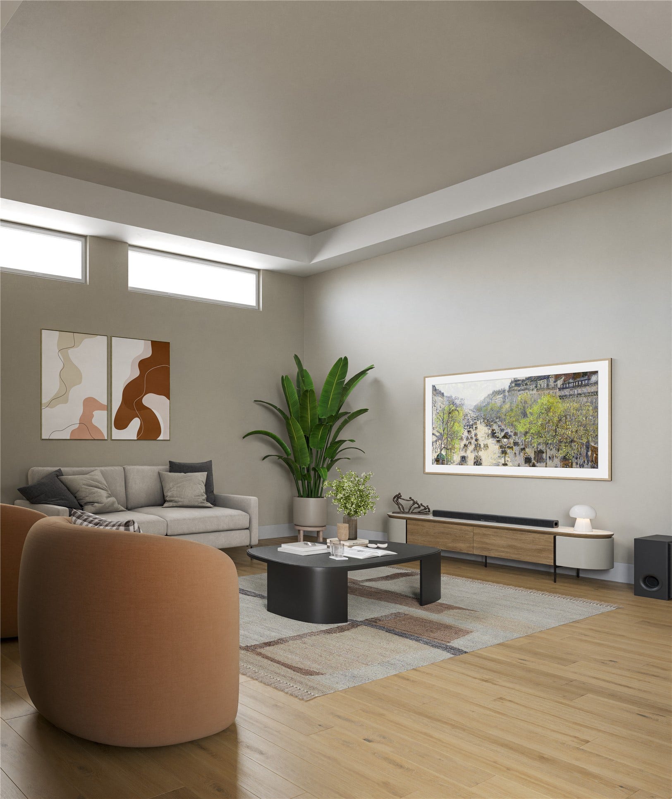
Welcome to Heights At Thicket Park! A stunning new construction community in the heart of Houston Heights, situated next to Little Thicket Park and offering convenient access to some of the city's best dining, shopping, and entertainment. This development features thoughtfully designed floor plans, including many layout options to fit a variety of lifestyles. Each home is crafted with elevated finishes and contemporary design, featuring imported Italian cabinetry, a waterfall island, electric fireplace, wine fridge, recessed ceilings, a versatile flex space, porcelain tile bathrooms, and a spacious primary closet with a center island. Additional highlights include cedar wood fencing and designer finishes throughout, creating the perfect blend of luxury and functionality. First phase of homes is currently under construction, with estimated completion in October 2026. Secure your spot early in this highly desirable Heights community. Reach out today for more information and availability!
| Listing Id: | 75551701 |
|---|---|
| List Price: | $699,900 |
| Property Type: | Residential |
| Property Sub Type: | Detached |
| Status: | Active |
| Bedrooms Total: | 3 |
| Bathrooms Full: | 3 |
| Bathrooms Half: | 1 |
| Living Area: | 2,232 |
| Tax Annual Amount: | $11,689 |
| Lot Size Acres: | 0.3565 |
| Architectural Style: | Contemporary Modern and Traditional |
| Waterfront?: | No |
| City: | Houston |
| County Or Parish: | Harris |
| Subdivision: | Shady Acres Sec 02 |
| Postal Code: | 77008 |
| Year Built: | 2026 |
| Appliances: | Dishwasher, Electric Oven, Disposal, Gas Oven, Gas Range, Microwave, and Wine Refrigerator |
| Association Amenities: | ControlledAccess, Trash, Gated |
| Association Fee Includes: | Common Areas |
| Room Type: | Kitchen, Loft, LivingRoom, UtilityRoom, HalfBath |
| Association Name: | Reynolds Realty Partners |
| Association Phone: | 713-899-2776 |
| Association?: | Yes |
| Attached Garage?: | Yes |
| Basement Yn: | No |
| Bathrooms Total Integer: | 4 |
| Builder Name: | Oracle City Homes |
| Building Area Total: | 2,232.0 |
| Construction Materials: | CementSiding |
| Cooling: | Central Air and Electric |
| Cooling?: | Yes |
| Directions: | Take I-610 North Loop, exit Ella Blvd. Proceed south on Ella Blvd, turn right onto W 23rd St. Home is located on the left. |
| Disclosures: | None |
| Elementary School: | SINCLAIR ELEMENTARY SCHOOL (HOUSTON) |
| Elementary School District: | 27 - Houston |
| Exterior Features: | Balcony, FullyFenced, Porch |
| Fireplace Features: | Electric |
| Fireplaces Total: | 1 |
| Fireplace?: | Yes |
| Flooring: | EngineeredHardwood, Tile |
| Foundation Details: | Slab |
| Garage Spaces: | 2.0 |
| Garage?: | Yes |
| Green Energy Efficient: | Hvac, Insulation, Lighting, Thermostat, Windows |
| Heating: | Central, Gas |
| Heating?: | Yes |
| High School: | WALTRIP HIGH SCHOOL |
| High School District: | 27 - Houston |
| Interior Features: | BreakfastBar, Balcony, BedroomOnMainLevel, DryBar, DoubleVanity, HighCeilings, KitchenIsland, KitchenFamilyRoomCombo, BathInPrimaryBedroom, Pantry, QuartzCounters, SelfClosingCabinetDoors, SelfClosingDrawers, SoakingTub, SeparateShower, TubShower, UpperLevelPrimary, VaultedCeilings, WalkInPantry, WalkInClosets, WindowTreatments |
| Internet Automated Valuation Display?: | Yes |
| Internet Consumer Comment?: | Yes |
| Laundry Features: | ElectricDryerHookup, GasDryerHookup |
| Levels: | ThreeOrMore |
| Listing Agreement: | ExclusiveRightToLease |
| Living Area Source: | Builder |
| Lot Features: | Subdivision |
| Lot Size Area: | 1,657.0 |
| Lot Size Source: | Survey |
| Lot Size Units: | SquareFeet |
| Middle Or Junior School: | BLACK MIDDLE SCHOOL |
| Middle Or Junior School District: | 27 - Houston |
| MLS Area Major: | 9 |
| MLS Area Minor: | Heights/Greater Heights |
| New Construction?: | Yes |
| Original List Price: | $699,900 |
| Parcel Number: | 148-789-001-0002 |
| Parking Features: | Attached, Garage, GarageDoorOpener |
| Parking Total: | 2 |
| Patio And Porch Features: | Balcony, Porch |
| Postal City: | Houston |
| Postal Code Plus4: | 1408 |
| Property Condition: | UnderConstruction |
| Public Survey Section: | 0 |
| Roof: | Composition, Shingle, Wood |
| Rooms Total: | 8 |
| Security Features: | Prewired, ControlledAccess |
| Sewer: | PublicSewer |
| Status: | Active |
| State Or Province: | TX |
| Stories: | 3 |
| Street Number Numeric: | 1,846 |
| Tax Year: | 2025 |
| Universal Property: | US-48201-N-1487890010002-R-N |
| Water Source: | Public |
| Window Features: | Low Emissivity Windows and Window Coverings |
| Year Built Source: | Builder |
| Listing Key: | 1192546871 |
| Current Price: | $699,900.00 |
| Country Subdivision: | 48201 |
| Record Signature: | -68,636,342 |
| Universal Parcel Id: | urn:reso:upi:2.0:US:48201:148-789-001-0002 |
Listing Courtesy of: Mira Properties
Listing Agent: Oron Peer
832-400-6402
Mortgage Calculator
The data on this website relating to real estate for sale comes in part from the IDX Program of the Houston Association of REALTORS®.
All information is believed accurate but not guaranteed. The properties displayed may not be all of the properties available through the IDX Program. Any use of this site other than by potential buyers or sellers is strictly prohibited.
© 2026 Houston Association of REALTORS®.
Houston Association of REALTORS® data last updated on October 08, 2026 06:16 PM - ET.
Property Last Updated: October 08, 2026 06:16 PM - ET
