18331 Magnolia Valley Lane
Richmond, TX 77407
$831,457
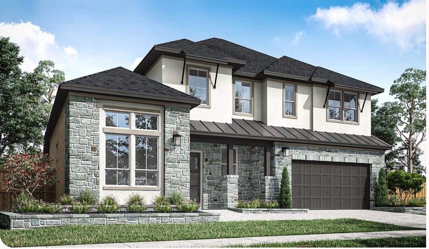
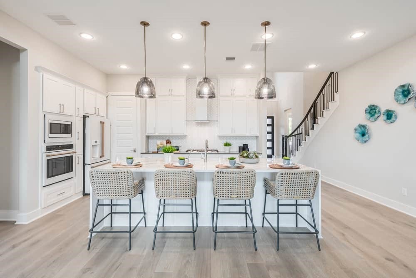
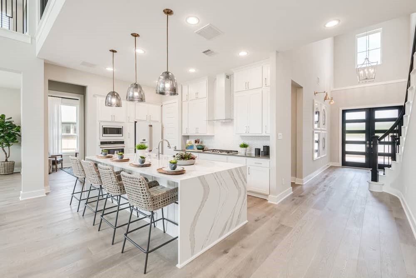
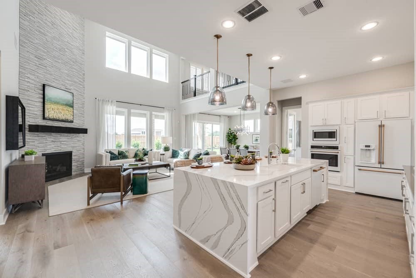
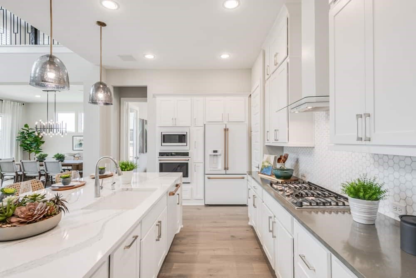
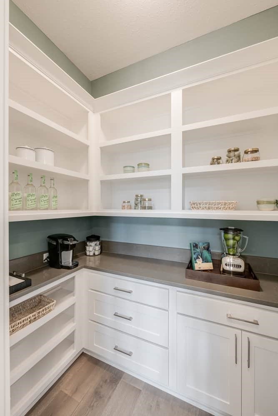
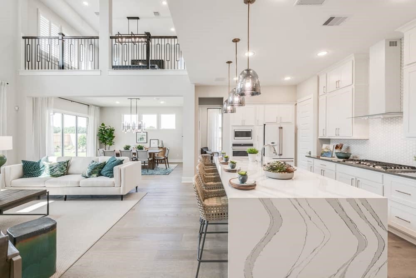
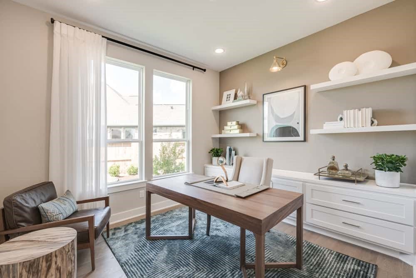
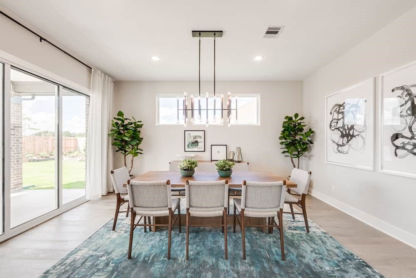
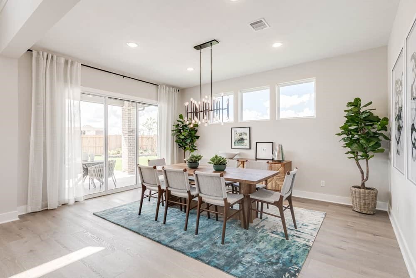
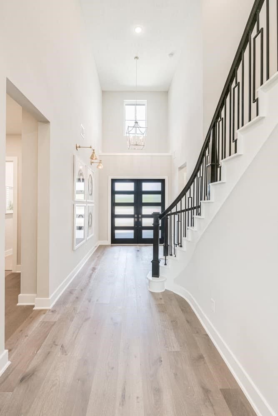
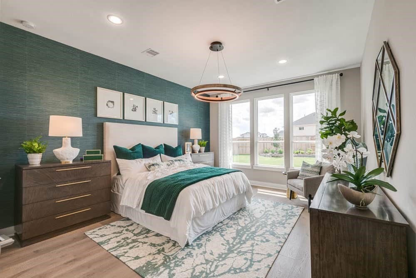
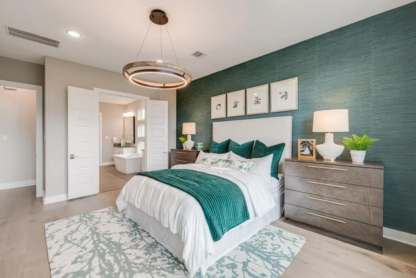
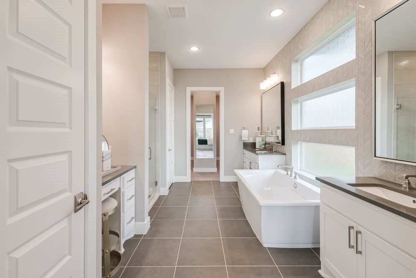
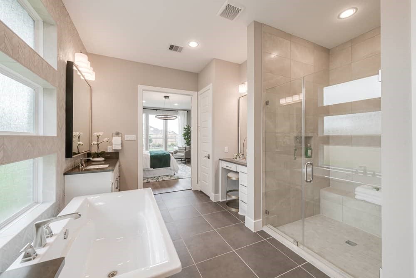
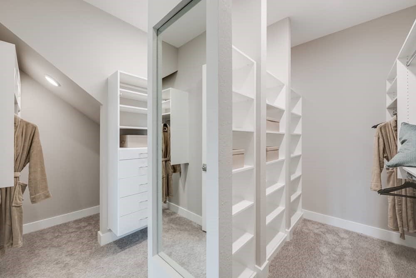
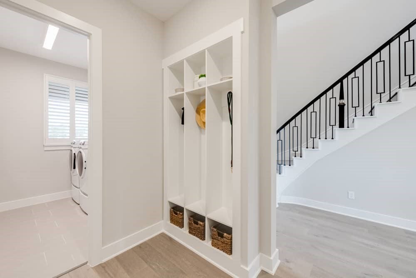
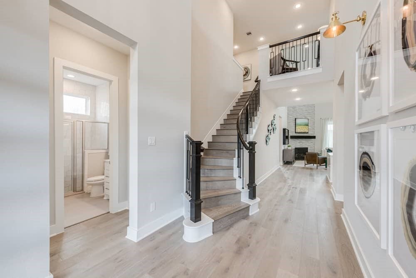
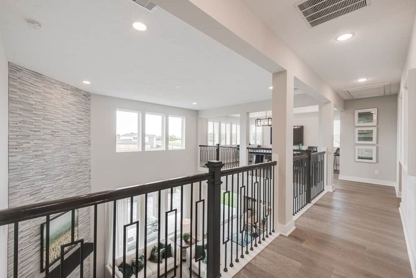
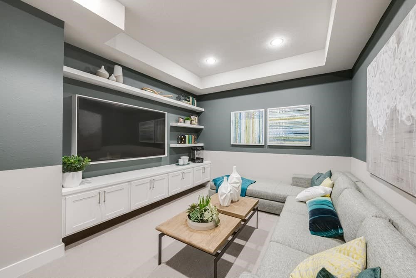
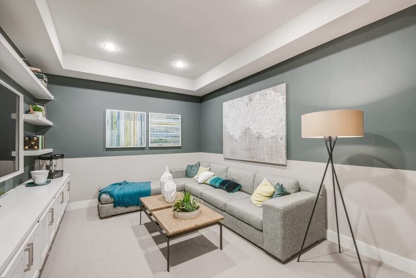
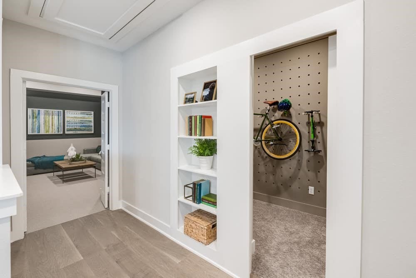
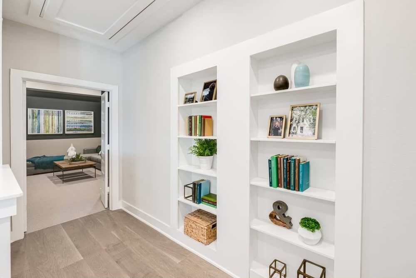
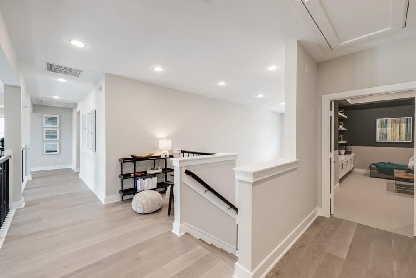
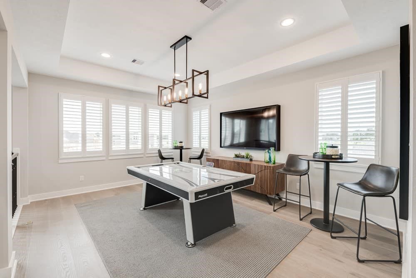
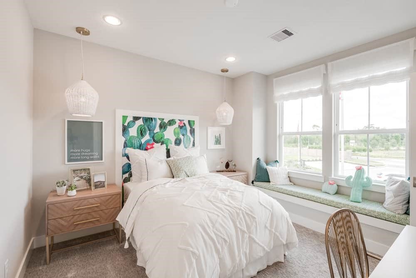
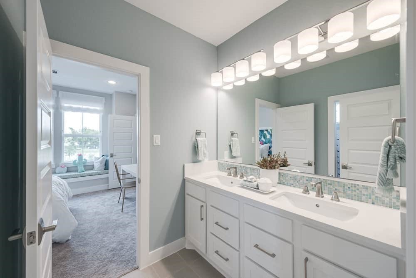
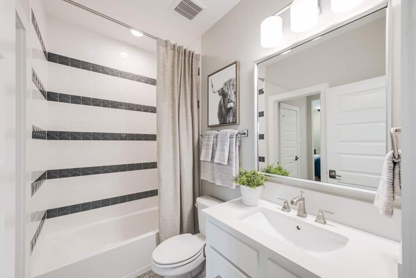
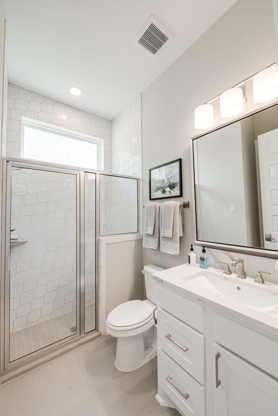
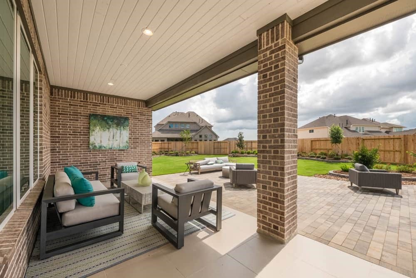
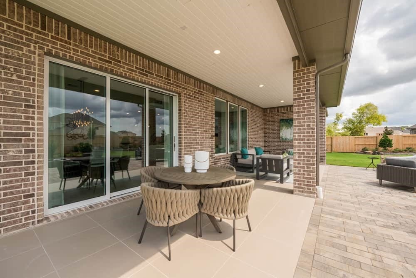
The Windsor Plan - This popular home plan offers grand two-story living with exceptional flexibility and designer finishes throughout. Thoughtfully enhanced with a dedicated home office, an upstairs media room, a spacious hidden storage area and first-floor secondary bath with a walk-in shower, this home is designed for a variety of lifestyles. The gourmet kitchen showcases creamy white cabinetry with stacked cabinet uppers, gorgeous quartz countertops, a striking vertical tile backsplash, champagne bronze hardware, under-cabinet lighting and a premium GE appliance package featuring a 36" gas cooktop and double wall ovens. The luxurious primary suite offers a spa-inspired bath with dual vanities, quartz countertops, frameless glass shower with polished marble-look tile and elegant fixtures. Luxury vinyl plank flooring flows throughout the main living areas, while an extended covered patio, cast stone fireplace and elegant champagne bronze fixtures create a warm sophisticated atmosphere
| Listing Id: | 97458037 |
|---|---|
| List Price: | $831,457 |
| Property Type: | Residential |
| Property Sub Type: | Detached |
| Status: | Active |
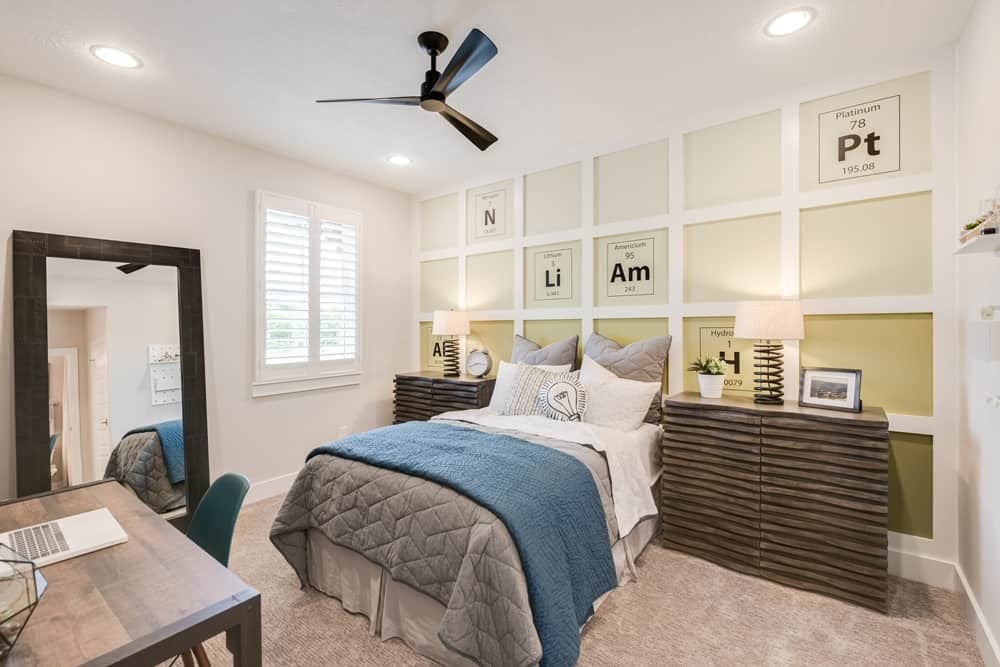
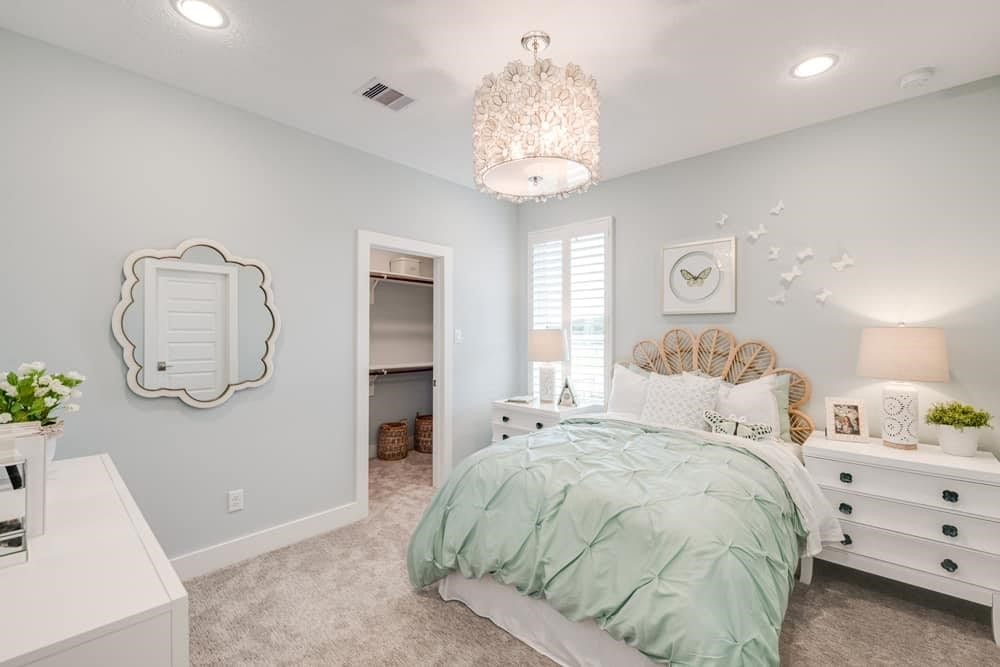
| Bedrooms Total: | 5 |
| Bathrooms Full: | 4 |
| Bathrooms Half: | 1 |
| Living Area: | 4,091 |
| Association Fee: | $1,000 |
| Architectural Style: | Traditional |
| Waterfront?: | No |
| City: | Richmond |
| County Or Parish: | Fort Bend |
| Subdivision: | Trillium |
| Postal Code: | 77407 |
| Year Built: | 2026 |
| Appliances: | Double Oven, Dishwasher, Gas Cooktop, Disposal, Gas Oven, and Microwave |
| Association Fee: | $1,000 |
| Association Fee Frequency: | Annually |
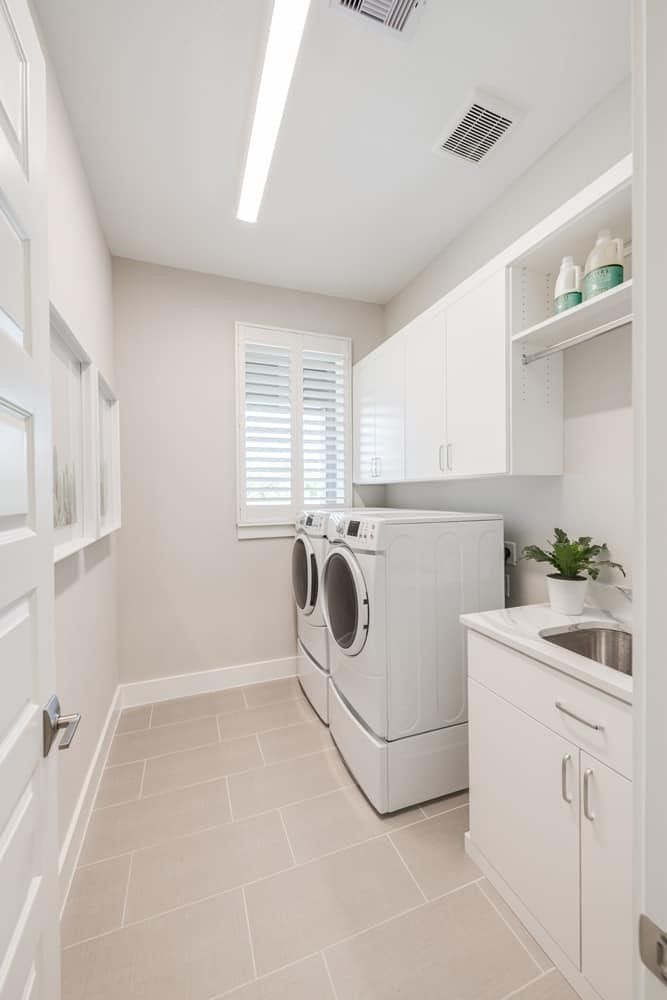
| Room Type: | FamilyRoom, GameRoom, MediaRoom, Office, UtilityRoom, HalfBath |
| Association Name: | Crest Management |
| Association Phone: | 281-579-0761 |
| Association?: | Yes |
| Attached Garage?: | Yes |
| Basement Yn: | No |
| Bathrooms Total Integer: | 5 |
| Builder Name: | Tri Pointe Homes |
| Building Area Total: | 4,091.0 |
| Community Features: | CommunityPool, Curbs |
| Construction Materials: | Stone, Stucco |
| Cooling: | Central Air and Electric |
| Cooling?: | Yes |
| Directions: | Directions to Model Home - From Houston take 610 West to 290. Left on Badtke Rd. Right on Joyfull Life Dr. Right on Cheerful Trail. Right on Happy Home St. |
| Disclosures: | MunicipalUtilityDistrictDisclosure, Other |
| Elementary School: | PATTERSON ELEMENTARY SCHOOL (FORT BEND) |
| Elementary School District: | 19 - Fort Bend |
| Exterior Features: | CoveredPatio, Porch, Patio, PrivateYard |
| Fireplace Features: | GasLog |
| Fireplaces Total: | 1 |
| Fireplace?: | Yes |
| Flooring: | Carpet, Plank, Tile, Vinyl |
| Foundation Details: | Slab |
| Garage Spaces: | 2.0 |
| Garage?: | Yes |
| Green Energy Efficient: | RadiantAtticBarrier, Hvac, Other, Roof, Windows |
| Heating: | Central, Gas |
| Heating?: | Yes |
| High School: | TRAVIS HIGH SCHOOL (FORT BEND) |
| High School District: | 19 - Fort Bend |
| Interior Features: | BreakfastBar, DoubleVanity, EnSuiteBathroom, HighCeilings, KitchenIsland, KitchenFamilyRoomCombo, BathInPrimaryBedroom, MainLevelPrimary, QuartzCounters, SplitBedrooms, SoakingTub, SeparateShower, TwoBedroomsDown, TubShower, WalkInPantry, WalkInClosets |
| Internet Automated Valuation Display?: | Yes |
| Internet Consumer Comment?: | Yes |
| Laundry Features: | WasherHookup, ElectricDryerHookup, GasDryerHookup |
| Levels: | Two |
| Listing Agreement: | ExclusiveRightToLease |
| Listing Terms: | Cash, Conventional |
| Living Area Source: | Builder |
| Lot Features: | Subdivision |
| Lot Size Area: | 8,440.0 |
| Lot Size Source: | Other |
| Lot Size Units: | SquareFeet |
| Middle Or Junior School: | CROCKETT MIDDLE SCHOOL (FORT BEND) |
| Middle Or Junior School District: | 19 - Fort Bend |
| MLS Area Major: | 37 |
| MLS Area Minor: | Sugar Land West |
| New Construction?: | Yes |
| Original List Price: | $831,457 |
| Parcel Number: | 8102-07-002-0470-907 |
| Parking Features: | Attached, Garage |
| Parking Total: | 2 |
| Patio And Porch Features: | Covered, Deck, Patio, Porch |
| Postal City: | Richmond |
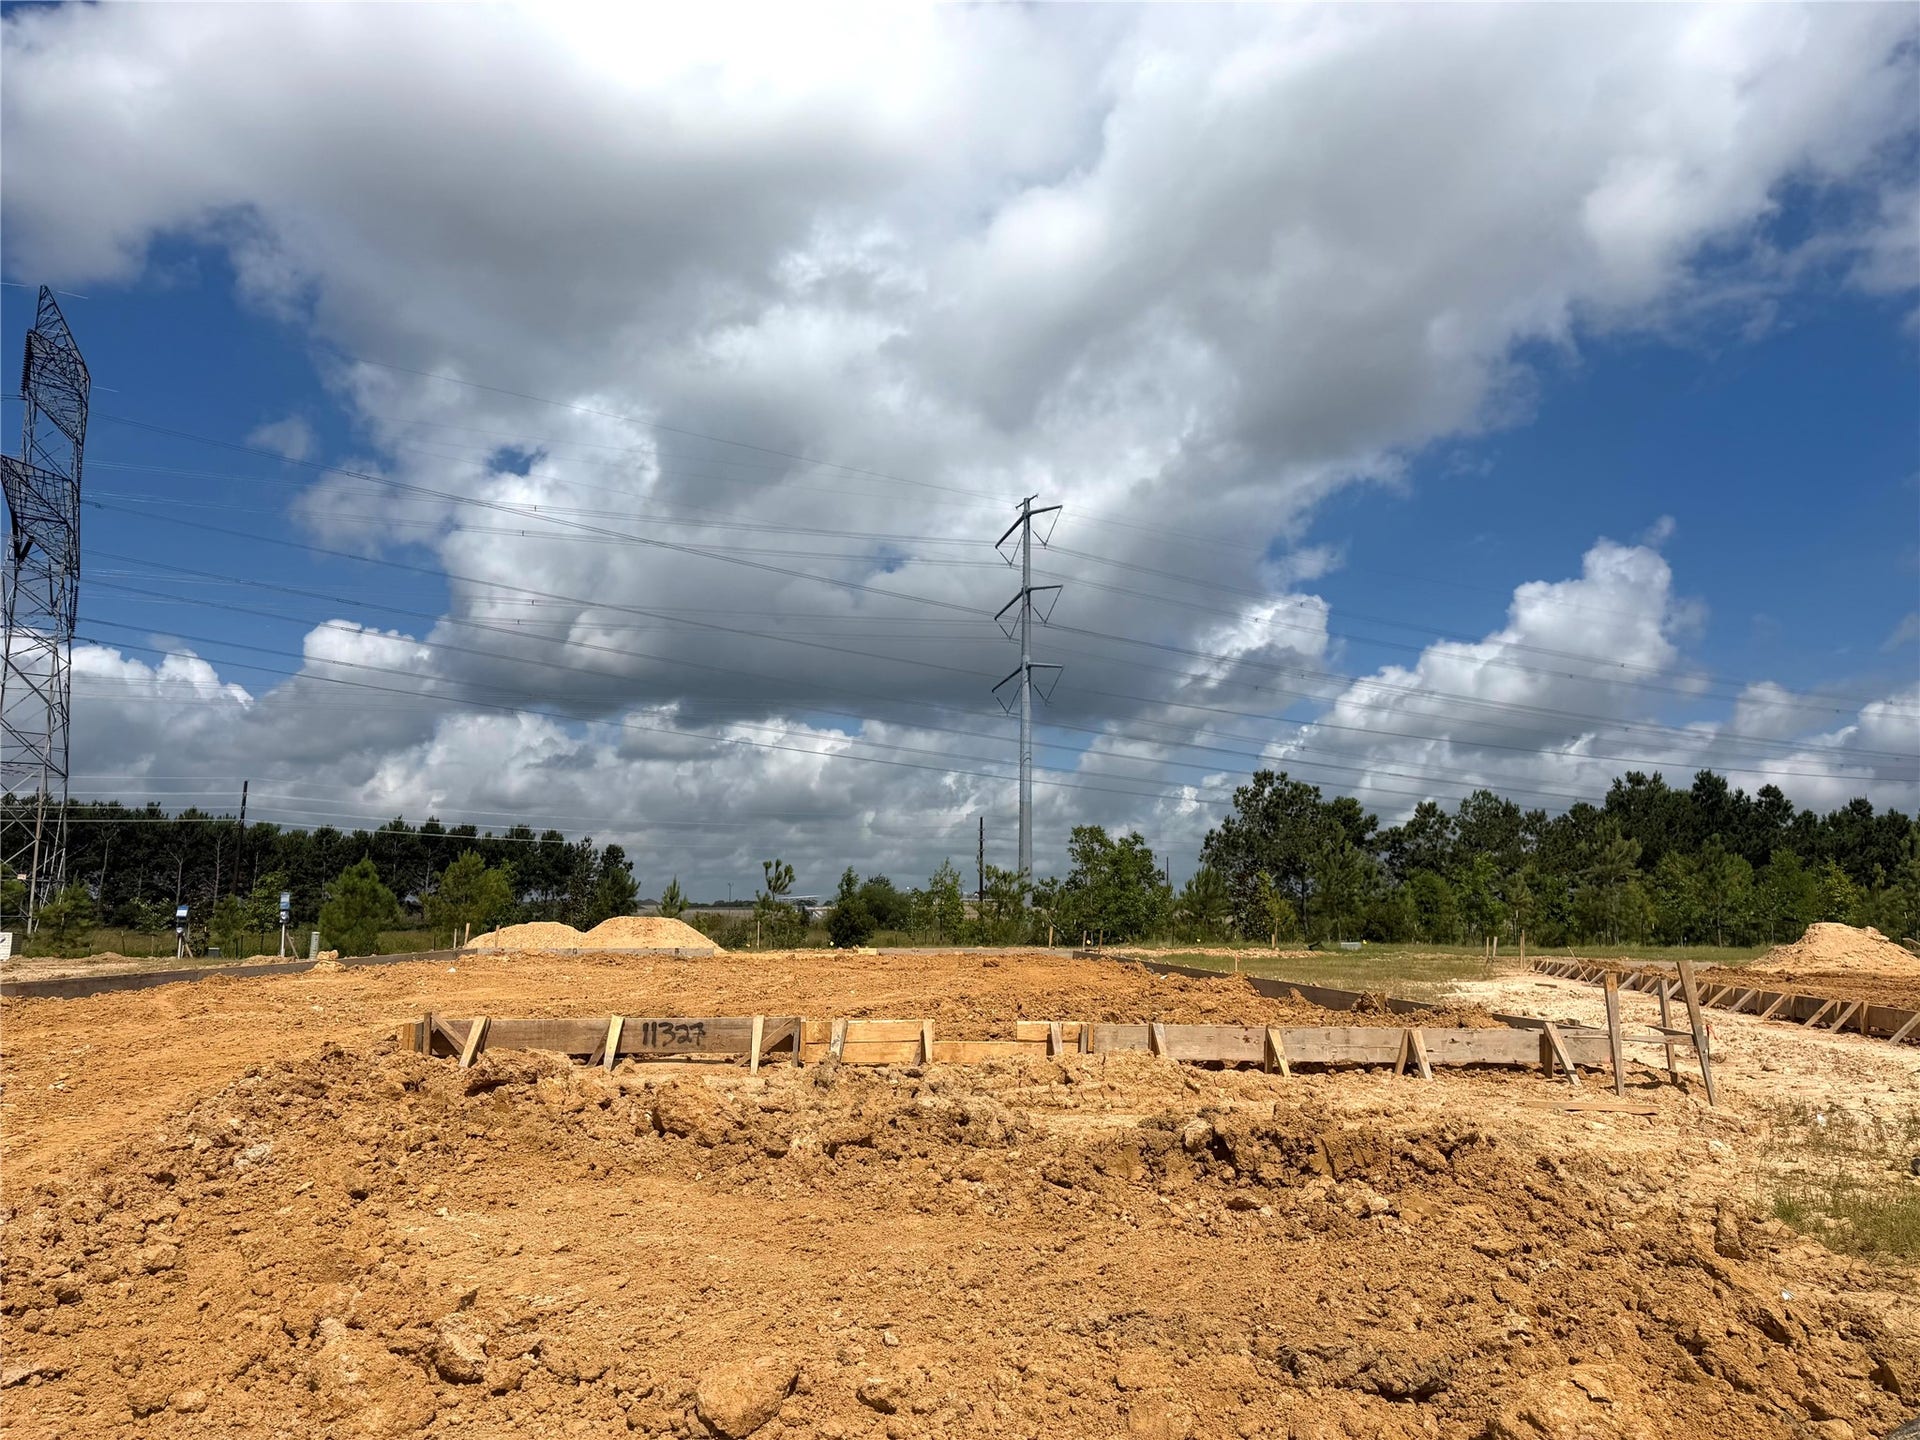
| Property Condition: | UnderConstruction |
| Public Survey Section: | 07 |
| Road Surface Type: | Concrete |
| Roof: | Composition |
| Rooms Total: | 8 |
| Security Features: | SmokeDetectors |
| Sewer: | PublicSewer |
| Status: | Active |
| State Or Province: | TX |
| Stories: | 2 |
| Street Number Numeric: | 18,331 |
| Universal Property: | US-48157-N-8102070020470907-R-N |
| Water Source: | Public |
| Window Features: | Low Emissivity Windows |
| Year Built Source: | Builder |
| Listing Key: | 1191730907 |
| Current Price: | $831,457.00 |
| Country Subdivision: | 48157 |
| Record Signature: | -221,013,978 |
| Universal Parcel Id: | urn:reso:upi:2.0:US:48157:8102-07-002-0470-907 |
Listing Courtesy of: Tri Pointe Homes
Listing Agent: Jared S Turner
346-266-0958
Mortgage Calculator
The data on this website relating to real estate for sale comes in part from the IDX Program of the Houston Association of REALTORS®.
All information is believed accurate but not guaranteed. The properties displayed may not be all of the properties available through the IDX Program. Any use of this site other than by potential buyers or sellers is strictly prohibited.
© 2026 Houston Association of REALTORS®.
Houston Association of REALTORS® data last updated on October 08, 2026 06:16 PM - ET.
Property Last Updated: October 08, 2026 06:16 PM - ET
