1833 Kenley Way
Alvin, TX 77511
$369,900
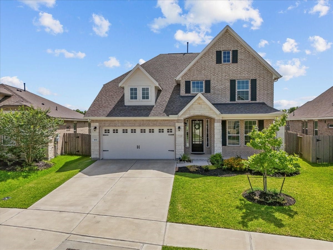
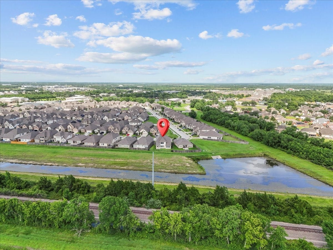
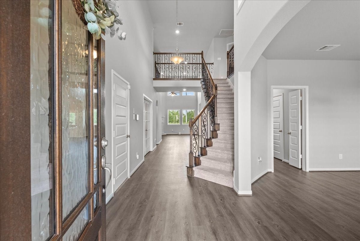
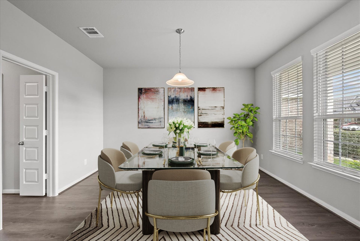
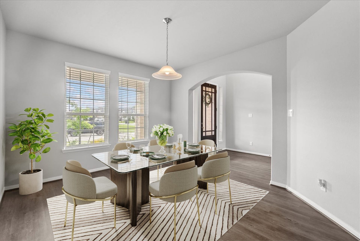
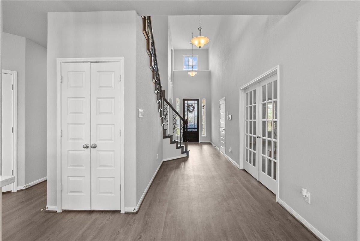
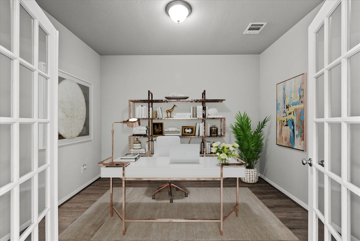
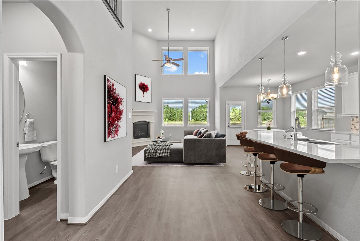
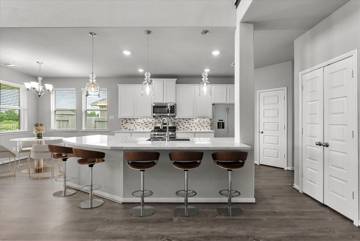
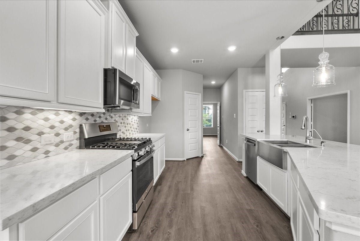
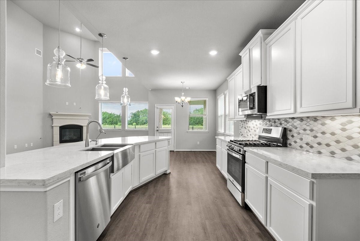
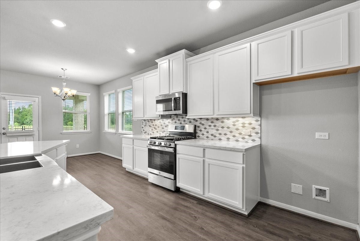
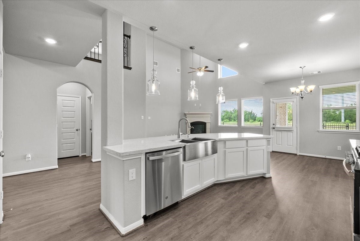
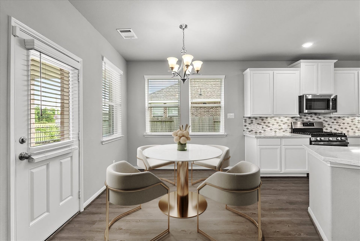
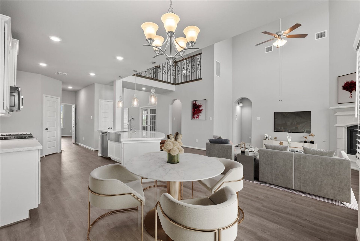
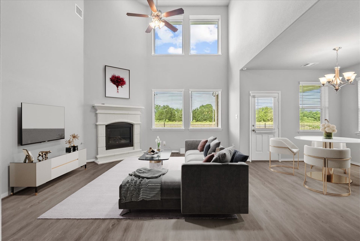
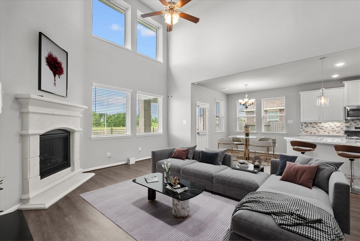
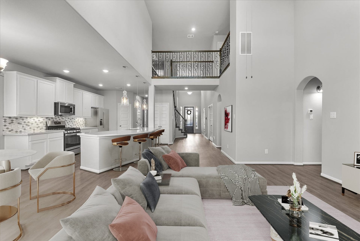
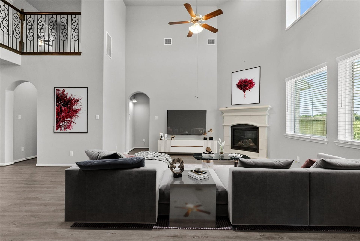
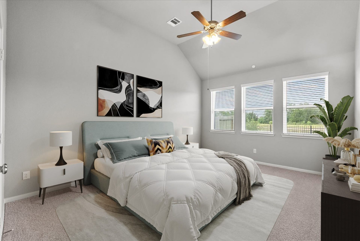
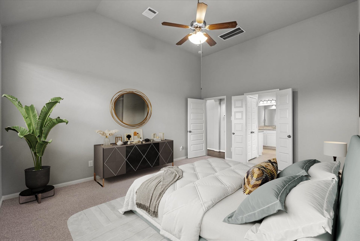
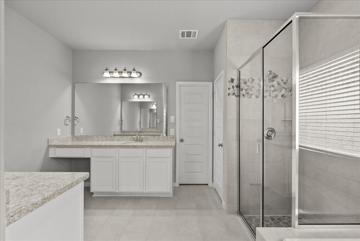
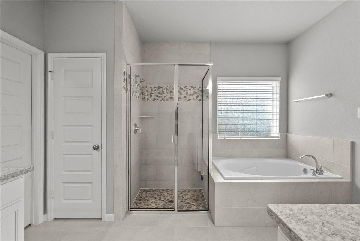
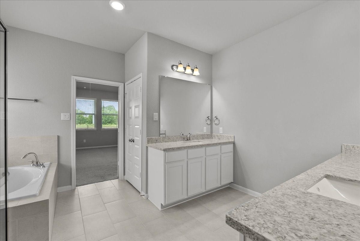
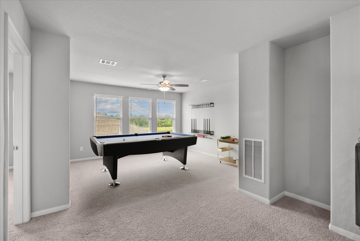
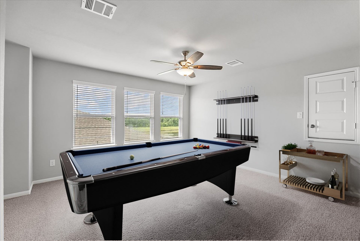
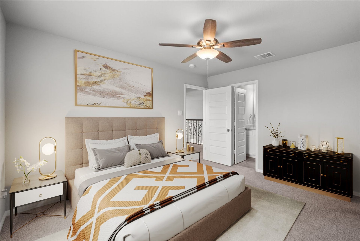
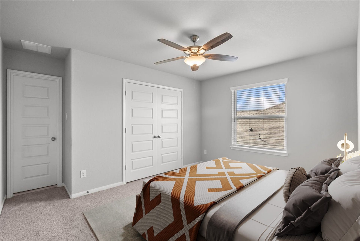
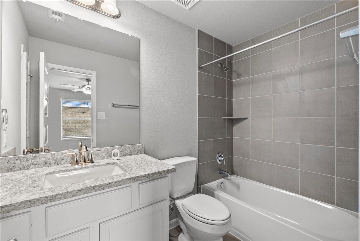
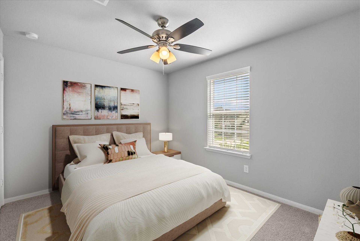
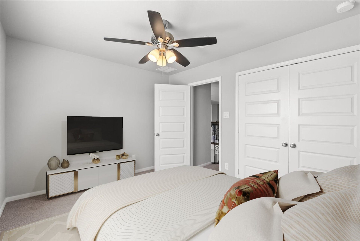
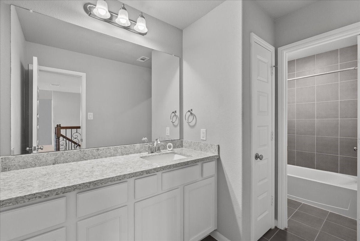
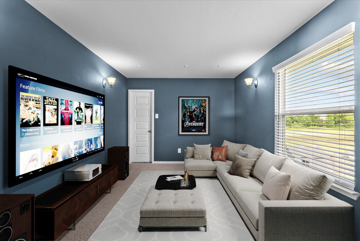
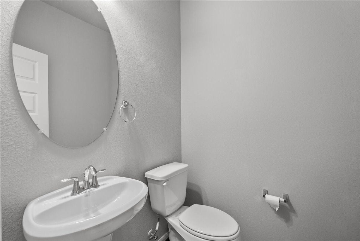
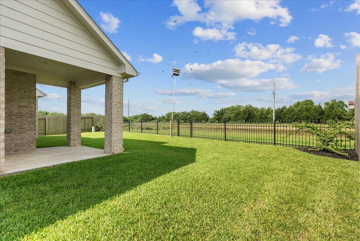
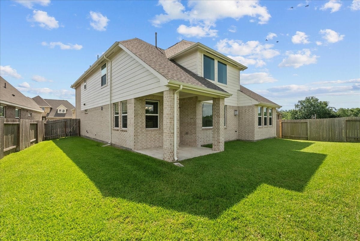
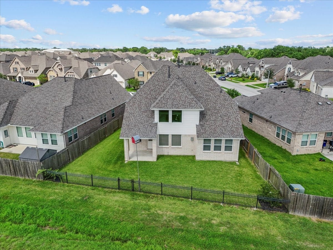
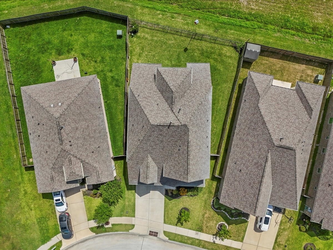
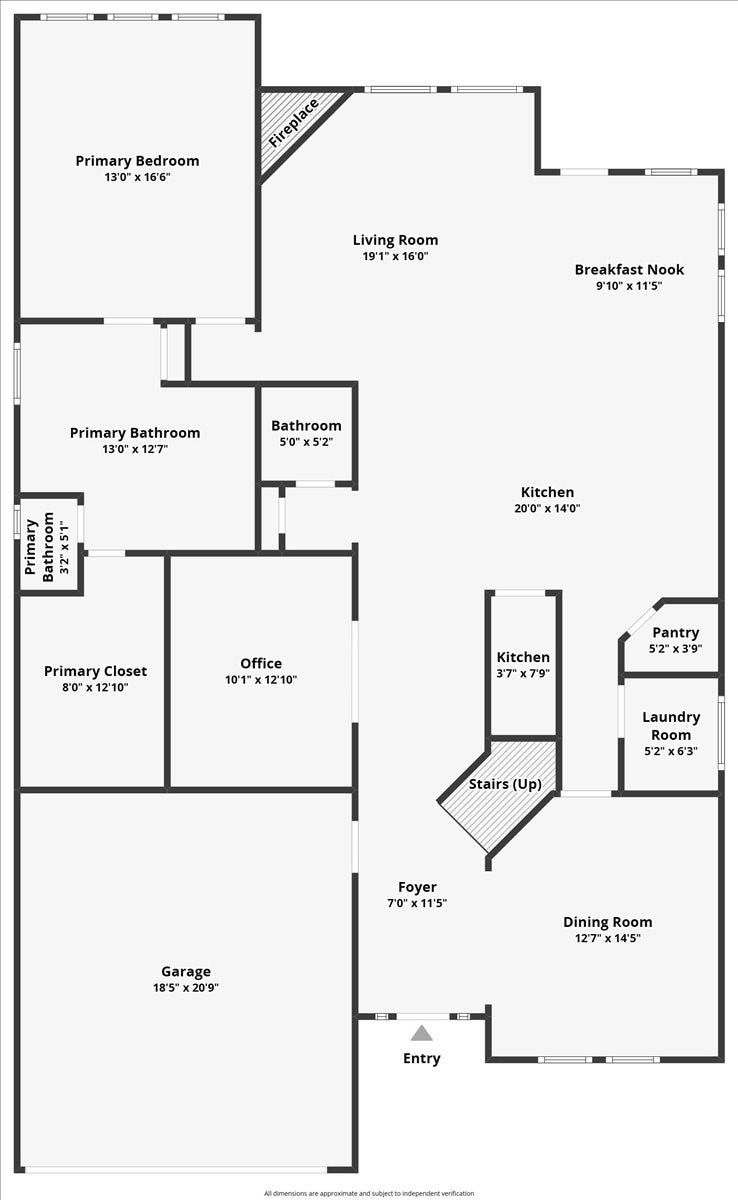
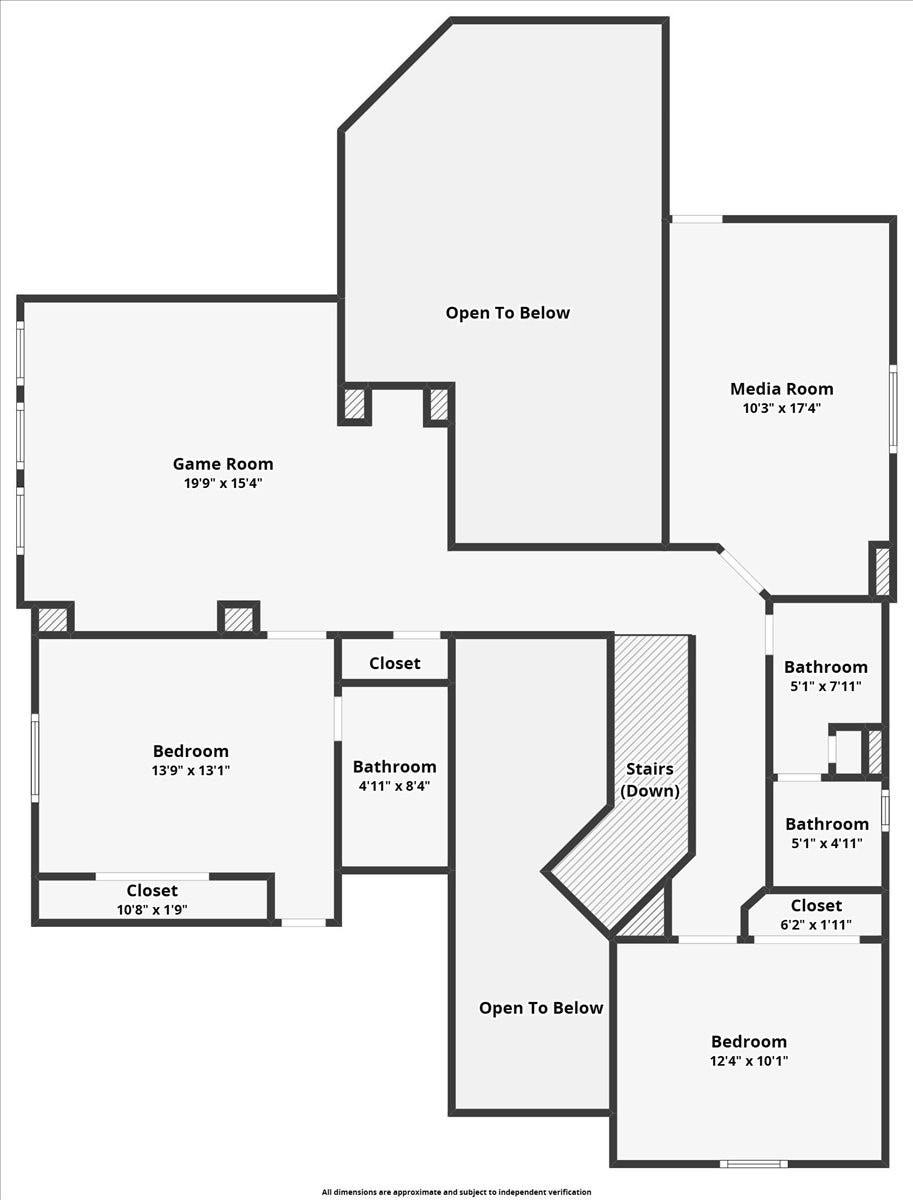
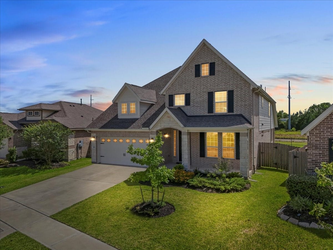
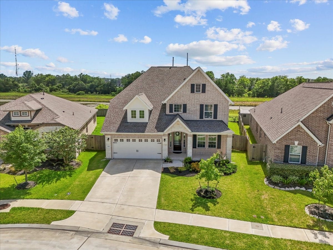
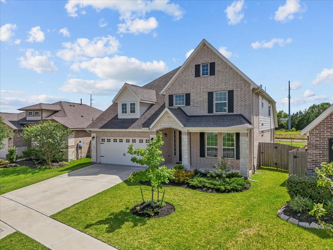
Stunning two-story home with over $50K in upgrades, no back neighbors, and serene water views! Step inside from the covered front porch into soaring ceilings and natural light. A private home office with French doors and a formal dining room add flexibility. The chef’s island kitchen boasts extended countertops, stainless steel appliances, and 42" cabinets with crown molding. The open-concept living room features a dramatic two-story ceiling and cozy fireplace. The first-floor primary suite offers a luxurious en-suite bath with dual vanities, soaking tub, walk-in shower, and large walk-in closet. Upstairs includes a spacious game room, two bedrooms, two full baths, extra storage, and a media room that can serve as a 4th bedroom. Enjoy peaceful views from the covered back patio. Located in a quiet neighborhood with a low tax rate, this beautifully upgraded home is move-in ready!
| Listing Id: | 29056137 |
|---|---|
| List Price: | $369,900 |
| Property Type: | Residential |
| Property Sub Type: | Detached |
| Status: | Active |
| Bedrooms Total: | 3 |
| Bathrooms Full: | 3 |
| Bathrooms Half: | 1 |
| Living Area: | 2,911 |
| Association Fee: | $300 |
| Lot Size Acres: | 0.1443 |
| Architectural Style: | Traditional |
| Waterfront?: | No |
| City: | Alvin |
| County Or Parish: | Brazoria |
| Subdivision: | Midtown Park Sec 3 |
| Postal Code: | 77511 |
| Year Built: | 2021 |
| Appliances: | Dishwasher, Disposal, Gas Oven, and Microwave |
| Association Fee: | $300 |
| Association Fee Frequency: | Annually |
| Room Type: | DiningRoom, MediaRoom, Office, UtilityRoom |
| Association Name: | LPI Property Management |
| Association Phone: | 281-947-8675 |
| Association?: | Yes |
| Attached Garage?: | Yes |
| Basement Yn: | No |
| Bathrooms Total Integer: | 4 |
| Bedrooms Possible: | 4 |
| Building Area Total: | 2,911.0 |
| Community Features: | Curbs |
| Construction Materials: | Brick |
| Cooling: | Central Air, Electric, and Zoned |
| Cooling?: | Yes |
| Directions: | TX 35 South to right onto Midtown Parkway. Left on Alyssa Way. Right onto Kenley Way. Home will. be on your left. |
| Disclosures: | None, Other |
| Elementary School: | HASSE ELEMENTARY SCHOOL (ALVIN) |
| Elementary School District: | 3 - Alvin |
| Exterior Features: | Deck, Fence, Patio |
| Fencing: | BackYard |
| Fireplace Features: | GasLog |
| Fireplaces Total: | 1 |
| Fireplace?: | Yes |
| Flooring: | Carpet, Plank, Tile, Vinyl |
| Foundation Details: | Slab |
| Garage Spaces: | 2.0 |
| Garage?: | Yes |
| Heating: | Central, Gas, Zoned |
| Heating?: | Yes |
| High School: | ALVIN HIGH SCHOOL |
| High School District: | 3 - Alvin |
| Interior Features: | BreakfastBar, EntranceFoyer, HighCeilings, MainLevelPrimary, WiredForSound, CeilingFans |
| Internet Automated Valuation Display?: | Yes |
| Internet Consumer Comment?: | Yes |
| Levels: | Two |
| Listing Agreement: | ExclusiveRightToLease |
| Listing Terms: | Cash, Conventional, FHA, VaLoan |
| Living Area Source: | Appraiser |
| Lot Features: | Subdivision |
| Lot Size Area: | 6,286.0 |
| Lot Size Source: | Appraiser |
| Lot Size Units: | SquareFeet |
| Middle Or Junior School: | G W HARBY J H |
| Middle Or Junior School District: | 3 - Alvin |
| MLS Area Major: | 5 |
| MLS Area Minor: | Alvin Area |
| Original List Price: | $369,900 |
| Parcel Number: | 6587-3002-002 |
| Parking Features: | Attached, Garage |
| Parking Total: | 2 |
| Patio And Porch Features: | Deck, Patio |
| Postal City: | Alvin |
| Postal Code Plus4: | 1457 |
| Public Survey Section: | 3 |
| Road Surface Type: | Concrete |
| Roof: | Composition |
| Rooms Total: | 9 |
| Security Features: | Prewired |
| Sewer: | PublicSewer |
| Status: | Active |
| State Or Province: | TX |
| Stories: | 2 |
| Street Number Numeric: | 1,833 |
| Universal Property: | US-48039-N-65873002002-R-N |
| Water Source: | Public |
| Year Built Source: | PublicRecords |
| Listing Key: | 1192017879 |
| Current Price: | $369,900.00 |
| Country Subdivision: | 48039 |
| Record Signature: | 70,106,643 |
| Universal Parcel Id: | urn:reso:upi:2.0:US:48039:6587-3002-002 |
Listing Courtesy of: Priority One Real Estate
Listing Agent: Jamie N Terry
713-703-9100
Mortgage Calculator
The data on this website relating to real estate for sale comes in part from the IDX Program of the Houston Association of REALTORS®.
All information is believed accurate but not guaranteed. The properties displayed may not be all of the properties available through the IDX Program. Any use of this site other than by potential buyers or sellers is strictly prohibited.
© 2026 Houston Association of REALTORS®.
Houston Association of REALTORS® data last updated on October 08, 2026 06:05 PM - ET.
Property Last Updated: October 08, 2026 06:05 PM - ET
