18319 Maroon Harbor Way
Crosby, TX 77532
$280,990
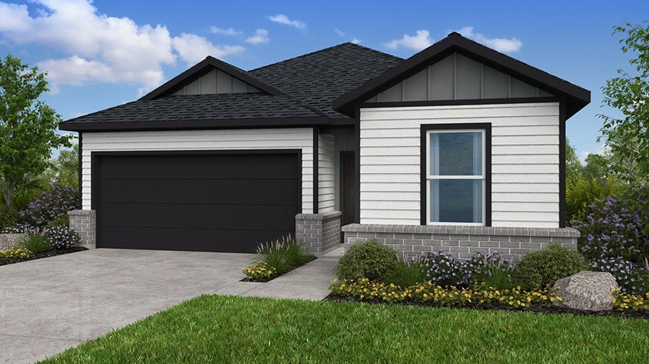
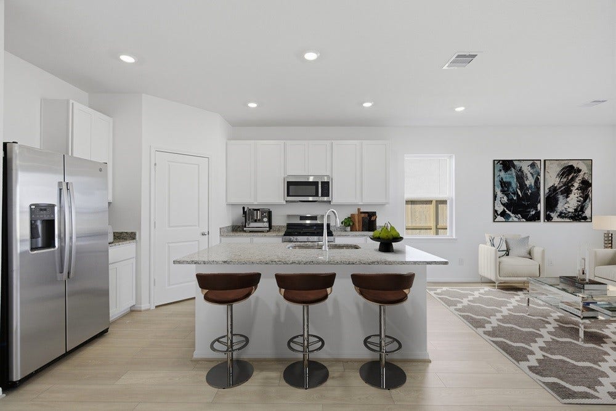
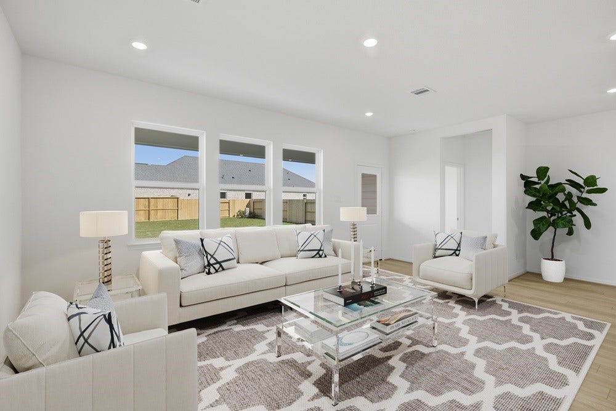
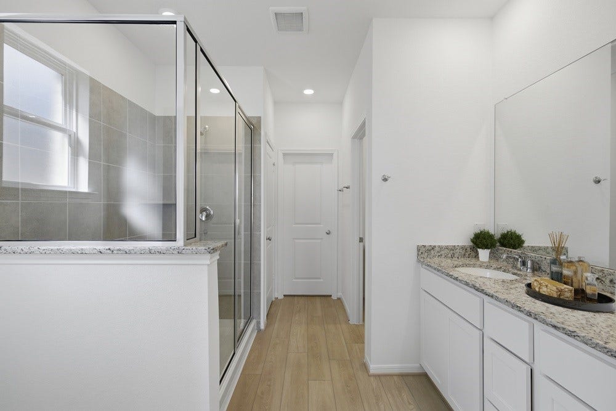
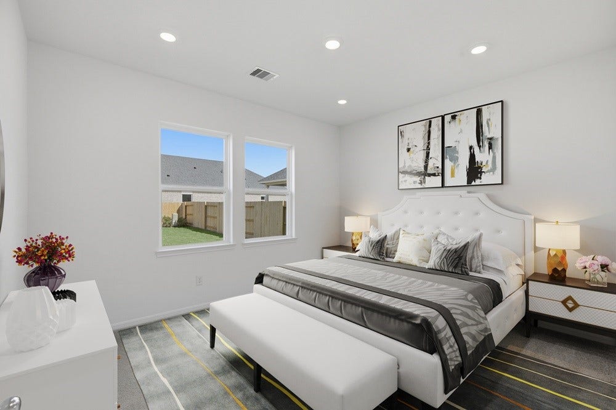
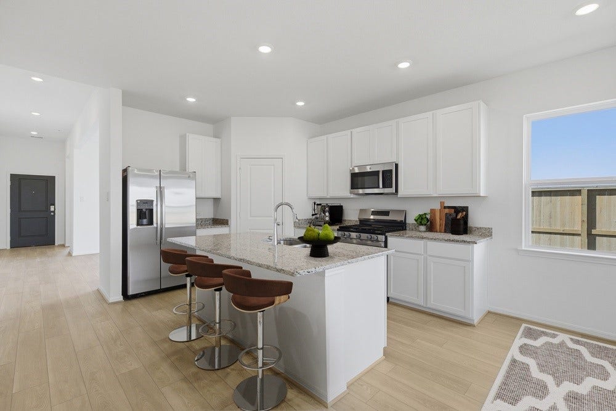
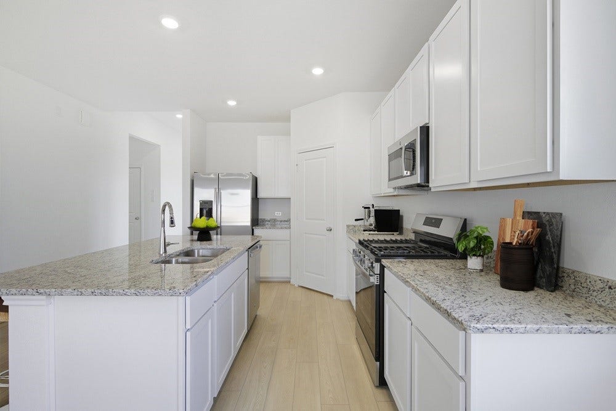
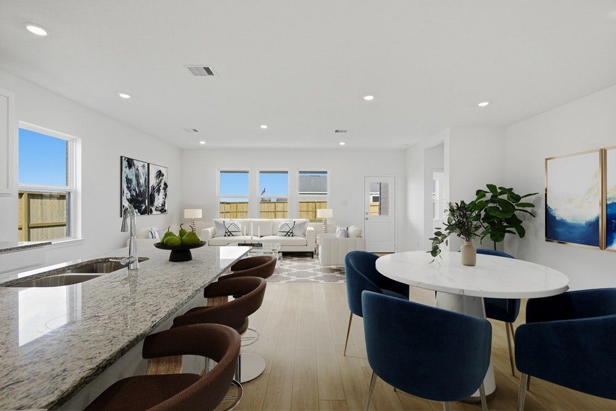
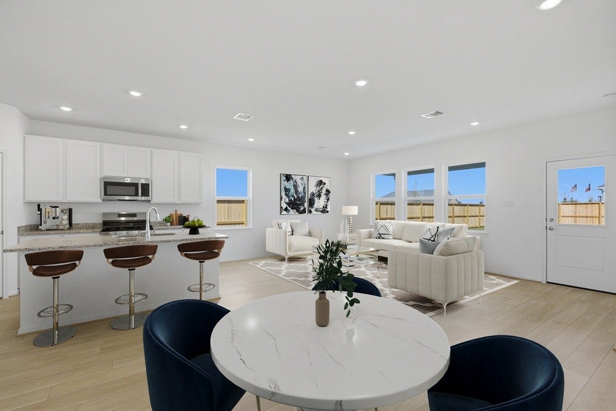
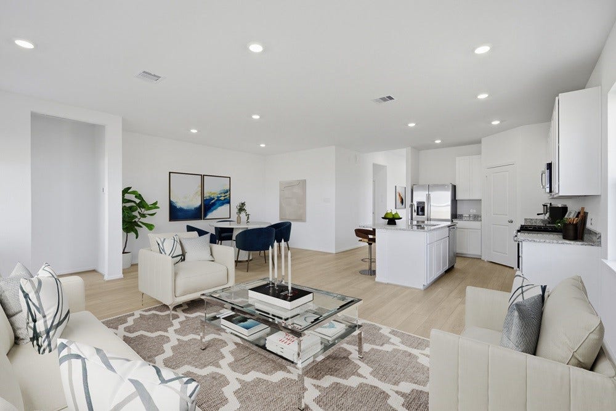
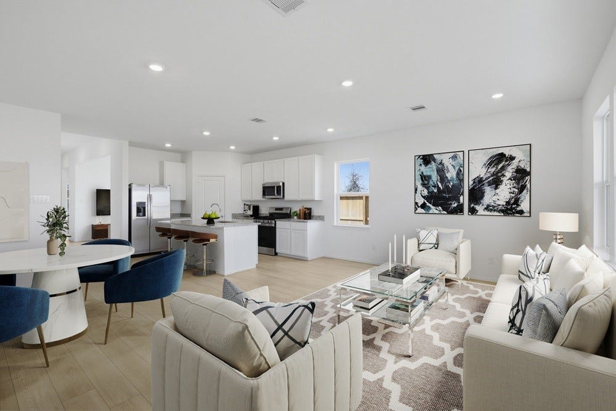
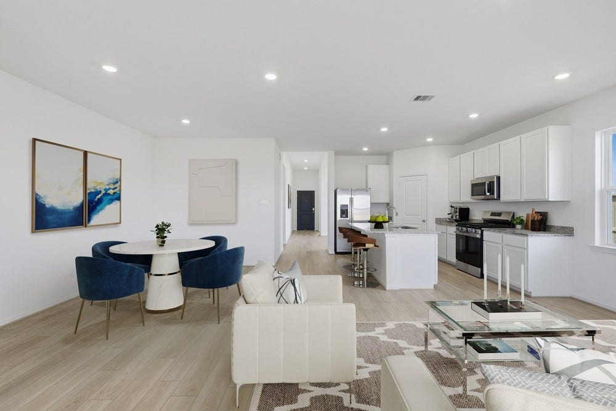
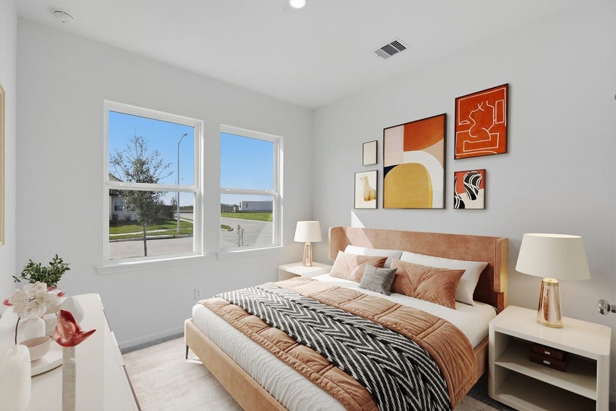
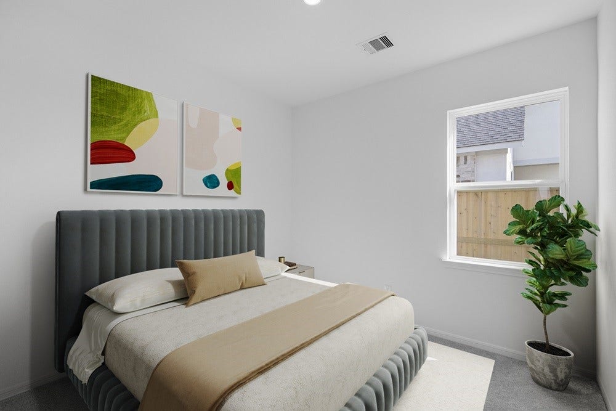
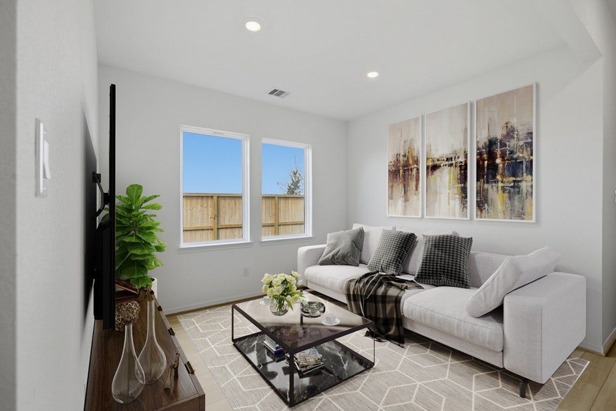
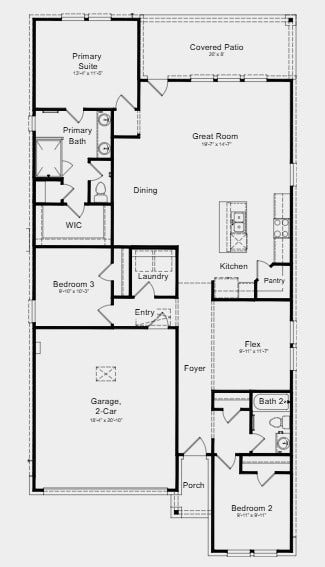
What's Special: Flex Room | Covered Patio | Single Level Living | Gas Range | Deep Lot. New Construction – October Completion! Built by Taylor Morrison, America's Most Trusted Home Builder. Welcome to the Barrett at 18319 Maroon Harbor Way in Newport Grove! Situated on a desirable corner lot, this thoughtfully designed new home has a versatile flex room off the foyer, providing the perfect space for a home office, hobby room, or additional living area. The open-concept kitchen, dining area, and great room create a bright and welcoming setting for everyday living and entertaining. Tucked away for added privacy, the primary suite features a spacious walk-in closet and well-appointed bathroom, two secondary bedrooms and a full bathroom provide a welcoming space for guests. Additional Highlights Include: Extended LVP flooring at flex. Virtually staged photos are for representative purposes only. Self Guided Tour Available. MLS#12586589
| Listing Id: | 12586589 |
|---|---|
| List Price: | $280,990 |
| Property Type: | Residential |
| Property Sub Type: | Detached |
| Status: | Active |
| Bedrooms Total: | 3 |
| Bathrooms Full: | 2 |
| Living Area: | 1,612 |
| Association Fee: | $750 |
| Architectural Style: | Contemporary Modern |
| Waterfront?: | No |
| City: | Crosby |
| County Or Parish: | Harris |
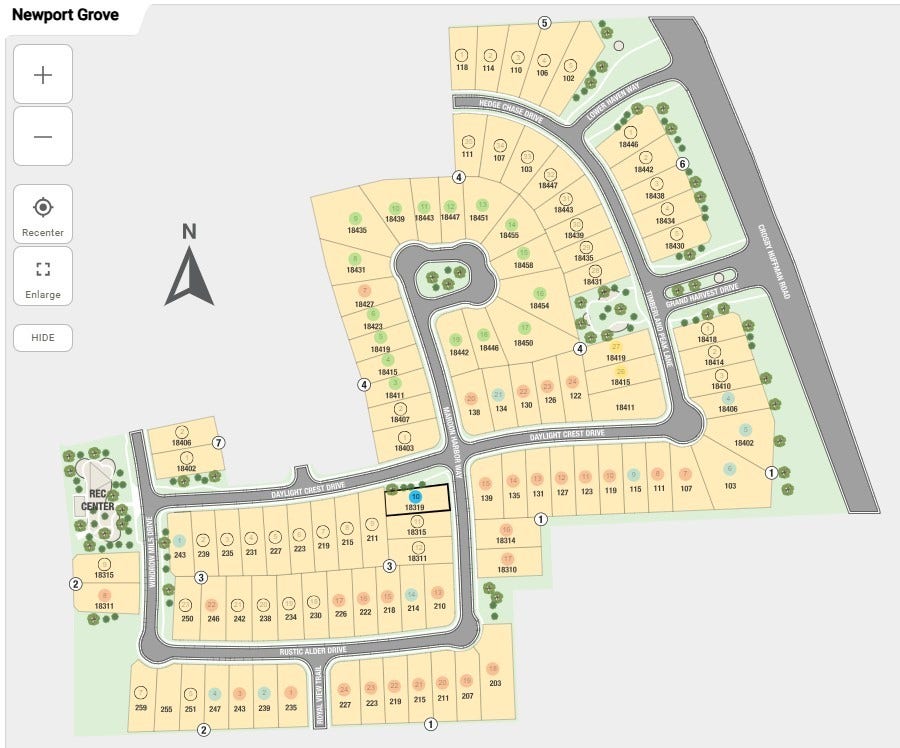
| Subdivision: | Newport Grove |
| Postal Code: | 77532 |
| Year Built: | 2026 |
| Appliances: | Dishwasher, Electric Oven, Disposal, Gas Range, Microwave, and Tankless Water Heater |
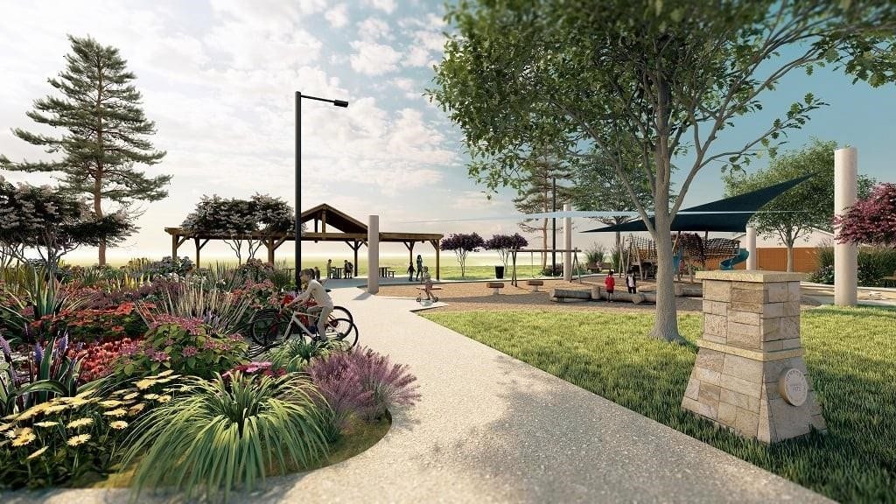
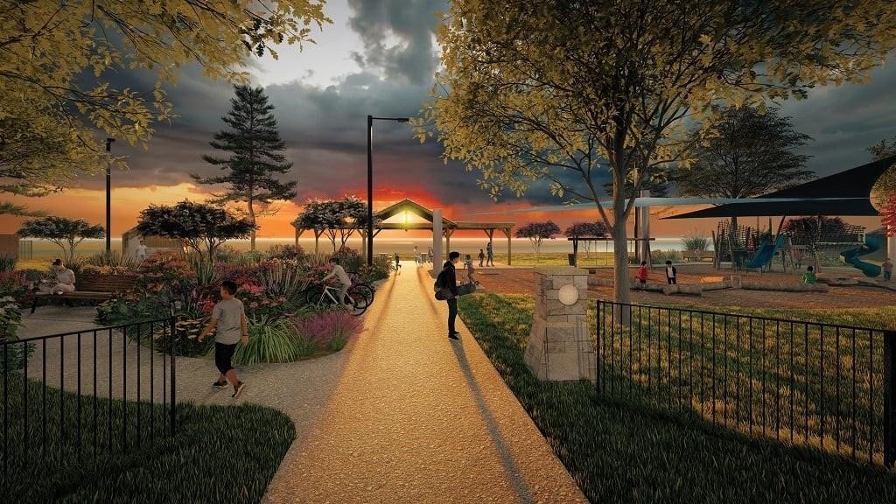
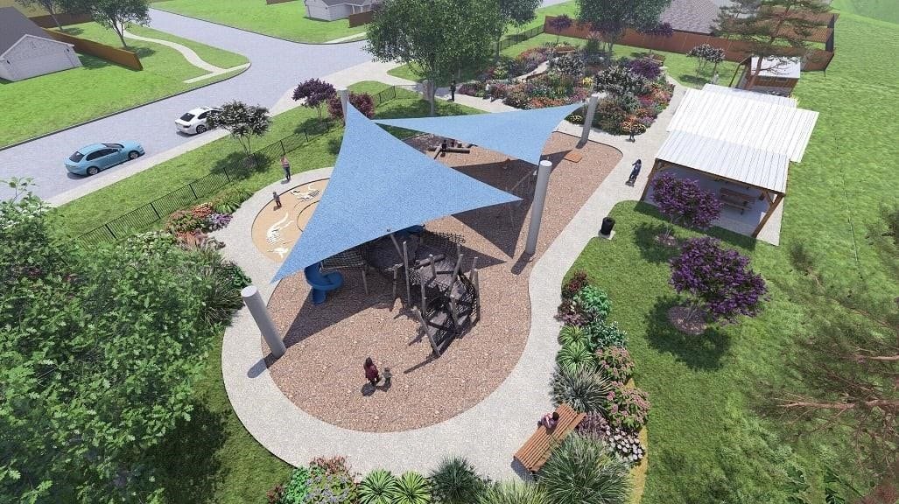
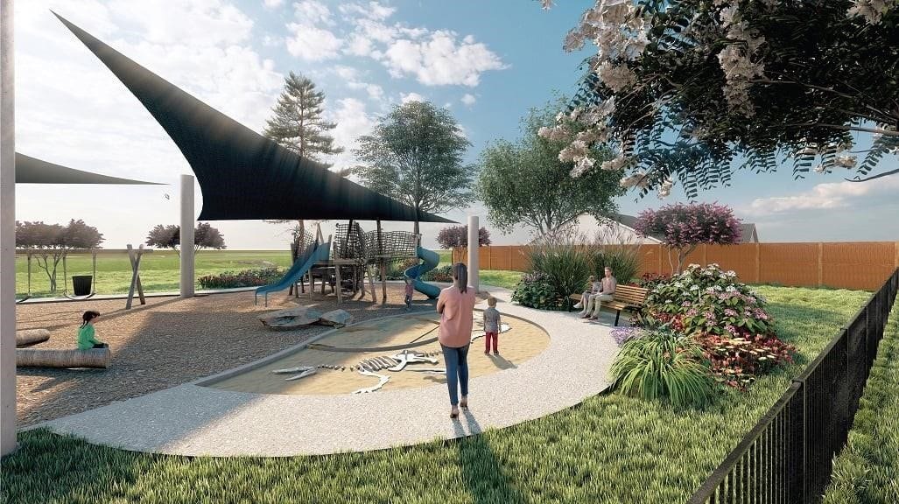
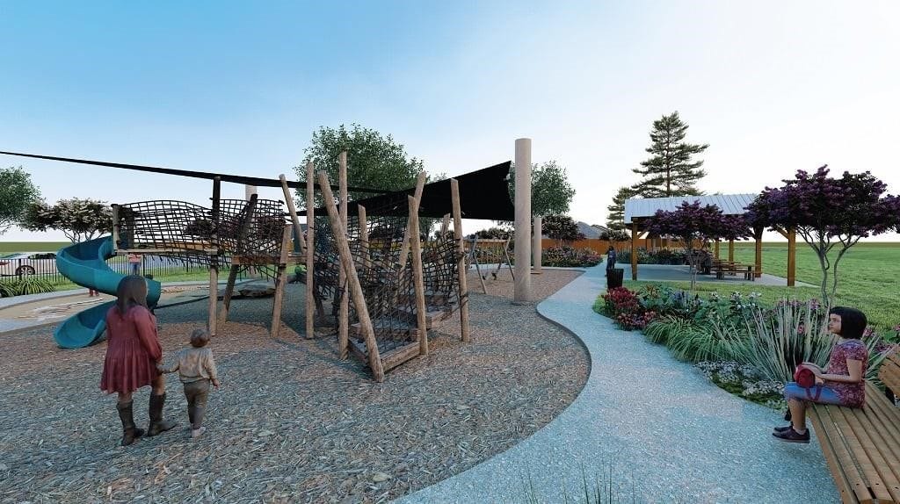
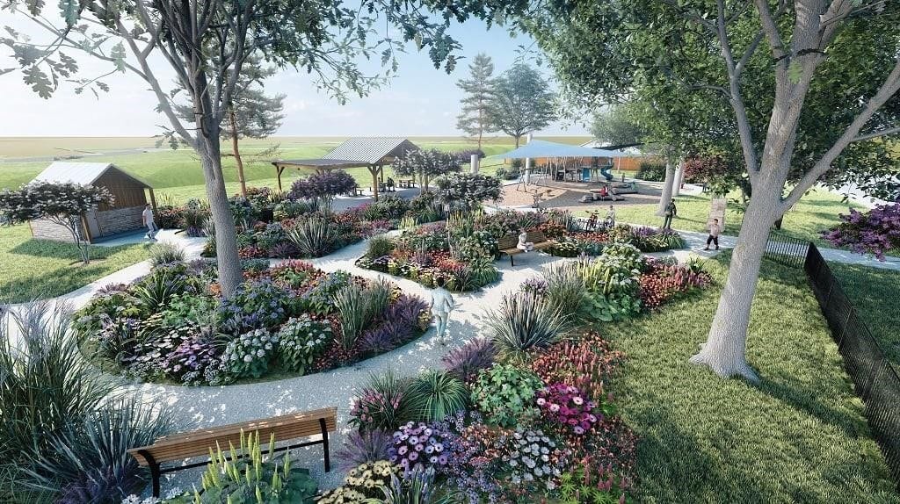
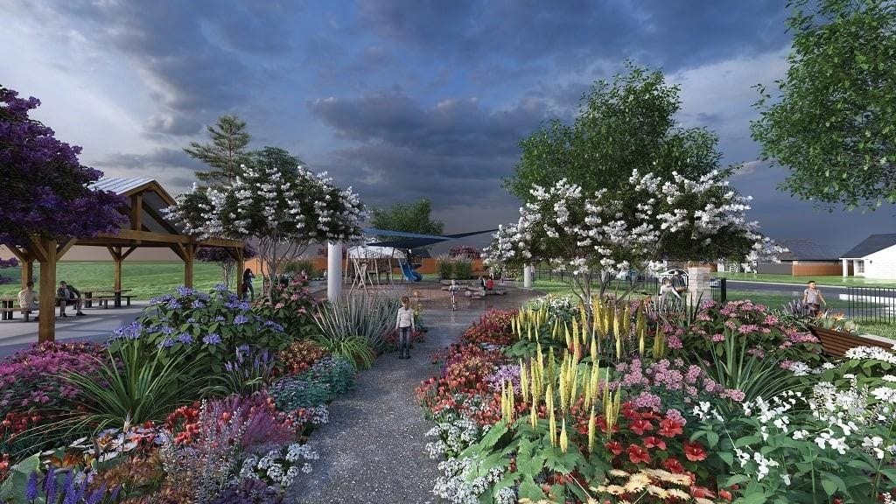
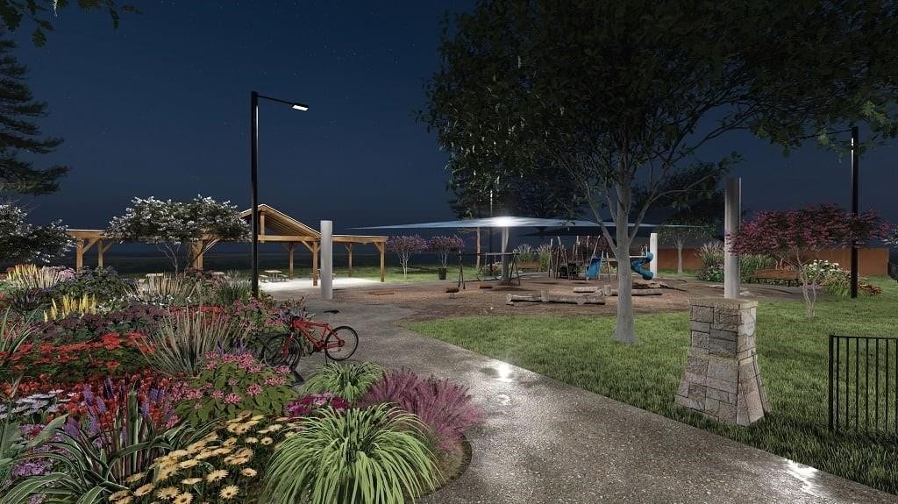
| Association Amenities: | Playground |
| Association Fee: | $750 |
| Association Fee Frequency: | Annually |
| Association Fee Includes: | Recreation Facilities |
| Room Type: | EntryFoyer, Kitchen, LivingRoom |
| Association Name: | Crest Management |
| Association Phone: | 281-579-0761 |
| Association?: | Yes |
| Attached Garage?: | Yes |
| Basement Yn: | No |
| Bathrooms Total Integer: | 2 |
| Builder Name: | Taylor Morrion |
| Building Area Total: | 1,612.0 |
| Community Features: | Curbs, Gutters |
| Construction Materials: | Brick, Other |
| Cooling: | Central Air and Electric |
| Cooling?: | Yes |
| Direction Faces: | East |
| Directions: | Travel I-10 East to US-90 East for approx. 18.7 miles. Take the Krenek Rd. exit toward Runneburg Rd. and turn left onto Krenek Rd. until you reach FM-2100. Turn right onto FM-2100 and travel approx. 4 miles until you reach Newport Grove on your left. |
| Disclosures: | MunicipalUtilityDistrictDisclosure |
| Elementary School: | NEWPORT ELEMENTARY SCHOOL |
| Elementary School District: | 12 - Crosby |
| Exterior Features: | CoveredPatio, FullyFenced, IrrigationSprinklers, Patio |
| Fireplaces Total: | 0 |
| Fireplace?: | No |
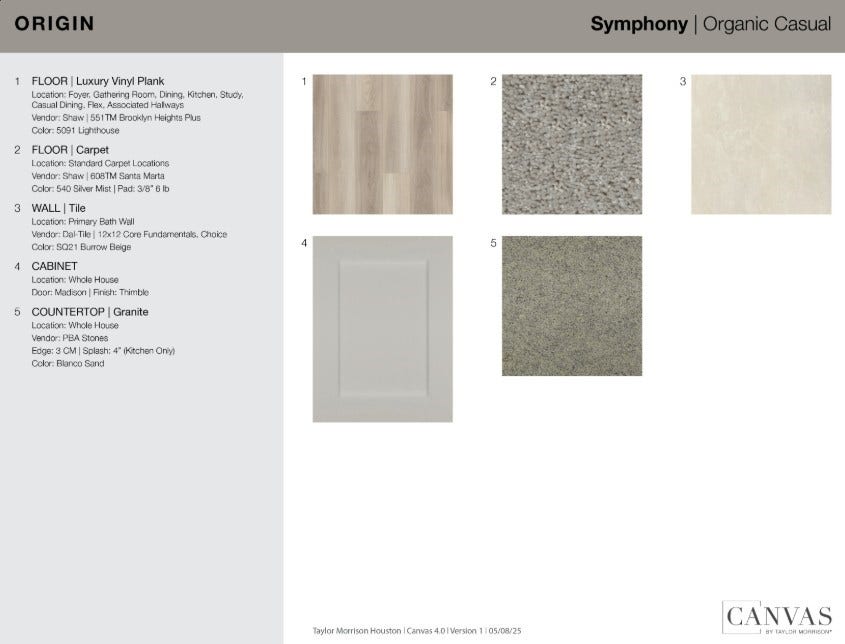
| Flooring: | Carpet, Plank, Vinyl |
| Foundation Details: | Slab |
| Garage Spaces: | 2.0 |
| Garage?: | Yes |
| Green Energy Efficient: | Insulation, Thermostat, WaterHeater |
| Heating: | Central, Gas |
| Heating?: | Yes |
| High School: | CROSBY HIGH SCHOOL |
| High School District: | 12 - Crosby |
| Interior Features: | AllBedroomsDown, DoubleVanity, EnSuiteBathroom, FullBathOnMainLevel, GraniteCounters, KitchenIsland, MainLevelPrimary, ShowerOnly, TubShower, WalkInPantry, WalkInClosets, KitchenDiningCombo, LivingDiningRoom, ProgrammableThermostat |
| Internet Automated Valuation Display?: | Yes |
| Internet Consumer Comment?: | Yes |
| Laundry Features: | WasherHookup, ElectricDryerHookup |
| Lease Considered?: | No |
| Levels: | One |
| Listing Agreement: | ExclusiveRightToLease |
| Listing Terms: | Cash, Conventional, FHA, UsdaLoan, VaLoan |
| Living Area Source: | Builder |
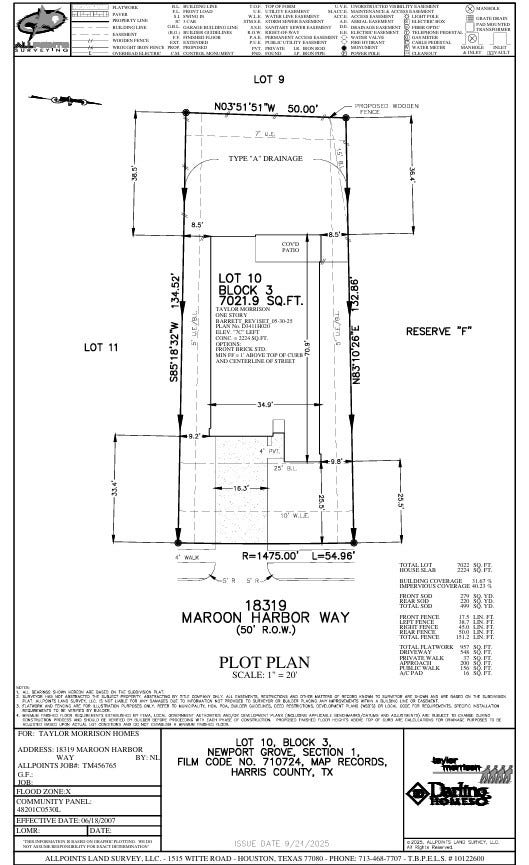
| Lot Features: | CornerLot, Subdivision |
| Lot Size Area: | 7,022.0 |
| Lot Size Dimensions: | 50x134 |
| Lot Size Source: | Survey |
| Lot Size Units: | SquareFeet |
| Middle Or Junior School: | CROSBY MIDDLE SCHOOL (CROSBY) |
| Middle Or Junior School District: | 12 - Crosby |
| MLS Area Major: | 1 |
| MLS Area Minor: | Crosby Area |
| New Construction?: | Yes |
| Original List Price: | $280,990 |
| Ownership: | Full Ownership |
| Parcel Number: | 148-792-003-0010 |
| Parking Features: | Attached, Garage, GarageDoorOpener |
| Parking Total: | 2 |
| Patio And Porch Features: | Covered, Deck, Patio |
| Pool Private?: | No |
| Postal City: | Crosby |
| Property Condition: | UnderConstruction |
| Public Survey Section: | 1 |
| Road Surface Type: | Concrete |
| Roof: | Composition |
| Rooms Total: | 7 |
| Security Features: | SmokeDetectors |
| Sewer: | PublicSewer |
| Status: | Active |
| State Or Province: | TX |
| Stories: | 1 |
| Street Number Numeric: | 18,319 |
| Tax Year: | 2025 |
| Universal Property: | US-48201-N-1487920030010-R-N |
| Water Source: | Public |
| Year Built Source: | Builder |
| Listing Key: | 1193983754 |
| Current Price: | $280,990.00 |
| Country Subdivision: | 48201 |
| Record Signature: | -2,114,440,220 |
| Universal Parcel Id: | urn:reso:upi:2.0:US:48201:148-792-003-0010 |
Listing Courtesy of: Alexander Properties
Listing Agent: Bobbie J Alexander
281-619-8241
Mortgage Calculator
The data on this website relating to real estate for sale comes in part from the IDX Program of the Houston Association of REALTORS®.
All information is believed accurate but not guaranteed. The properties displayed may not be all of the properties available through the IDX Program. Any use of this site other than by potential buyers or sellers is strictly prohibited.
© 2026 Houston Association of REALTORS®.
Houston Association of REALTORS® data last updated on October 28, 2026 02:28 AM - ET.
Property Last Updated: October 28, 2026 02:28 AM - ET
