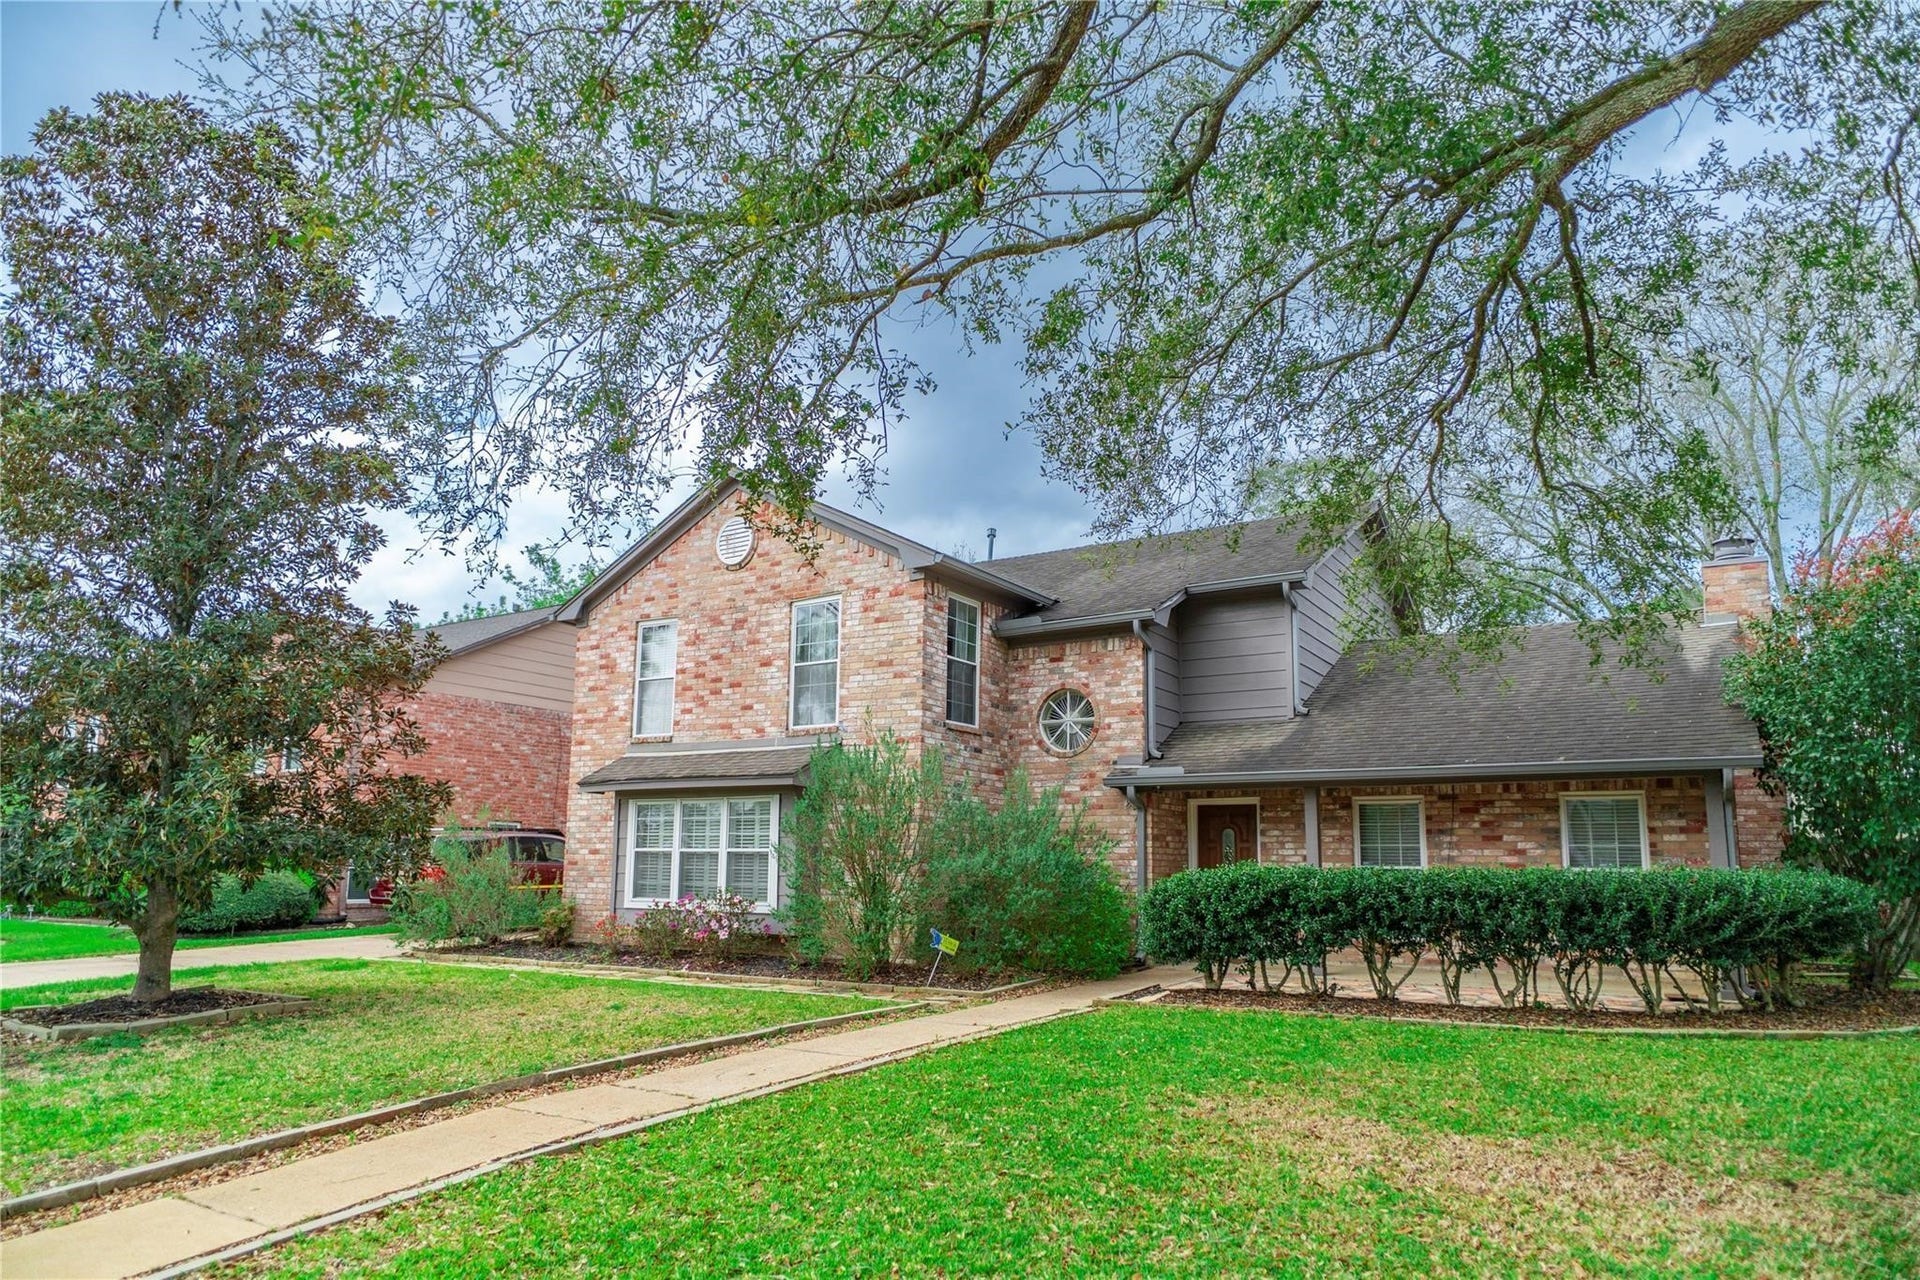
18310 Spellbrook Drive
Houston, TX 77084
$0 - $10,000
A beautifully updated and thoughtfully maintained home that’s sure to impress! This inviting residence features a spacious floor plan with bright, open living areas perfect for everyday living and entertaining, well-appointed kitchen with modern appliances and ample counter space, and generous bedrooms offering comfort and privacy. The primary suite boasts its own private bath, while additional baths and living spaces are stylish and functional. Outside, you’ll find a lovely backyard retreat–ideal for relaxing evenings or weekend gatherings. The home includes 4 bedrooms and 3 bathrooms, a rain Bird sprinkler system for effortless lawn care, independent mailbox, and top-brand appliances, including the fridge, washer, and dryer—all included. Conveniently located near top-rated schools, shopping, dining, and major commuter routes. Comfortable, functional, and move-in ready, this home combines style and convenience seamlessly.
| Listing Id: | 25861655 |
|---|---|
| List Price: | $2,600 |
| Close Price: | $2,600 |
| Close Date: | 2026-10-09 |
| Property Type: | Residential Lease |
| Property Sub Type: | Detached |
| Status: | Closed |
| Bedrooms Total: | 4 |
| Bathrooms Full: | 2 |
| Bathrooms Half: | 1 |
| Living Area: | 2,632 |
| Lot Size Acres: | 0.2204 |
| Architectural Style: | Detached and Traditional |
| Waterfront?: | No |
| City: | Houston |
| County Or Parish: | Harris |
| Subdivision: | Deerfield Village Sec 04 |
| Postal Code: | 77084 |
| Year Built: | 1982 |
| Appliances: | Double Oven, Dishwasher, Electric Oven, Gas Cooktop, Disposal, Microwave, Washer, Dryer, and Refrigerator |
| Room Type: | BreakfastRoomNook, Den, DiningRoom, FamilyRoom, GameRoom, UtilityRoom |
| Availability Date: | 2026-09-06 |
| Basement Yn: | No |
| Bathrooms Total Integer: | 3 |
| Building Area Total: | 2,632.0 |
| Community Features: | CommunityPool |
| Cooling: | Central Air, Electric, and Zoned |
| Cooling?: | Yes |
| Direction Faces: | South |
| Directions: | From Beltway 8 (Sam Houston Pkwy), go west on Clay Road. Turn right on Deerfield Village Drive, then right on Partridge Green Drive. Turn left on Amber Lake Drive, then left on Spellbrook Drive. The home will be toward the end of the street / cul-de-sac. |
| Disclosures: | None |
| Elementary School: | WILSON ELEMENTARY SCHOOL (CYPRESS-FAIRBANKS) |
| Elementary School District: | 13 - Cypress-Fairbanks |
| Exterior Features: | Deck, Fence, IrrigationSprinklers, Patio, PrivateYard, Storage, TennisCourts |
| Fencing: | BackYard |
| Fireplace Features: | GasLog |
| Fireplaces Total: | 1 |
| Fireplace?: | Yes |
| Garage Spaces: | 2.0 |
| Garage?: | Yes |
| Green Energy Efficient: | ExposureShade, Thermostat, Windows |
| Green Indoor Air Quality: | Ventilation |
| Heating: | Central, Gas, Zoned |
| Heating?: | Yes |
| High School: | CYPRESS LAKES HIGH SCHOOL |
| High School District: | 13 - Cypress-Fairbanks |
| Interior Features: | AllBedroomsUp, WetBar, BreakfastBar, CrownMolding, DoubleVanity, EntranceFoyer, HighCeilings, KitchenIsland, PotsAndPanDrawers, Pantry, SelfClosingCabinetDoors, SelfClosingDrawers, SeparateShower, WindowTreatments, CeilingFans, ProgrammableThermostat |
| Internet Automated Valuation Display?: | Yes |
| Internet Consumer Comment?: | Yes |
| Laundry Features: | WasherHookup, ElectricDryerHookup, GasDryerHookup |
| Lease Term: | LongTerm |
| Levels: | Two |
| Listing Agreement: | ExclusiveRightToLease |
| Living Area Source: | Appraiser |
| Lot Features: | Subdivision |
| Lot Size Area: | 9,600.0 |
| Lot Size Source: | Appraiser |
| Lot Size Units: | SquareFeet |
| Middle Or Junior School: | WATKINS MIDDLE SCHOOL |
| Middle Or Junior School District: | 13 - Cypress-Fairbanks |
| MLS Area Major: | 8 |
| MLS Area Minor: | Bear Creek South |
| Original List Price: | $2,600 |
| Other Structures: | Sheds |
| Parcel Number: | 111-868-000-0006 |
| Parking Features: | Detached, Garage, GarageDoorOpener |
| Parking Total: | 2 |
| Patio And Porch Features: | Deck, Patio |
| Pending Timestamp: | 2026-10-01 |
| Pets Allowed: | No |
| Postal City: | Houston |
| Postal Code Plus4: | 3251 |
| Public Survey Section: | 4 |
| Road Surface Type: | Concrete |
| Rooms Total: | 9 |
| Security Features: | SecuritySystemOwned, SmokeDetectors |
| Sewer: | PublicSewer |
| Status: | Closed |
| State Or Province: | TX |
| Stories: | 2 |
| Stories Total: | 2 |
| Street Number Numeric: | 18,310 |
| Universal Property: | US-48201-N-1118680000006-R-N |
| Water Source: | Public |
| Window Features: | Low Emissivity Windows and Window Coverings |
| Year Built Source: | PublicRecords |
| Listing Key: | 1189935044 |
| Property Sub Type Additional: | Detached, SingleFamilyResidence |
| Sale Or Lease Indicator: | ForSale |
| Current Price: | $2,600.00 |
| Country Subdivision: | 48201 |
| Record Signature: | -117,928,549 |
| Universal Parcel Id: | urn:reso:upi:2.0:US:48201:111-868-000-0006 |
Listing Courtesy of: SKW Realty
Listing Agent: Kuen L Wong
281-636-5113
The data on this website relating to real estate for sale comes in part from the IDX Program of the Houston Association of REALTORS®.
All information is believed accurate but not guaranteed. The properties displayed may not be all of the properties available through the IDX Program. Any use of this site other than by potential buyers or sellers is strictly prohibited.
© 2026 Houston Association of REALTORS®.
Houston Association of REALTORS® data last updated on October 10, 2026 04:26 AM - ET.
Property Last Updated: October 10, 2026 04:26 AM - ET
