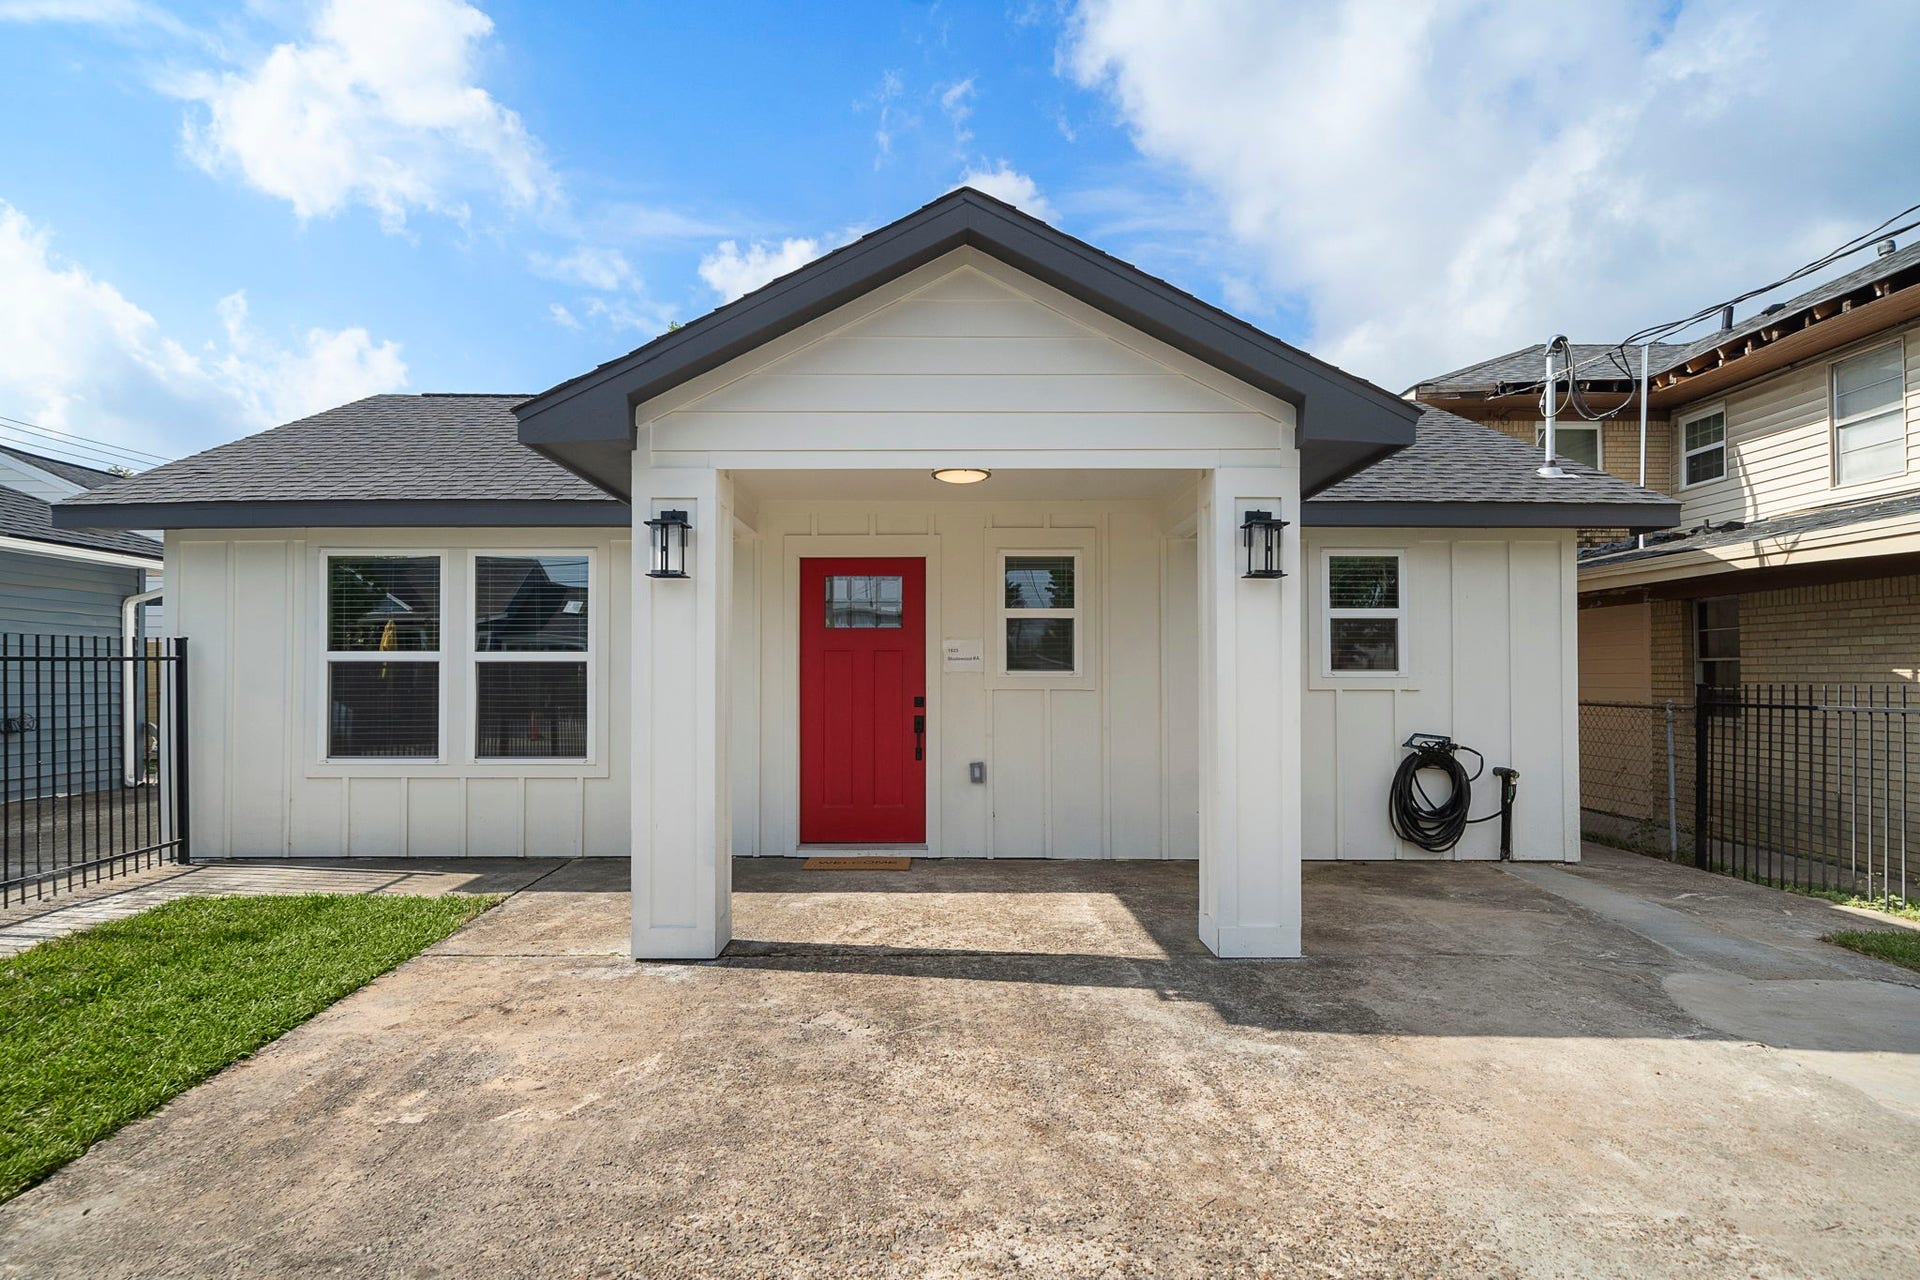
1823 Studewood Street, #A
Houston, TX 77008
$0 - $10,000
*Property is actually on 19th St, not Studewood* This charming home was completely remodeled. All appliances just 1 year old. Beautiful wood look tile plank floors flow throughout the space. The front of house has a manual gate, parking for 2 small cars and a EV CHARGER PLUG out front by the covered porch. Open floor plan with beautiful navy and white shaker style cabinets in the kitchen with GRANITE COUNTERS and a large pantry. Two bedrooms on either side of the bathroom with good sized closets. Beautiful walk-in shower with a new double sink vanity. Stacking WASHER/DRYER in a closet near the kitchen. Great Heights location with tons of restaurants nearby.
| Listing Id: | 37968470 |
|---|---|
| List Price: | $2,200 |
| Close Price: | $2,200 |
| Close Date: | 2026-10-07 |
| Property Type: | Residential Lease |
| Property Sub Type: | Detached |
| Status: | Closed |
| Bedrooms Total: | 2 |
| Bathrooms Full: | 1 |
| Living Area: | 768 |
| Lot Size Acres: | 0.1412 |
| Architectural Style: | Contemporary Modern and Detached |
| Waterfront?: | No |
| City: | Houston |
| County Or Parish: | Harris |
| Subdivision: | Sheldon |
| Postal Code: | 77008 |
| Year Built: | 1984 |
| Number Of Units Total: | 1 |
| Appliances: | Washer Dryer Stacked, Dishwasher, Electric Oven, Free Standing Range, Disposal, Microwave, Oven, Dryer, Refrigerator, and Washer |
| Room Type: | LivingRoom, UtilityRoom |
| Availability Date: | 2026-10-05 |
| Basement Yn: | No |
| Bathrooms Total Integer: | 1 |
| Bedrooms Possible: | 2 |
| Building Area Total: | 768.0 |
| Buyer Team Key Numeric: | 14,023 |
| Cooling: | Central Air and Electric |
| Cooling?: | Yes |
| Direction Faces: | North |
| Directions: | From Studewood traveling North from I-10, turn left at E 19th st. House is on the left side. |
| Disclosures: | None |
| Elementary School: | FIELD ELEMENTARY SCHOOL |
| Elementary School District: | 27 - Houston |
| Exterior Features: | Deck, Fence, PavedDriveway, Patio |
| Flooring: | Tile |
| Furnished: | Unfurnished |
| Green Energy Efficient: | ExposureShade, Hvac, Windows |
| Heating: | Central, Electric |
| Heating?: | Yes |
| High School: | HEIGHTS HIGH SCHOOL |
| High School District: | 27 - Houston |
| Interior Features: | BreakfastBar, DoubleVanity, GraniteCounters, KitchenFamilyRoomCombo, Pantry, SplitBedrooms, Storage, ShowerOnly, TwoBedroomsDown, WindowTreatments |
| Internet Automated Valuation Display?: | Yes |
| Internet Consumer Comment?: | Yes |
| Laundry Features: | Stacked |
| Lease Term: | LongTerm |
| Levels: | One |
| Listing Agreement: | ExclusiveRightToLease |
| Living Area Source: | Appraiser |
| Lot Features: | Subdivision |
| Lot Size Area: | 6,150.0 |
| Lot Size Source: | Appraiser |
| Lot Size Units: | SquareFeet |
| Middle Or Junior School: | HAMILTON MIDDLE SCHOOL (HOUSTON) |
| Middle Or Junior School District: | 27 - Houston |
| MLS Area Major: | 9 |
| MLS Area Minor: | Heights/Greater Heights |
| Original List Price: | $2,200 |
| Parcel Number: | 058-002-002-0004 |
| Parking Features: | ControlledEntrance, ElectricVehicleChargingStations, None, Unassigned |
| Patio And Porch Features: | Deck, Patio |
| Pending Timestamp: | 2026-09-30 |
| Pets Allowed: | Conditional, PetDeposit |
| Postal City: | Houston |
| Postal Code Plus4: | 4408 |
| Road Surface Type: | Concrete |
| Rooms Total: | 4 |
| Security Features: | SecurityGate, SmokeDetectors |
| Sewer: | PublicSewer |
| Status: | Closed |
| State Or Province: | TX |
| Stories: | 1 |
| Stories Total: | 1 |
| Street Number Numeric: | 1,823 |
| Universal Property: | US-48201-N-0580020020004-R-N |
| Utilities: | None |
| Water Source: | Public |
| Window Features: | Low Emissivity Windows and Window Coverings |
| Year Built Source: | PublicRecords |
| Listing Key: | 1182872291 |
| Property Sub Type Additional: | Detached, SingleFamilyResidence |
| Current Price: | $2,200.00 |
| Country Subdivision: | 48201 |
| Record Signature: | 468,840,856 |
| Universal Parcel Id: | urn:reso:upi:2.0:US:48201:058-002-002-0004 |
Listing Courtesy of: Compass RE Texas, LLC - The Heights
Listing Agent: Jordana Ford
281-788-6241
The data on this website relating to real estate for sale comes in part from the IDX Program of the Houston Association of REALTORS®.
All information is believed accurate but not guaranteed. The properties displayed may not be all of the properties available through the IDX Program. Any use of this site other than by potential buyers or sellers is strictly prohibited.
© 2026 Houston Association of REALTORS®.
Houston Association of REALTORS® data last updated on October 08, 2026 06:16 PM - ET.
Property Last Updated: October 08, 2026 06:16 PM - ET
