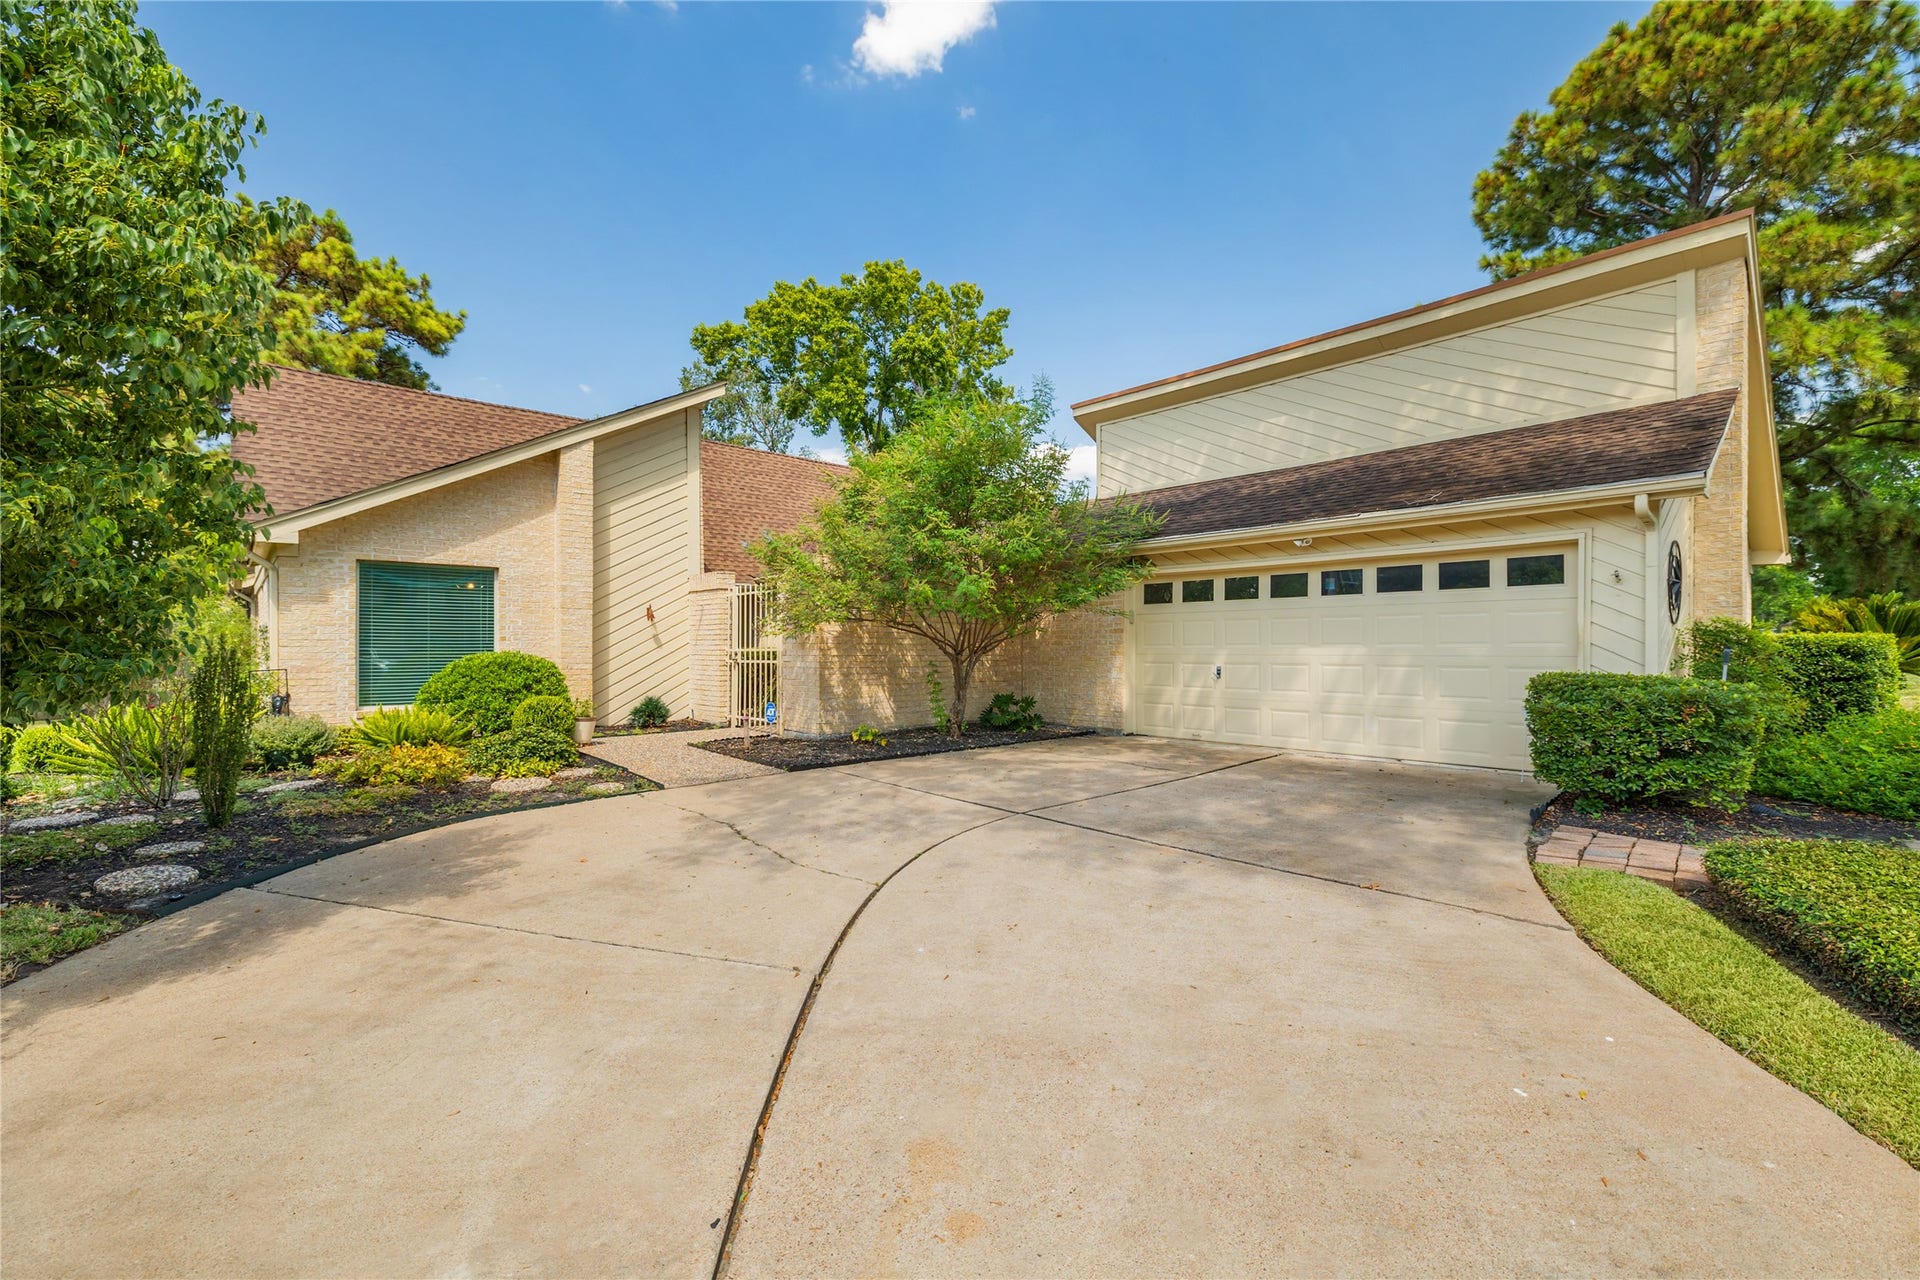
18202 Widcombe Drive
Houston, TX 77084
$250,001 - $285,000
Location, location, location! Nestled at the end of a quiet cul-de-sac and sitting directly alongside the greenbelt and walking trail, this home offers a peaceful setting with a wonderful sense of privacy. The location is especially appealing for families with children or those with pets who will enjoy having the walking trail and green space right outside their door.
Step inside to a bright and welcoming home filled with abundant natural light. The main living areas feature easy-care tile flooring throughout, while the bedrooms w/carpet.
The spacious primary suite provides a relaxing retreat with two walk-in closets, offering plenty of storage and organization. A private door from the primary bedroom leads directly to the backyard, creating a convenient connection to your own outdoor space.
The kitchen has 2 pantries along with great counter space to keep everything organized and make meal preparation a breeze.
| Listing Id: | 7329490 |
|---|---|
| List Price: | $265,000 |
| Close Price: | $231,000 |
| Close Date: | 2026-10-13 |
| Property Type: | Residential |
| Property Sub Type: | Detached |
| Status: | Closed |
| Bedrooms Total: | 3 |
| Bathrooms Full: | 2 |
| Living Area: | 2,312 |
| Association Fee: | $990 |
| Tax Annual Amount: | $6,285 |
| Lot Size Acres: | 0.1949 |
| Architectural Style: | Traditional |
| Waterfront?: | No |
| City: | Houston |
| County Or Parish: | Harris |
| Subdivision: | Deerfield Village Sec 04 |
| Postal Code: | 77084 |
| Year Built: | 1981 |
| Appliances: | Dishwasher, Electric Oven, Gas Cooktop, Disposal, Microwave, Cooktop, and Refrigerator |
| Association Amenities: | Clubhouse, SportCourt, Playground, Park, Pool, Security, Trails, Guard |
| Association Fee: | $990 |
| Association Fee Frequency: | Annually |
| Association Fee Includes: | Clubhouse, Common Areas, and Recreation Facilities |
| Room Type: | Den, DiningRoom, EntryFoyer, FamilyRoom, Kitchen, LivingRoom, UtilityRoom |
| Association Name: | Deerfield Village Community |
| Association Phone: | 281-463-2624 |
| Association?: | Yes |
| Attached Garage?: | Yes |
| Basement Yn: | No |
| Bathrooms Total Integer: | 2 |
| Building Area Total: | 2,312.0 |
| Construction Materials: | Brick |
| Cooling: | Central Air and Electric |
| Cooling?: | Yes |
| Directions: | Turn right onto West Rd 1.2 mile Use the left 2 lanes to turn left onto Queenston Blvd 4 miles Turn right onto Kieth Harrow Blvd 0.4 miles Turn left onto Windsong Trail 0.7 miles Turn right onto Oak Hampton Dr 0.4 miles Turn left onto Heathersage Dr Turn left onto Widcombe Dr, home is straight ahead. |
| Disclosures: | MunicipalUtilityDistrictDisclosure |
| Elementary School: | WILSON ELEMENTARY SCHOOL (CYPRESS-FAIRBANKS) |
| Elementary School District: | 13 - Cypress-Fairbanks |
| Exterior Features: | Fence, IrrigationSprinklers |
| Fencing: | BackYard |
| Fireplace Features: | Gas, GasLog |
| Fireplaces Total: | 1 |
| Fireplace?: | Yes |
| Flooring: | Carpet, Tile |
| Foundation Details: | Slab |
| Garage Spaces: | 2.0 |
| Garage?: | Yes |
| Heating: | Central, Gas |
| Heating?: | Yes |
| High School: | CYPRESS LAKES HIGH SCHOOL |
| High School District: | 13 - Cypress-Fairbanks |
| Interior Features: | AllBedroomsDown, CrownMolding, EntranceFoyer, FullBathOnMainLevel, HollywoodBath, HighCeilings, KitchenIsland, MainLevelPrimary, TubShower, Vanity, VaultedCeilings, WalkInPantry, WalkInClosets, WindowTreatments, KitchenDiningCombo |
| Internet Automated Valuation Display?: | Yes |
| Internet Consumer Comment?: | Yes |
| Laundry Features: | WasherHookup, ElectricDryerHookup, GasDryerHookup |
| Levels: | One |
| Listing Agreement: | ExclusiveRightToLease |
| Listing Terms: | Cash, Conventional, FHA, VaLoan |
| Living Area Source: | Appraiser |
| Lot Features: | CulDeSac, Greenbelt, BacksToGreenbeltPark |
| Lot Size Area: | 8,488.0 |
| Lot Size Source: | Appraiser |
| Lot Size Units: | SquareFeet |
| Middle Or Junior School: | WATKINS MIDDLE SCHOOL |
| Middle Or Junior School District: | 13 - Cypress-Fairbanks |
| MLS Area Major: | 8 |
| MLS Area Minor: | Bear Creek South |
| Original List Price: | $310,000 |
| Ownership: | Full Ownership |
| Parcel Number: | 111-877-000-0015 |
| Parking Features: | Attached, Garage |
| Parking Total: | 2 |
| Pending Timestamp: | 2026-09-28 |
| Pool Features: | Association |
| Postal City: | Houston |
| Postal Code Plus4: | 3249 |
| Public Survey Section: | 4 |
| Roof: | Composition |
| Rooms Total: | 5 |
| Security Features: | Prewired, SmokeDetectors |
| Sewer: | PublicSewer |
| Status: | Closed |
| State Or Province: | TX |
| Stories: | 1 |
| Street Number Numeric: | 18,202 |
| Tax Year: | 2025 |
| Universal Property: | US-48201-N-1118770000015-R-N |
| Water Source: | Public |
| Window Features: | Window Coverings |
| Year Built Source: | PublicRecords |
| Listing Key: | 1189154392 |
| Current Price: | $231,000.00 |
| Country Subdivision: | 48201 |
| Record Signature: | 1,510,032,276 |
| Universal Parcel Id: | urn:reso:upi:2.0:US:48201:111-877-000-0015 |
Listing Courtesy of: RE/MAX Universal
Listing Agent: Amy Goss
817-845-1115
Mortgage Calculator
The data on this website relating to real estate for sale comes in part from the IDX Program of the Houston Association of REALTORS®.
All information is believed accurate but not guaranteed. The properties displayed may not be all of the properties available through the IDX Program. Any use of this site other than by potential buyers or sellers is strictly prohibited.
© 2026 Houston Association of REALTORS®.
Houston Association of REALTORS® data last updated on October 14, 2026 03:16 AM - ET.
Property Last Updated: October 14, 2026 03:16 AM - ET
