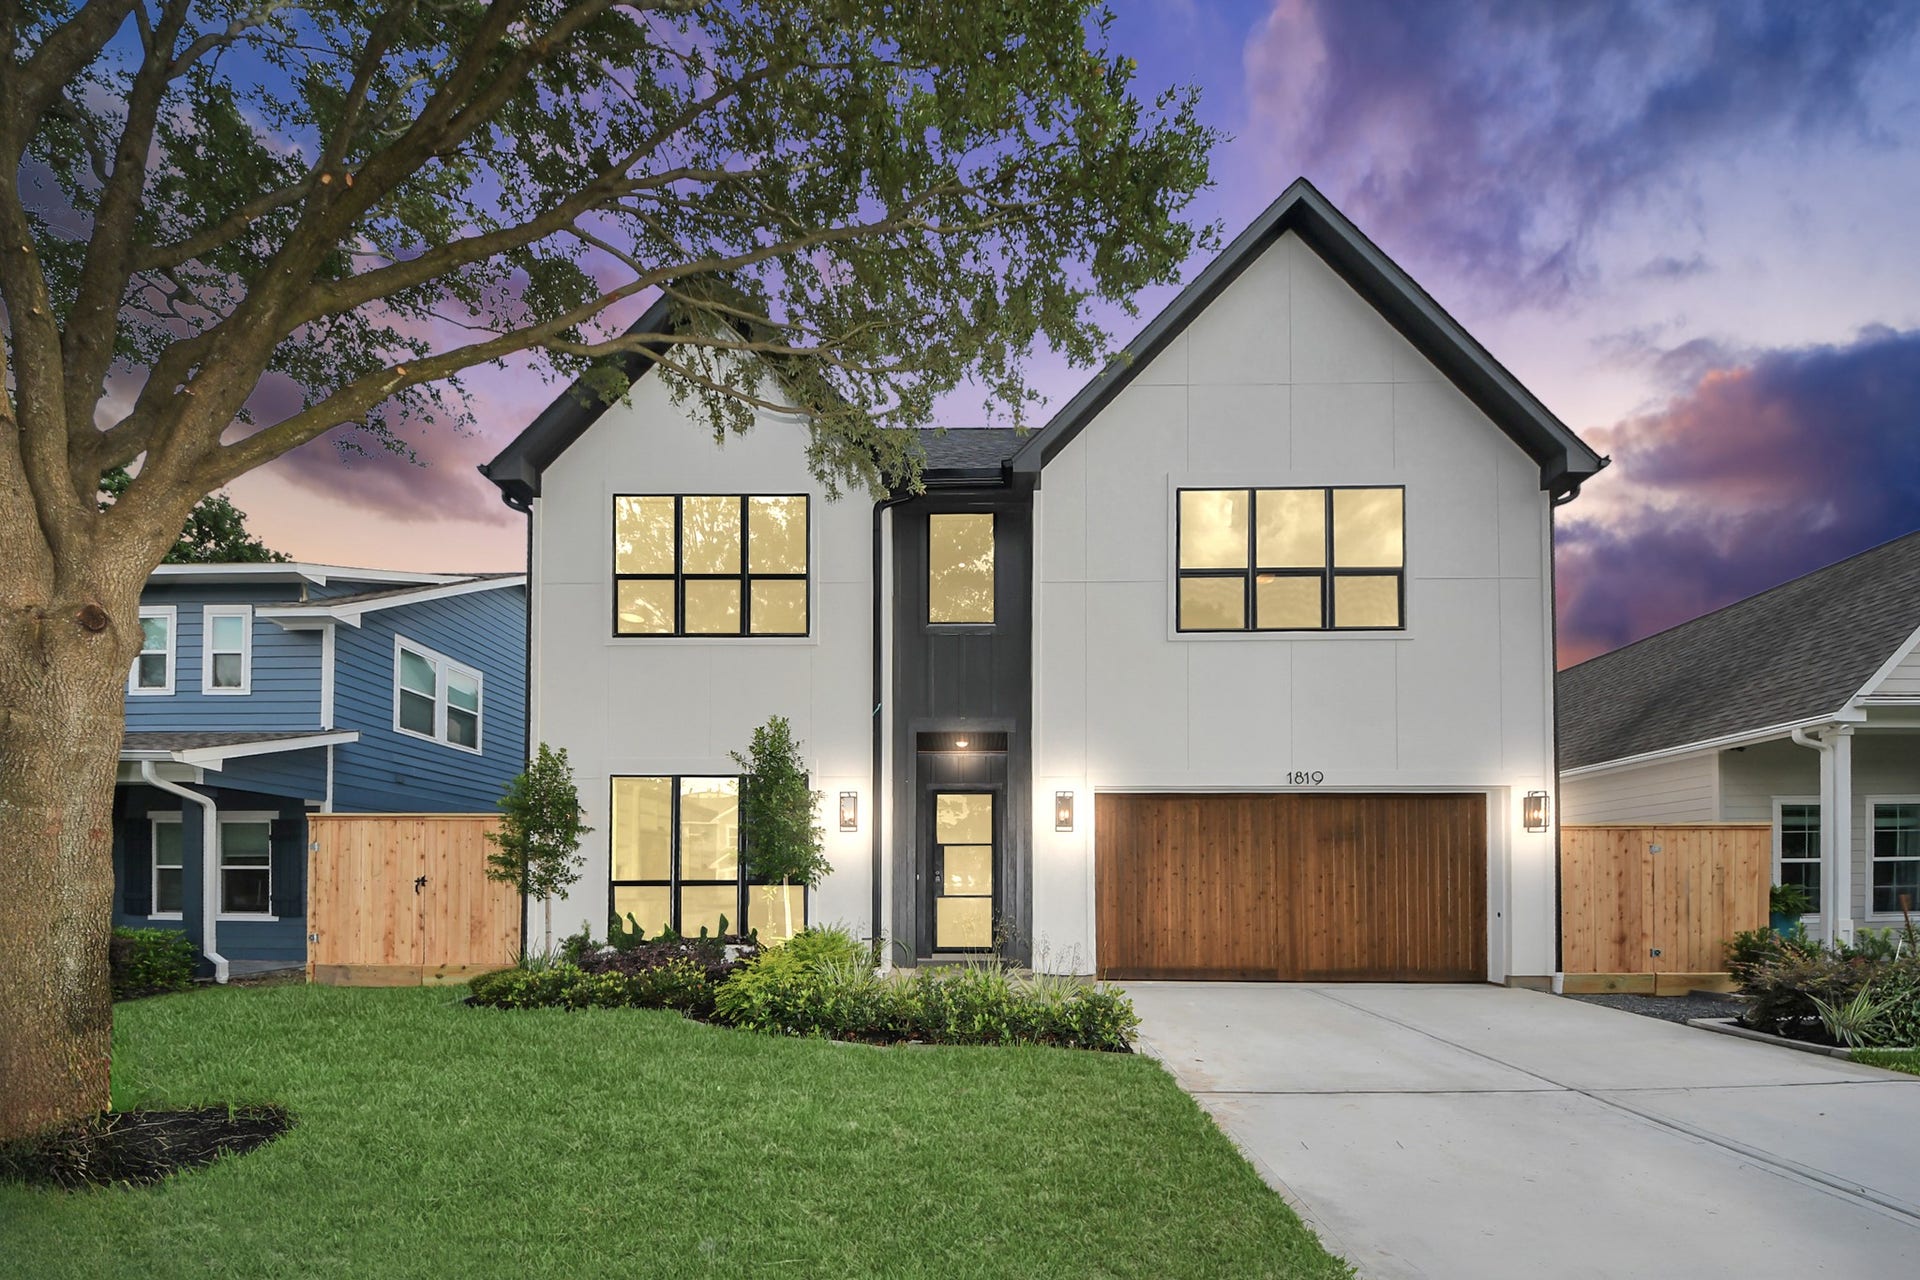
1819 Cheshire Lane
Houston, TX 77018
$1,425,001 - $1,638,000
FINISHED in 10 days! Herzog Homes proudly presents a new custom home in sought-after Oak Forest! Tastefully contemporary, the wide-open floor plan is spaciously designed for family living & entertaining and first floor full bath. The Primary includes a beamed high ceiling & large sitting room, TWO large custom walk in closets, romantic FP, and a primary bathroom draped in oppulance. The custom kitchen boasts WOLF built-in appliances, quartz tops, butler's pantry, a wine room housed in hand-designed wrought iron. The living room is spacious with a FP, cabinetry, huge windows looking into a spacious fenced yard w very large covered patio. You will also notice the wide plank hardwood is almost everywhere. Atop the wood-stained stairs, lined with a custom railing, you will find the Primary Suite, 3 generously sized bedrooms, 2 more full baths, a walk-in laundry & a huge game room with raised ceilings. It is our pleasure to share our new property with you.
| Listing Id: | 54134423 |
|---|---|
| List Price: | $1,549,900 |
| Close Price: | $1,550,000 |
| Close Date: | 2026-10-12 |
| Property Type: | Residential |
| Property Sub Type: | Detached |
| Status: | Closed |
| Bedrooms Total: | 4 |
| Bathrooms Full: | 4 |
| Living Area: | 4,689 |
| Tax Annual Amount: | $8,854 |
| Lot Size Acres: | 0.1625 |
| Architectural Style: | Contemporary Modern |
| Waterfront?: | No |
| City: | Houston |
| County Or Parish: | Harris |
| Subdivision: | Oak Forest Sec 11 |
| Postal Code: | 77018 |
| Year Built: | 2026 |
| Attached Garage?: | Yes |
| Basement Yn: | No |
| Bathrooms Total Integer: | 4 |
| Builder Name: | Herzog Homes |
| Building Area Total: | 4,689.0 |
| Construction Materials: | CementSiding |
| Cooling: | Central Air and Electric |
| Cooling?: | Yes |
| Directions: | 610 N, to Roslyn N, make left on Cheshire, house on left |
| Disclosures: | Other |
| Elementary School: | STEVENS ELEMENTARY SCHOOL |
| Elementary School District: | 27 - Houston |
| Foundation Details: | Slab |
| Garage Spaces: | 2.0 |
| Garage?: | Yes |
| Heating: | Central, Electric, Gas |
| Heating?: | Yes |
| High School: | WALTRIP HIGH SCHOOL |
| High School District: | 27 - Houston |
| Internet Automated Valuation Display?: | Yes |
| Internet Consumer Comment?: | Yes |
| Levels: | Two |
| Listing Agreement: | ExclusiveRightToLease |
| Living Area Source: | Builder |
| Lot Features: | Other |
| Lot Size Area: | 7,080.0 |
| Lot Size Source: | Appraiser |
| Lot Size Units: | SquareFeet |
| Middle Or Junior School: | BLACK MIDDLE SCHOOL |
| Middle Or Junior School District: | 27 - Houston |
| MLS Area Major: | 9 |
| MLS Area Minor: | Oak Forest East Area |
| New Construction?: | Yes |
| Original List Price: | $1,599,990 |
| Parcel Number: | 073-100-071-0011 |
| Parking Features: | Attached, Garage |
| Parking Total: | 2 |
| Pending Timestamp: | 2026-09-08 |
| Postal City: | Houston |
| Postal Code Plus4: | 4013 |
| Property Condition: | NewConstruction |
| Public Survey Section: | 11 |
| Roof: | Composition |
| Rooms Total: | 4 |
| Sewer: | PublicSewer |
| Status: | Closed |
| State Or Province: | TX |
| Stories: | 2 |
| Street Number Numeric: | 1,819 |
| Tax Year: | 2025 |
| Universal Property: | US-48201-N-0731000710011-R-N |
| Water Source: | Public |
| Year Built Source: | Builder |
| Listing Key: | 1169552175 |
| Current Price: | $1,550,000.00 |
| Country Subdivision: | 48201 |
| Record Signature: | -2,005,316,874 |
| Universal Parcel Id: | urn:reso:upi:2.0:US:48201:073-100-071-0011 |
Listing Courtesy of: Lion Drive Realty
Listing Agent: David Herzog
713-858-8058
Mortgage Calculator
The data on this website relating to real estate for sale comes in part from the IDX Program of the Houston Association of REALTORS®.
All information is believed accurate but not guaranteed. The properties displayed may not be all of the properties available through the IDX Program. Any use of this site other than by potential buyers or sellers is strictly prohibited.
© 2026 Houston Association of REALTORS®.
Houston Association of REALTORS® data last updated on October 14, 2026 03:16 AM - ET.
Property Last Updated: October 14, 2026 03:16 AM - ET
