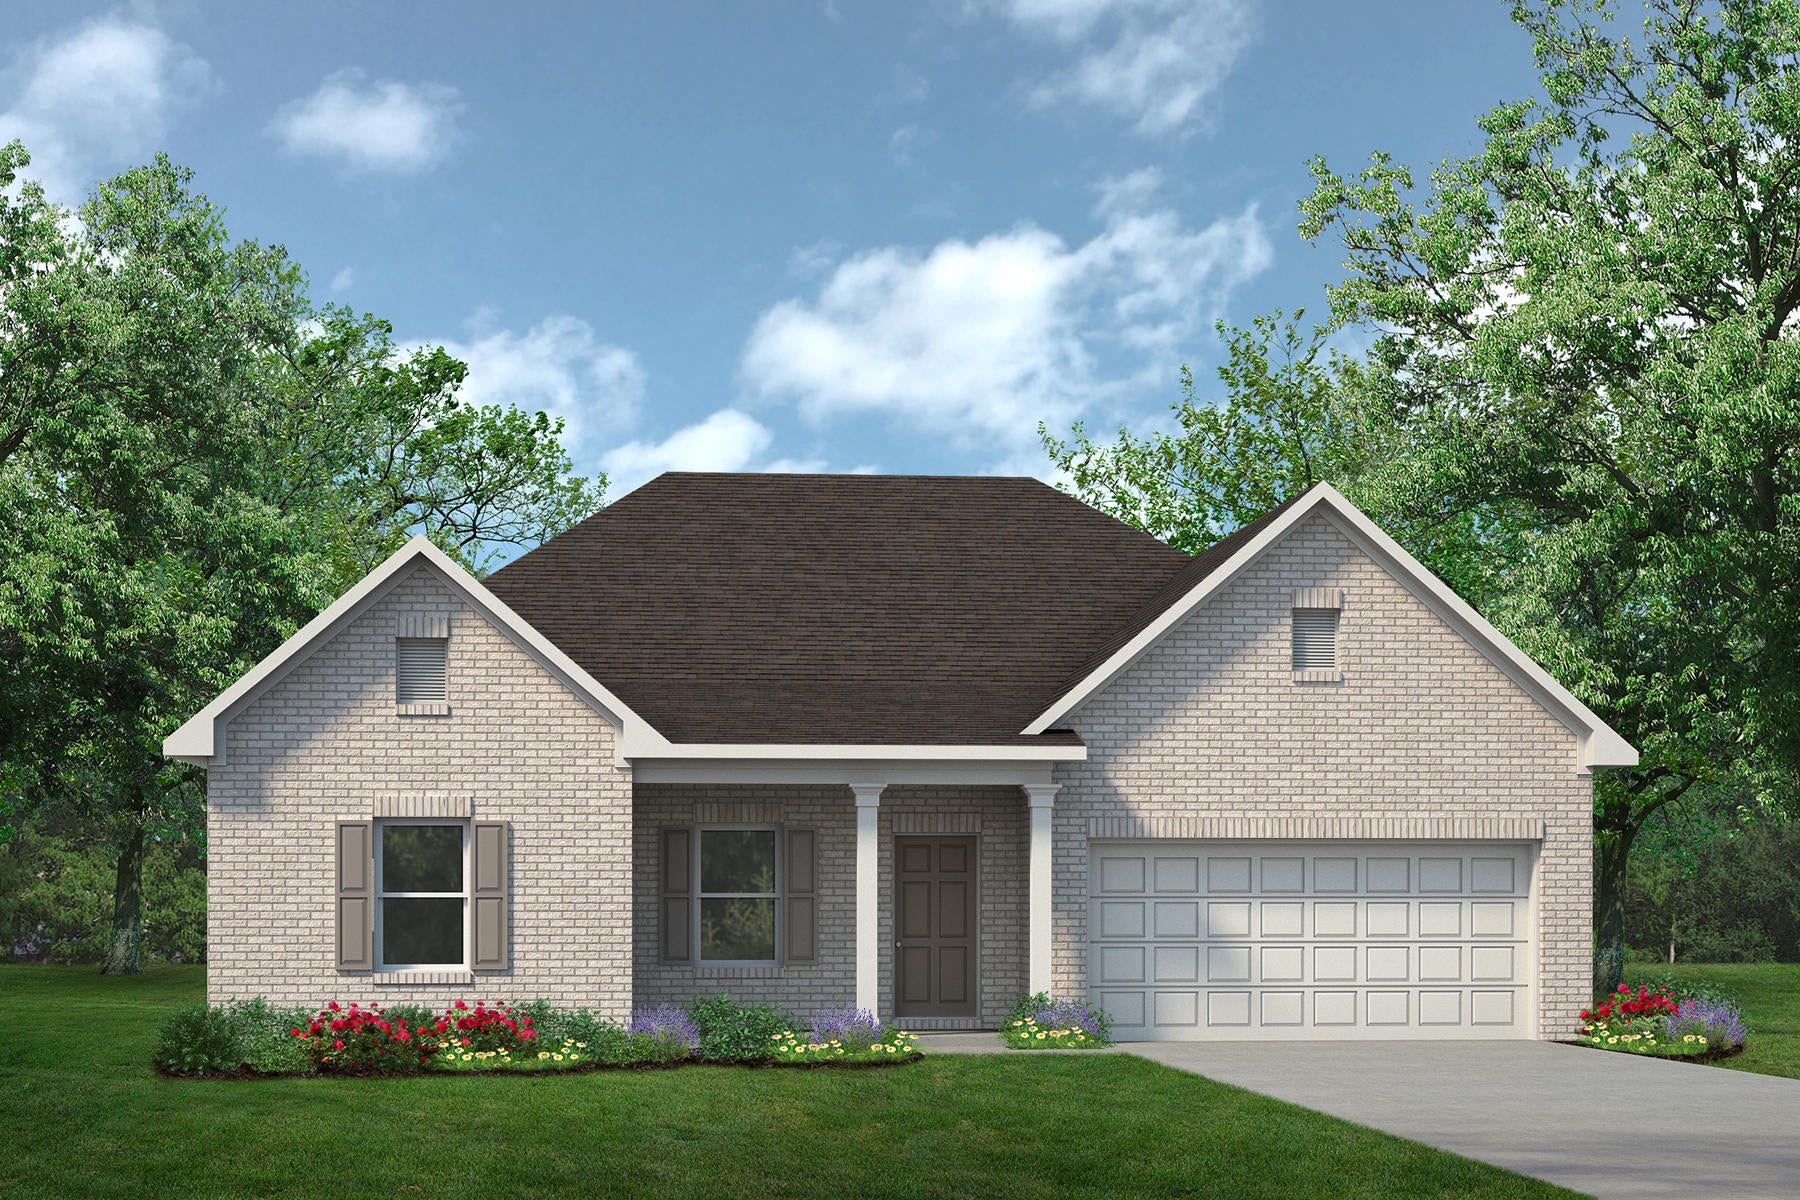
1815 Temple Grove Drive
Rosharon, TX 77583
$325,001 - $370,000
Welcome to The Avondale by Smith Douglas Homes. Nestled on a beautiful vibrant community, this new construction home near Pearland and Missouri City invites you in with an open-concept layout designed for both everyday living and entertaining. The spacious kitchen features quartz countertops, abundant prep space, a pantry, and seamless flow into the family room filled with natural light. The owner’s suite offers a relaxing garden tub, separate walk-in shower, and a true retreat feel. Luxury vinyl plank flooring enhances the main areas, while the covered patio creates the perfect outdoor escape. Located in a gated community with security cameras, residents enjoy resort-style amenities including a lazy river, pool, splash pad, dog park, and onsite schools, delivering the ideal blend of lifestyle, privacy, and convenience.
| Listing Id: | 93572379 |
|---|---|
| List Price: | $329,990 |
| Close Price: | $349,990 |
| Close Date: | 2026-09-29 |
| Property Type: | Residential |
| Property Sub Type: | Detached |
| Status: | Closed |
| Bedrooms Total: | 4 |
| Bathrooms Full: | 2 |
| Bathrooms Half: | 1 |
| Living Area: | 2,203 |
| Association Fee: | $927 |
| Tax Annual Amount: | $2,007 |
| Lot Size Acres: | 0.1722 |
| Architectural Style: | Traditional |
| Waterfront?: | No |
| City: | Rosharon |
| County Or Parish: | Brazoria |
| Subdivision: | Sierra Vista |
| Postal Code: | 77583 |
| Year Built: | 2026 |
| Association Amenities: | BasketballCourt, Clubhouse, ControlledAccess, SportCourt, DogPark, FitnessCenter, MeetingBanquetPartyRoom, PartyRoom, PicnicArea, Playground, Pickleball, Park, Pool, Security, TennisCourts, Trails, Guard |
| Association Fee: | $927 |
| Association Fee Frequency: | Annually |
| Association Fee Includes: | Clubhouse, Common Areas, Other, and Recreation Facilities |
| Room Type: | DiningRoom, EntryFoyer, LivingRoom, UtilityRoom |
| Association Name: | PMG Houston |
| Association Phone: | 713-329-7100 |
| Association?: | Yes |
| Attached Garage?: | Yes |
| Basement Yn: | No |
| Bathrooms Total Integer: | 3 |
| Bedrooms Possible: | 4 |
| Builder Name: | Smith Douglas Homes |
| Building Area Total: | 2,203.0 |
| Community Features: | CommunityPool, Curbs |
| Construction Materials: | Brick, CementSiding |
| Cooling: | Central Air and Electric |
| Cooling?: | Yes |
| Directions: | From Downtown, take Highway 288 South, passing State HWY 6. Exit CR56 and make a right. Make a left on to Sierra Vista Blvd. to enter the Sierra Vista Community. **Sales model currently located at 10219 Alpine Lake Ln., Iowa Colony, TX 77583 |
| Disclosures: | MunicipalUtilityDistrictDisclosure |
| Elementary School: | NICHOLS MOCK ELEMENTARY |
| Elementary School District: | 3 - Alvin |
| Exterior Features: | CoveredPatio, Deck, Fence, Porch, Patio, PrivateYard |
| Fencing: | BackYard |
| Flooring: | Plank, Vinyl |
| Foundation Details: | Slab |
| Garage Spaces: | 2.0 |
| Garage?: | Yes |
| Green Energy Efficient: | Insulation, Thermostat, Windows |
| Heating: | Central, Gas |
| Heating?: | Yes |
| High School: | IOWA COLONY HIGH SCHOOL |
| High School District: | 3 - Alvin |
| Interior Features: | AllBedroomsDown, BreakfastBar, DoubleVanity, KitchenIsland, PotsAndPanDrawers, SoakingTub, SeparateShower, TubShower, WalkInClosets, ProgrammableThermostat |
| Internet Automated Valuation Display?: | Yes |
| Internet Consumer Comment?: | Yes |
| Laundry Features: | WasherHookup, ElectricDryerHookup, GasDryerHookup |
| Levels: | One |
| Listing Agreement: | ExclusiveAgency |
| Listing Terms: | Cash, Conventional, FHA, UsdaLoan, VaLoan |
| Living Area Source: | Builder |
| Lot Features: | Subdivision, PondOnLot |
| Lot Size Area: | 7,501.0 |
| Lot Size Source: | Appraiser |
| Lot Size Units: | SquareFeet |
| Middle Or Junior School: | IOWA COLONY JUNIOR HIGH |
| Middle Or Junior School District: | 3 - Alvin |
| MLS Area Major: | 5 |
| MLS Area Minor: | Manvel/Iowa Colony |
| New Construction?: | Yes |
| Original List Price: | $362,710 |
| Parcel Number: | 7577-8001-013 |
| Parking Features: | Attached, Garage |
| Parking Total: | 2 |
| Patio And Porch Features: | Covered, Deck, Patio, Porch |
| Pending Timestamp: | 2026-08-23 |
| Pool Features: | Heated, InGround, Association |
| Postal City: | Rosharon |
| Postal Code Plus4: | 4765 |
| Property Condition: | UnderConstruction |
| Public Survey Section: | 08 |
| Road Surface Type: | Concrete |
| Roof: | Composition |
| Rooms Total: | 11 |
| Security Features: | SmokeDetectors |
| Sewer: | PublicSewer |
| Status: | Closed |
| State Or Province: | TX |
| Stories: | 1 |
| Street Number Numeric: | 1,815 |
| Tax Year: | 2025 |
| Universal Property: | US-48039-N-75778001013-R-N |
| Water Source: | Public |
| Window Features: | Low Emissivity Windows |
| Year Built Source: | Builder |
| Listing Key: | 1174371582 |
| Current Price: | $349,990.00 |
| Country Subdivision: | 48039 |
| Record Signature: | -2,093,219,783 |
| Universal Parcel Id: | urn:reso:upi:2.0:US:48039:7577-8001-013 |
Listing Courtesy of: White Picket Realty LLC
Listing Agent: Alan R Hernandez
832-532-9229
Mortgage Calculator
The data on this website relating to real estate for sale comes in part from the IDX Program of the Houston Association of REALTORS®.
All information is believed accurate but not guaranteed. The properties displayed may not be all of the properties available through the IDX Program. Any use of this site other than by potential buyers or sellers is strictly prohibited.
© 2026 Houston Association of REALTORS®.
Houston Association of REALTORS® data last updated on October 08, 2026 06:16 PM - ET.
Property Last Updated: October 08, 2026 06:16 PM - ET
