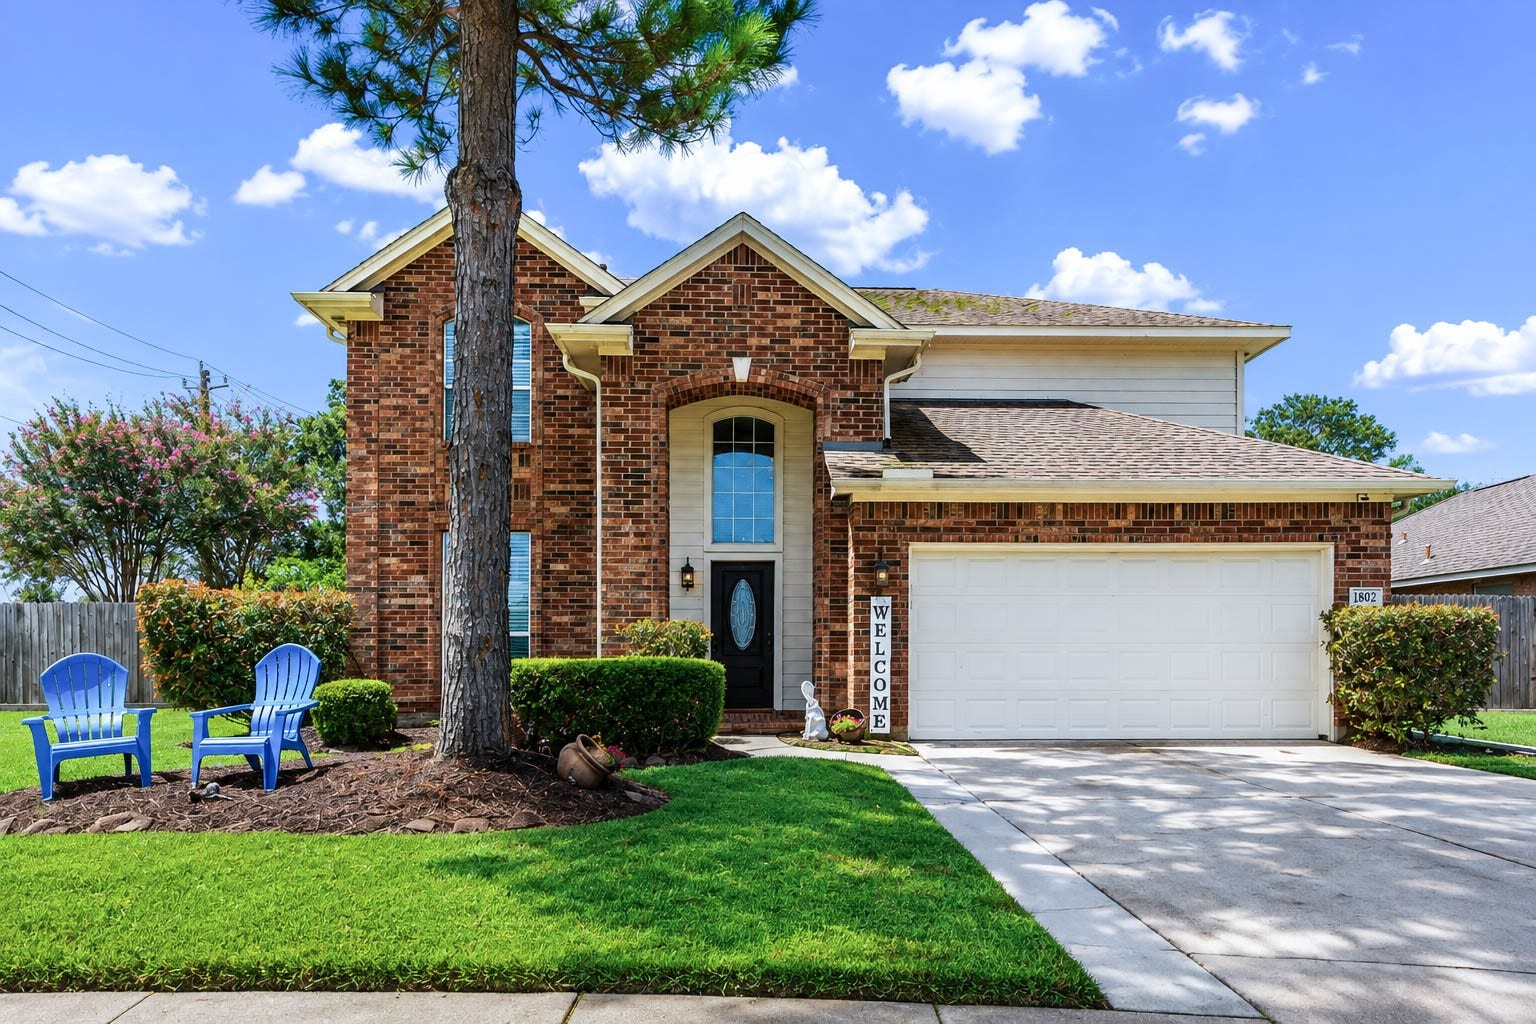
1802 Oak Lodge Drive
Pearland, TX 77581
$325,001 - $370,000
Welcome home to 1802 Oak Lodge, a beautifully maintained two-story traditional home tucked on a quiet street in a cul-de-sac in the desirable Oakbrook Estates community. From the moment you arrive, mature landscaping, a covered entry, and an oversized 8,303 square foot lot set the tone for what's inside. The heart of the home is the open concept family room, complete with a warm gas log fireplace and a seamless flow into a true showstopper of a kitchen, featuring rich cherry cabinetry, granite countertops, a tile backsplash, a center island, and stainless-steel appliances, with a door leading directly out to the backyard. Outside, the fully fenced backyard is an entertainer's dream, with a covered patio, dual ceiling fans, and string lighting set beneath mature shade trees, ready for morning coffee or evening gatherings. In addition to all of the above, a new 30 - year roof was installed in 2020 and in 2021 HVAC condensing unit and evaporator coil.
| Listing Id: | 43146418 |
|---|---|
| List Price: | $342,999 |
| Close Price: | $341,000 |
| Close Date: | 2026-10-29 |
| Property Type: | Residential |
| Property Sub Type: | Detached |
| Status: | Closed |
| Bedrooms Total: | 4 |
| Bathrooms Full: | 2 |
| Bathrooms Half: | 1 |
| Living Area: | 2,452 |
| Association Fee: | $280 |
| Tax Annual Amount: | $7,150 |
| Lot Size Acres: | 0.1906 |
| Architectural Style: | Traditional |
| Waterfront?: | No |
| City: | Pearland |
| County Or Parish: | Brazoria |
| Subdivision: | Oakbrook Estates Sec 1 |
| Postal Code: | 77581 |
| Year Built: | 1997 |
| Appliances: | Dishwasher, Disposal, Gas Oven, Gas Range, Ice Maker, Microwave, Energy Star Qualified Appliances, Refrigerator, and Washer |
| Association Fee: | $280 |
| Association Fee Frequency: | Annually |
| Room Type: | BreakfastRoomNook, DiningRoom, FamilyRoom, Kitchen, Office, HalfBath |
| Association Name: | Oakbrook Estates |
| Association Phone: | 281-480-2563 |
| Association?: | Yes |
| Attached Garage?: | Yes |
| Basement Yn: | No |
| Bathrooms Total Integer: | 3 |
| Bedrooms Possible: | 4 |
| Building Area Total: | 2,452.0 |
| Community Features: | CommunityPool, Curbs, Gutters |
| Construction Materials: | Brick, CementSiding |
| Cooling: | Central Air and Electric |
| Cooling?: | Yes |
| Directions: | From 288 take BW 8 to Telephone Rd. Make a right at the light. Stay on Telephone/South Main and make a left on Magnolia Pkwy. Right on Pearland Pkwy. Left on Oak Ridge Dr. Left on Oak Bent Dr. Right on Spring Oak Dr. Left on Maple Wood Dr. Left on Oakwick Dr. Right of Oak Lodge |
| Disclosures: | MunicipalUtilityDistrictDisclosure |
| Elementary School: | RUSTIC OAK ELEMENTARY SCHOOL |
| Elementary School District: | 42 - Pearland |
| Exterior Features: | Deck, Fence, IrrigationSprinklers, Patio, PrivateYard |
| Fencing: | BackYard |
| Fireplace Features: | Gas |
| Fireplaces Total: | 1 |
| Fireplace?: | Yes |
| Flooring: | Carpet, Laminate, Tile |
| Foundation Details: | Slab |
| Garage Spaces: | 2.0 |
| Garage?: | Yes |
| Green Energy Efficient: | Appliances, Hvac, Thermostat |
| Heating: | Central, Electric, Gas |
| Heating?: | Yes |
| High School: | PEARLAND HIGH SCHOOL |
| High School District: | 42 - Pearland |
| Interior Features: | AllBedroomsUp, BedroomonUpperLevel, DoubleVanity, GraniteCounters, KitchenFamilyRoomCombo, BathInPrimaryBedroom, Pantry, SeparateShower, TubShower, CeilingFans, KitchenDiningCombo, ProgrammableThermostat |
| Internet Automated Valuation Display?: | Yes |
| Internet Consumer Comment?: | Yes |
| Laundry Features: | WasherHookup, GasDryerHookup |
| Lease Considered?: | No |
| Levels: | Two, MultiSplit |
| Listing Agreement: | ExclusiveRightToLease |
| Listing Terms: | Conventional, FHA, VaLoan |
| Living Area Source: | Appraiser |
| Lot Features: | CulDeSac, Subdivision |
| Lot Size Area: | 8,303.0 |
| Lot Size Source: | Appraiser |
| Lot Size Units: | SquareFeet |
| Middle Or Junior School: | PEARLAND JUNIOR HIGH EAST |
| Middle Or Junior School District: | 42 - Pearland |
| MLS Area Major: | 5 |
| MLS Area Minor: | Pearland |
| New Construction?: | No |
| Original List Price: | $351,900 |
| Ownership: | Full Ownership |
| Parcel Number: | 6837-0208-000 |
| Parking Features: | Attached, Garage, GarageDoorOpener |
| Parking Total: | 2 |
| Patio And Porch Features: | Deck, Patio |
| Pending Timestamp: | 2026-10-02 |
| Pool Private?: | No |
| Postal City: | Pearland |
| Postal Code Plus4: | 9102 |
| Public Survey Section: | 1 |
| Road Surface Type: | Concrete |
| Roof: | Composition |
| Rooms Total: | 11 |
| Security Features: | SecuritySystemLeased, SmokeDetectors |
| Sewer: | PublicSewer |
| Status: | Closed |
| State Or Province: | TX |
| Stories: | 2 |
| Street Number Numeric: | 1,802 |
| Tax Year: | 2025 |
| Universal Property: | US-48039-N-68370208000-R-N |
| Water Source: | Public |
| Year Built Source: | PublicRecords |
| Listing Key: | 1181680422 |
| Current Price: | $341,000.00 |
| Country Subdivision: | 48039 |
| Record Signature: | 1,037,202,123 |
| Universal Parcel Id: | urn:reso:upi:2.0:US:48039:6837-0208-000 |
Listing Courtesy of: GBR Realty
Listing Agent: Lisa L White
832-771-8458
Mortgage Calculator
The data on this website relating to real estate for sale comes in part from the IDX Program of the Houston Association of REALTORS®.
All information is believed accurate but not guaranteed. The properties displayed may not be all of the properties available through the IDX Program. Any use of this site other than by potential buyers or sellers is strictly prohibited.
© 2026 Houston Association of REALTORS®.
Houston Association of REALTORS® data last updated on October 30, 2026 04:35 AM - ET.
Property Last Updated: October 30, 2026 04:35 AM - ET
