18015 Brooknoll Drive
Houston, TX 77084
$250,001 - $285,000
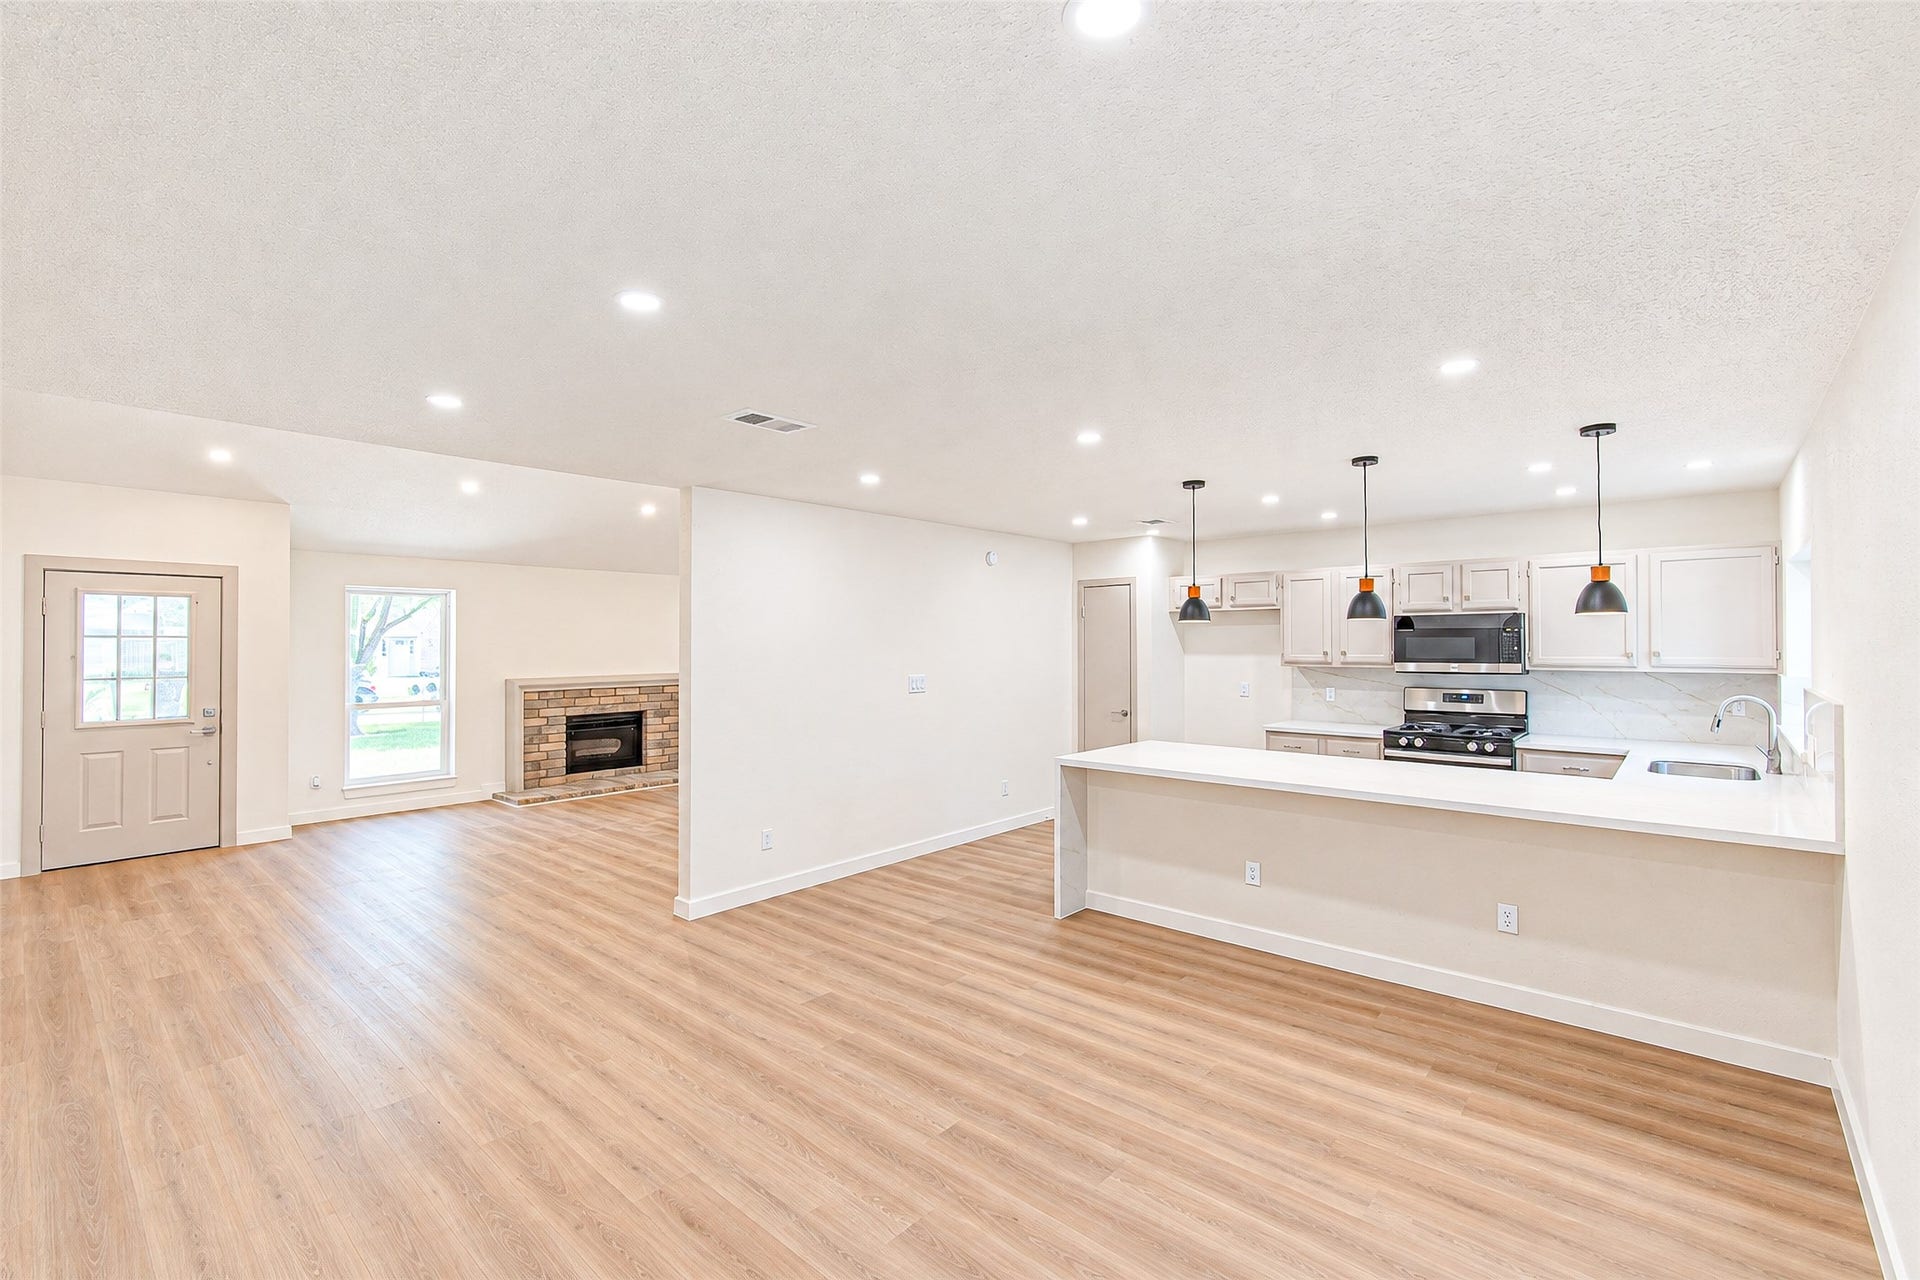
Welcome to 18015 Brooknoll Drive, a beautifully renovated, move-in-ready one-story home offering modern luxury, comfort and energy-efficient upgrades. The bright open-concept floor plan features soaring ceilings, abundant natural light, fresh interior paint, new baseboards and luxury vinyl plank flooring throughout. The remodeled kitchen impresses with quartz countertops, a waterfall-edge island, full quartz backsplash and stainless steel appliances. Updated bathrooms showcase modern fixtures, while ceiling fans in every room provide added comfort. Spacious bedrooms feature walk-in closets, and double-pane windows enhance energy efficiency. An enclosed patio with new sliding doors provides flexible bonus space for a home office, game room or entertaining. Major upgrades include a brand-new architectural shingle roof, fresh exterior paint and foundation repairs with a transferable warranty. Stylish, updated and turnkey, this exceptional home is ready for its new owner to move right in!!
| Listing Id: | 13240994 |
|---|---|
| List Price: | $264,000 |
| Close Price: | $260,000 |
| Close Date: | 2026-10-21 |
| Property Type: | Residential |
| Property Sub Type: | Detached |
| Status: | Closed |
| Bedrooms Total: | 3 |
| Bathrooms Full: | 2 |
| Living Area: | 1,722 |
| Association Fee: | $440 |
| Tax Annual Amount: | $5,509 |
| Lot Size Acres: | 0.1637 |
| Architectural Style: | Traditional |
| Waterfront?: | No |
| City: | Houston |
| County Or Parish: | Harris |
| Subdivision: | Windsong Sec 01 |
| Postal Code: | 77084 |
| Year Built: | 1983 |
| Appliances: | Dishwasher, Electric Oven, Electric Range, Disposal, Microwave, and Energy Star Qualified Appliances |
| Association Fee: | $440 |
| Association Fee Frequency: | Annually |
| Room Type: | FamilyRoom, LivingRoom, Sunroom |
| Association Name: | Spectrum Association Management |
| Association Phone: | 210-494-0559 |
| Association?: | Yes |
| Attached Garage?: | Yes |
| Basement Yn: | No |
| Bathrooms Total Integer: | 2 |
| Building Area Total: | 1,722.0 |
| Community Features: | CommunityPool |
| Construction Materials: | Brick |
| Cooling: | Central Air and Electric |
| Cooling?: | Yes |
| Directions: | Take I-10 West (Katy Freeway). Exit Barker Cypress Rd. Turn right on Barker Cypress. Turn left on Keith Harrow Blvd. Turn right on Brooknoll Dr. The property will be on your right |
| Elementary School: | WILSON ELEMENTARY SCHOOL (CYPRESS-FAIRBANKS) |
| Elementary School District: | 13 - Cypress-Fairbanks |
| Exterior Features: | CoveredPatio, EnclosedPorch, FullyFenced, Fence, Patio, PrivateYard |
| Fencing: | BackYard |
| Fireplaces Total: | 1 |
| Fireplace?: | Yes |
| Flooring: | Plank, Vinyl |
| Foundation Details: | Slab |
| Garage Spaces: | 2.0 |
| Garage?: | Yes |
| Green Energy Efficient: | Appliances, Lighting, Windows |
| Green Indoor Air Quality: | Ventilation |
| Heating: | Central, Electric |
| Heating?: | Yes |
| High School: | CYPRESS LAKES HIGH SCHOOL |
| High School District: | 13 - Cypress-Fairbanks |
| Interior Features: | AllBedroomsDown, KitchenFamilyRoomCombo, TubShower, CeilingFans, LivingDiningRoom |
| Internet Automated Valuation Display?: | Yes |
| Internet Consumer Comment?: | Yes |
| Laundry Features: | WasherHookup, ElectricDryerHookup |
| Levels: | One |
| Listing Agreement: | ExclusiveRightToLease |
| Listing Terms: | Cash, Conventional, VaLoan |
| Living Area Source: | Appraiser |
| Lot Features: | Subdivision |
| Lot Size Area: | 7,130.0 |
| Lot Size Source: | Appraiser |
| Lot Size Units: | SquareFeet |
| Middle Or Junior School: | WATKINS MIDDLE SCHOOL |
| Middle Or Junior School District: | 13 - Cypress-Fairbanks |
| MLS Area Major: | 8 |
| MLS Area Minor: | Bear Creek South |
| Original List Price: | $265,000 |
| Ownership: | Full Ownership |
| Parcel Number: | 114-710-024-0023 |
| Parking Features: | Attached, Garage |
| Parking Total: | 2 |
| Patio And Porch Features: | Covered, Deck, Patio, Porch, Screened |
| Pending Timestamp: | 2026-09-23 |
| Postal City: | Houston |
| Postal Code Plus4: | 5949 |
| Public Survey Section: | 1 |
| Roof: | Composition |
| Rooms Total: | 3 |
| Security Features: | SmokeDetectors |
| Sewer: | PublicSewer |
| Status: | Closed |
| State Or Province: | TX |
| Stories: | 1 |
| Street Number Numeric: | 18,015 |
| Tax Year: | 2025 |
| Universal Property: | US-48201-N-1147100240023-R-N |
| Water Source: | Public |
| Window Features: | Low Emissivity Windows |
| Year Built Source: | PublicRecords |
| Listing Key: | 1190238552 |
| Current Price: | $260,000.00 |
| Country Subdivision: | 48201 |
| Record Signature: | 1,674,420,008 |
| Universal Parcel Id: | urn:reso:upi:2.0:US:48201:114-710-024-0023 |
Listing Courtesy of: The Sears Group
Listing Agent: Eugene Chua
847-226-8967
Mortgage Calculator
The data on this website relating to real estate for sale comes in part from the IDX Program of the Houston Association of REALTORS®.
All information is believed accurate but not guaranteed. The properties displayed may not be all of the properties available through the IDX Program. Any use of this site other than by potential buyers or sellers is strictly prohibited.
© 2026 Houston Association of REALTORS®.
Houston Association of REALTORS® data last updated on October 22, 2026 02:02 AM - ET.
Property Last Updated: October 22, 2026 02:02 AM - ET
