





17903 Fernwood Bend Drive
Tomball, TX 77377
$609,000
Open Houses
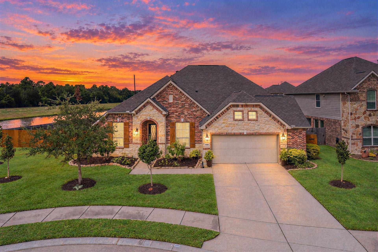
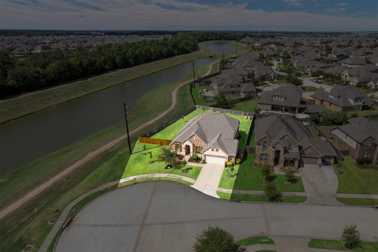
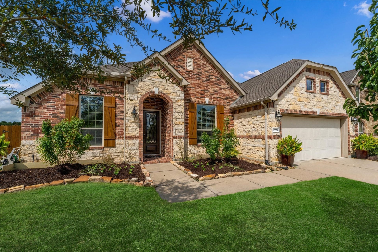
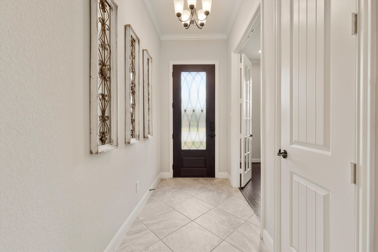
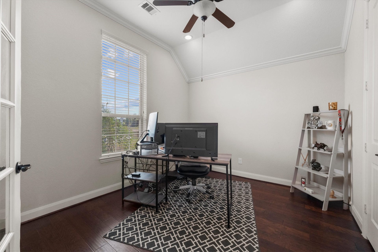
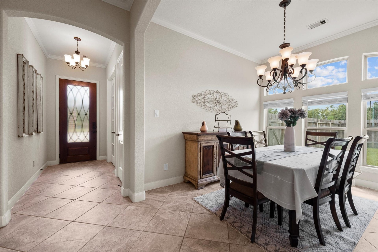
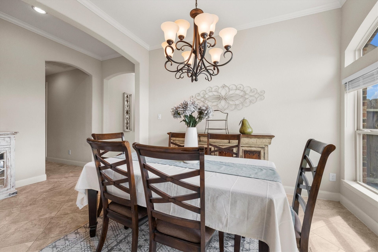
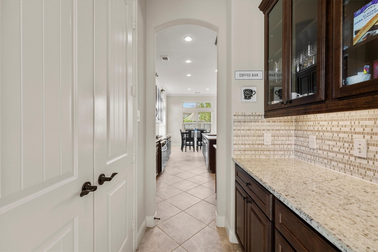
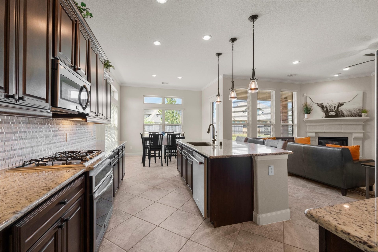
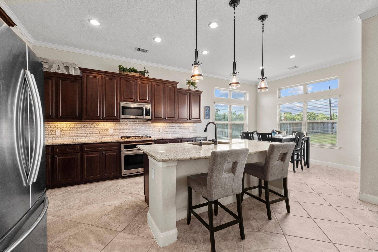
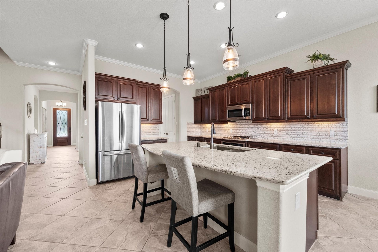
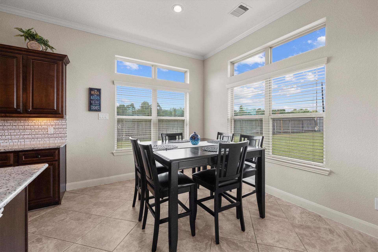
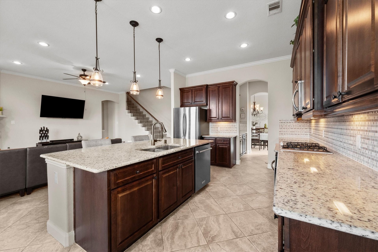
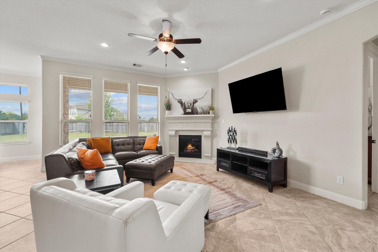
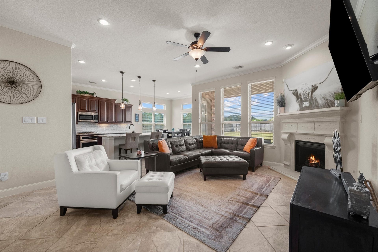
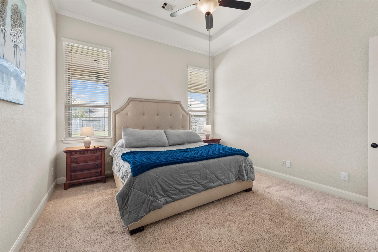
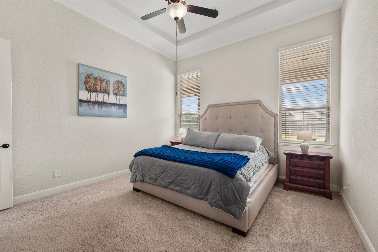
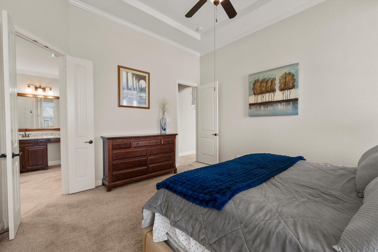
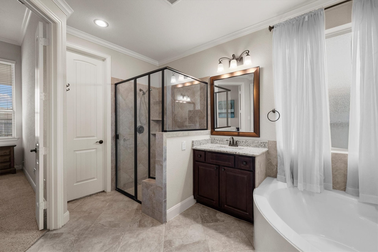
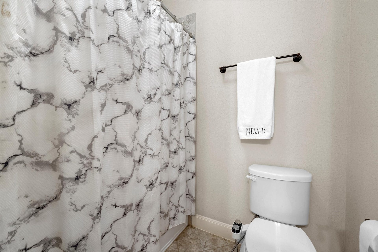
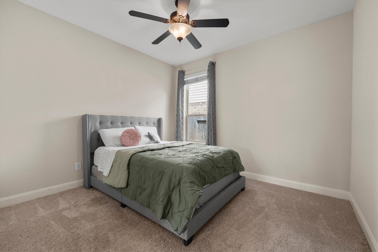
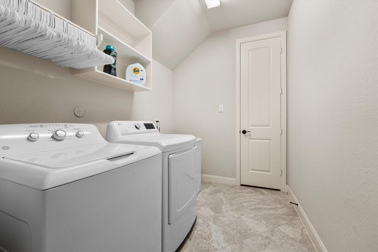
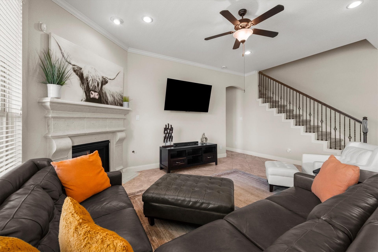
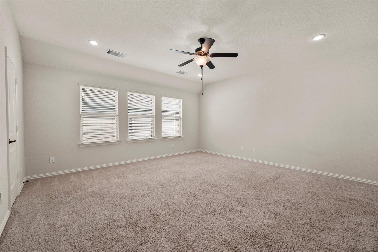
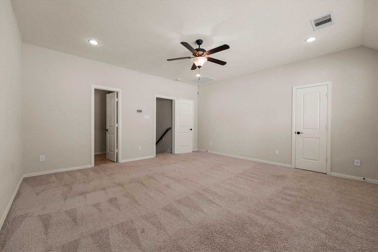
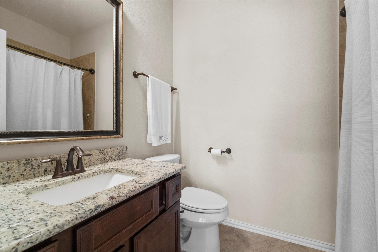
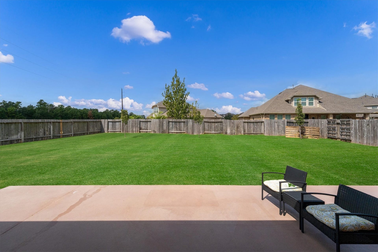
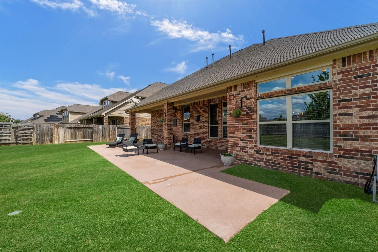
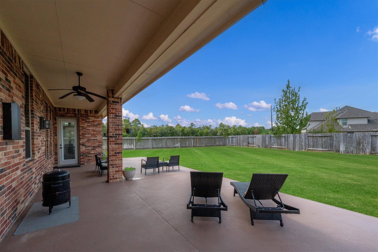
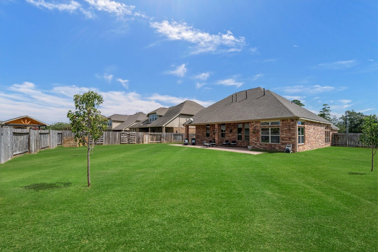
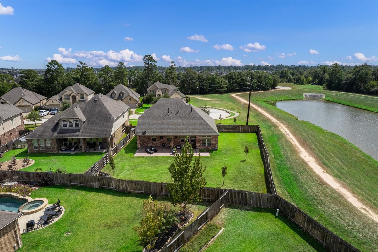
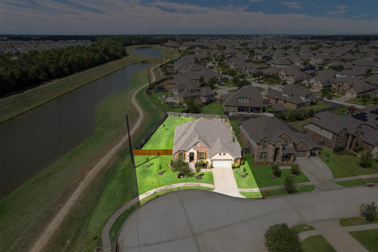
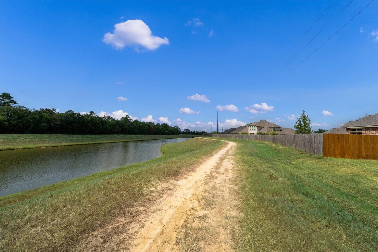
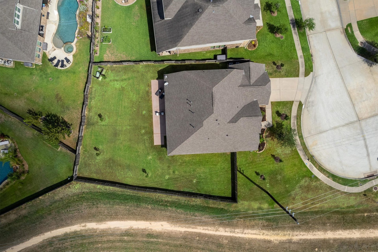
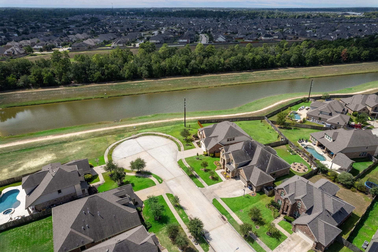
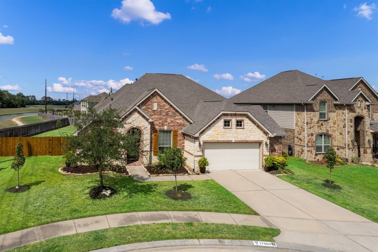
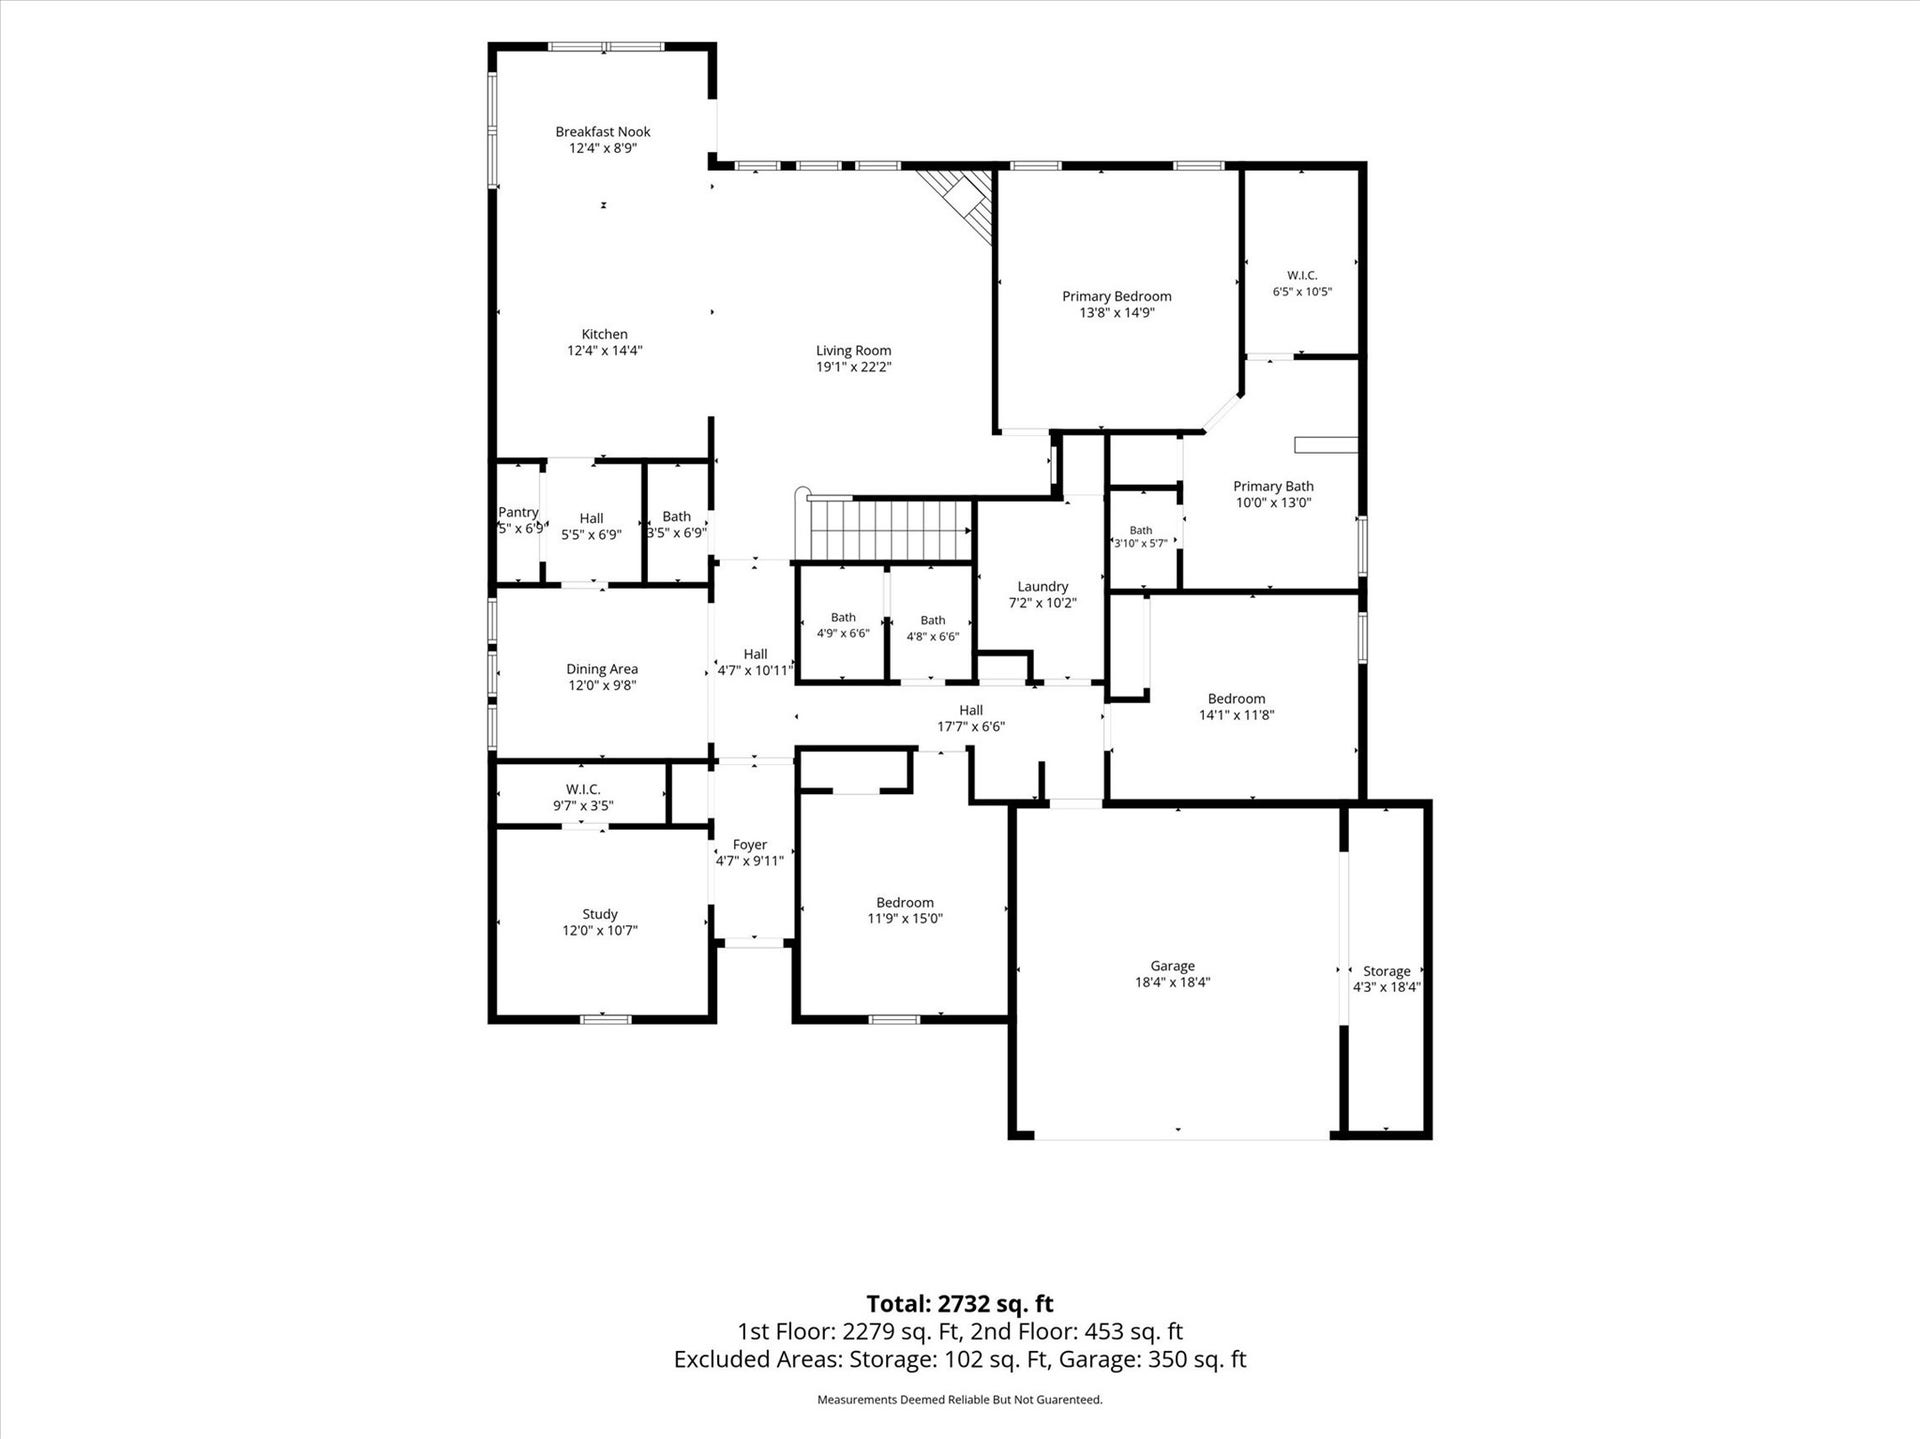
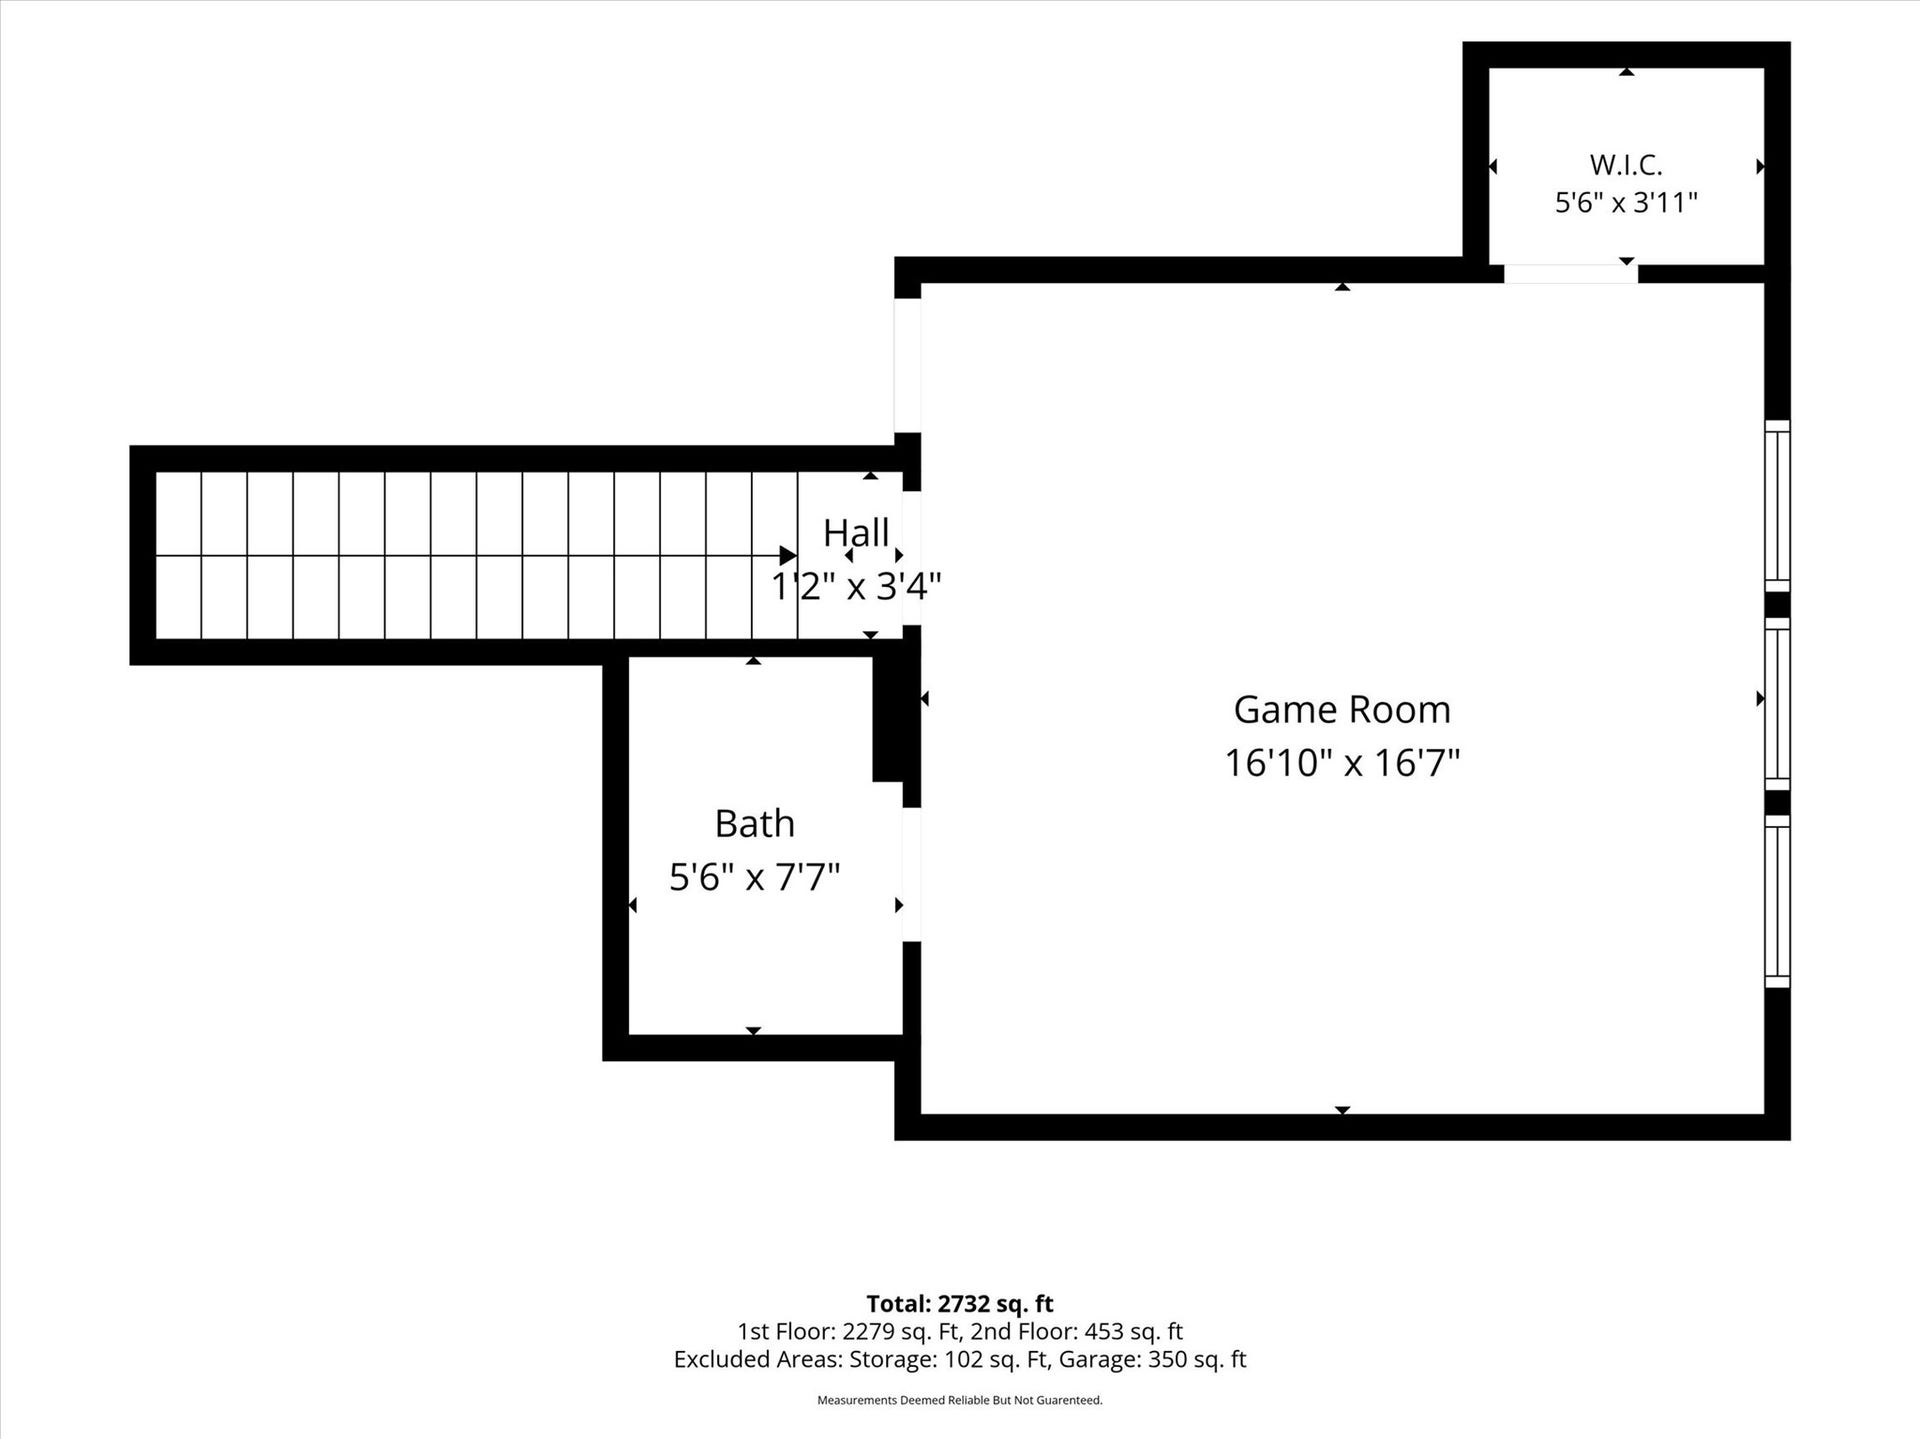
Imagine fishing, walking, and biking right next to your home. That's what you'll have access to in this rare Wildwood find on a cul-de-sac street with a 13,000+ square foot lot and no side neighbors! This versatile 4BR/3.5BA home features a dedicated office w/French doors, ideal for WFH, plus flexible upstairs space that can serve as a 2nd Primary Suite, game room or media room. The kitchen offers granite counters, tile backsplash, stainless steel appliances & kitchen island. A Butler's Pantry is the ideal space for a coffee or cocktail bar. The spacious downstairs Primary Suite includes room for large furniture and a spa-like bath. Generously sized secondary bedrooms, Mud Room & extended Laundry Room add function. Outside, enjoy a huge backyard, covered patio and extended pad ready for a future outdoor kitchen. Adjacent retention pond is stocked with fish & connects to the NWHC MUD #5 walking trail. Zoned to highly rated Tomball ISD and shopping, dining & entertainment is nearby.
| Listing Id: | 21291664 |
|---|---|
| List Price: | $609,000 |
| Property Type: | Residential |
| Property Sub Type: | Detached |
| Status: | Active |
| Bedrooms Total: | 4 |
| Bathrooms Full: | 3 |
| Bathrooms Half: | 1 |
| Living Area: | 2,906 |
| Association Fee: | $1,090 |
| Tax Annual Amount: | $13,548 |
| Lot Size Acres: | 0.302 |
| Architectural Style: | Traditional |
| Waterfront?: | No |
| City: | Tomball |
| County Or Parish: | Harris |
| Subdivision: | Wildwood/Northpointe Sec 21 |
| Postal Code: | 77377 |
| Year Built: | 2015 |
| Appliances: | Dishwasher, Electric Oven, Gas Cooktop, Disposal, Microwave, Energy Star Qualified Appliances, and Refrigerator |
| Association Amenities: | Clubhouse, PicnicArea, Playground, Park, Pool, TennisCourts |
| Association Fee: | $1,090 |
| Association Fee Frequency: | Annually |
| Association Fee Includes: | Clubhouse, Common Areas, and Recreation Facilities |
| Room Type: | BreakfastRoomNook, DiningRoom, EntryFoyer, FamilyRoom, GameRoom, LivingRoom, Office, Pantry, UtilityRoom, HalfBath |
| Association Name: | Wildwood at Northpointe Comm Asso |
| Association Phone: | 281-579-0761 |
| Association?: | Yes |
| Attached Garage?: | Yes |
| Basement Yn: | No |
| Bathrooms Total Integer: | 4 |
| Bedrooms Possible: | 4 |
| Building Area Total: | 2,906.0 |
| Community Features: | CommunityPool, MasterPlannedCommunity, Curbs, Gutters |
| Construction Materials: | Brick, CementSiding, Stone |
| Cooling: | Central Air and Electric |
| Cooling?: | Yes |
| Directions: | Hwy 249/Tomball Pkwy North, exit Northpointe Blvd., turn left. Turn left on Northpointe Ridge. At the park, turn left continuing on Northpointe Ridge. Turn left on Fernwood Bend. Home is at the end of the cul-de-sac on right. |
| Disclosures: | MunicipalUtilityDistrictDisclosure |
| Elementary School: | WILDWOOD ELEMENTARY SCHOOL |
| Elementary School District: | 53 - Tomball |
| Exclusions: | Washer & Dryer |
| Exterior Features: | CoveredPatio, Deck, FullyFenced, Fence, IrrigationSprinklers, PavedDriveway, Porch, Patio, TennisCourts |
| Fencing: | BackYard |
| Fireplace Features: | GasLog |
| Fireplaces Total: | 1 |
| Fireplace?: | Yes |
| Flooring: | Carpet, Tile |
| Foundation Details: | Slab |
| Garage Spaces: | 2.0 |
| Garage?: | Yes |
| Green Energy Efficient: | RadiantAtticBarrier, Appliances, Hvac, Other, Thermostat, Windows |
| Green Indoor Air Quality: | Ventilation |
| Heating: | Central, Gas |
| Heating?: | Yes |
| High School: | TOMBALL MEMORIAL H S |
| High School District: | 53 - Tomball |
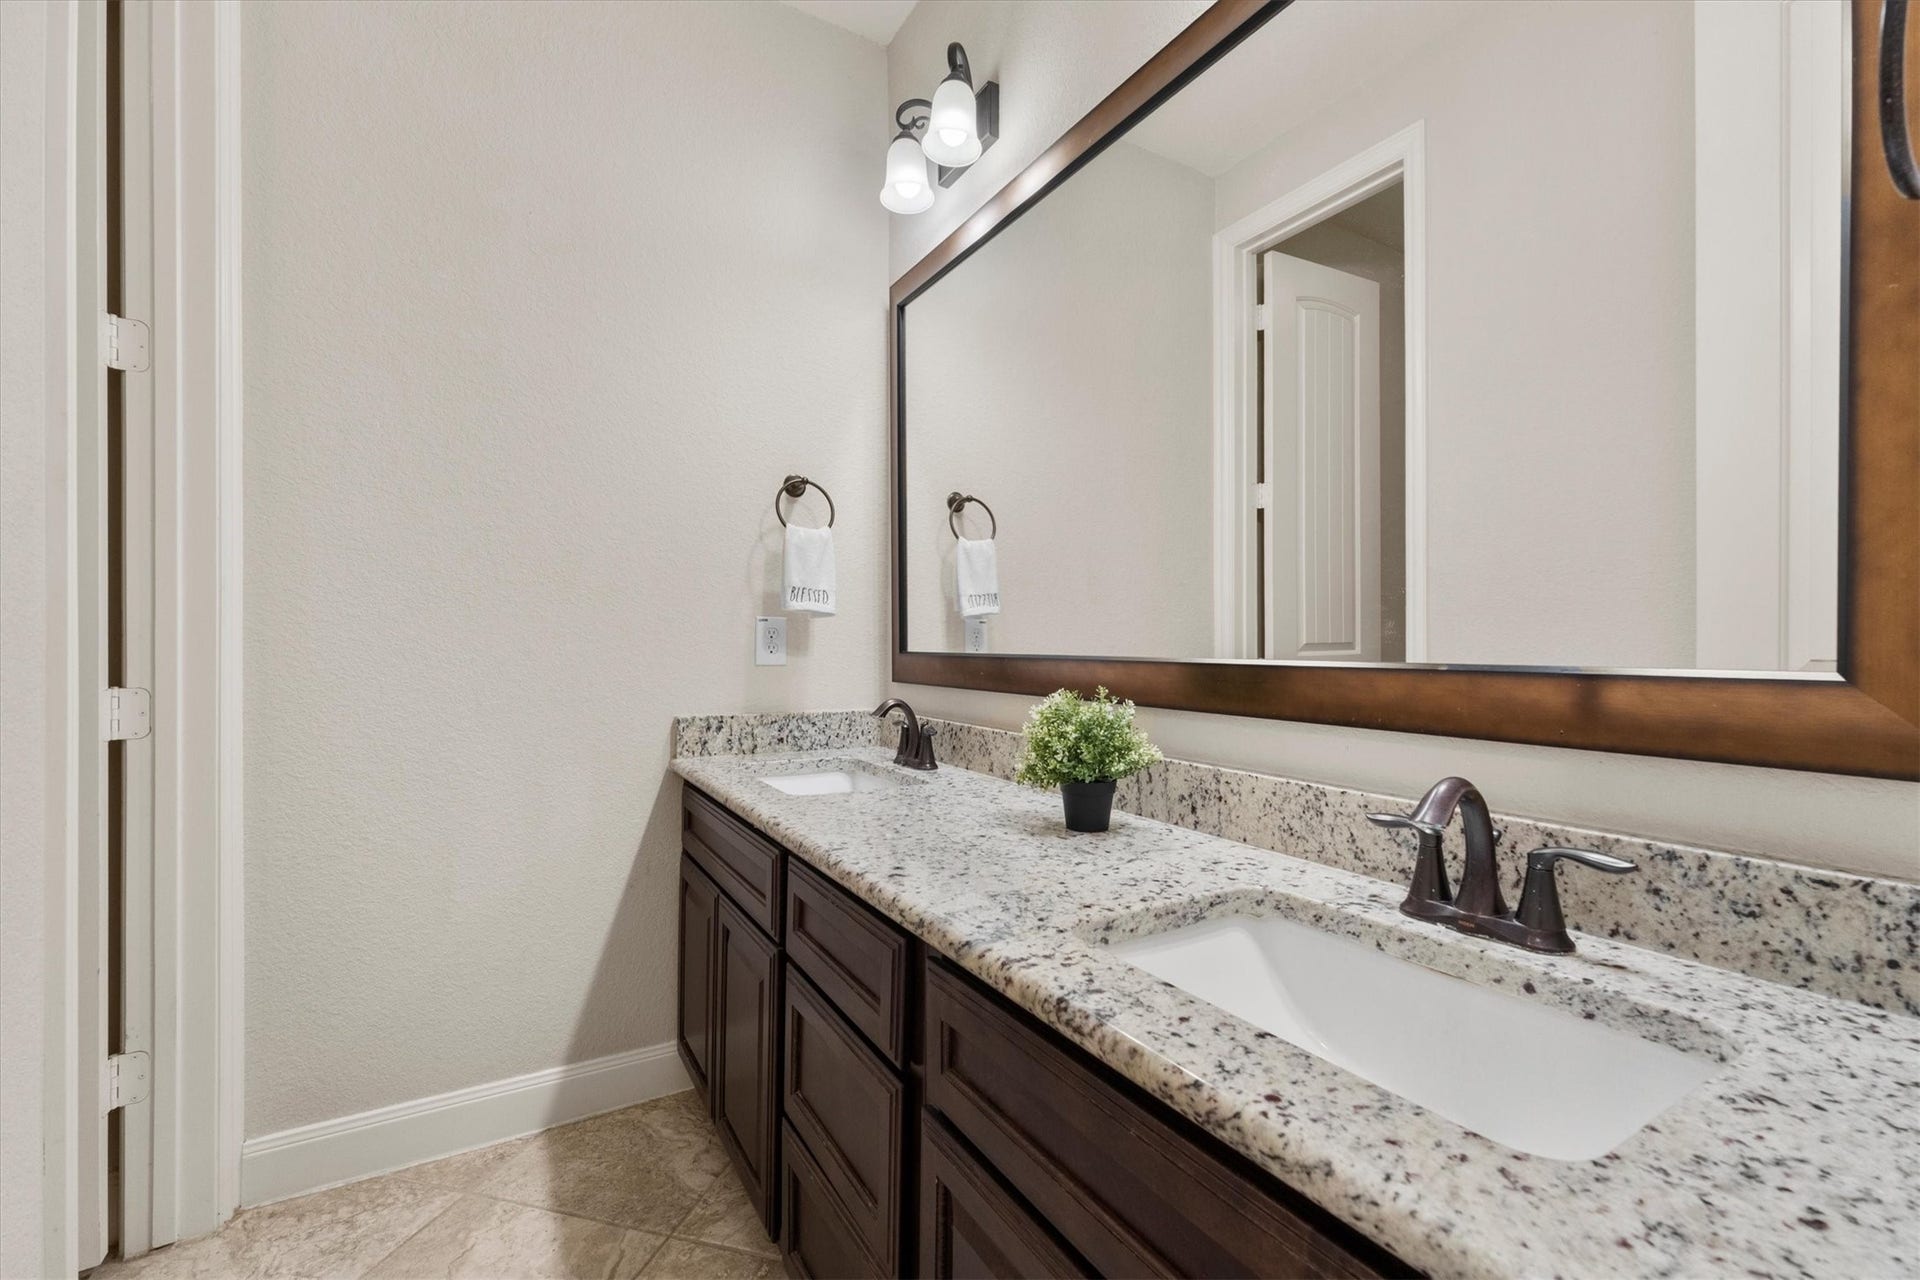
| Interior Features: | BreakfastBar, Bidet, ButlersPantry, CrownMolding, DoubleVanity, EntranceFoyer, FullBathOnMainLevel, GraniteCounters, HighCeilings, KitchenIsland, KitchenFamilyRoomCombo, BathInPrimaryBedroom, MainLevelPrimary, MultiplePrimarySuites, Pantry, SoakingTub, SeparateShower, TubShower, UpperLevelPrimary, Vanity, WalkInClosets |
| Internet Automated Valuation Display?: | Yes |
| Internet Consumer Comment?: | Yes |
| Laundry Features: | WasherHookup, ElectricDryerHookup, GasDryerHookup |
| Levels: | Two |
| Listing Agreement: | ExclusiveRightToLease |
| Listing Terms: | Cash, Conventional, FHA, VaLoan |
| Living Area Source: | Appraiser |
| Lot Features: | CulDeSac, Greenbelt, Subdivision, BacksToGreenbeltPark, PondOnLot, SideYard |
| Lot Size Area: | 13,155.0 |
| Lot Size Source: | Appraiser |
| Lot Size Units: | SquareFeet |
| Middle Or Junior School: | GRAND LAKES JUNIOR HIGH SCHOOL |
| Middle Or Junior School District: | 53 - Tomball |
| MLS Area Major: | 35 |
| MLS Area Minor: | Tomball South/Lakewood |
| Original List Price: | $609,000 |
| Parcel Number: | 136-655-001-0016 |
| Parking Features: | Attached, Driveway, Garage, Oversized |
| Parking Total: | 2 |
| Patio And Porch Features: | Covered, Deck, Patio, Porch |
| Pool Features: | Association |
| Postal City: | Tomball |
| Postal Code Plus4: | 2460 |
| Public Survey Section: | 21 |
| Road Surface Type: | Concrete |
| Roof: | Composition |
| Rooms Total: | 12 |
| Security Features: | Prewired, SecuritySystemLeased, SmokeDetectors |
| Sewer: | PublicSewer |
| Status: | Active |
| State Or Province: | TX |
| Stories: | 2 |
| Street Number Numeric: | 17,903 |
| Tax Year: | 2026 |
| Universal Property: | US-48201-N-1366550010016-R-N |
| Water Source: | Public |
| Window Features: | Low Emissivity Windows and Window Coverings |
| Year Built Source: | PublicRecords |
| Listing Key: | 1191578751 |
| Current Price: | $609,000.00 |
| Green Building Verification Type: | EnergyStarCertifiedHomes, HersIndexScore |
| Country Subdivision: | 48201 |
| Record Signature: | -24,187,915 |
| Universal Parcel Id: | urn:reso:upi:2.0:US:48201:136-655-001-0016 |
Listing Courtesy of: CB&A, Realtors
Listing Agent: Peggy A O'Connor
346-246-8252
Mortgage Calculator
The data on this website relating to real estate for sale comes in part from the IDX Program of the Houston Association of REALTORS®.
All information is believed accurate but not guaranteed. The properties displayed may not be all of the properties available through the IDX Program. Any use of this site other than by potential buyers or sellers is strictly prohibited.
© 2026 Houston Association of REALTORS®.
Houston Association of REALTORS® data last updated on October 08, 2026 05:22 PM - ET.
Property Last Updated: October 08, 2026 05:22 PM - ET
