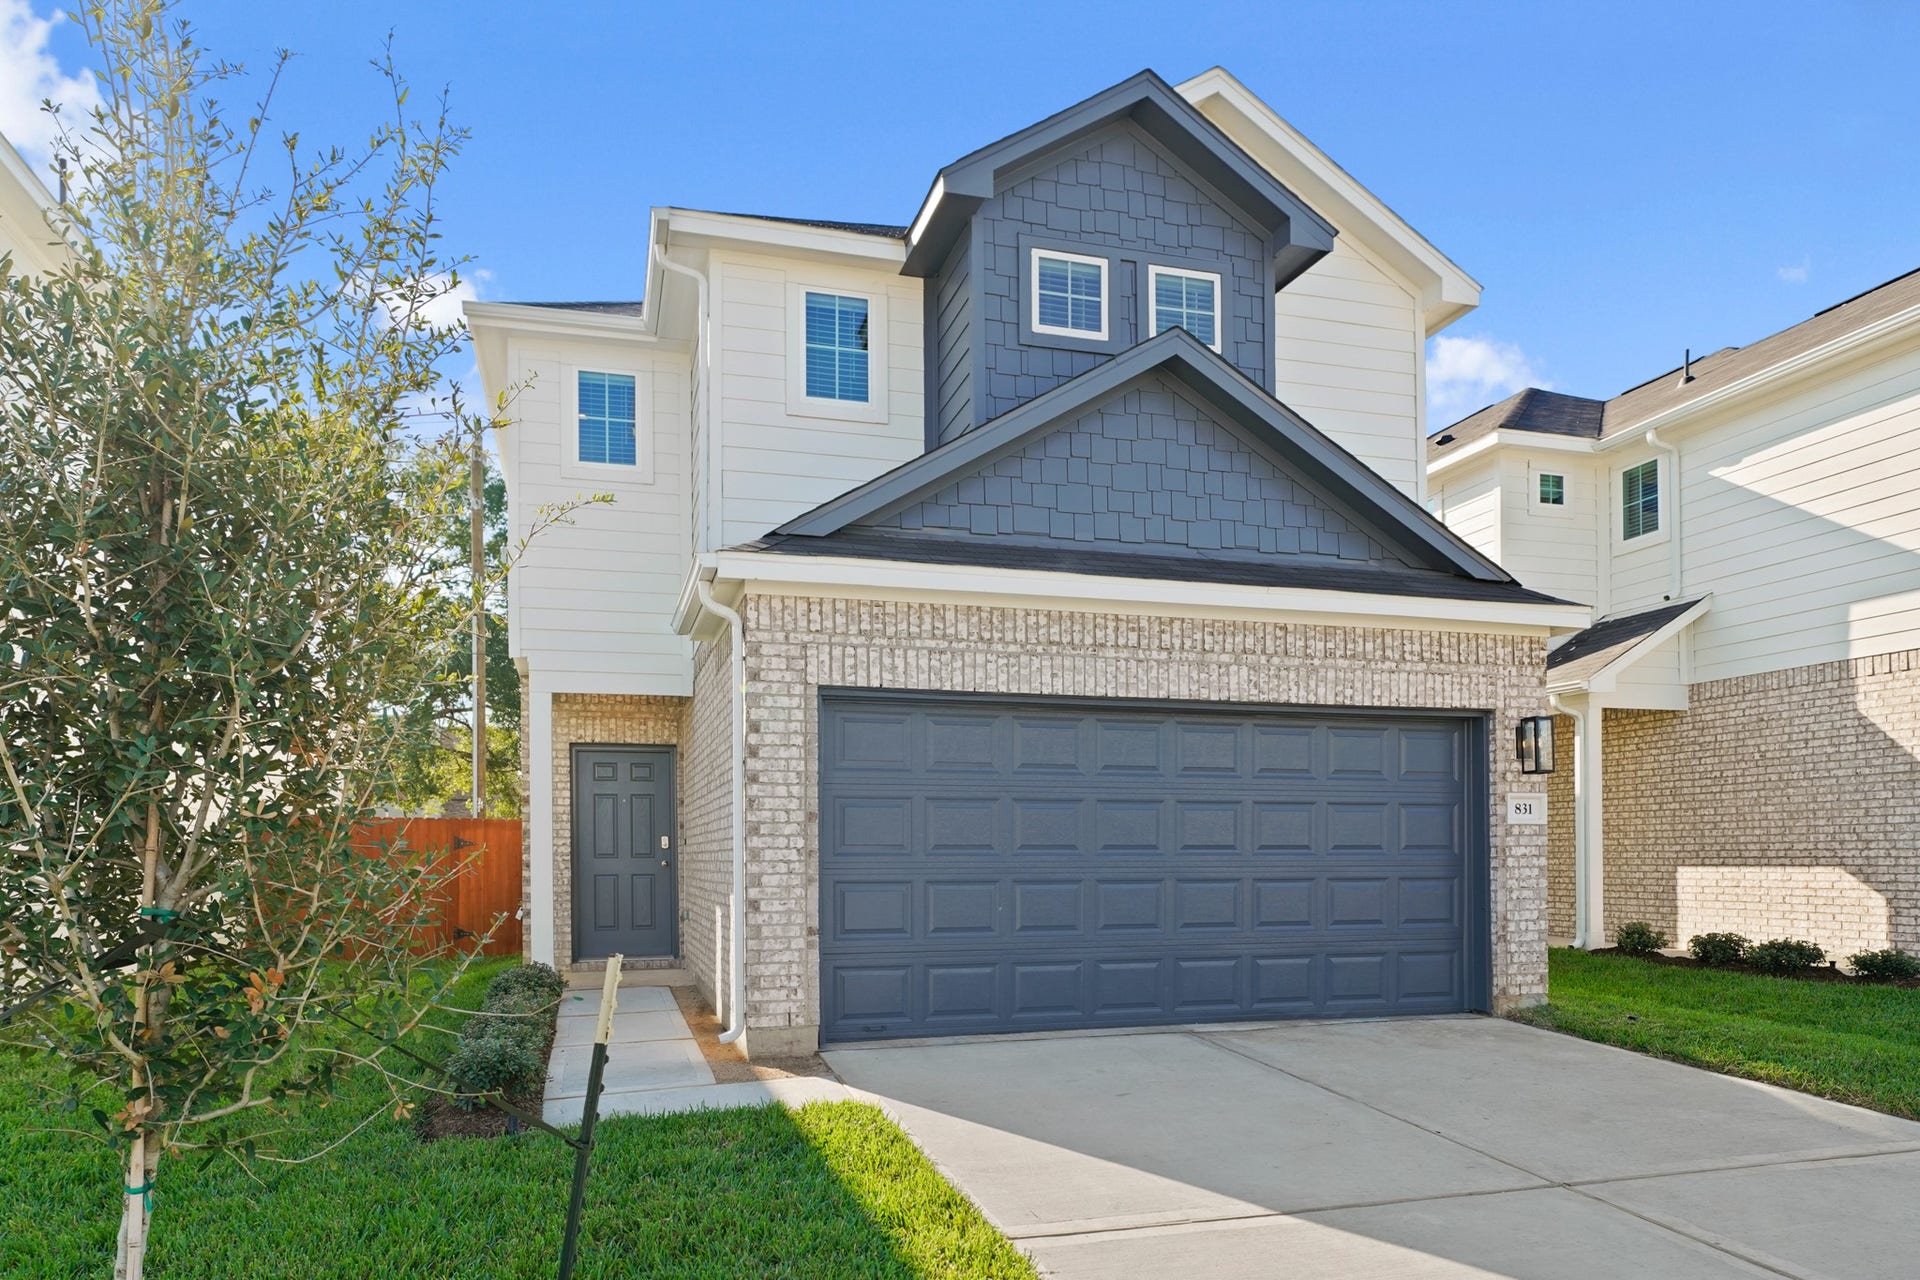
17754 Dragon Tree Drive
Houston, TX 77090
$0 - $10,000
Beautiful new-construction rental in a well-maintained community. This 2-story home offers 3 bedrooms upstairs, 2.5 baths, and a 2-car garage with an open-concept layout, stainless steel appliances, granite counters tops and abundant natural light. Conveniently located near major roads, shopping, and dining. This listing is our show model, once we receive your complete application, we will assign a ready to move in unit of the same exact layout in this community. Call or text for further details!
Driving directions: Type on GPS 17702 RED OAK, Houston TX 77090 TO FIND THE NEW COMMUNITY - once there you can find the home by the street number inside the community.
| Listing Id: | 9230451 |
|---|---|
| List Price: | $2,295 |
| Close Price: | $2,295 |
| Close Date: | 2026-10-29 |
| Property Type: | Residential Lease |
| Property Sub Type: | Detached |
| Status: | Closed |
| Bedrooms Total: | 3 |
| Bathrooms Full: | 2 |
| Bathrooms Half: | 1 |
| Living Area: | 1,774 |
| Architectural Style: | Contemporary Modern and Detached |
| Waterfront?: | No |
| City: | Houston |
| County Or Parish: | Harris |
| Subdivision: | Red Oak Village |
| Postal Code: | 77090 |
| Year Built: | 2025 |
| Appliances: | Dishwasher, Disposal, Gas Range, Microwave, and Refrigerator |
| Room Type: | Kitchen, LivingRoom, HalfBath |
| Association Name: | Anchor Property Management |
| Attached Garage?: | Yes |
| Availability Date: | 2026-09-23 |
| Basement Yn: | No |
| Bathrooms Total Integer: | 3 |
| Building Area Total: | 1,774.0 |
| Cooling: | Central Air and Electric |
| Cooling?: | Yes |
| Directions: | Type on GPS 17702 RED OAK, Houston TX 77090 TO FIND THE NEW COMMUNITY - once there you can find the home by the street number inside the community. |
| Disclosures: | MunicipalUtilityDistrictDisclosure |
| Elementary School: | BAMMEL ELEMENTARY SCHOOL |
| Elementary School District: | 48 - Spring |
| Exterior Features: | Deck, Fence, IrrigationSprinklers, Patio |
| Fencing: | BackYard |
| Flooring: | Carpet, Plank, Vinyl |
| Garage Spaces: | 2.0 |
| Garage?: | Yes |
| Green Energy Efficient: | Hvac, Insulation, Lighting, Thermostat |
| Heating: | Central, Gas |
| Heating?: | Yes |
| High School: | WESTFIELD HIGH SCHOOL |
| High School District: | 48 - Spring |
| Interior Features: | AllBedroomsUp, GraniteCounters, KitchenIsland, KitchenFamilyRoomCombo, BathInPrimaryBedroom, SoakingTub, SeparateShower, TubShower, KitchenDiningCombo, ProgrammableThermostat |
| Internet Automated Valuation Display?: | Yes |
| Internet Consumer Comment?: | Yes |
| Laundry Features: | ElectricDryerHookup |
| Lease Term: | TwelveMonths |
| Levels: | Two |
| Listing Agreement: | ExclusiveRightToLease |
| Living Area Source: | Builder |
| Lot Features: | Other |
| Lot Size Units: | SquareFeet |
| Middle Or Junior School: | EDWIN M WELLS MIDDLE SCHOOL |
| Middle Or Junior School District: | 48 - Spring |
| MLS Area Major: | 13 |
| MLS Area Minor: | 1960/Cypress Creek North |
| New Construction?: | Yes |
| Original List Price: | $2,095 |
| Parcel Number: | 147-042-001-0021 |
| Parking Features: | Attached, Garage, GarageDoorOpener |
| Parking Total: | 2 |
| Patio And Porch Features: | Deck, Patio |
| Pending Timestamp: | 2026-10-29 |
| Pets Allowed: | PetDeposit, PetRestrictions |
| Pool Private?: | No |
| Postal City: | Houston |
| Property Attached?: | No |
| Property Condition: | NewConstruction |
| Public Survey Section: | 1 |
| Road Surface Type: | Concrete |
| Rooms Total: | 3 |
| Security Features: | SmokeDetectors |
| Sewer: | PublicSewer |
| Status: | Closed |
| State Or Province: | TX |
| Stories: | 2 |
| Stories Total: | 2 |
| Street Number Numeric: | 17,754 |
| Universal Property: | US-48201-N-1470420010021-R-N |
| Utilities: | Cable Available |
| Water Source: | Public |
| Year Built Source: | Builder |
| Listing Key: | 1191312435 |
| Property Sub Type Additional: | Detached, SingleFamilyResidence |
| Current Price: | $2,295.00 |
| Country Subdivision: | 48201 |
| Pets Comments: | PetDepositDescription:$500 DOGS/$300 CATS PER PET NOT REFUNDABLE, PetDepositDescription: $25+ MONTHLY PET FEE PER PET- $30 PER PET PROFILE. NO PETS OVER 50 LBS, PetDepositDescription:NO KNOWN AGGRESSIVE BREEDS(NO PIT BULL, PetDepositDescription: ROTTWEILER, PetDepositDescription:DOBERMAN), PetDepositDescription: MAX 2 PETS SERVICE DOGS: DOCTOR S LETTER AND CERTIFICATE REQUIRED |
| Record Signature: | -1,015,807,784 |
| Universal Parcel Id: | urn:reso:upi:2.0:US:48201:147-042-001-0021 |
Listing Courtesy of: WFI Management LLC
Listing Agent: Karla G Villanueva
832-977-3000
The data on this website relating to real estate for sale comes in part from the IDX Program of the Houston Association of REALTORS®.
All information is believed accurate but not guaranteed. The properties displayed may not be all of the properties available through the IDX Program. Any use of this site other than by potential buyers or sellers is strictly prohibited.
© 2026 Houston Association of REALTORS®.
Houston Association of REALTORS® data last updated on October 30, 2026 04:35 AM - ET.
Property Last Updated: October 30, 2026 04:35 AM - ET
