17719 Rose Summit Ln
Richmond, TX 77407
$2,000
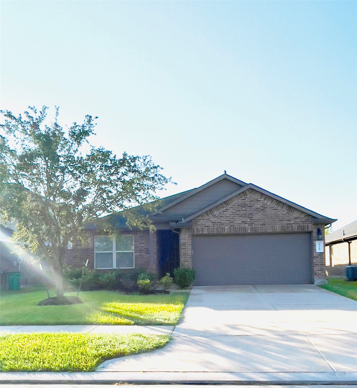
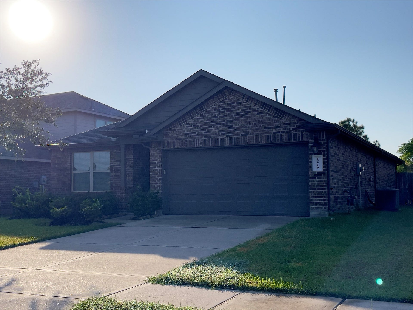
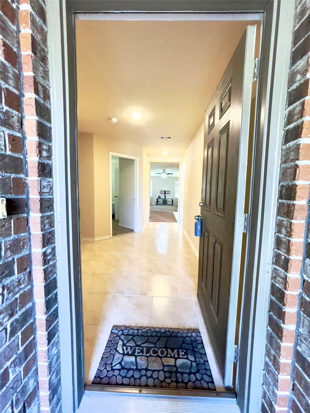
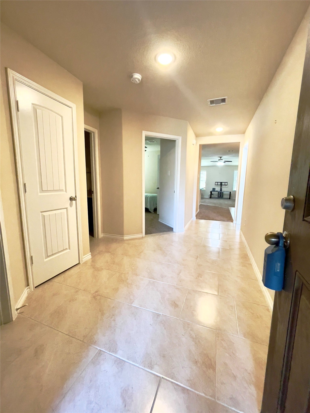
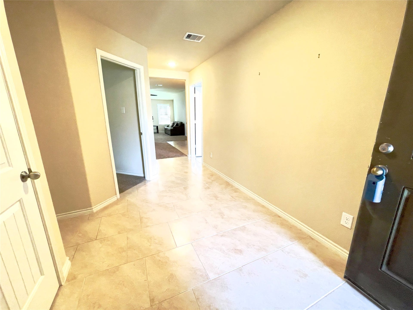
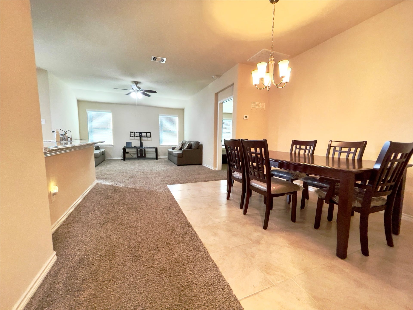
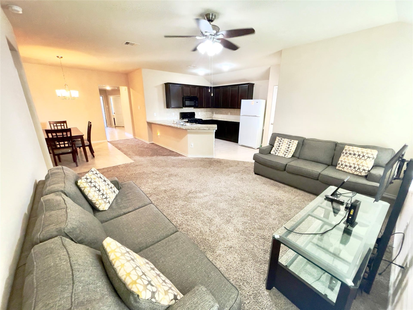
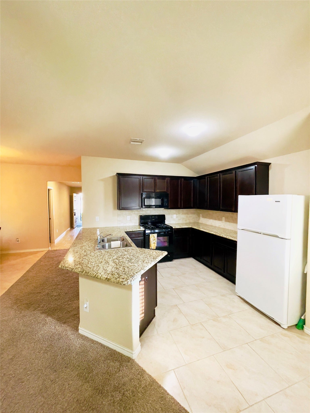
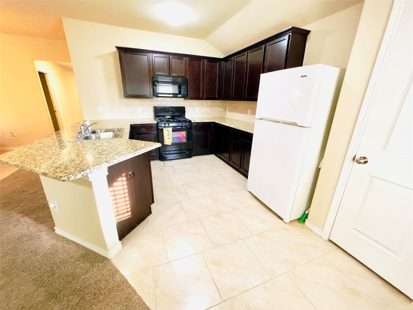
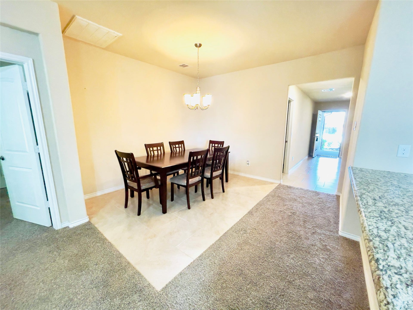
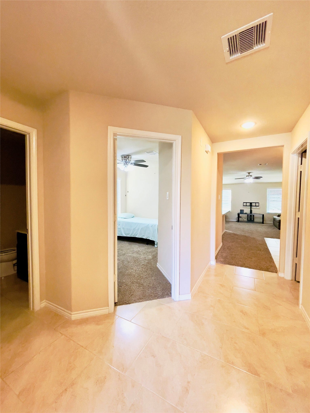
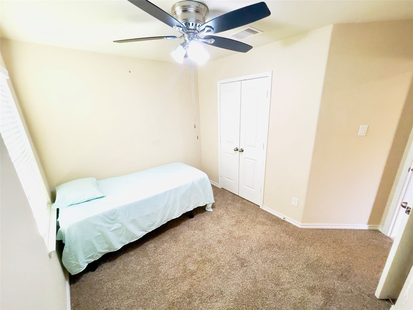
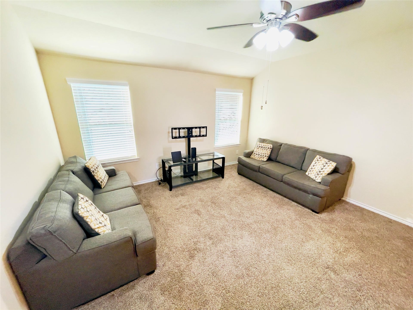
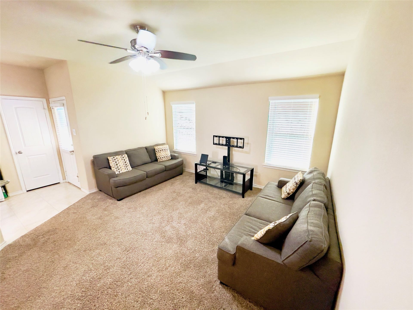
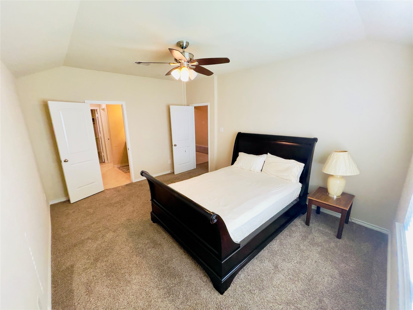
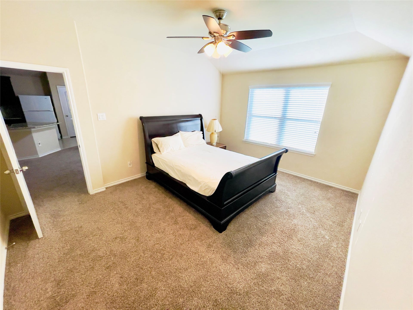
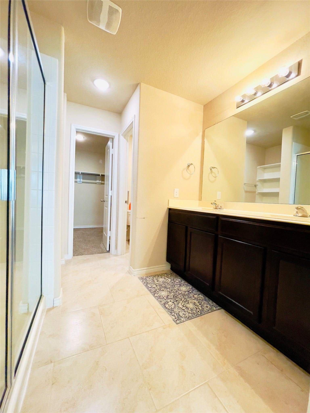
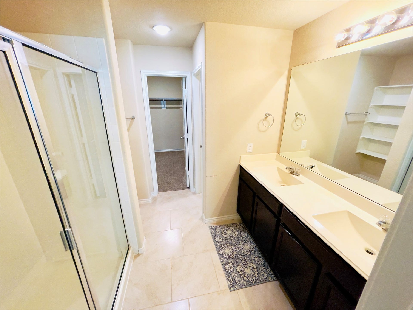
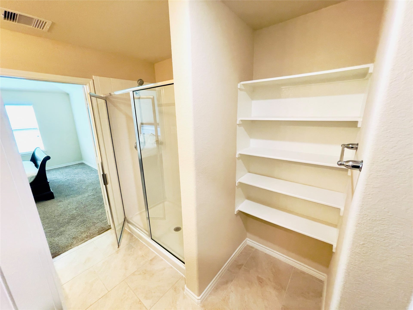
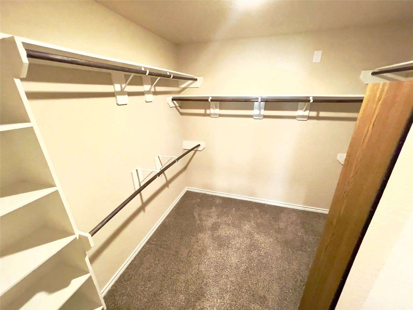
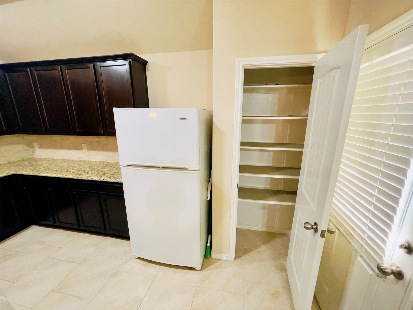
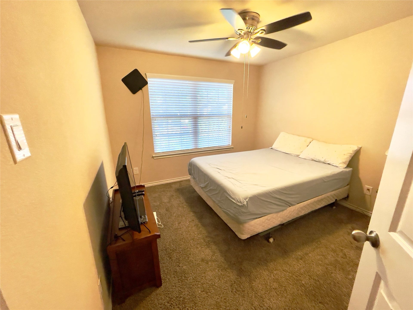
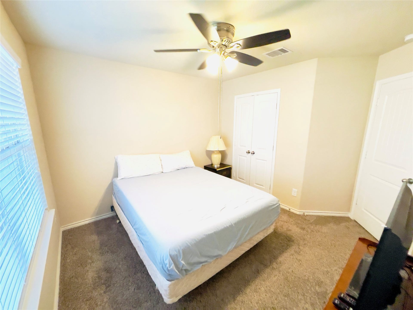
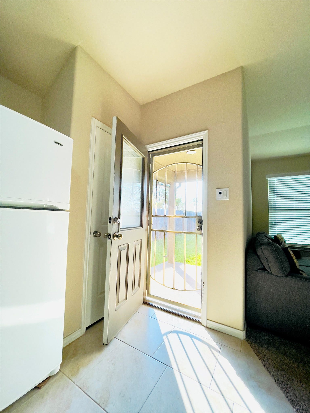
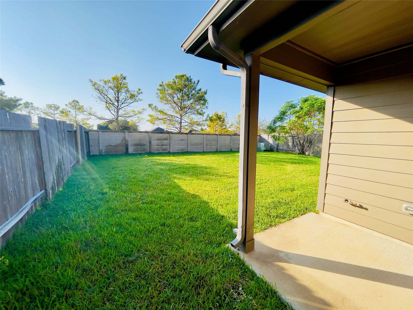
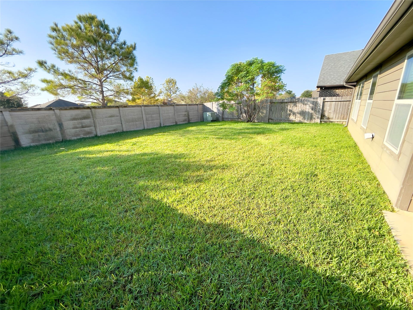
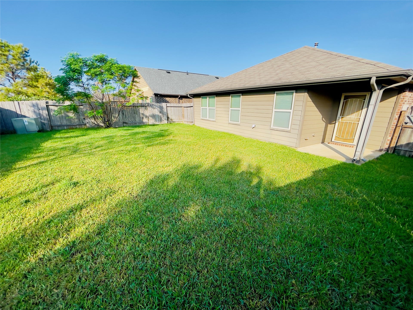
Welcome to 17719 Rose Summit Lane—an incredible opportunity to rent a barely lived-in, like-new home in the heart of Richmond! This immaculate 3-bedroom, 2-bath residence is move-in ready. The open-concept layout offers a spacious living area, modern kitchen with granite countertops, and a bright dining space—perfect for entertaining or relaxing at home. The primary suite features a generous walk-in closet and ensuite bath with double sinks. Enjoy the private backyard with no back neighbors, great for quiet evenings or weekend gatherings. Located in a well-maintained community with easy access to Westpark Tollway, shopping, and dining.
| Listing Id: | 34666532 |
|---|---|
| List Price: | $2,000 |
| Property Type: | Residential Lease |
| Property Sub Type: | Detached |
| Status: | Active |
| Bedrooms Total: | 3 |
| Bathrooms Full: | 2 |
| Living Area: | 1,469 |
| Architectural Style: | Detached |
| Waterfront?: | No |
| City: | Richmond |
| County Or Parish: | Fort Bend |
| Subdivision: | Mission Trace |
| Postal Code: | 77407 |
| Year Built: | 2015 |
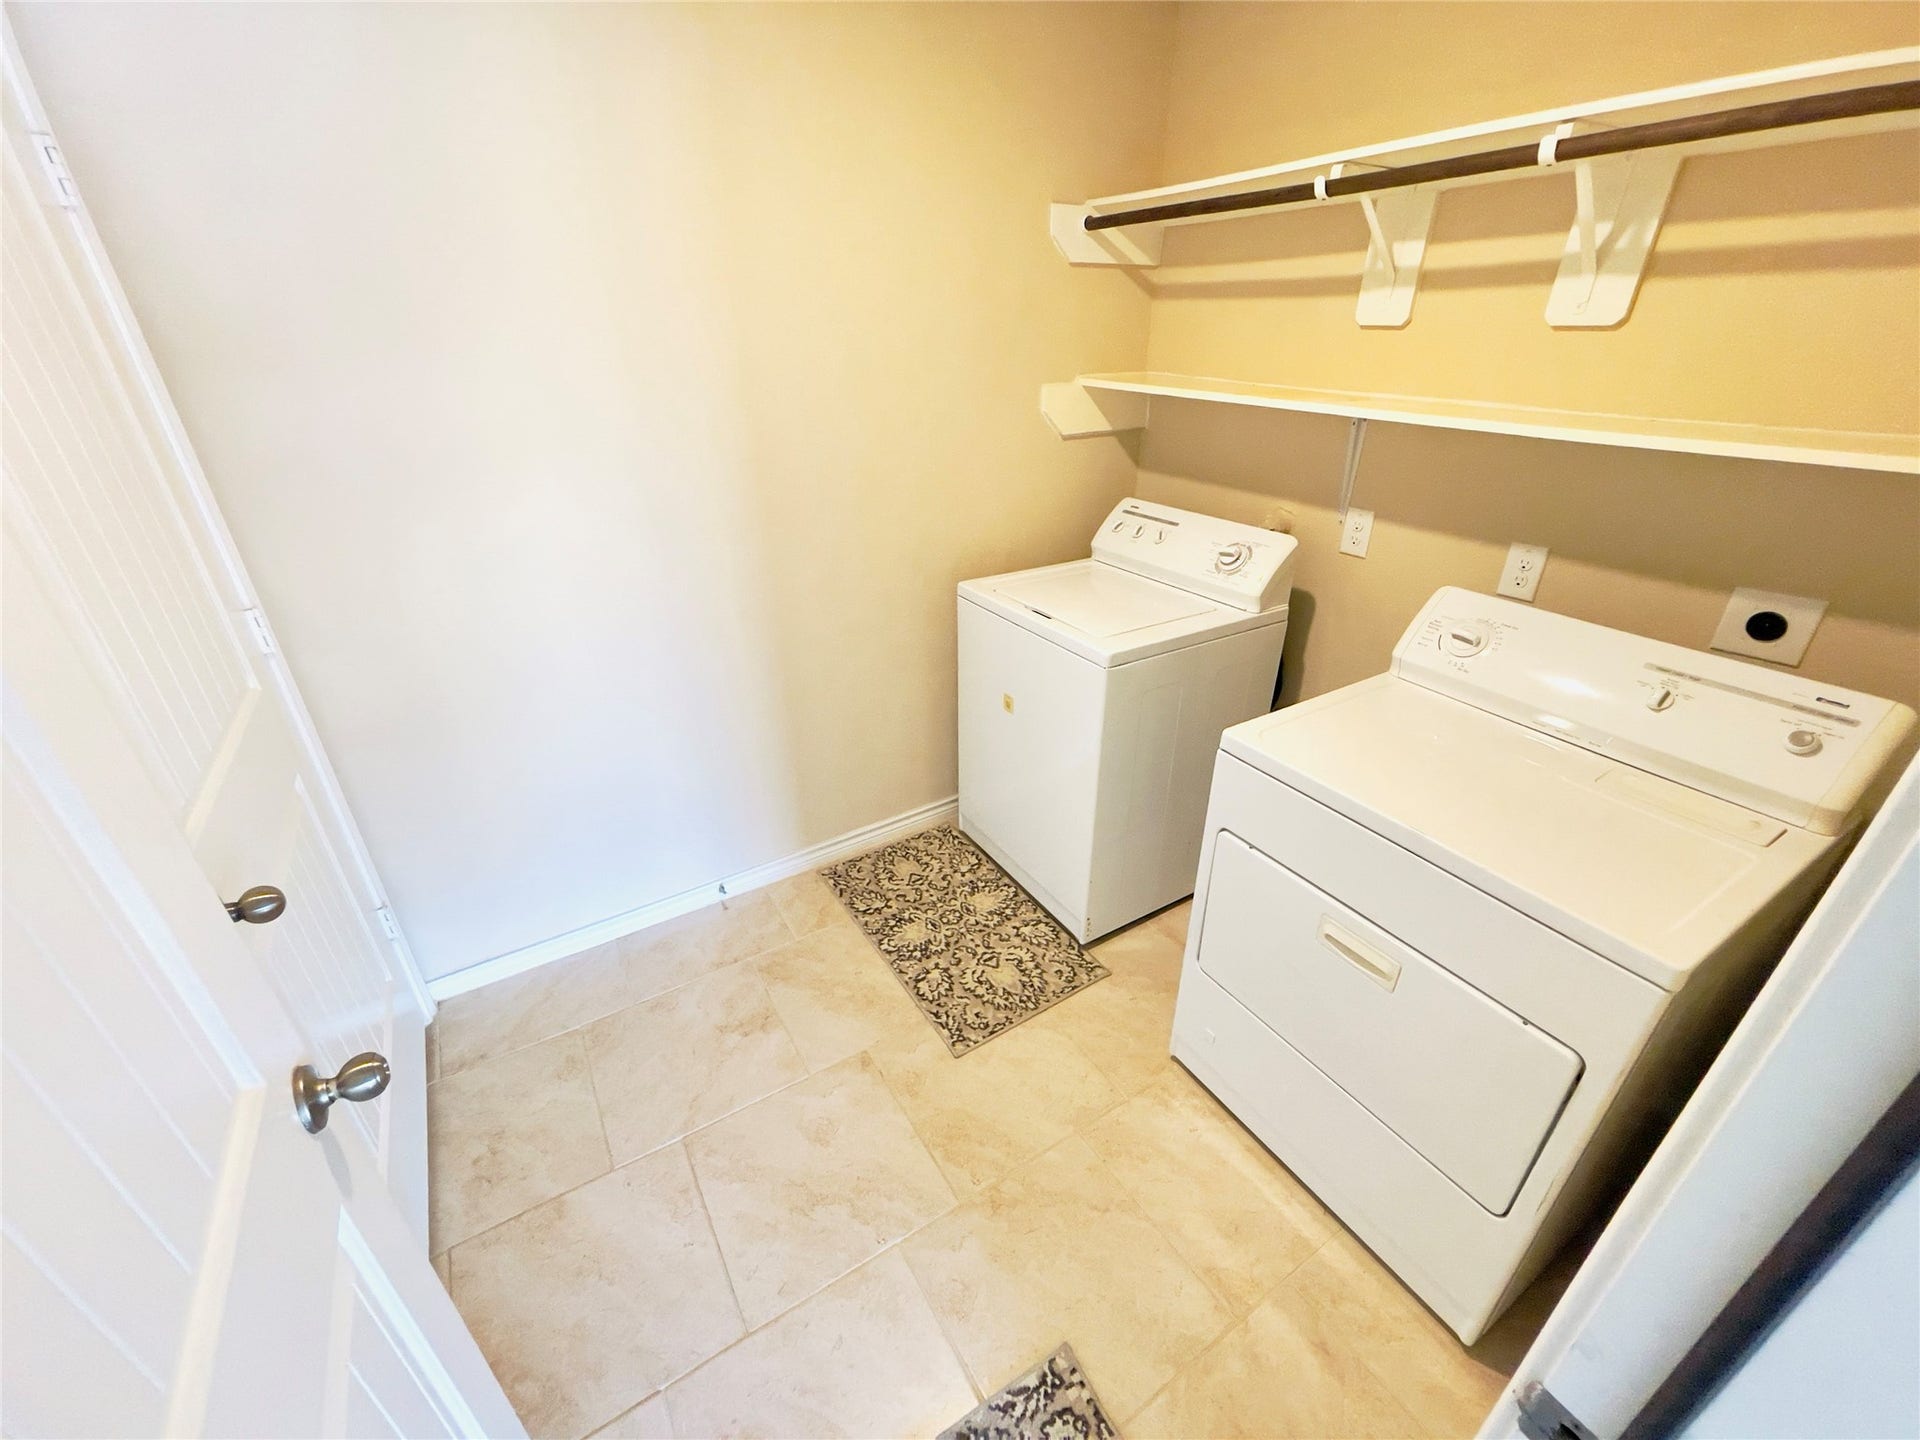
| Appliances: | Dryer, Dishwasher, Disposal, Gas Range, Microwave, Refrigerator, and Washer |
| Room Type: | LivingRoom |
| Attached Garage?: | Yes |
| Availability Date: | 2026-10-31 |
| Basement Yn: | No |
| Bathrooms Total Integer: | 2 |
| Building Area Total: | 1,469.0 |
| Community Features: | CommunityPool |
| Cooling: | Central Air and Electric |
| Cooling?: | Yes |
| Directions: | Take exit West Park toll way at 1464, turn right to Bissonnet, turn right on Round Ridge Blvd, turn right on Rustling Manor Ln, and then turn right on Rose Summit Ln. The property is on the right. |
| Disclosures: | OwnerIsListingAgent |
| Elementary School: | PATTERSON ELEMENTARY SCHOOL (FORT BEND) |
| Elementary School District: | 19 - Fort Bend |
| Fireplaces Total: | 0 |
| Flooring: | Carpet, Tile |
| Furnished: | Unfurnished |
| Garage Spaces: | 2.0 |
| Garage?: | Yes |
| Green Energy Efficient: | Hvac |
| Heating: | Central, Gas |
| Heating?: | Yes |
| High School: | TRAVIS HIGH SCHOOL (FORT BEND) |
| High School District: | 19 - Fort Bend |
| Interior Features: | AllBedroomsDown, DoubleVanity, EnSuiteBathroom, GraniteCounters, KitchenFamilyRoomCombo, Pantry, ShowerOnly, TubShower, WalkInClosets, CeilingFans |
| Internet Automated Valuation Display?: | Yes |
| Internet Consumer Comment?: | Yes |
| Laundry Features: | WasherHookup, ElectricDryerHookup |
| Lease Term: | LongTerm |
| Levels: | One |
| Listing Agreement: | ExclusiveRightToLease |
| Living Area Source: | Appraiser |
| Lot Features: | Subdivision |
| Lot Size Area: | 6,120.0 |
| Lot Size Source: | Appraiser |
| Lot Size Units: | SquareFeet |
| Middle Or Junior School: | CROCKETT MIDDLE SCHOOL (FORT BEND) |
| Middle Or Junior School District: | 19 - Fort Bend |
| MLS Area Major: | 37 |
| MLS Area Minor: | Mission Bend Area |
| Original List Price: | $2,000 |
| Parcel Number: | 5048-05-001-0350-907 |
| Parking Features: | Attached, Garage, GarageDoorOpener |
| Parking Total: | 2 |
| Pets Allowed: | Conditional |
| Postal City: | Richmond |
| Rooms Total: | 8 |
| Sewer: | PublicSewer |
| Status: | Active |
| State Or Province: | TX |
| Stories: | 1 |
| Street Number Numeric: | 17,719 |
| Universal Property: | US-48157-N-5048050010350907-R-N |
| Utilities: | None |
| Water Source: | Public |
| Year Built Source: | PublicRecords |
| Listing Key: | 1192452977 |
| Property Sub Type Additional: | Detached, SingleFamilyResidence |
| Current Price: | $2,000.00 |
| Country Subdivision: | 48157 |
| Record Signature: | -144,159,996 |
| Universal Parcel Id: | urn:reso:upi:2.0:US:48157:5048-05-001-0350-907 |
Listing Courtesy of: Dalton Wade Inc
Listing Agent: Ashishkumar Patel
478-320-4895
The data on this website relating to real estate for sale comes in part from the IDX Program of the Houston Association of REALTORS®.
All information is believed accurate but not guaranteed. The properties displayed may not be all of the properties available through the IDX Program. Any use of this site other than by potential buyers or sellers is strictly prohibited.
© 2026 Houston Association of REALTORS®.
Houston Association of REALTORS® data last updated on October 08, 2026 06:05 PM - ET.
Property Last Updated: October 08, 2026 06:05 PM - ET
