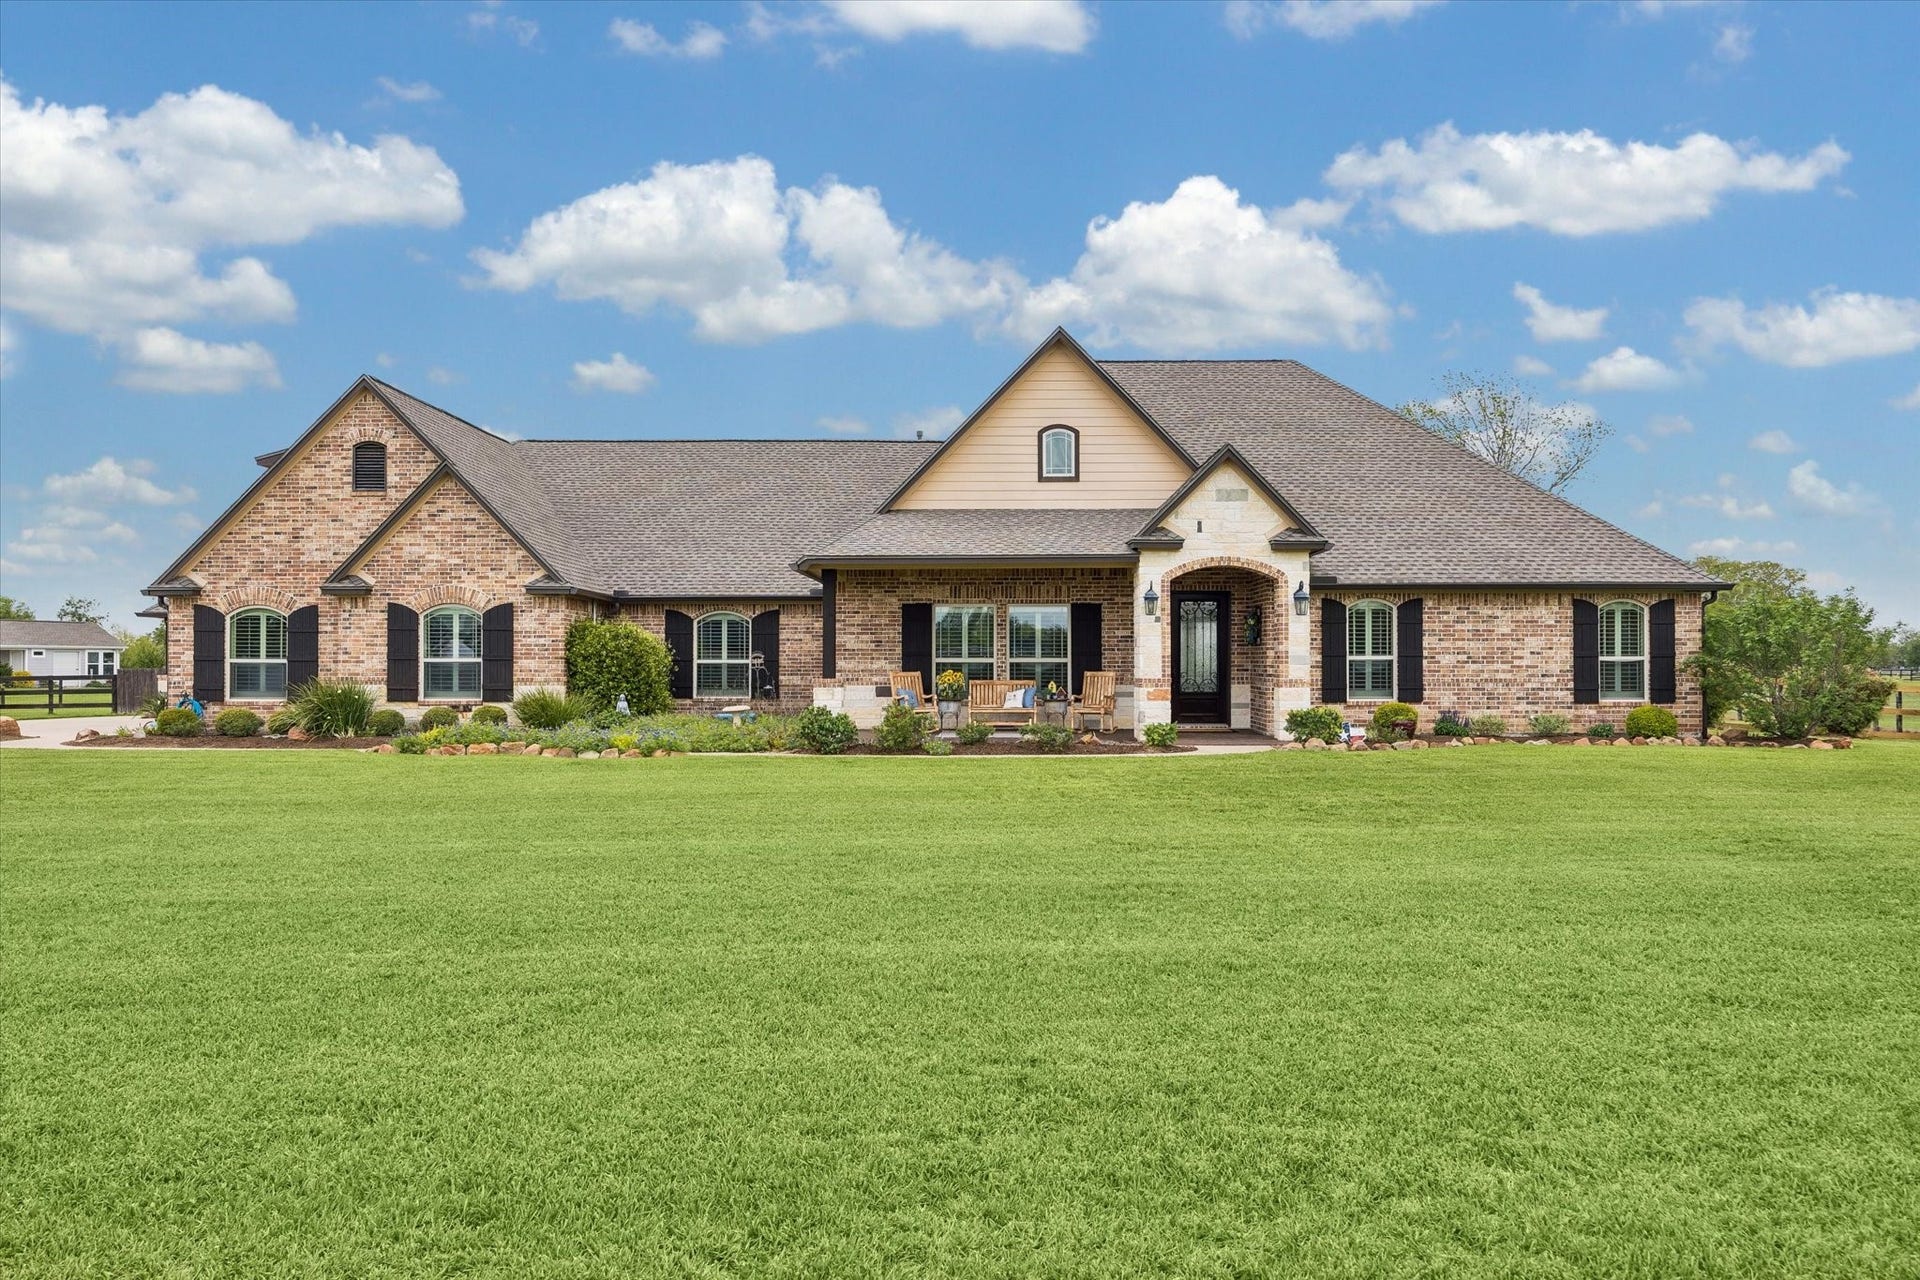
17703 Cedar Hill Drive
Rosharon, TX 77583
$827,001 - $947,000
Nestled in Suncreek Estates, this extraordinary 1.5-story custom home delivers the lifestyle you are searching for — space, privacy, & flexibility on 2 lush acres. W/ 4,200+ sq ft of thoughtfully designed living, the options are endless. The chef's kitchen stuns w/ premium finishes & a generous walk-in pantry, flows seamlessly into elegant living spaces crowned by high ceilings & rich wood floors. The spacious primary suite offers a true retreat, while a dedicated home office adds everyday function. Upstairs, a media room & a hidden room w/ a fire-resistant safe deliver the unexpected. The detached casita (621 sq ft) — fully equipped w/ a bedroom, full bath, & kitchen — is ideal for multigenerational living, guest accommodations, or a secluded workspace. A mudroom & 3-car garage w/ oversized bays keep everyday life organized & stored out of sight. Two covered patios for year round entertaining! Smart upgrades: whole-house dehumidifier, tankless water heater, HVAC 2025, Roof 2024.
| Listing Id: | 52265612 |
|---|---|
| List Price: | $875,000 |
| Close Price: | $857,499 |
| Close Date: | 2026-10-02 |
| Property Type: | Residential |
| Property Sub Type: | Detached |
| Status: | Closed |
| Bedrooms Total: | 5 |
| Bathrooms Full: | 4 |
| Bathrooms Half: | 1 |
| Living Area: | 3,639 |
| Association Fee: | $750 |
| Tax Annual Amount: | $11,949 |
| Lot Size Acres: | 2.0 |
| Architectural Style: | Traditional |
| Waterfront?: | No |
| City: | Rosharon |
| County Or Parish: | Brazoria |
| Subdivision: | Suncreek Estates Sec 1-2 |
| Postal Code: | 77583 |
| Year Built: | 2016 |
| Appliances: | Convection Oven, Dishwasher, Electric Oven, Gas Cooktop, Disposal, Microwave, Oven, Water Softener Owned, and Tankless Water Heater |
| Association Amenities: | BasketballCourt, Playground, Park, Trails |
| Association Fee: | $750 |
| Association Fee Frequency: | Annually |
| Room Type: | BreakfastRoomNook, EntryFoyer, GameRoom, GuestQuarters, Kitchen, LivingRoom, Office, UtilityRoom, HalfBath |
| Association Name: | Crest Management |
| Association Phone: | 281-579-0761 |
| Association?: | Yes |
| Attached Garage?: | Yes |
| Basement Yn: | No |
| Bathrooms Total Integer: | 5 |
| Bedrooms Possible: | 5 |
| Building Area Total: | 3,639.0 |
| Construction Materials: | Brick, CementSiding, Stone |
| Cooling: | Central Air, Electric, and Zoned |
| Cooling?: | Yes |
| Direction Faces: | West |
| Directions: | 288 S towards Rosharon; Merge onto FM 1462 W; Turn left onto FM 521 S; Turn right onto China Grove Dr; Turn right onto Cedar Hill Dr. House is on right. |
| Elementary School: | HEARTLAND ELEMENTARY (ANGLETON) |
| Elementary School District: | 5 - Angleton |
| Exclusions: | Washer/Dryer/Kitchen Refrigerator/Laundry Refrigerator/Starlink Mini Kit |
| Exterior Features: | CoveredPatio, Deck, EnclosedPorch, Fence, SprinklerIrrigation, PavedDriveway, Porch, Patio, PrivateYard |
| Fencing: | BackYard |
| Flooring: | Carpet, Tile, Wood |
| Foundation Details: | PillarPostPier, Slab |
| Garage Spaces: | 3.0 |
| Garage?: | Yes |
| Green Energy Efficient: | Hvac, Insulation, Lighting, Thermostat, WaterHeater, Windows |
| Green Indoor Air Quality: | Ventilation |
| Heating: | Central, Electric, Propane, Zoned |
| Heating?: | Yes |
| High School: | ANGLETON HIGH SCHOOL |
| High School District: | 5 - Angleton |
| Interior Features: | AllBedroomsDown, BreakfastBar, CrownMolding, DoubleVanity, EntranceFoyer, EnSuiteBathroom, FullBathOnMainLevel, GraniteCounters, HollywoodBath, HighCeilings, KitchenIsland, BathInPrimaryBedroom, MainLevelPrimary, PotsAndPanDrawers, Pantry, SplitBedrooms, ShowerOnly, TubShower, Vanity, WalkInPantry, WalkInClosets |
| Internet Automated Valuation Display?: | Yes |
| Internet Consumer Comment?: | Yes |
| Laundry Features: | WasherHookup, ElectricDryerHookup, GasDryerHookup |
| Levels: | OneAndOneHalf |
| Listing Agreement: | ExclusiveRightToLease |
| Listing Terms: | Cash, Conventional, FHA, VaLoan |
| Living Area Source: | Appraiser |
| Lot Features: | Subdivision |
| Lot Size Area: | 87,120.0 |
| Lot Size Source: | Appraiser |
| Lot Size Units: | SquareFeet |
| Middle Or Junior School: | HERITAGE JUNIOR HIGH SCHOOL (ANGLETON) |
| Middle Or Junior School District: | 5 - Angleton |
| MLS Area Major: | 5 |
| MLS Area Minor: | Rosharon |
| Original List Price: | $875,000 |
| Other Equipment: | SatelliteDish |
| Ownership: | Full Ownership |
| Parcel Number: | 7861-1004-012 |
| Parking Features: | AdditionalParking, Attached, Driveway, Garage, GarageDoorOpener, Oversized |
| Parking Total: | 3 |
| Patio And Porch Features: | Covered, Deck, Patio, Porch, Screened |
| Pending Timestamp: | 2026-09-03 |
| Postal City: | Rosharon |
| Postal Code Plus4: | 7973 |
| Public Survey Section: | 1 |
| Road Surface Type: | Asphalt |
| Roof: | Composition |
| Rooms Total: | 10 |
| Security Features: | Prewired, SecuritySystemOwned, SmokeDetectors |
| Sewer: | PublicSewer, AerobicSeptic |
| Status: | Closed |
| State Or Province: | TX |
| Street Number Numeric: | 17,703 |
| Tax Year: | 2025 |
| Universal Property: | US-48039-N-78611004012-R-N |
| Water Source: | Public |
| Window Features: | Low Emissivity Windows and Window Coverings |
| Year Built Source: | PublicRecords |
| Listing Key: | 1179853337 |
| Current Price: | $857,499.00 |
| Country Subdivision: | 48039 |
| Record Signature: | -846,022,918 |
| Universal Parcel Id: | urn:reso:upi:2.0:US:48039:7861-1004-012 |
Listing Courtesy of: Better Homes and Gardens Real Estate Gary Greene - Sugar Land
Listing Agent: Viki Peltier
713-492-9456
Mortgage Calculator
The data on this website relating to real estate for sale comes in part from the IDX Program of the Houston Association of REALTORS®.
All information is believed accurate but not guaranteed. The properties displayed may not be all of the properties available through the IDX Program. Any use of this site other than by potential buyers or sellers is strictly prohibited.
© 2026 Houston Association of REALTORS®.
Houston Association of REALTORS® data last updated on October 08, 2026 06:05 PM - ET.
Property Last Updated: October 08, 2026 06:05 PM - ET
