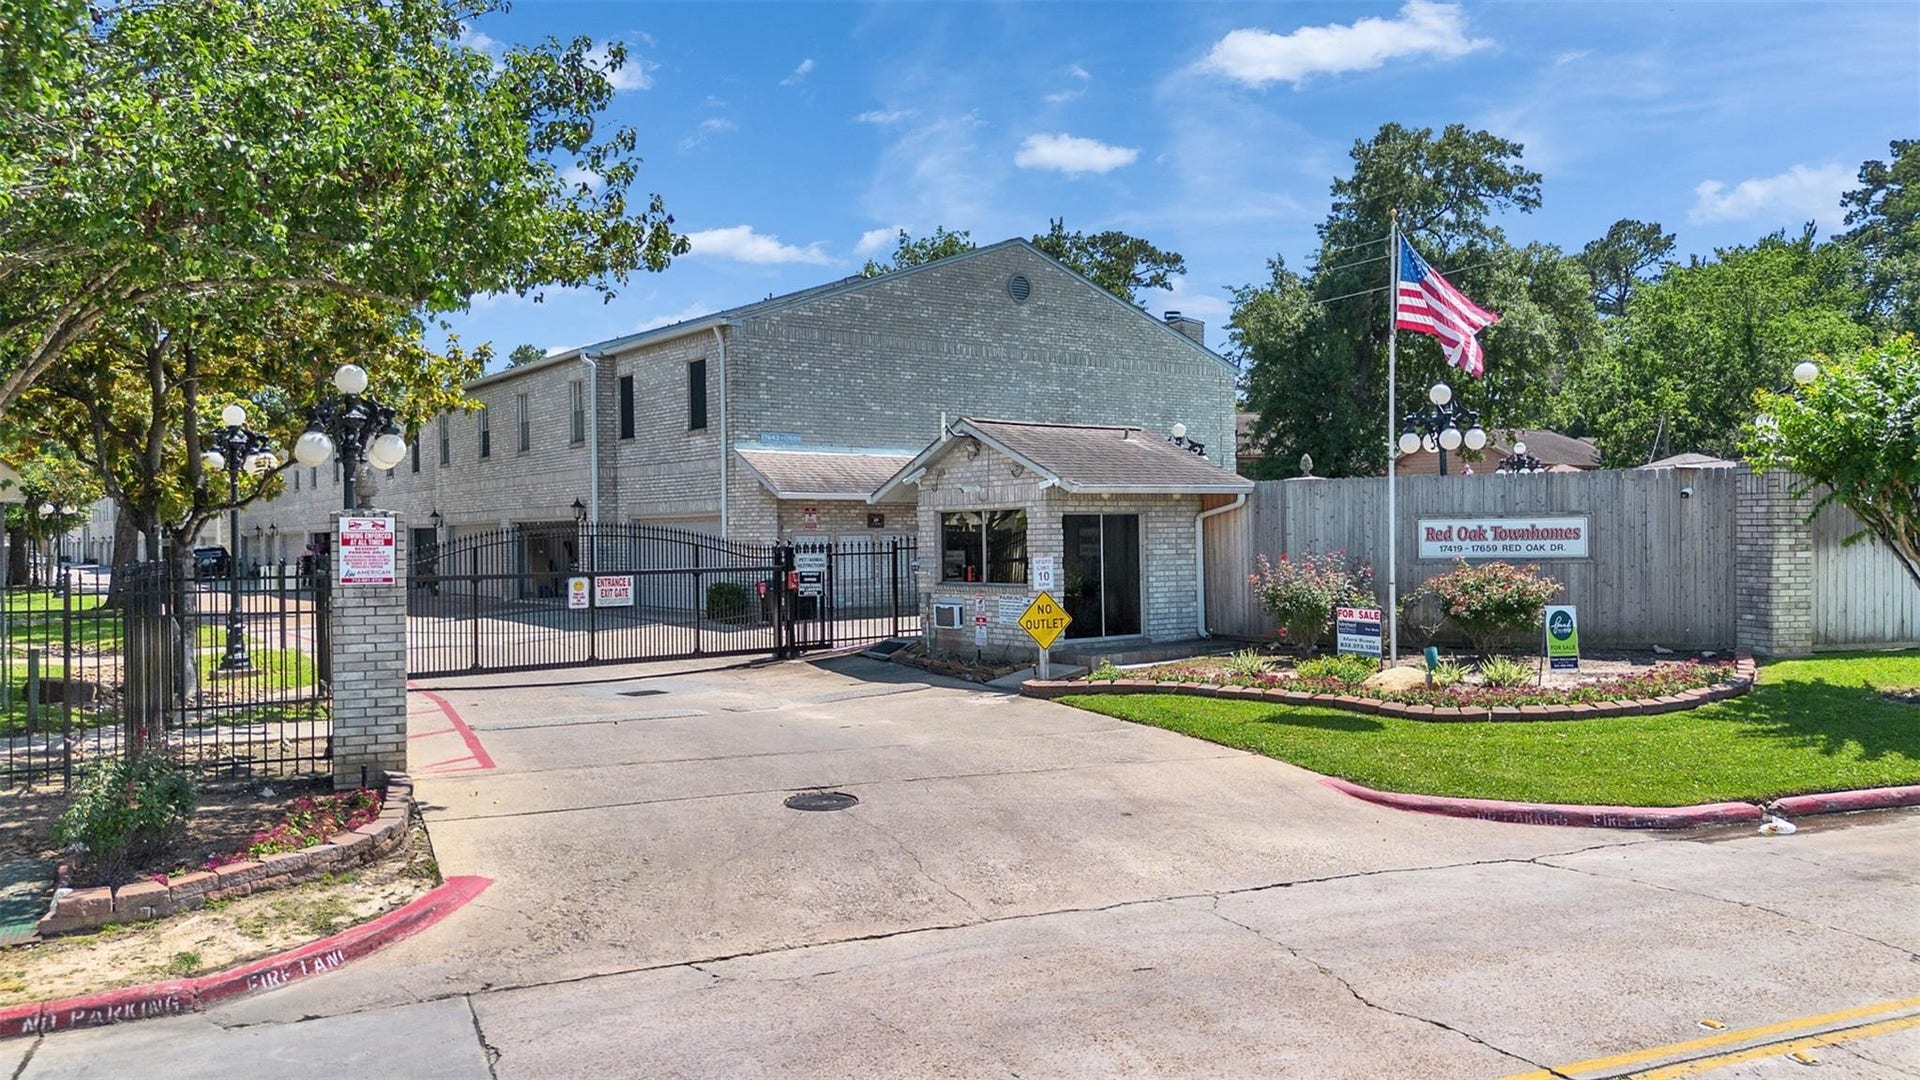
17645 Red Oak Drive, #7645
Houston, TX 77090
$121,900
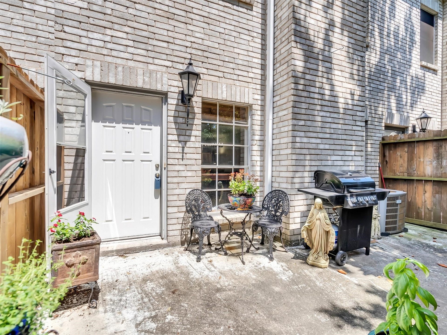
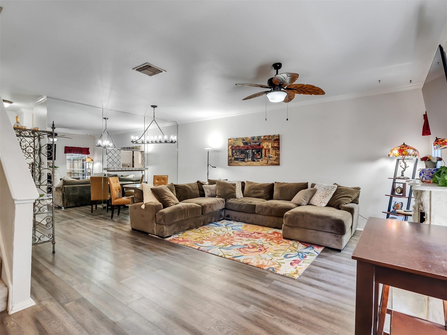
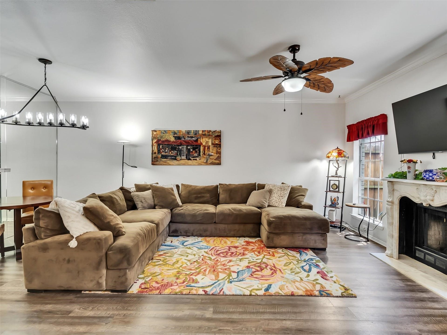
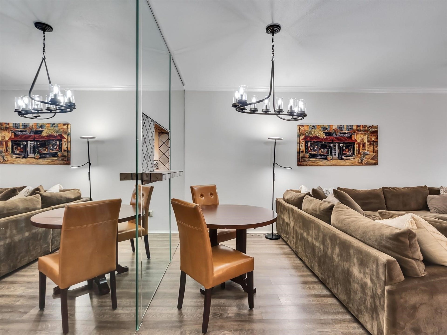
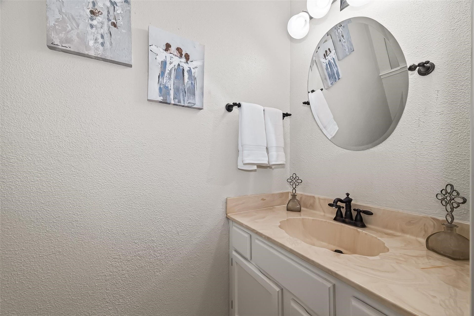
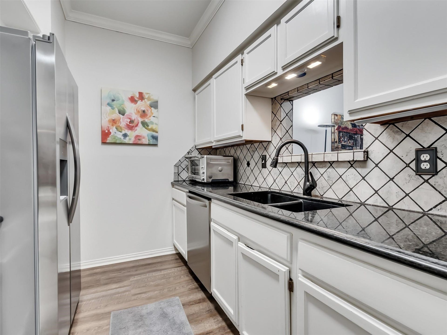
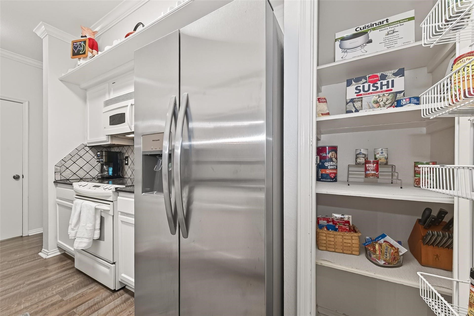
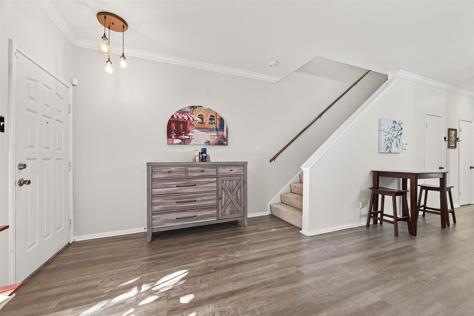
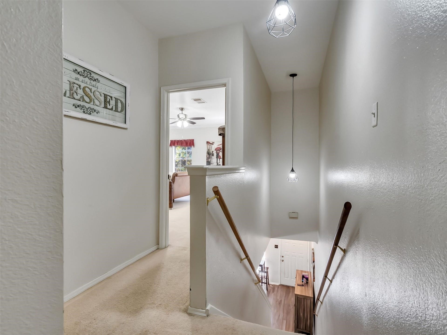
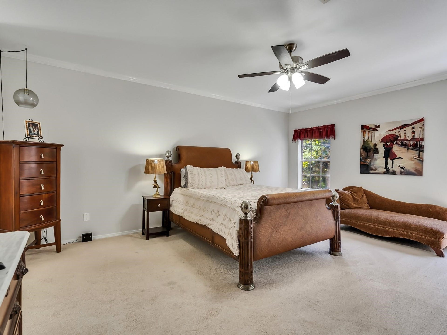
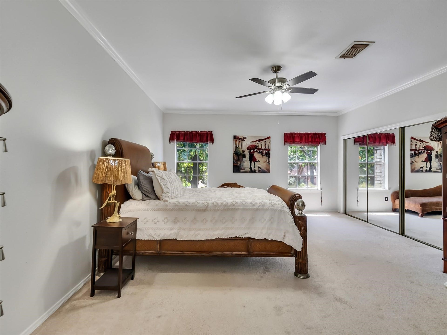
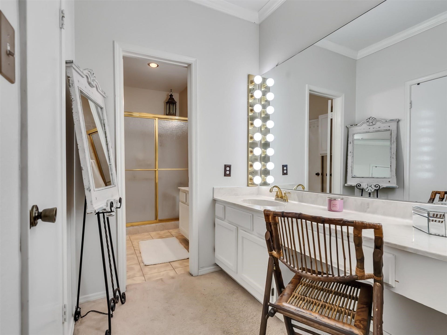
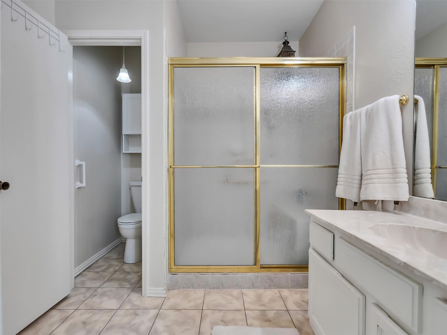
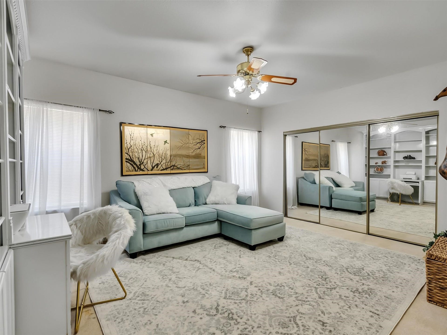
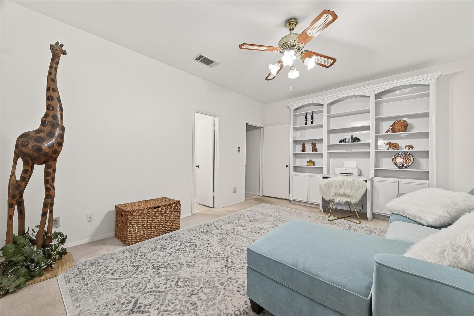
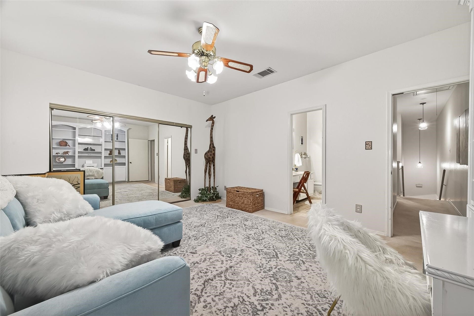
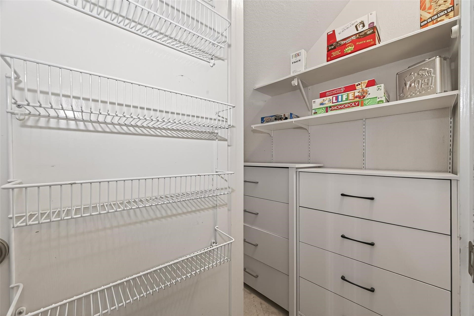
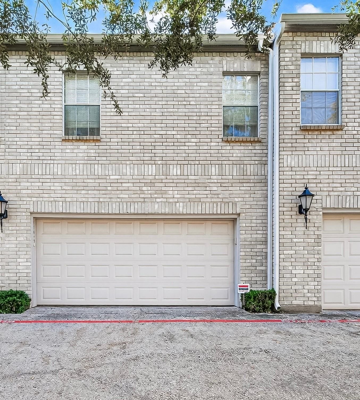
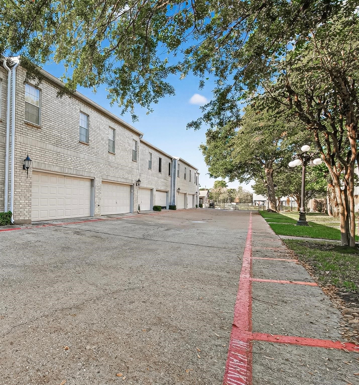
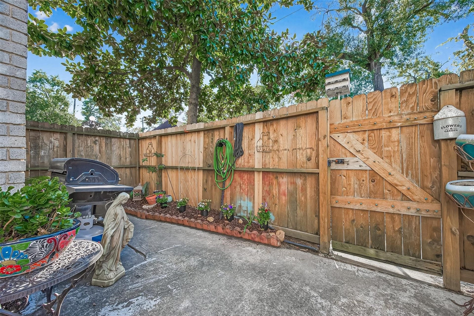
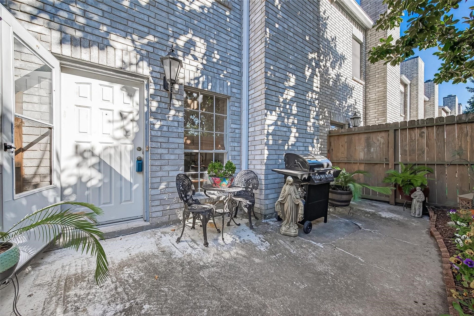
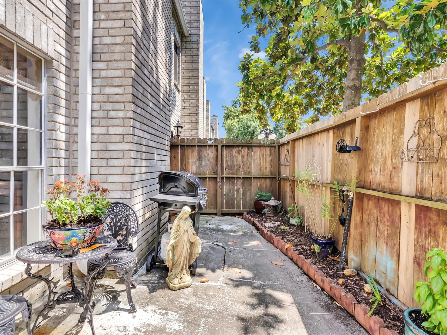
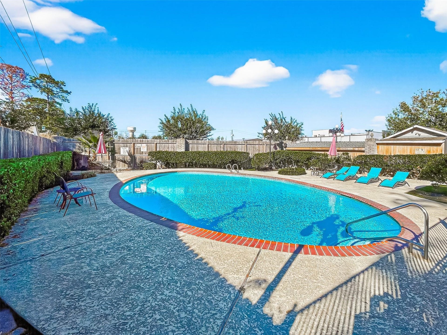
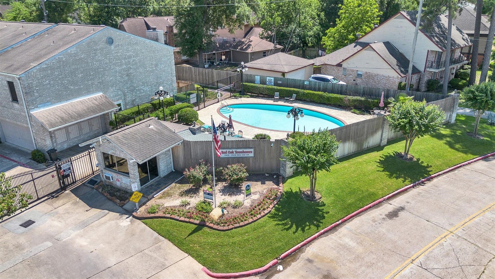
Welcome home to this spacious and inviting 2-bedroom, 2.5-bath townhome offering 1,640 square feet of comfortable living in a gated community! The thoughtfully designed floor plan features an open living and dining area, a cozy fireplace, and a kitchen that flows easily into the main living space. Upstairs, you’ll find two generously sized bedrooms, each with its own private bathroom and walk-in closet—ideal for added comfort and privacy. Enjoy your own fenced patio, perfect for morning coffee or relaxing evenings, plus the convenience of an attached 2-car garage. Residents also enjoy access to the community swimming pool. Conveniently located near FM 1960 and I-45 with easy access to shopping, dining, and everyday essentials. Whether you’re looking for your next home or an investment opportunity, this property offers space, functionality, and convenience. Schedule your private showing today!
| Listing Id: | 70396189 |
|---|---|
| List Price: | $121,900 |
| Property Type: | Residential |
| Property Sub Type: | Townhouse |
| Status: | Active |
| Bedrooms Total: | 2 |
| Bathrooms Full: | 2 |
| Bathrooms Half: | 1 |
| Living Area: | 1,640 |
| Association Fee: | $476 |
| Tax Annual Amount: | $2,351 |
| Architectural Style: | Traditional |
| Waterfront?: | No |
| City: | Houston |
| County Or Parish: | Harris |
| Subdivision: | Red Oak T/H Condo |
| Postal Code: | 77090 |
| Year Built: | 1983 |
| Appliances: | Dryer, Dishwasher, Electric Oven, Electric Range, Disposal, Microwave, Washer, and Refrigerator |
| Association Amenities: | ControlledAccess, Gated |
| Association Fee: | $476 |
| Association Fee Frequency: | Monthly |
| Association Fee Includes: | Common Areas, Cable Tv, Maintenance Structure, and Trash |
| Room Type: | LivingRoom, UtilityRoom, HalfBath |
| Association Name: | Creative Management |
| Attached Garage?: | Yes |
| Basement Yn: | No |
| Bathrooms Total Integer: | 3 |
| Building Area Total: | 1,640.0 |
| Community Features: | CommunityPool |
| Construction Materials: | Brick, WoodSiding |
| Cooling: | Central Air and Electric |
| Cooling?: | Yes |
| Directions: | From I-45, take the FM 1960 exit (Exit 66A). Turn left onto FM 1960 West. Turn right onto Red Oak Drive, then left onto Drava Lane. The gated entrance to Red Oak Townhomes will be on your left. |
| Elementary School: | BAMMEL ELEMENTARY SCHOOL |
| Elementary School District: | 48 - Spring |
| Fireplaces Total: | 1 |
| Fireplace?: | Yes |
| Flooring: | Carpet, Laminate |
| Foundation Details: | Slab |
| Garage?: | Yes |
| Heating: | Central, Electric |
| Heating?: | Yes |
| High School: | WESTFIELD HIGH SCHOOL |
| High School District: | 48 - Spring |
| Interior Features: | DoubleVanity, GraniteCounters, BathInPrimaryBedroom, ShowerOnly, TwoBedroomsUp, TubShower, CeilingFans, LivingDiningRoom |
| Internet Automated Valuation Display?: | Yes |
| Internet Consumer Comment?: | Yes |
| Laundry Features: | InGarage |
| Levels: | Two |
| Listing Agreement: | ExclusiveRightToLease |
| Living Area Source: | Appraiser |
| Lot Size Units: | SquareFeet |
| Middle Or Junior School: | EDWIN M WELLS MIDDLE SCHOOL |
| Middle Or Junior School District: | 48 - Spring |
| MLS Area Major: | 13 |
| MLS Area Minor: | 1960/Cypress Creek North |
| Original List Price: | $121,900 |
| Parcel Number: | 115-833-009-0002 |
| Parking Features: | Attached, Garage |
| Postal City: | Houston |
| Postal Code Plus4: | 1249 |
| Public Survey Section: | - |
| Roof: | Composition |
| Rooms Total: | 2 |
| Security Features: | SecurityGate |
| Sewer: | PublicSewer |
| Status: | Active |
| State Or Province: | TX |
| Stories: | 2 |
| Stories Total: | 2 |
| Street Number Numeric: | 17,645 |
| Tax Year: | 2026 |
| Universal Property: | US-48201-N-1158330090002-R-N |
| Water Source: | Public |
| Year Built Source: | PublicRecords |
| Listing Key: | 1192907926 |
| Property Sub Type Additional: | Townhouse |
| Current Price: | $121,900.00 |
| Country Subdivision: | 48201 |
| Record Signature: | 698,647,260 |
| Universal Parcel Id: | urn:reso:upi:2.0:US:48201:115-833-009-0002 |
Listing Courtesy of: United Real Estate
Listing Agent: Mary B Masui
832-800-7111
Mortgage Calculator
The data on this website relating to real estate for sale comes in part from the IDX Program of the Houston Association of REALTORS®.
All information is believed accurate but not guaranteed. The properties displayed may not be all of the properties available through the IDX Program. Any use of this site other than by potential buyers or sellers is strictly prohibited.
© 2026 Houston Association of REALTORS®.
Houston Association of REALTORS® data last updated on October 14, 2026 03:16 AM - ET.
Property Last Updated: October 14, 2026 03:16 AM - ET
