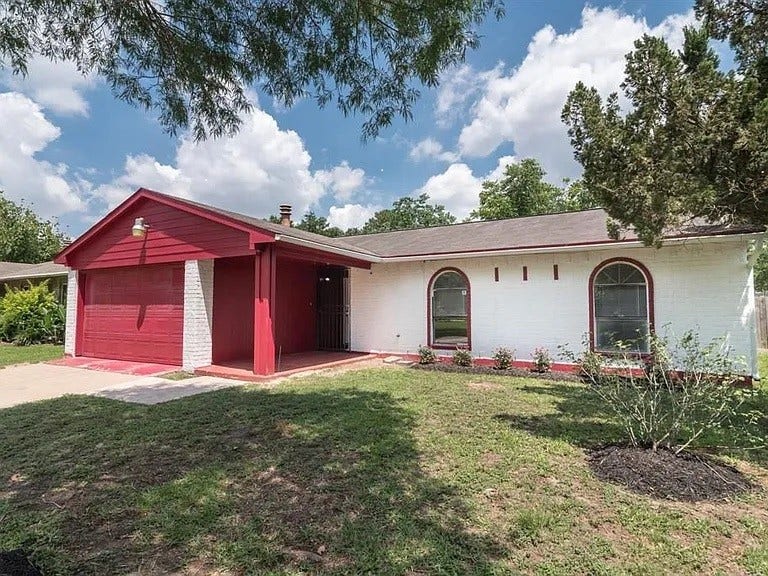
17519 Fieldglen Drive
Houston, TX 77084
$0 - $10,000
Welcome Home! living area which has plenty of natural lighting, tile flooring throughout and a wood burning fireplace. The kitchen showcases custom cabinetry with granite countertops, tiled backsplash, stainless vent hood and sink with new appliances. Master bedroom and bath continue the theme of tasteful updates with the same custom tile work found throughout the home alongside a new vanity and tub. Secondary bedrooms are well sized and contain great natural lighting as well. Plenty of space in the back yard for grilling or entertaining the family and friends with the shade of a mature pecan tree.
| Listing Id: | 8336062 |
|---|---|
| List Price: | $1,645 |
| Close Price: | $1,645 |
| Close Date: | 2026-10-08 |
| Property Type: | Residential Lease |
| Property Sub Type: | Detached |
| Status: | Closed |
| Bedrooms Total: | 3 |
| Bathrooms Full: | 2 |
| Bathrooms Half: | 2 |
| Living Area: | 1,391 |
| Lot Size Acres: | 0.1494 |
| Architectural Style: | Detached and Traditional |
| Waterfront?: | No |
| City: | Houston |
| County Or Parish: | Harris |
| Subdivision: | Northglen Sec 01 |
| Postal Code: | 77084 |
| Year Built: | 1980 |
| Appliances: | Dishwasher, Electric Cooktop, Disposal, and Microwave |
| Room Type: | LivingRoom |
| Association Name: | Landlords of Texas |
| Attached Garage?: | Yes |
| Availability Date: | 2026-09-11 |
| Basement Yn: | No |
| Bathrooms Total Integer: | 4 |
| Bedrooms Possible: | 3 |
| Building Area Total: | 1,391.0 |
| Cooling: | Central Air, Electric, and Attic Fan |
| Cooling?: | Yes |
| Directions: | From 290W exit 529/Spencer Rd. Turn left onto Glenstein Dr and Continue onto Autumn Hills Dr. Turn left onto Vanlynn Ln then Turn left onto Fieldglen Dr |
| Disclosures: | Other |
| Elementary School: | METCALF ELEMENTARY SCHOOL |
| Elementary School District: | 13 - Cypress-Fairbanks |
| Fireplace Features: | WoodBurning |
| Fireplaces Total: | 1 |
| Fireplace?: | Yes |
| Flooring: | Tile |
| Garage Spaces: | 2.0 |
| Garage?: | Yes |
| Green Energy Efficient: | Thermostat |
| Heating: | Central, Electric |
| Heating?: | Yes |
| High School: | LANGHAM CREEK HIGH SCHOOL |
| High School District: | 13 - Cypress-Fairbanks |
| Interior Features: | AllBedroomsDown, KitchenFamilyRoomCombo, MainLevelPrimary, ShowerOnly, CeilingFans, ProgrammableThermostat |
| Internet Automated Valuation Display?: | Yes |
| Internet Consumer Comment?: | Yes |
| Lease Term: | LongTerm |
| Levels: | One |
| Listing Agreement: | ExclusiveRightToLease |
| Living Area Source: | Appraiser |
| Lot Features: | Subdivision |
| Lot Size Area: | 6,510.0 |
| Lot Size Source: | Appraiser |
| Lot Size Units: | SquareFeet |
| Middle Or Junior School: | KAHLA MIDDLE SCHOOL |
| Middle Or Junior School District: | 13 - Cypress-Fairbanks |
| MLS Area Major: | 8 |
| MLS Area Minor: | Bear Creek South |
| Original List Price: | $1,645 |
| Parcel Number: | 113-604-000-0048 |
| Parking Features: | Attached, Garage, GarageDoorOpener |
| Parking Total: | 2 |
| Pending Timestamp: | 2026-10-05 |
| Pets Allowed: | Conditional, PetDeposit |
| Postal City: | Houston |
| Postal Code Plus4: | 1109 |
| Public Survey Section: | 1 |
| Rooms Total: | 6 |
| Sewer: | PublicSewer |
| Status: | Closed |
| State Or Province: | TX |
| Stories: | 1 |
| Stories Total: | 1 |
| Street Number Numeric: | 17,519 |
| Universal Property: | US-48201-N-1136040000048-R-N |
| Water Source: | Public |
| Year Built Source: | PublicRecords |
| Listing Key: | 1190552204 |
| Property Sub Type Additional: | Detached, SingleFamilyResidence |
| Current Price: | $1,645.00 |
| Country Subdivision: | 48201 |
| Pets Comments: | PetDepositDescription:Case by Case, PetDepositDescription: Non-Aggressive |
| Record Signature: | -1,090,061,585 |
| Universal Parcel Id: | urn:reso:upi:2.0:US:48201:113-604-000-0048 |
Listing Courtesy of: Landlords of Texas, LLC
Listing Agent: Delia Barajas
281-814-8503
The data on this website relating to real estate for sale comes in part from the IDX Program of the Houston Association of REALTORS®.
All information is believed accurate but not guaranteed. The properties displayed may not be all of the properties available through the IDX Program. Any use of this site other than by potential buyers or sellers is strictly prohibited.
© 2026 Houston Association of REALTORS®.
Houston Association of REALTORS® data last updated on October 09, 2026 05:07 AM - ET.
Property Last Updated: October 09, 2026 05:07 AM - ET
