17435 Wells Drive, #CR115
Pearland, TX 77584
$2,850
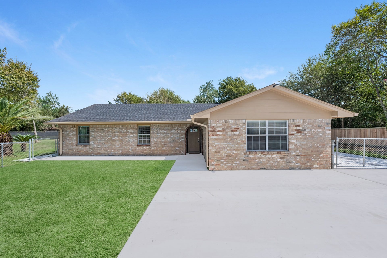
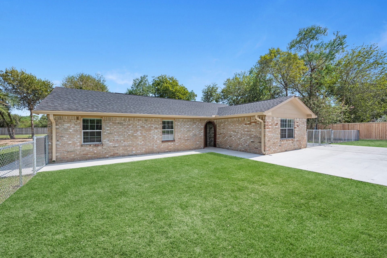
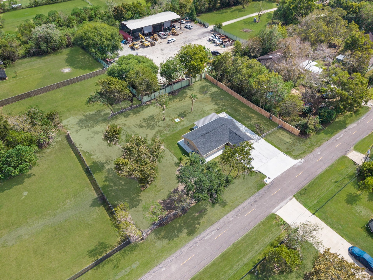
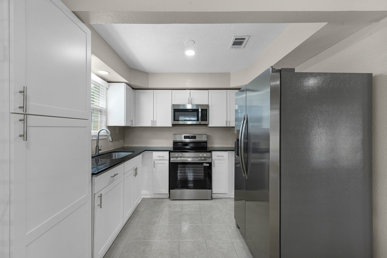
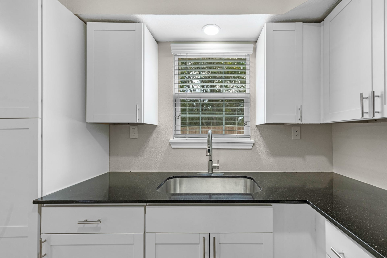
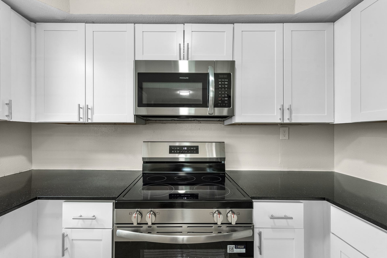
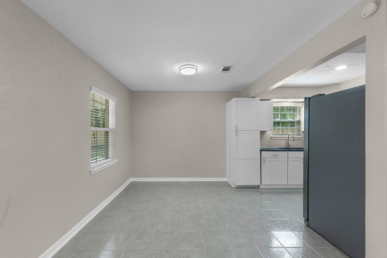
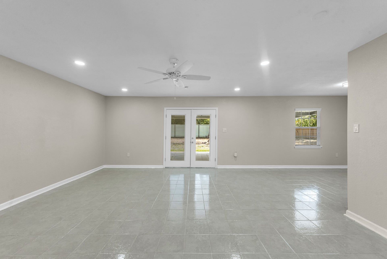
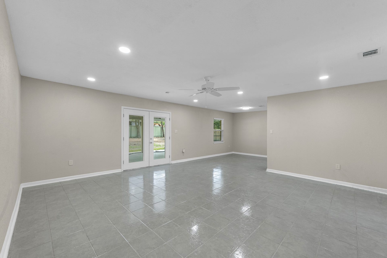
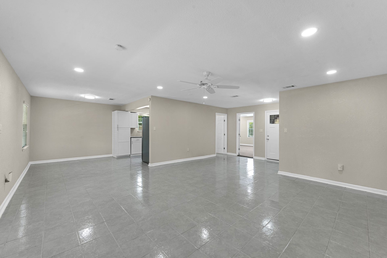
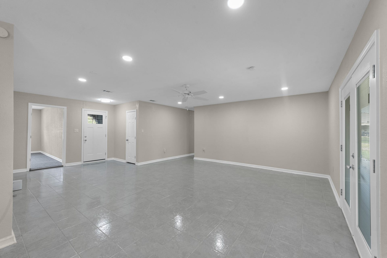
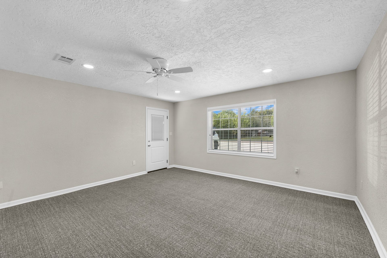
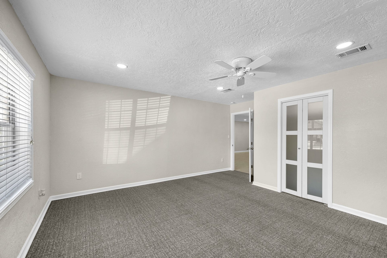
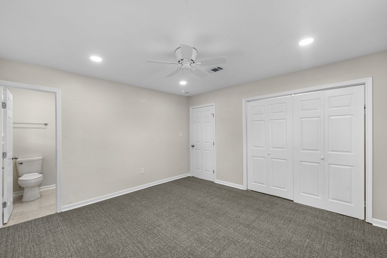
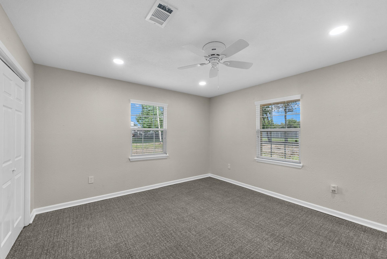
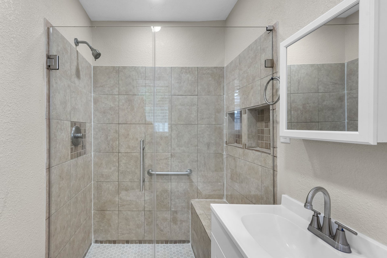
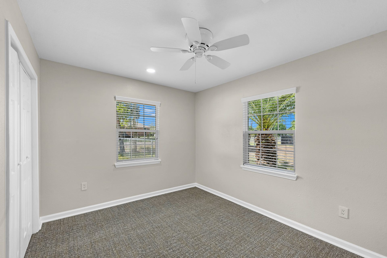
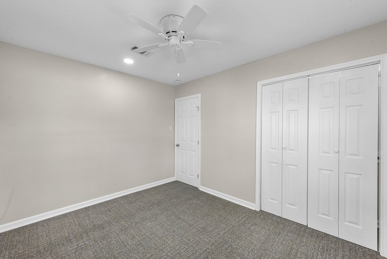
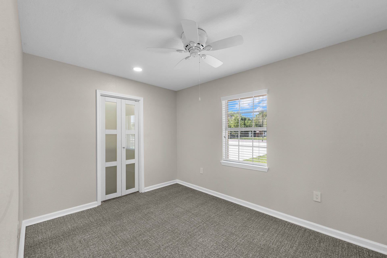
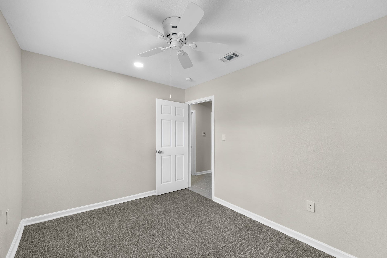
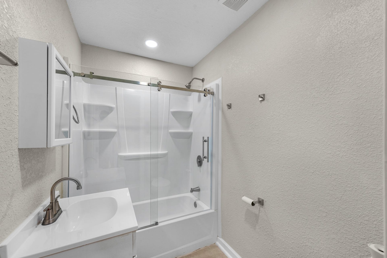
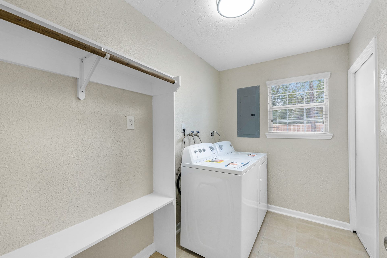
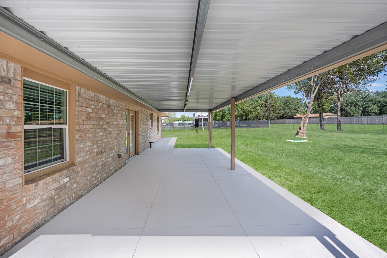
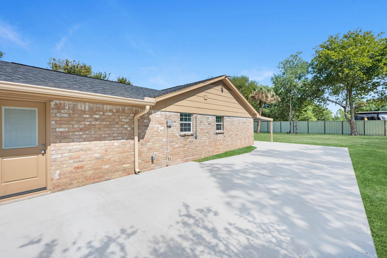
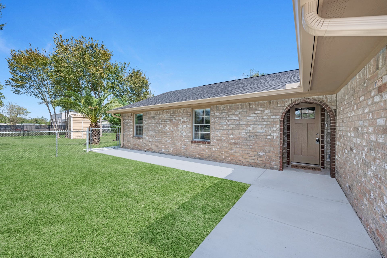
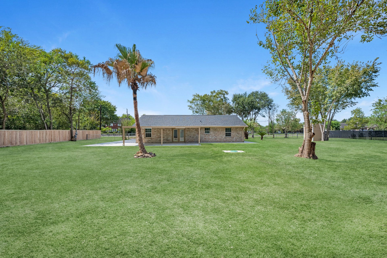
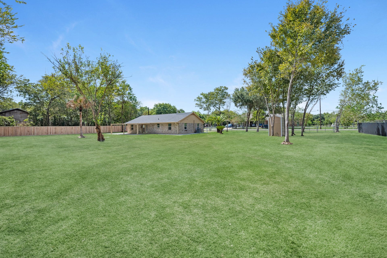
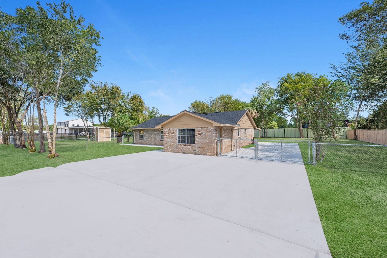
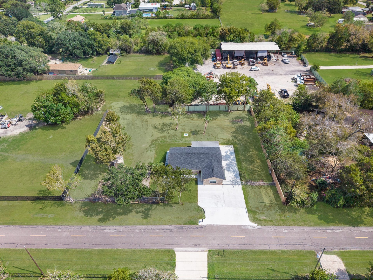
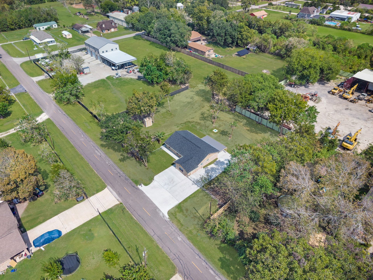
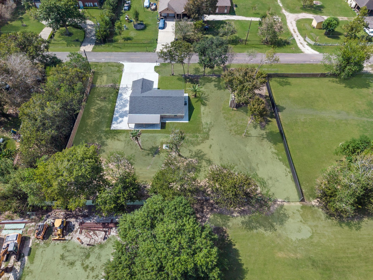
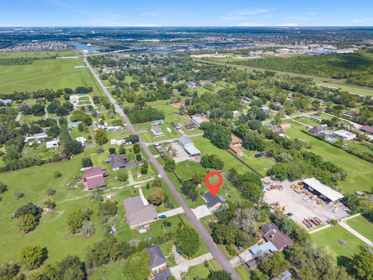
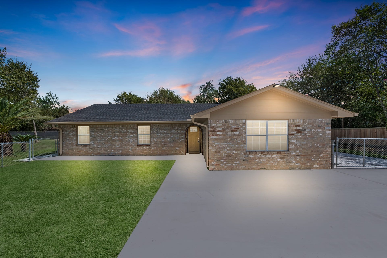
Welcome to 17435 Wells Drive in Pearland, a freshly updated brick home on an oversized 0.8-acre lot. The fully fenced property features a gated driveway with ample parking and mature trees. Inside, the spacious living room offers tile flooring and french doors leading to the backyard. The kitchen features white shaker cabinetry, dark granite countertops and new appliances, with a dining area just off the kitchen. Primary bedroom includes a double-door closet and ensuite bath with a walk-in tile shower. Three additional bedrooms include an oversized bedroom with direct exterior access, and the secondary bath offers a tub and shower combination. A laundry room with a built-in bench and hanging rod. Outside, an extended covered patio runs along the back of the home, with an additional large patio and an oversized backyard offering plenty of open space. Lease price includes seller paid lawn maintenance & wifi. Well & septic maintained by landlord. Only utility tenant to pay is electricity.
| Listing Id: | 46301177 |
|---|---|
| List Price: | $2,850 |
| Property Type: | Residential Lease |
| Property Sub Type: | Detached |
| Status: | Active |
| Bedrooms Total: | 4 |
| Bathrooms Full: | 2 |
| Living Area: | 1,626 |
| Lot Size Acres: | 0.8006 |
| Architectural Style: | Detached and Traditional |
| Waterfront?: | No |
| City: | Pearland |
| County Or Parish: | Brazoria |
| Subdivision: | H T & B R R |
| Postal Code: | 77584 |
| Year Built: | 1966 |
| Appliances: | Electric Cooktop, Electric Oven, Disposal, Microwave, Oven, Refrigerator, Washer, and Dryer |
| Room Type: | Kitchen, LivingRoom |
| Availability Date: | 2026-10-12 |
| Basement Yn: | No |
| Bathrooms Total Integer: | 2 |
| Building Area Total: | 1,626.0 |
| Cooling: | Central Air and Electric |
| Cooling?: | Yes |
| Directions: | From central Pearland, head south on Veterans Drive, turn right onto FM 518 W (Broadway Street), left onto Fallen Road, and then turn left onto Wells Drive to reach 17435 Wells Drive on your right. |
| Disclosures: | None |
| Elementary School: | MARK TWAIN ELEMENTARY SCHOOL (ALVIN) |
| Elementary School District: | 3 - Alvin |
| Exterior Features: | FullyFenced, Fence, PavedDriveway, PrivateYard |
| Fencing: | BackYard |
| Flooring: | Carpet, Tile |
| Garage Spaces: | 2.0 |
| Garage?: | Yes |
| Heating: | Central, Gas |
| Heating?: | Yes |
| High School: | MANVEL HIGH SCHOOL |
| High School District: | 3 - Alvin |
| Interior Features: | AllBedroomsDown, MainLevelPrimary, KitchenDiningCombo |
| Internet Automated Valuation Display?: | Yes |
| Internet Consumer Comment?: | Yes |
| Lease Term: | LongTerm |
| Levels: | One |
| Listing Agreement: | ExclusiveRightToLease |
| Living Area Source: | Appraiser |
| Lot Features: | Subdivision |
| Lot Size Area: | 34,874.0 |
| Lot Size Source: | Appraiser |
| Lot Size Units: | SquareFeet |
| Middle Or Junior School: | G W HARBY J H |
| Middle Or Junior School District: | 3 - Alvin |
| MLS Area Major: | 5 |
| MLS Area Minor: | Pearland |
| Original List Price: | $2,850 |
| Parcel Number: | 0308-0023-117 |
| Parking Features: | AdditionalParking, Boat, Driveway, None, RvAccessParking |
| Parking Total: | 2 |
| Pets Allowed: | Conditional, PetDeposit |
| Postal City: | Pearland |
| Postal Code Plus4: | 3862 |
| Rooms Total: | 6 |
| Security Features: | SecurityGate, GatedWithAttendant, SmokeDetectors |
| Sewer: | SepticTank |
| Status: | Active |
| State Or Province: | TX |
| Stories: | 1 |
| Stories Total: | 1 |
| Street Number Numeric: | 17,435 |
| Universal Property: | US-48039-N-03080023117-R-N |
| Utilities: | Sewer Available, Trash Collection, Water Available, and Yard Maintenance |
| Water Source: | Private, Well |
| Year Built Source: | PublicRecords |
| Listing Key: | 1192886073 |
| Property Sub Type Additional: | Detached, SingleFamilyResidence |
| Current Price: | $2,850.00 |
| Country Subdivision: | 48039 |
| Pets Comments: | PetDepositDescription:Case by case - will need photo & pet information to approve. |
| Record Signature: | -937,640,603 |
| Universal Parcel Id: | urn:reso:upi:2.0:US:48039:0308-0023-117 |
Listing Courtesy of: eXp Realty LLC
Listing Agent: Brooke Thedford
832-477-1775
The data on this website relating to real estate for sale comes in part from the IDX Program of the Houston Association of REALTORS®.
All information is believed accurate but not guaranteed. The properties displayed may not be all of the properties available through the IDX Program. Any use of this site other than by potential buyers or sellers is strictly prohibited.
© 2026 Houston Association of REALTORS®.
Houston Association of REALTORS® data last updated on October 14, 2026 03:16 AM - ET.
Property Last Updated: October 14, 2026 03:16 AM - ET
