1736 Wrenwood Lakes
Houston, TX 77043
$482,001 - $552,000
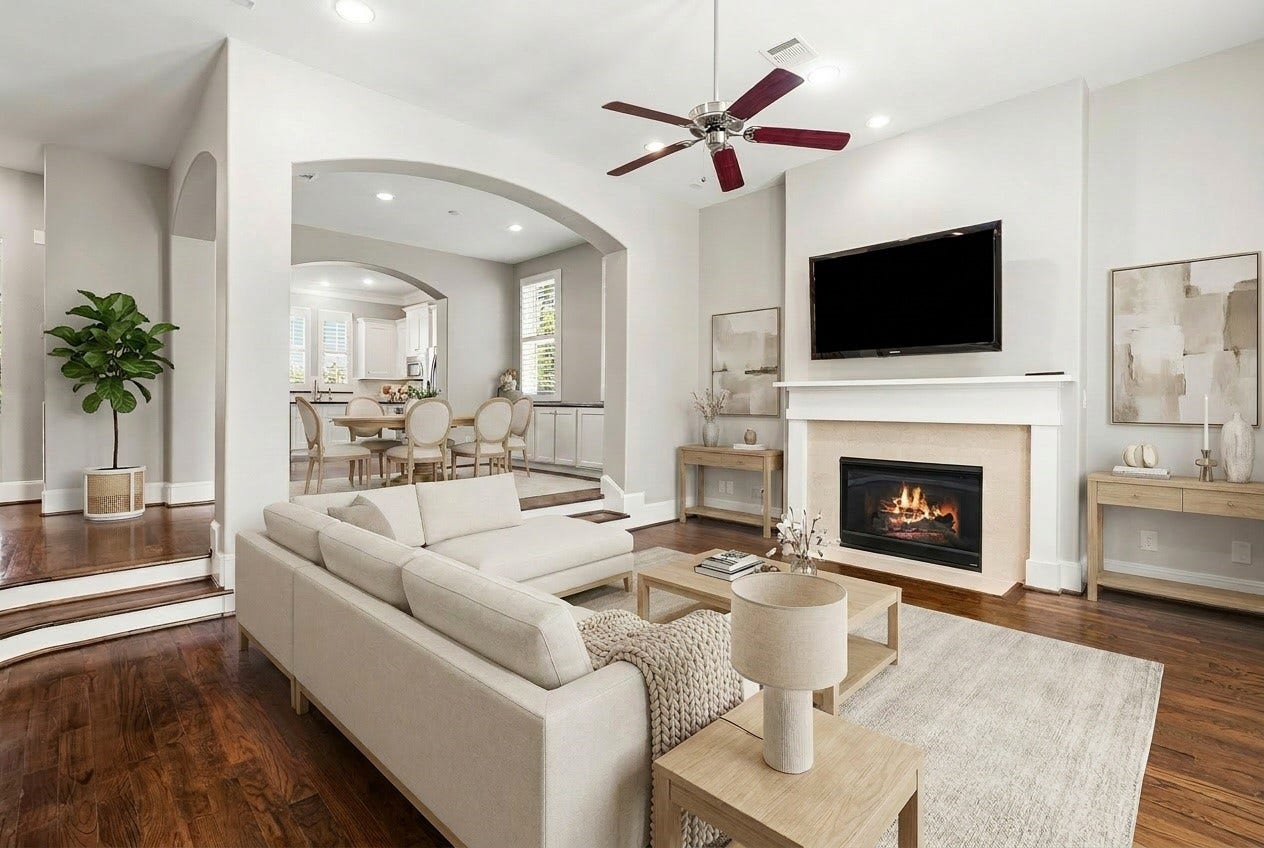
Step into this immaculate 2013 home in the sought-after GATED, Upland Lakes community. Spread across 3 floors, this spacious patio home offers endless possibilities. Freshly polished travertine flooring in the first floor that continues in the massive family room or second Primary Bedroom with direct access to the paved intimate backyard. The second floor boasts hardwood floors, a sunken family room with a fireplace, and a balcony, a gourmet kitchen that features a gas cooktop, stainless steel appliances, and a large breakfast room and a formal dining room. Hardwood floors continue to the third floor which is home to a grand primary bedroom with two huge walk-in closets and a luxurious spa-like bathroom, plus the 3rd ensuite bedroom. Freshly painted interior walls/trim/plantation shutters/garage(epoxy), A/C 2024. With quick access to I-10, Energy Corridor, & City Center. Zoned to Stratford HS in Spring Branch ISD, this property is a true gem. Check Virtual Tour Book your showing today!
| Listing Id: | 8111163 |
|---|---|
| List Price: | $549,900 |
| Close Price: | $545,000 |
| Close Date: | 2026-10-07 |
| Property Type: | Residential |
| Property Sub Type: | Detached |
| Status: | Closed |
| Bedrooms Total: | 3 |
| Bathrooms Full: | 3 |
| Bathrooms Half: | 1 |
| Living Area: | 3,032 |
| Association Fee: | $3,300 |
| Tax Annual Amount: | $11,994 |
| Lot Size Acres: | 0.0474 |
| Architectural Style: | Traditional |
| Waterfront?: | No |
| City: | Houston |
| County Or Parish: | Harris |
| Subdivision: | Upland Park Pt Rep 2 |
| Postal Code: | 77043 |
| Year Built: | 2013 |
| Appliances: | Dishwasher, Electric Oven, Gas Cooktop, Disposal, Microwave, Dryer, Energy Star Qualified Appliances, Refrigerator, and Washer |
| Association Amenities: | ControlledAccess, Pool, Gated |
| Association Fee: | $3,300 |
| Association Fee Frequency: | Annually |
| Association Fee Includes: | Common Areas, Other, and Recreation Facilities |
| Room Type: | BreakfastRoomNook, DiningRoom, EntryFoyer, FamilyRoom, GameRoom, Kitchen, LivingRoom, UtilityRoom, HalfBath |
| Association Name: | Houston Community Mgmt. Company |
| Association Phone: | 832-864-1236 |
| Association?: | Yes |
| Attached Garage?: | Yes |
| Basement Yn: | No |
| Bathrooms Total Integer: | 4 |
| Building Area Total: | 3,032.0 |
| Community Features: | CommunityPool |
| Construction Materials: | CementSiding, Stucco |
| Cooling: | Central Air and Electric |
| Cooling?: | Yes |
| Directions: | Go north on Upland Drive which isTake I-10 West, exit Wilcrest, stay on the feeder. Turn right into Upland Dr.and then right into Upland Lakes. See showing instructions for gate code. Upon entering this community go straight and then turn left on Wrenwood Lakes. 1736 Wrenwood Lakes will be on your right. Please feel free to park in front of this home or in front of the garage door. |
| Door Features: | InsulatedDoors |
| Elementary School: | SHERWOOD ELEMENTARY SCHOOL |
| Elementary School District: | 49 - Spring Branch |
| Exterior Features: | Balcony, Deck, Fence, IrrigationSprinklers, Patio |
| Fencing: | BackYard |
| Fireplace Features: | GasLog |
| Fireplaces Total: | 1 |
| Fireplace?: | Yes |
| Flooring: | Travertine, Wood |
| Foundation Details: | PillarPostPier, Slab |
| Garage Spaces: | 2.0 |
| Garage?: | Yes |
| Green Energy Efficient: | Appliances, Doors, Hvac, Thermostat, Windows |
| Green Indoor Air Quality: | Ventilation |
| Heating: | Central, Gas, Geothermal |
| Heating?: | Yes |
| High School: | STRATFORD HIGH SCHOOL (SPRING BRANCH) |
| High School District: | 49 - Spring Branch |
| Interior Features: | AllBedroomsUp, BreakfastBar, Balcony, CrownMolding, DoubleVanity, EntranceFoyer, EnSuiteBathroom, FullBathOnMainLevel, GraniteCounters, KitchenFamilyRoomCombo, BathInPrimaryBedroom, Pantry, SoakingTub, SeparateShower, TubShower, UpperLevelPrimary, WalkInClosets, WiredForSound, WindowTreatments, CeilingFans, KitchenDiningCombo |
| Internet Automated Valuation Display?: | Yes |
| Internet Consumer Comment?: | Yes |
| Laundry Features: | GasDryerHookup |
| Levels: | ThreeOrMore |
| Listing Agreement: | ExclusiveRightToLease |
| Listing Terms: | Cash, Conventional, FHA, VaLoan |
| Living Area Source: | Appraiser |
| Lot Size Area: | 2,064.0 |
| Lot Size Source: | Appraiser |
| Lot Size Units: | SquareFeet |
| Middle Or Junior School: | SPRING FOREST MIDDLE SCHOOL |
| Middle Or Junior School District: | 49 - Spring Branch |
| MLS Area Major: | 24 |
| MLS Area Minor: | Spring Branch |
| Original List Price: | $559,900 |
| Parcel Number: | 130-583-009-0010 |
| Parking Features: | Attached, Garage, GarageDoorOpener |
| Parking Total: | 2 |
| Patio And Porch Features: | Balcony, Deck, Patio |
| Pending Timestamp: | 2026-07-22 |
| Pool Features: | Association |
| Postal City: | Houston |
| Postal Code Plus4: | 4751 |
| Public Survey Section: | 0 |
| Roof: | Composition |
| Rooms Total: | 7 |
| Security Features: | Prewired, ControlledAccess, SmokeDetectors |
| Sewer: | PublicSewer |
| Status: | Closed |
| State Or Province: | TX |
| Stories: | 3 |
| Street Number Numeric: | 1,736 |
| Tax Year: | 2025 |
| Universal Property: | US-48201-N-1305830090010-R-N |
| Water Source: | Public |
| Window Features: | Low Emissivity Windows and Window Coverings |
| Year Built Source: | PublicRecords |
| Listing Key: | 1160005363 |
| Current Price: | $545,000.00 |
| Country Subdivision: | 48201 |
| Record Signature: | 373,657,235 |
| Universal Parcel Id: | urn:reso:upi:2.0:US:48201:130-583-009-0010 |
Listing Courtesy of: Keller Williams Memorial
Listing Agent: Marina Borja
713-502-7790
Mortgage Calculator
The data on this website relating to real estate for sale comes in part from the IDX Program of the Houston Association of REALTORS®.
All information is believed accurate but not guaranteed. The properties displayed may not be all of the properties available through the IDX Program. Any use of this site other than by potential buyers or sellers is strictly prohibited.
© 2026 Houston Association of REALTORS®.
Houston Association of REALTORS® data last updated on October 08, 2026 05:22 PM - ET.
Property Last Updated: October 08, 2026 05:22 PM - ET
