17339 Camillia Trail
Conroe, TX 77302
$4,200
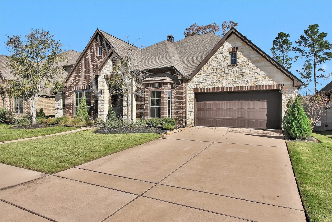
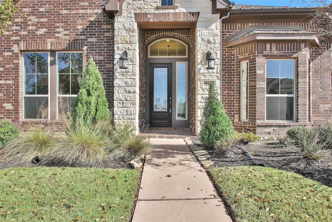
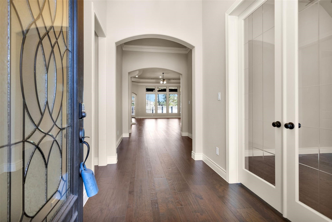
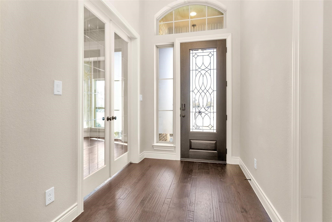
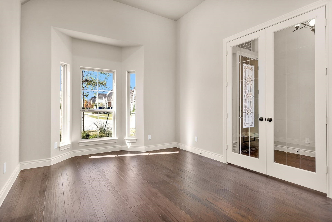
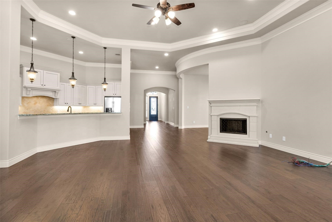
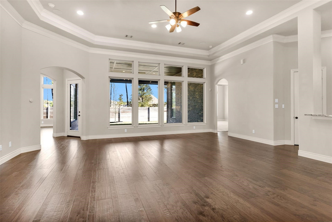
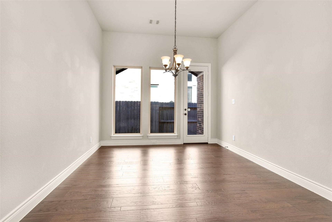
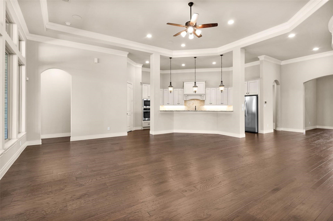
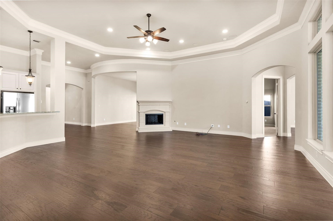
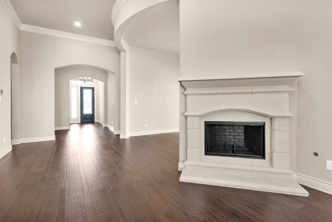
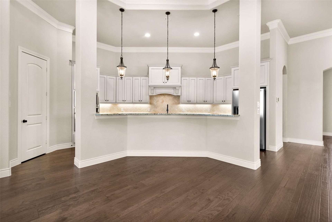
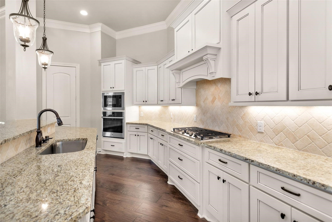
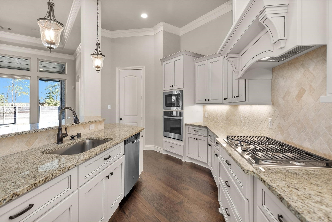
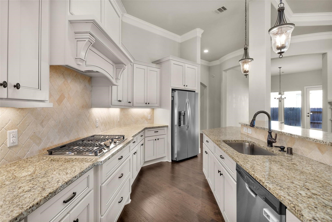
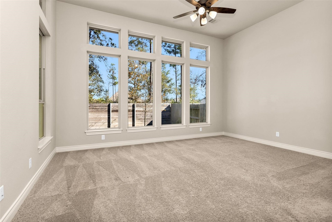
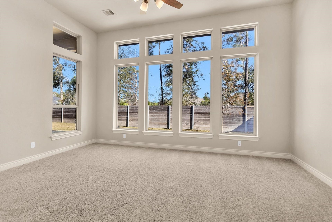
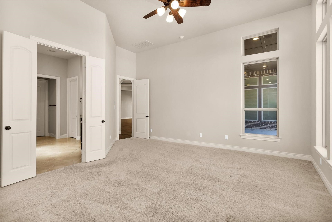
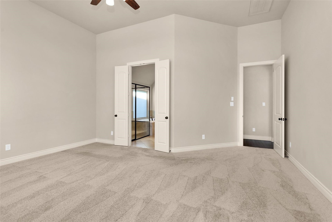
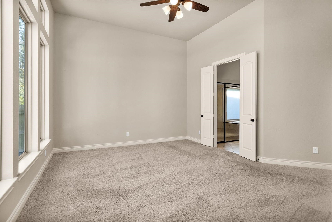
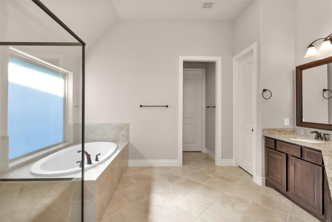
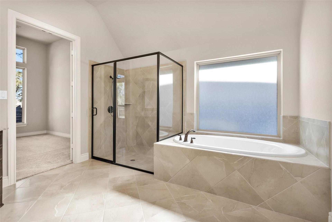
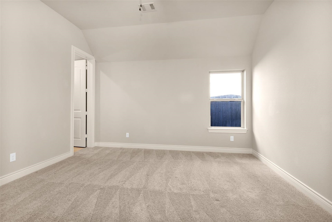
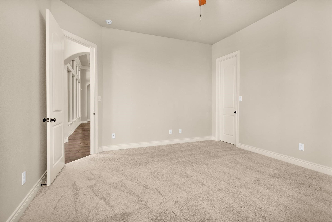
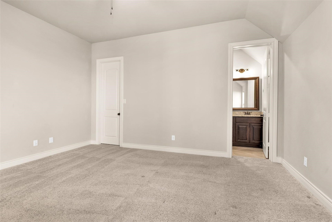
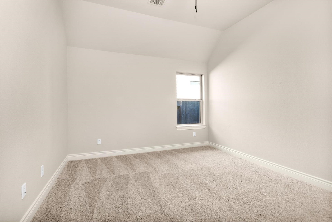
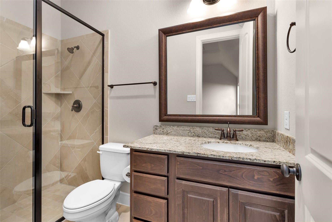
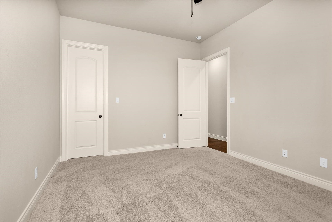
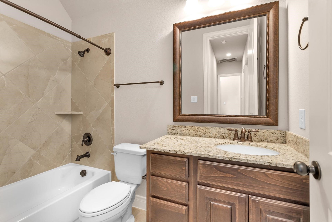
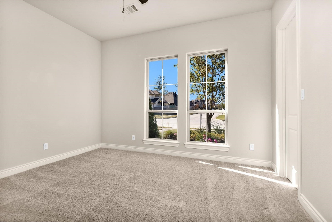
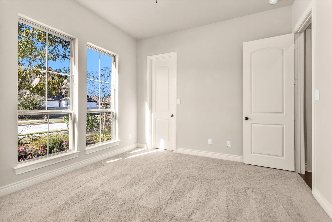
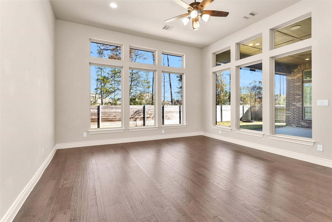
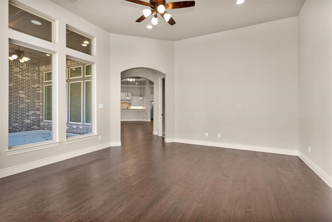
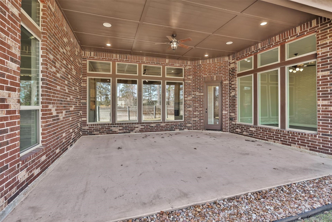
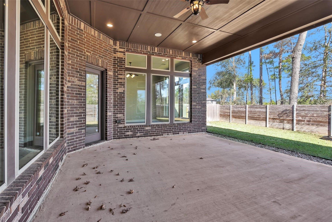
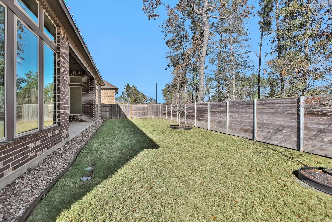
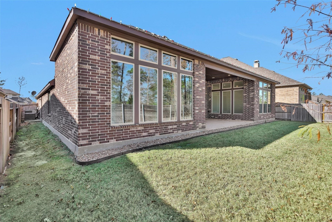
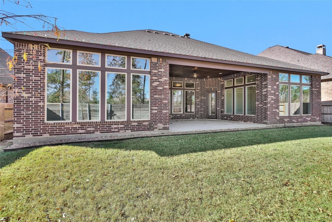
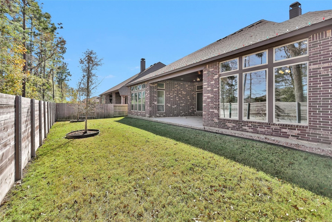
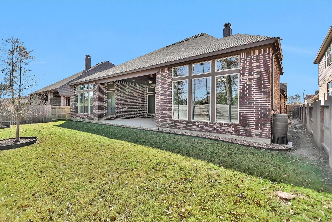
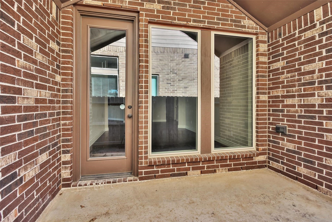
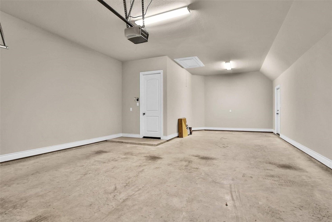
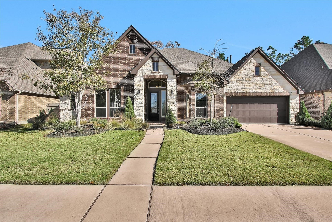
One-story brick and stone home in ARTAVIA with arched covered entry and landscaped front yard. Interior features open living and dining layout with natural light and sightlines to the backyard. Kitchen positioned central to living spaces for everyday use and gatherings. Primary suite separated from secondary bedrooms for privacy. Covered back patio overlooks a manageable fenced yard. Two-car garage and full driveway parking. Located approx 0.3 mi to ARTAVIA lake, boardwalk, park, and trails. Near Honor Cafe, H-E-B, and Market Street The Woodlands. Convenient access to TX-242 and I-45.
| Listing Id: | 10663585 |
|---|---|
| List Price: | $4,200 |
| Property Type: | Residential Lease |
| Property Sub Type: | Detached |
| Status: | Active |
| Bedrooms Total: | 4 |
| Bathrooms Full: | 3 |
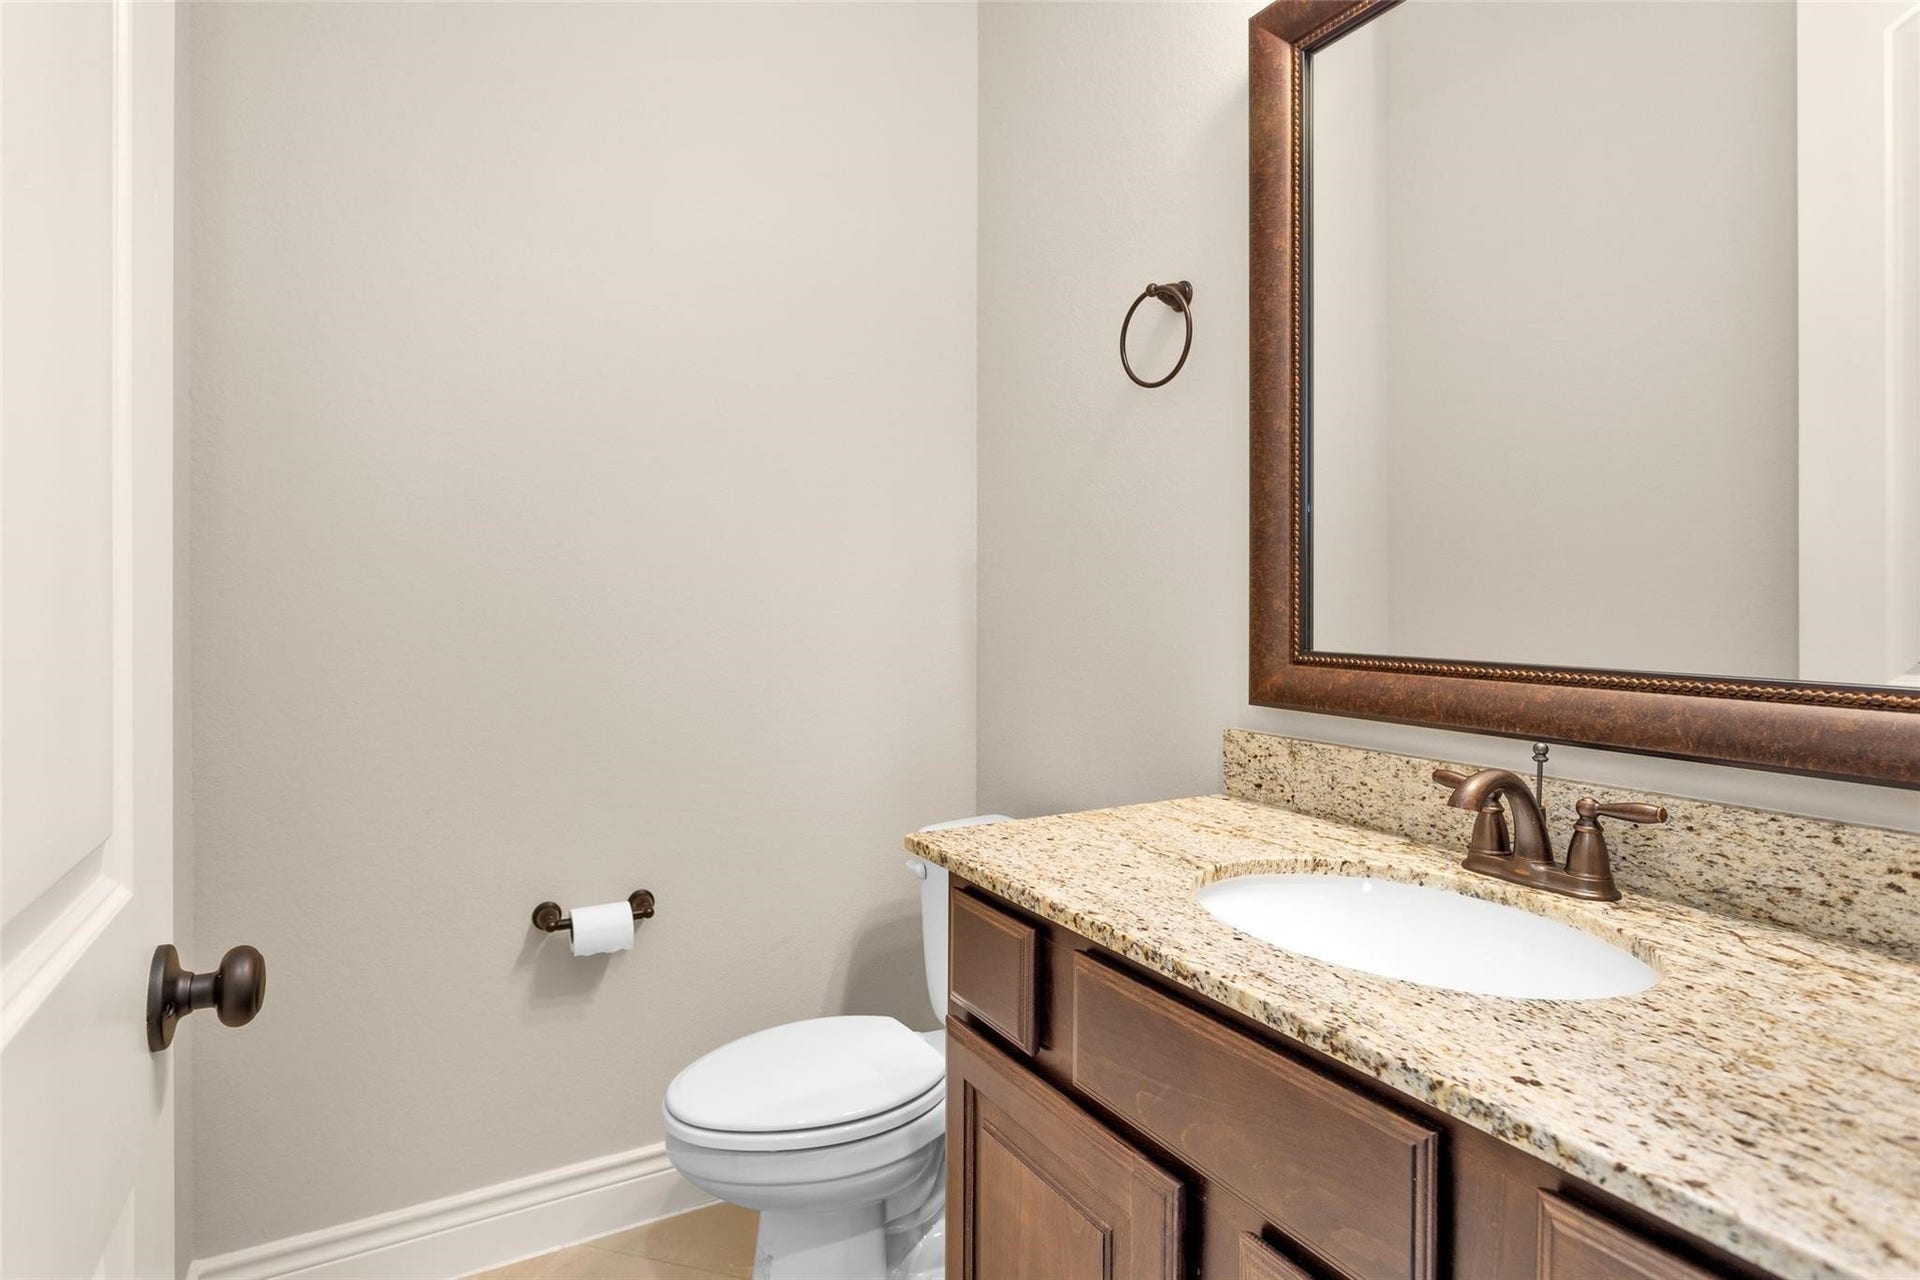
| Bathrooms Half: | 1 |
| Living Area: | 3,618 |
| Lot Size Acres: | 0.2133 |
| Architectural Style: | Detached and Traditional |
| Waterfront?: | No |
| City: | Conroe |
| County Or Parish: | Montgomery |
| Subdivision: | Artavia Sec 5 |
| Postal Code: | 77302 |
| Year Built: | 2020 |
| Appliances: | Dishwasher, Electric Oven, Gas Cooktop, Disposal, and Microwave |
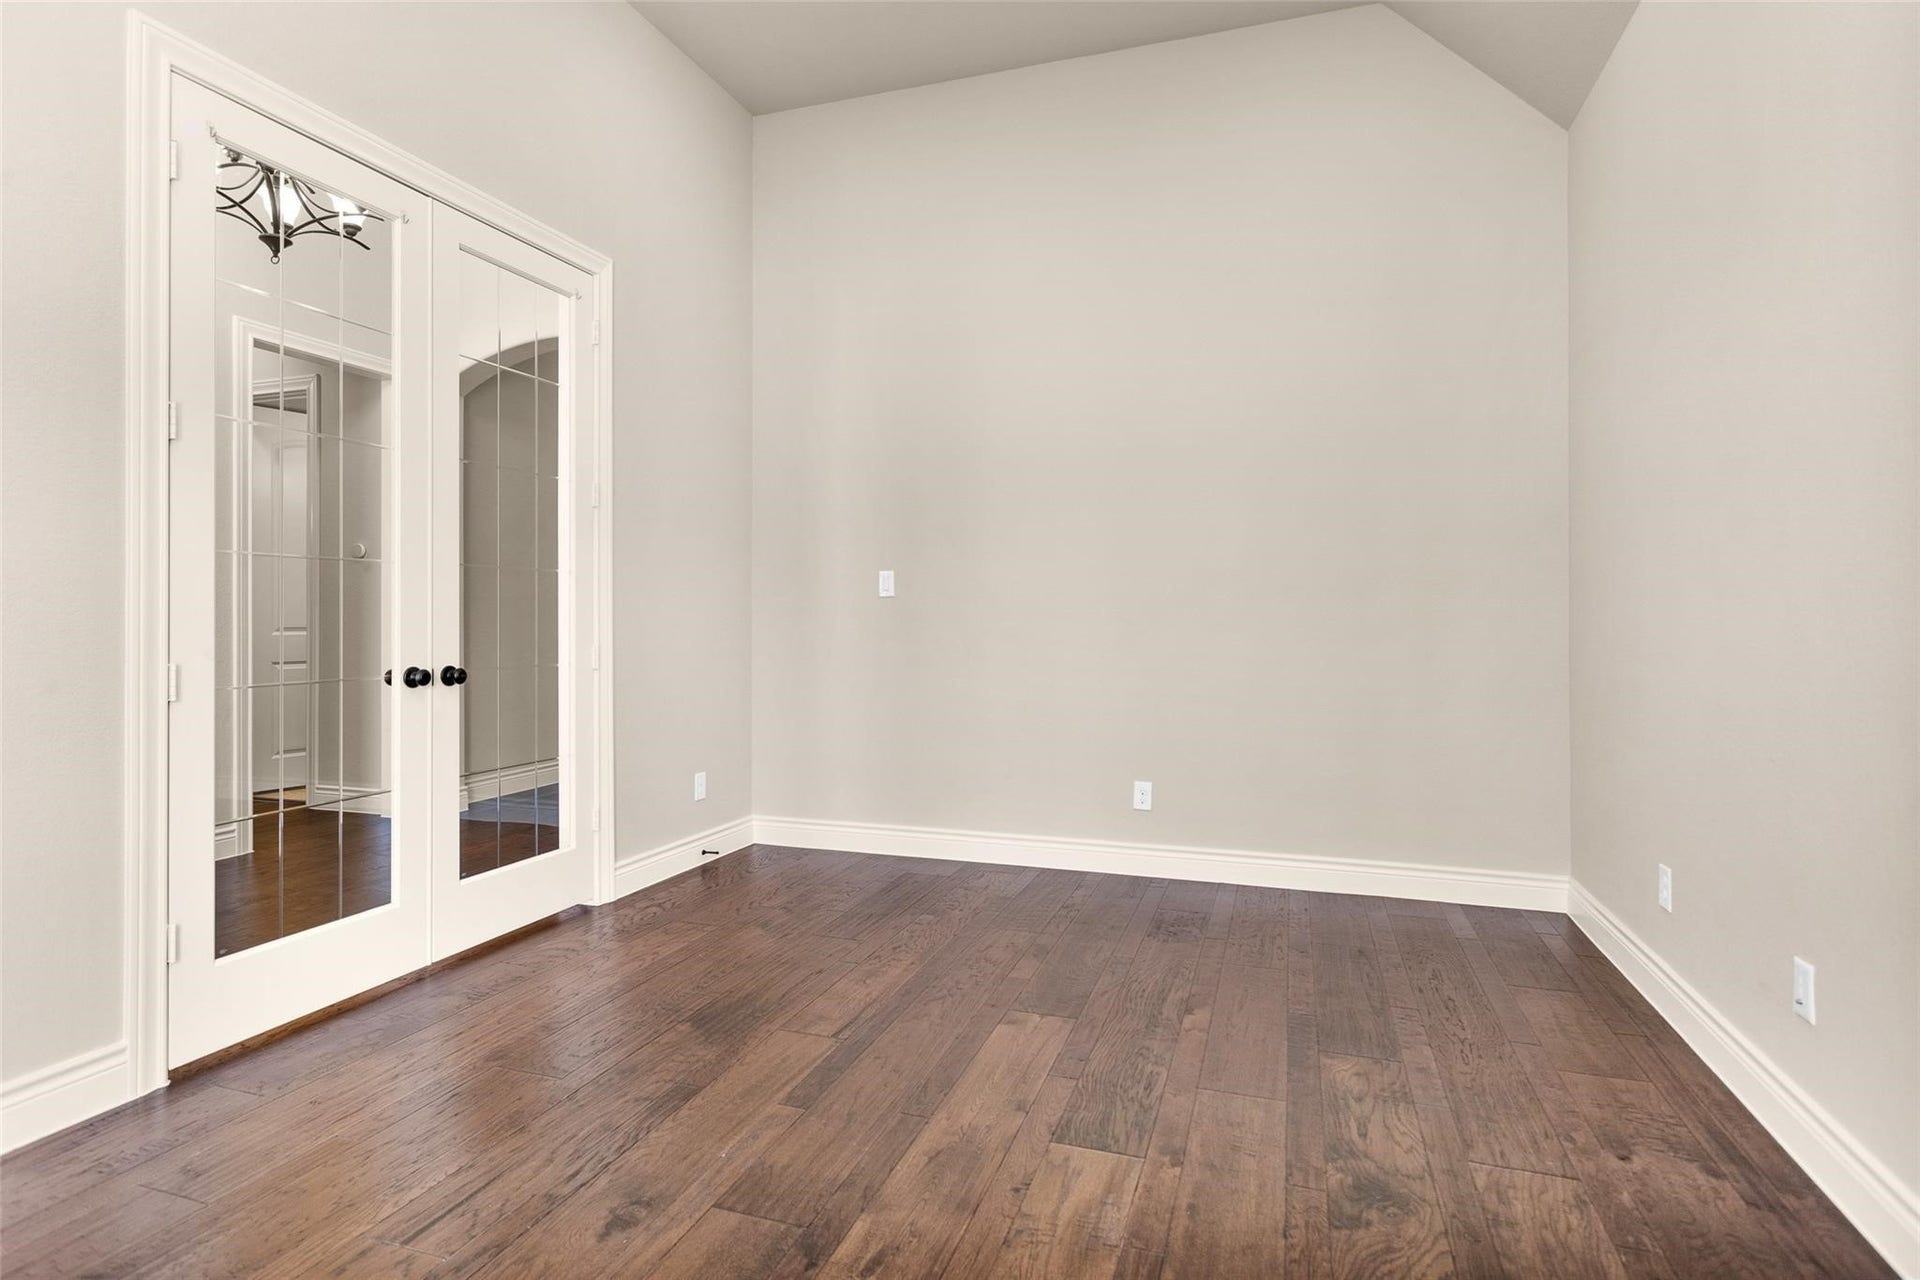
| Room Type: | DiningRoom, FamilyRoom, GameRoom, Office, UtilityRoom, HalfBath |
| Attached Garage?: | Yes |
| Availability Date: | 2026-10-12 |
| Basement Yn: | No |
| Bathrooms Total Integer: | 4 |
| Building Area Total: | 3,618.0 |
| Cooling: | Central Air and Electric |
| Cooling?: | Yes |
| Directions: | From I-45 take exit 79A towards College Park Dr & Needham Rd. Continue straight and make a right on 242 Access Rd, and keep straight. Turn right on Aspire Way, right on Mona Mills Ln, left on Camillia Trails. Home is on the corner left-hand side. |
| Disclosures: | None |
| Elementary School: | SAN JACINTO ELEMENTARY SCHOOL (CONROE) |
| Elementary School District: | 11 - Conroe |
| Exterior Features: | Fence |
| Fencing: | BackYard |
| Fireplace Features: | Gas |
| Fireplaces Total: | 1 |
| Fireplace?: | Yes |
| Flooring: | Carpet, Tile, Wood |
| Garage Spaces: | 2.0 |
| Garage?: | Yes |
| Green Energy Efficient: | Thermostat |
| Green Indoor Air Quality: | Ventilation |
| Heating: | Central, Gas |
| Heating?: | Yes |
| High School: | CANEY CREEK HIGH SCHOOL |
| High School District: | 11 - Conroe |
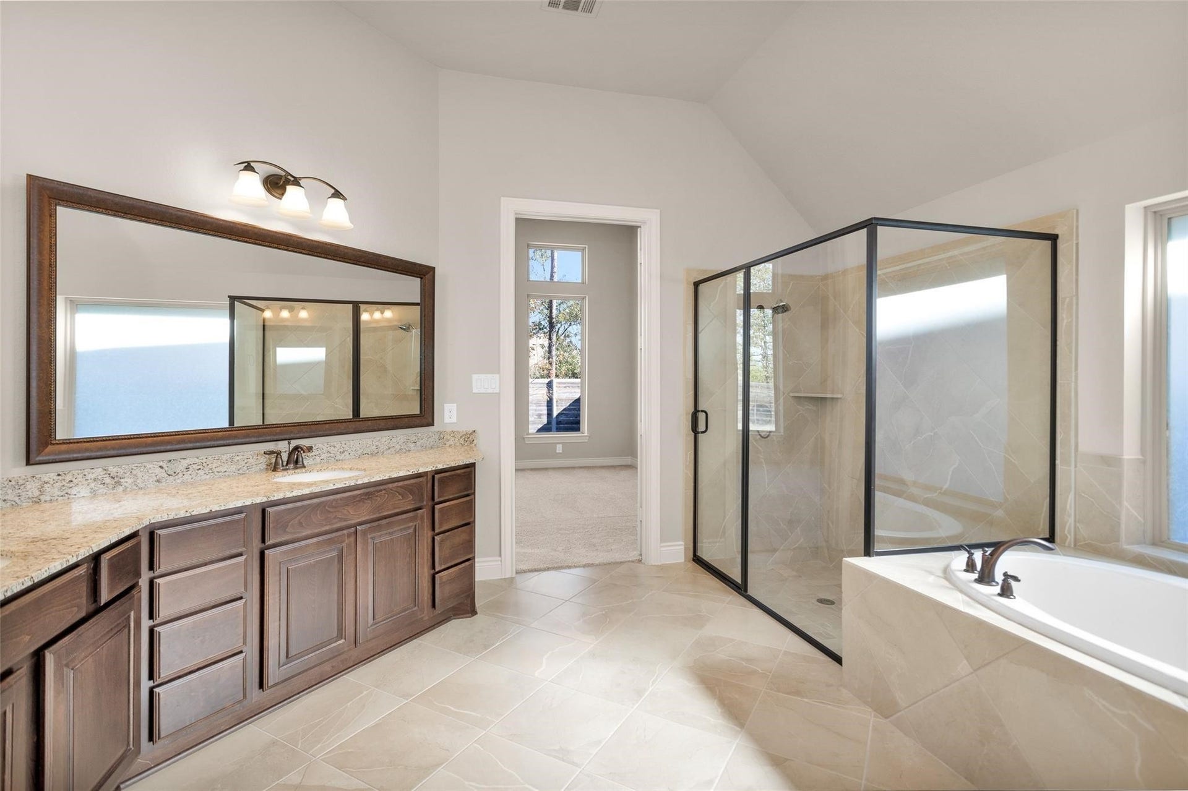
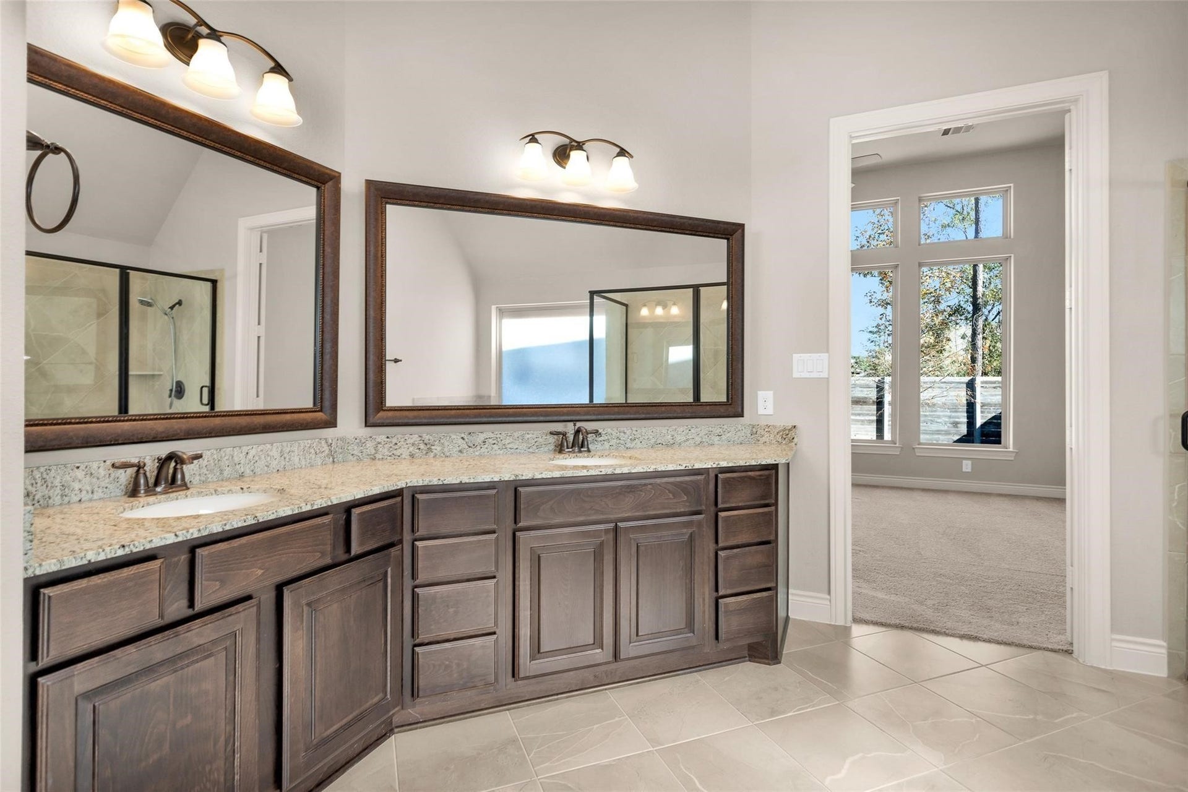
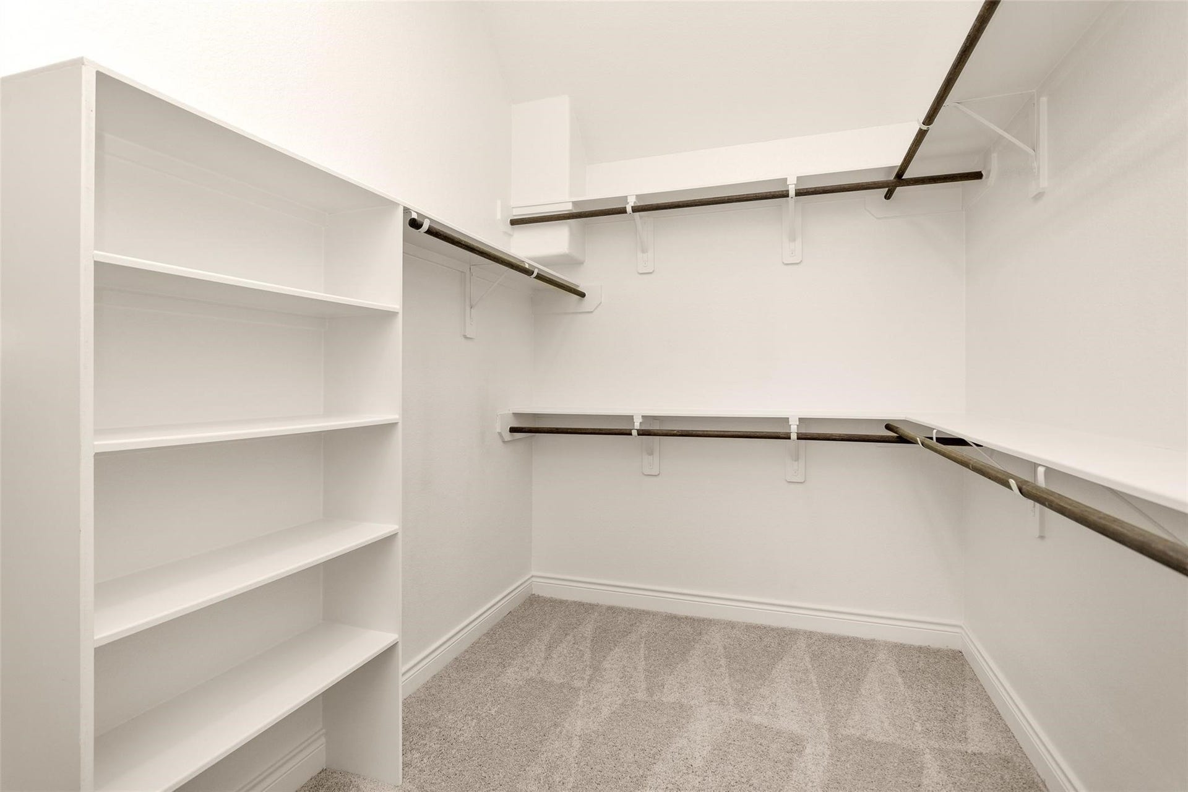
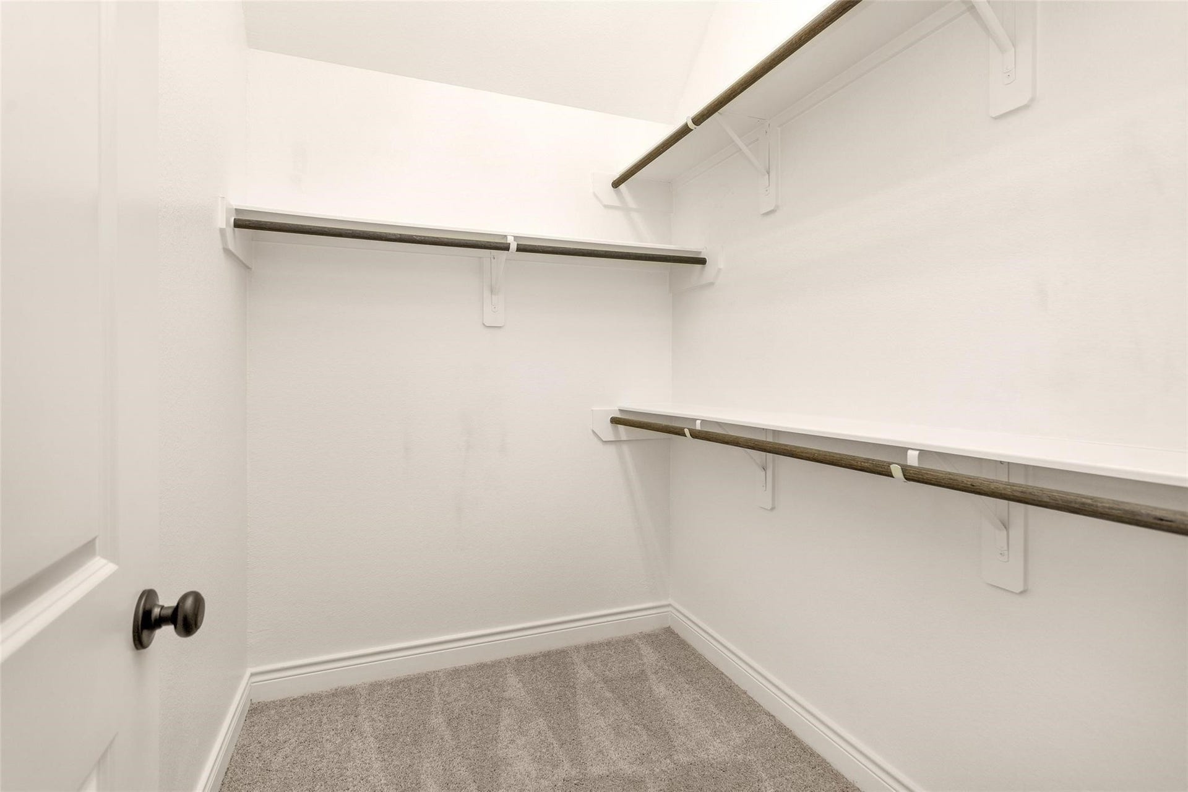
| Interior Features: | AllBedroomsDown, BreakfastBar, CrownMolding, DoubleVanity, EntranceFoyer, EnSuiteBathroom, HighCeilings, KitchenIsland, KitchenFamilyRoomCombo, BathInPrimaryBedroom, MainLevelPrimary, Pantry, SoakingTub, SeparateShower, TubShower, WalkInClosets, CeilingFans, ProgrammableThermostat |
| Internet Automated Valuation Display?: | Yes |
| Internet Consumer Comment?: | Yes |
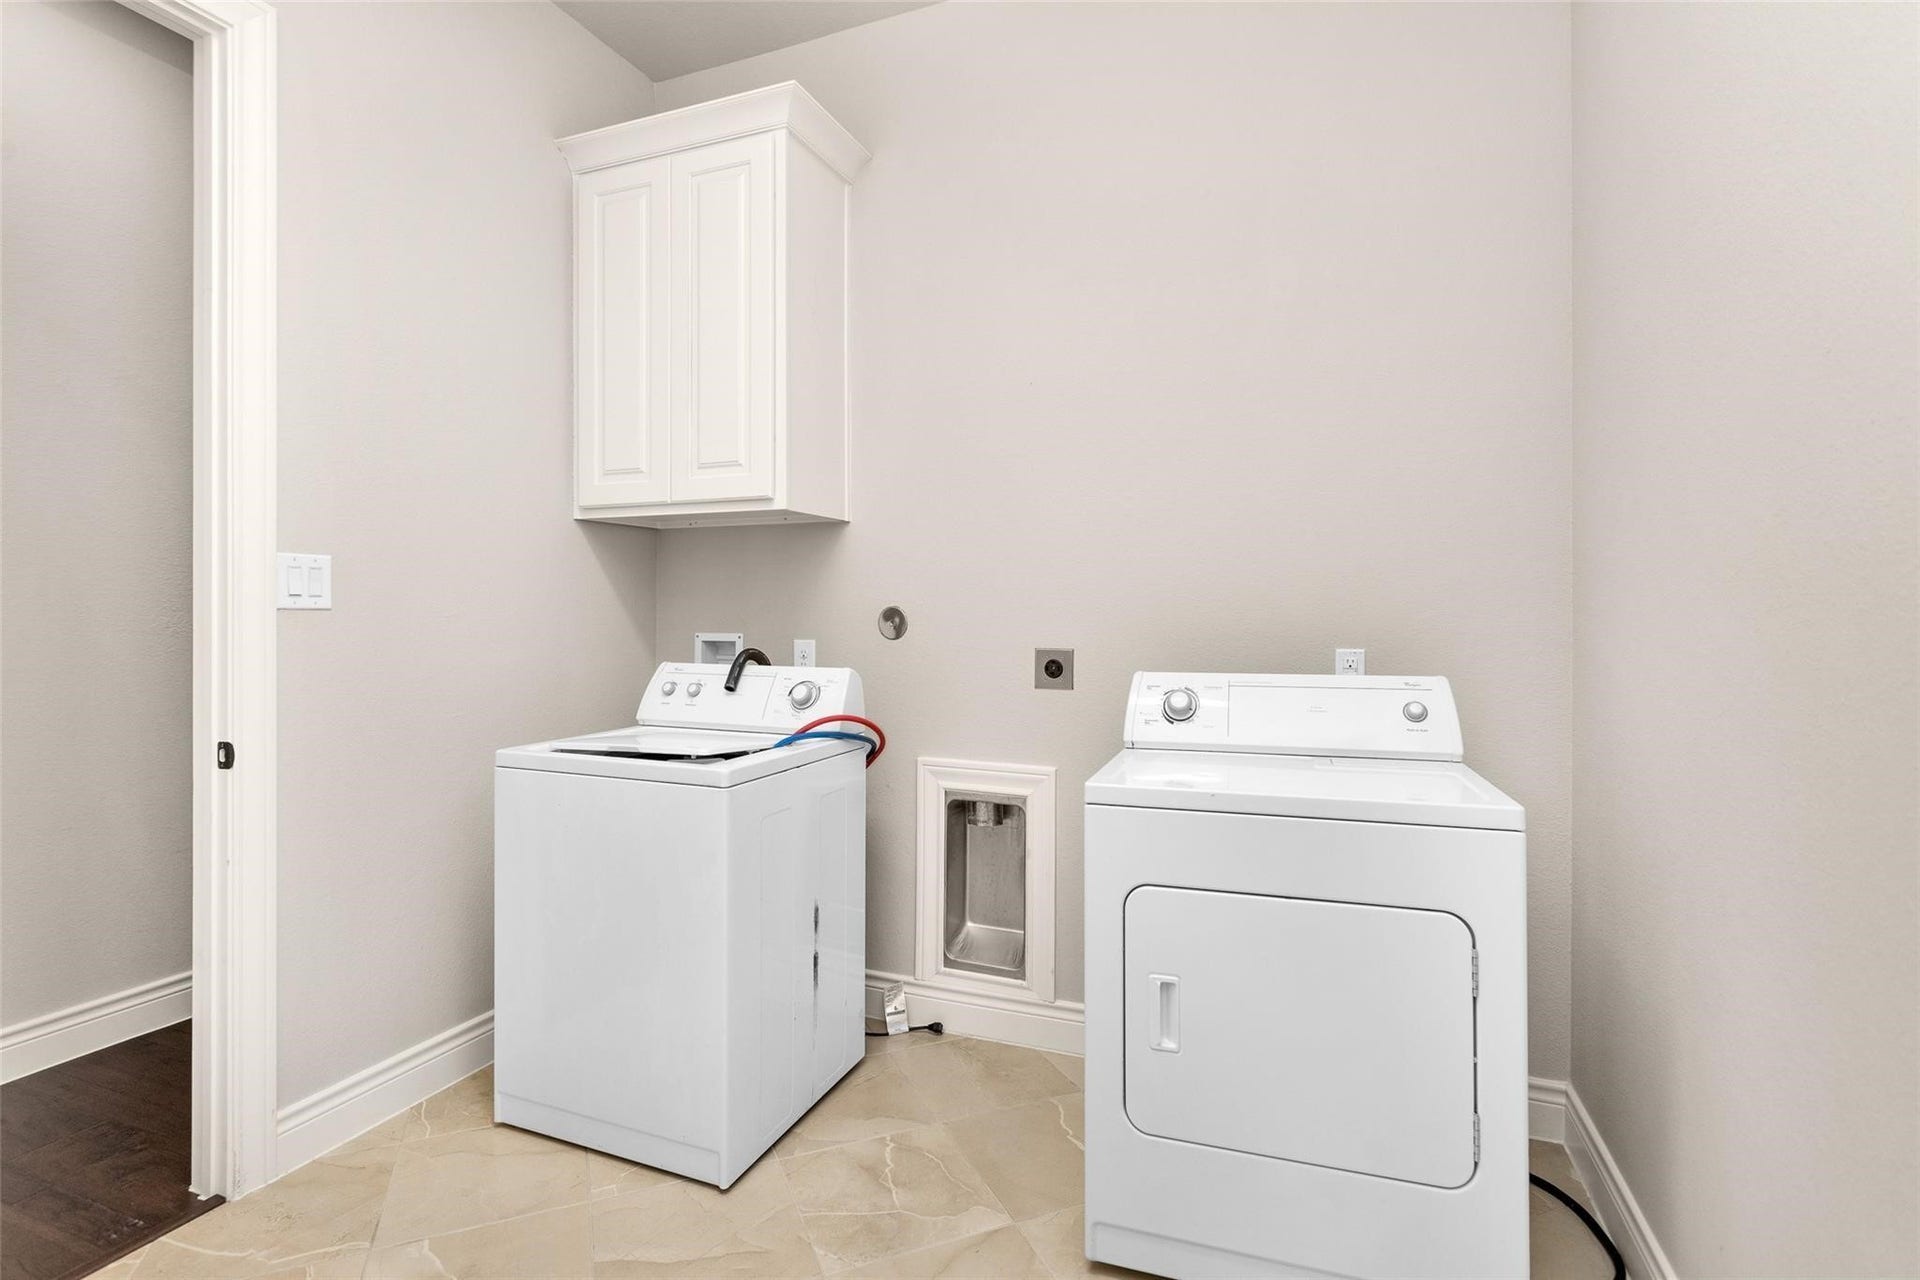
| Laundry Features: | WasherHookup, ElectricDryerHookup, GasDryerHookup |
| Lease Term: | LongTerm |
| Levels: | One |
| Listing Agreement: | ExclusiveRightToLease |
| Living Area Source: | Appraiser |
| Lot Features: | Subdivision |
| Lot Size Area: | 9,291.0 |
| Lot Size Source: | Appraiser |
| Lot Size Units: | SquareFeet |
| Middle Or Junior School: | MOORHEAD JUNIOR HIGH SCHOOL |
| Middle Or Junior School District: | 11 - Conroe |
| MLS Area Major: | 19 |
| MLS Area Minor: | Spring Northeast |
| Original List Price: | $4,200 |
| Parcel Number: | 489830 |
| Parking Features: | Attached, Garage |
| Parking Total: | 2 |
| Pets Allowed: | Conditional, PetDeposit |
| Postal City: | Conroe |
| Postal Code Plus4: | 2707 |
| Public Survey Section: | 5 |
| Rooms Total: | 10 |
| Security Features: | SmokeDetectors |
| Sewer: | PublicSewer |
| Status: | Active |
| State Or Province: | TX |
| Stories: | 1 |
| Street Number Numeric: | 17,339 |
| Universal Property: | US-48339-N-489830-R-N |
| Water Source: | Public |
| Year Built Source: | PublicRecords |
| Listing Key: | 1192834729 |
| Property Sub Type Additional: | Detached, SingleFamilyResidence |
| Current Price: | $4,200.00 |
| Country Subdivision: | 48339 |
| Pets Comments: | PetDepositDescription:750 Non refundable |
| Record Signature: | -1,342,207,272 |
| Universal Parcel Id: | urn:reso:upi:2.0:US:48339:489830 |
Listing Courtesy of: Texas Grand Real Estate Inc.
Listing Agent: Pompello Rubio
832-638-9166
The data on this website relating to real estate for sale comes in part from the IDX Program of the Houston Association of REALTORS®.
All information is believed accurate but not guaranteed. The properties displayed may not be all of the properties available through the IDX Program. Any use of this site other than by potential buyers or sellers is strictly prohibited.
© 2026 Houston Association of REALTORS®.
Houston Association of REALTORS® data last updated on October 13, 2026 04:04 AM - ET.
Property Last Updated: October 13, 2026 04:04 AM - ET
