



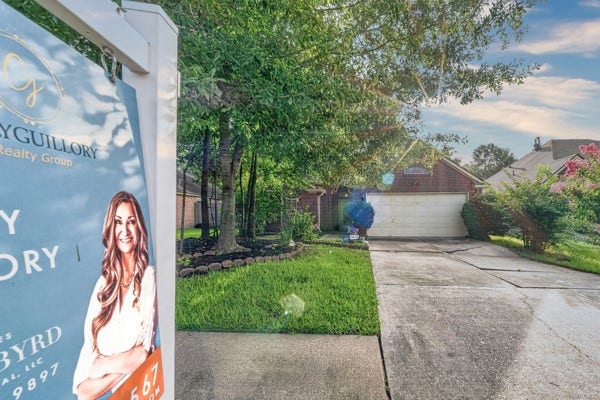
1727 Millhouse Road
Houston, TX 77073
$215,000
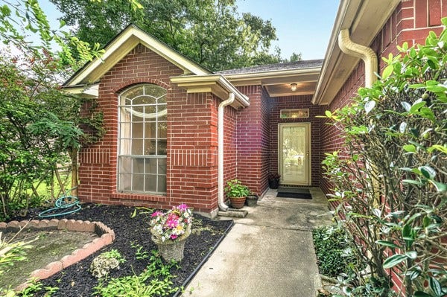
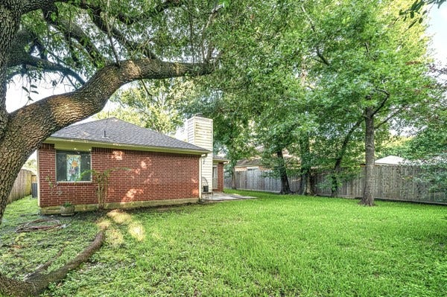
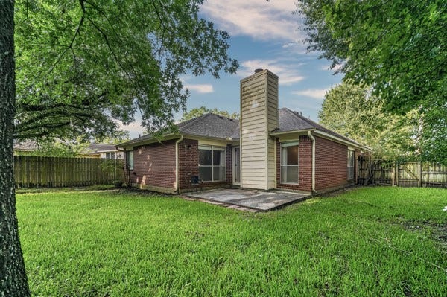
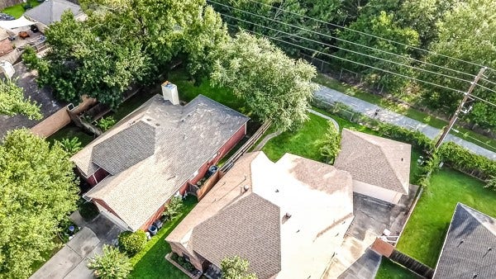
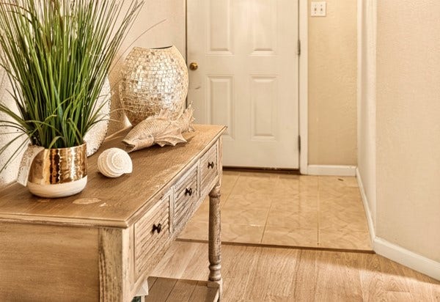
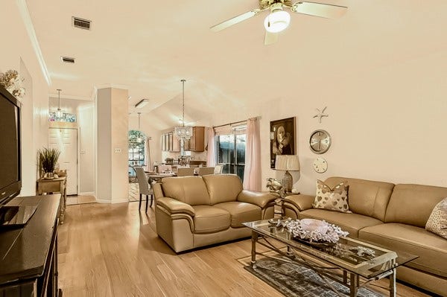
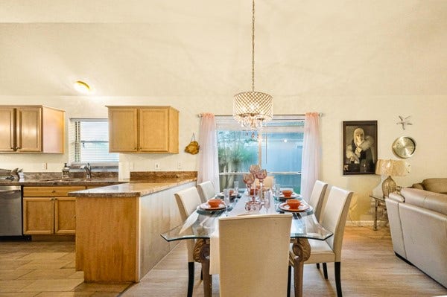
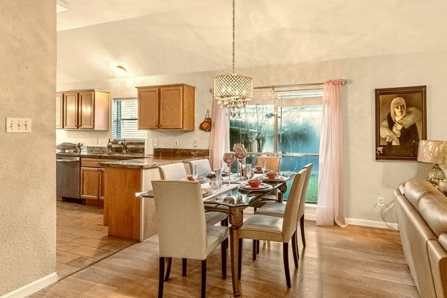
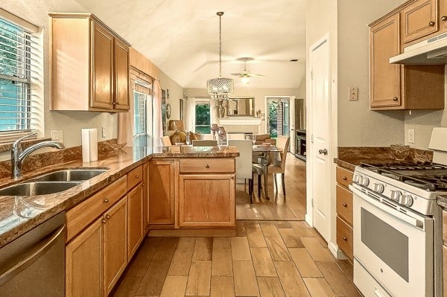
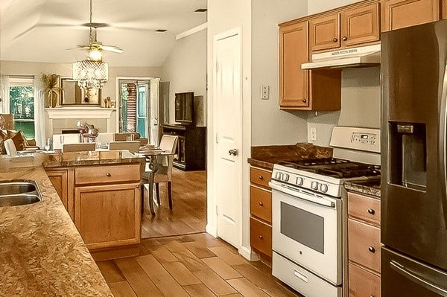
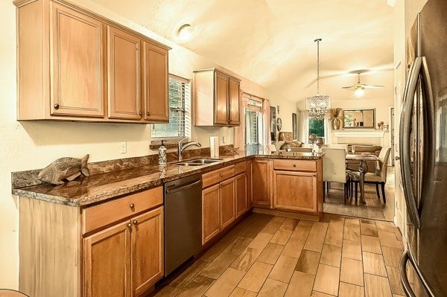
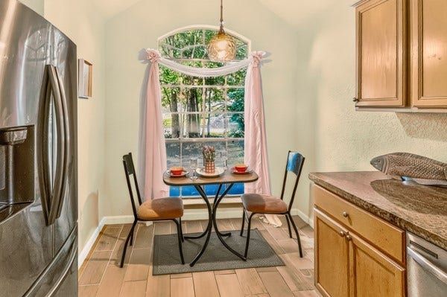
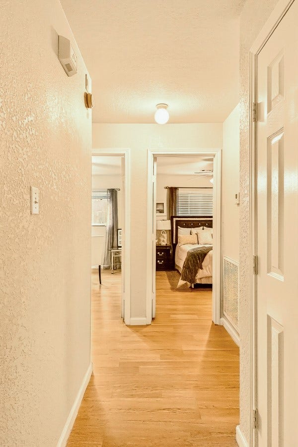
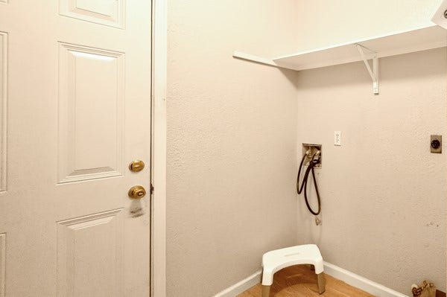
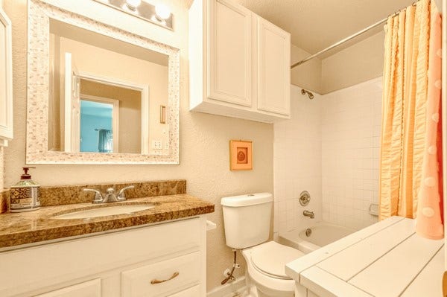
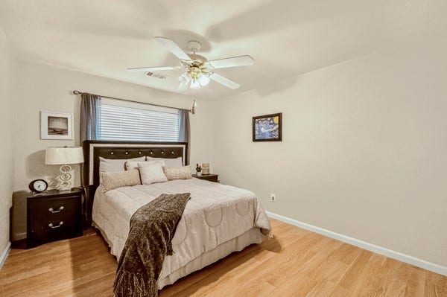
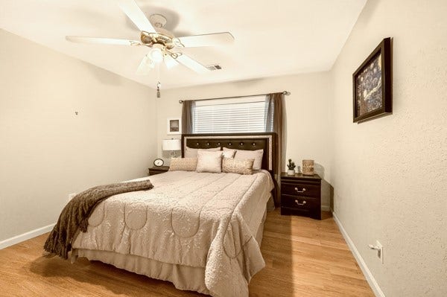
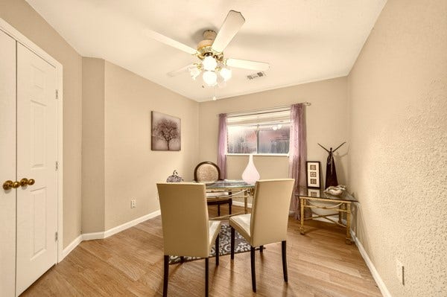
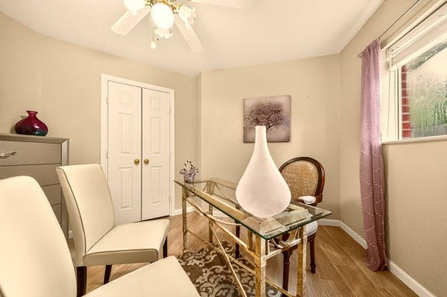
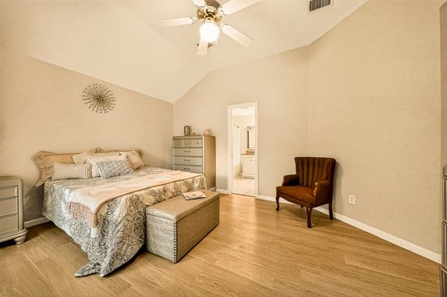
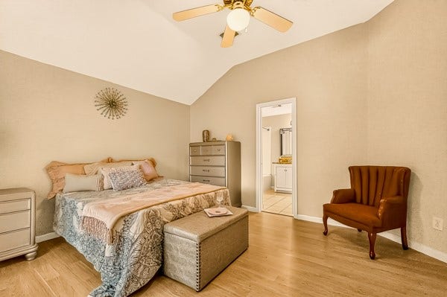
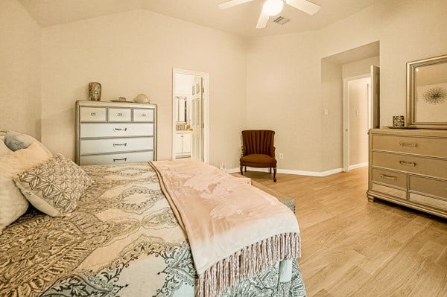
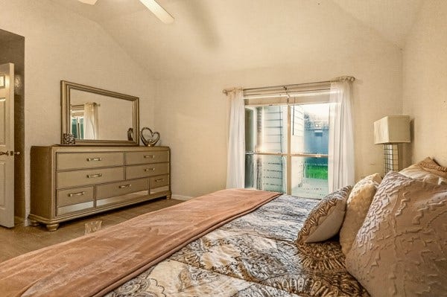
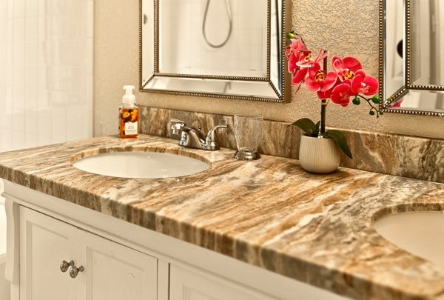
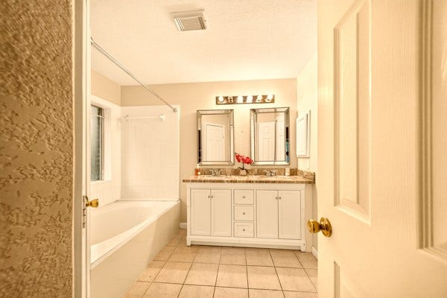
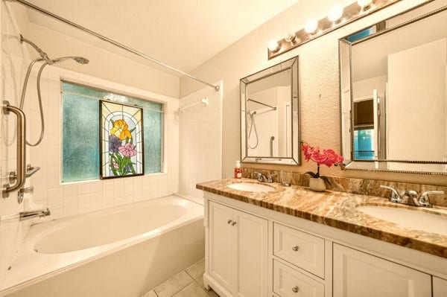
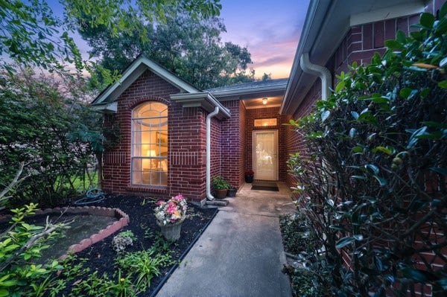
Welcome home this beautifully maintained Memorial Hills home that blends comfort, style and everyday convenience. From the moment you arrive, you'll notice the inviting curb appeal, thoughtful updates, and a layout designed for effortless living. This property offers the perfect balance of modern touches and timeless charm, making it an ideal fit for anyone looking to settle into a well-loved home. This property has no back neighbors and backs to walking trails and is a one owner home. This home is located near the Hardy Toll Road with quick access to shopping and restaurants. This is one, you do not want to miss.
| Listing Id: | 24366731 |
|---|---|
| List Price: | $215,000 |
| Property Type: | Residential |
| Property Sub Type: | Detached |
| Status: | Active |
| Bedrooms Total: | 3 |
| Bathrooms Full: | 2 |
| Living Area: | 1,419 |
| Association Fee: | $300 |
| Tax Annual Amount: | $5,419 |
| Lot Size Acres: | 0.1584 |
| Architectural Style: | Traditional |
| Waterfront?: | No |
| City: | Houston |
| County Or Parish: | Harris |
| Subdivision: | Memorial Hills Sec 03 |
| Postal Code: | 77073 |
| Year Built: | 1995 |
| Appliances: | Dishwasher and Disposal |
| Association Fee: | $300 |
| Association Fee Frequency: | Annually |
| Association Name: | Community Management Innovations/ |
| Association Phone: | 936-521-6900 |
| Association?: | Yes |
| Attached Garage?: | Yes |
| Basement Yn: | No |
| Bathrooms Total Integer: | 2 |
| Building Area Total: | 1,419.0 |
| Construction Materials: | Brick |
| Cooling: | Central Air and Electric |
| Cooling?: | Yes |
| Directions: | 1960 to Right onto Briarcreek, Right Old Ranch to Millhouse, house is at the junction of the two roads. |
| Disclosures: | MunicipalUtilityDistrictDisclosure |
| Elementary School: | OGDEN ELEMENTARY SCHOOL (ALDINE) |
| Elementary School District: | 1 - Aldine |
| Fireplaces Total: | 1 |
| Fireplace?: | Yes |
| Foundation Details: | Slab |
| Garage Spaces: | 2.0 |
| Garage?: | Yes |
| Heating: | Central, Gas |
| Heating?: | Yes |
| High School: | NIMITZ HIGH SCHOOL (ALDINE) |
| High School District: | 1 - Aldine |
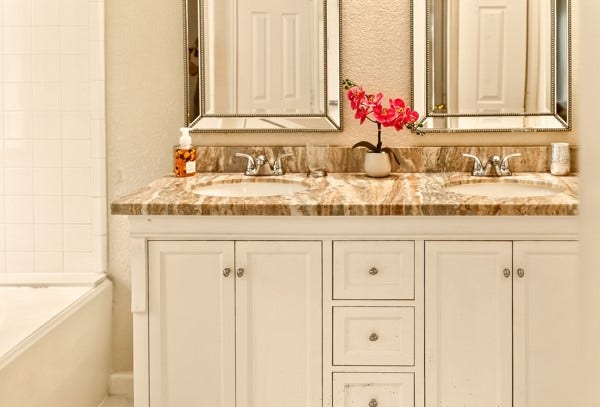
| Interior Features: | AllBedroomsDown, DoubleVanity |
| Internet Automated Valuation Display?: | Yes |
| Internet Consumer Comment?: | Yes |
| Levels: | One |
| Listing Agreement: | ExclusiveRightToLease |
| Listing Terms: | Cash, Conventional, FHA, VaLoan |
| Living Area Source: | Appraiser |
| Lot Features: | Subdivision |
| Lot Size Area: | 6,900.0 |
| Lot Size Source: | Appraiser |
| Lot Size Units: | SquareFeet |
| Middle Or Junior School: | TEAGUE MIDDLE SCHOOL |
| Middle Or Junior School District: | 1 - Aldine |
| MLS Area Major: | 12 |
| MLS Area Minor: | Aldine Area |
| Original List Price: | $215,000 |
| Parcel Number: | 113-923-000-0013 |
| Parking Features: | Attached, Garage |
| Parking Total: | 2 |
| Postal City: | Houston |
| Postal Code Plus4: | 1543 |
| Public Survey Section: | 3 |
| Roof: | Composition |
| Rooms Total: | 5 |
| Sewer: | PublicSewer |
| Status: | Active |
| State Or Province: | TX |
| Stories: | 1 |
| Street Number Numeric: | 1,727 |
| Tax Year: | 2025 |
| Universal Property: | US-48201-N-1139230000013-R-N |
| Water Source: | Public |
| Year Built Source: | PublicRecords |
| Listing Key: | 1193128988 |
| Current Price: | $215,000.00 |
| Country Subdivision: | 48201 |
| Record Signature: | -968,076,357 |
| Universal Parcel Id: | urn:reso:upi:2.0:US:48201:113-923-000-0013 |
Listing Courtesy of: Jane Byrd Properties International LLC
Listing Agent: Polly R Guillory
832-597-8567
Mortgage Calculator
The data on this website relating to real estate for sale comes in part from the IDX Program of the Houston Association of REALTORS®.
All information is believed accurate but not guaranteed. The properties displayed may not be all of the properties available through the IDX Program. Any use of this site other than by potential buyers or sellers is strictly prohibited.
© 2026 Houston Association of REALTORS®.
Houston Association of REALTORS® data last updated on October 15, 2026 03:22 AM - ET.
Property Last Updated: October 15, 2026 03:22 AM - ET
